

3S441 2nd Street, Warrenville, Illinois 60555


$625,000
|
For Sale
|
|
| Status: | Contingent |
| Sqft: | 2,050 |
| Cost/Sqft: | $305 |
| Beds: | 3 |
| Baths: | 3 |
| Year Built: | 1987 |
| Property Taxes: | $10,452 |
| Days On Market: | 4 |
| Lot Size: | 0,63 |
Description
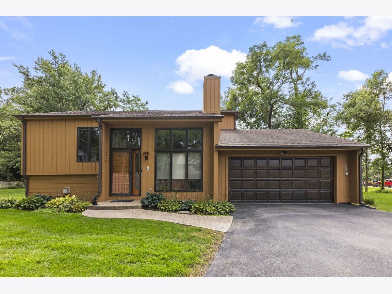
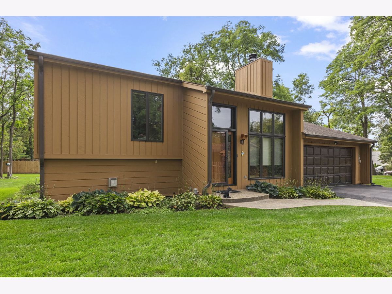
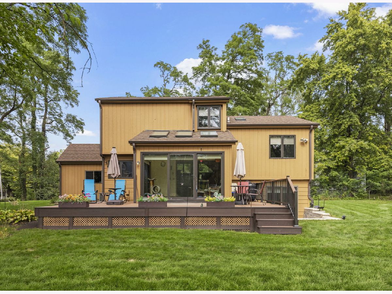
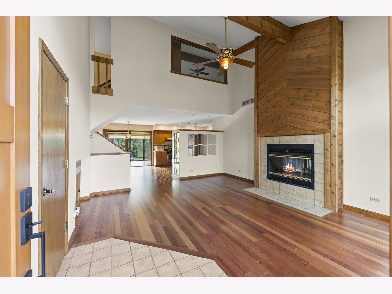
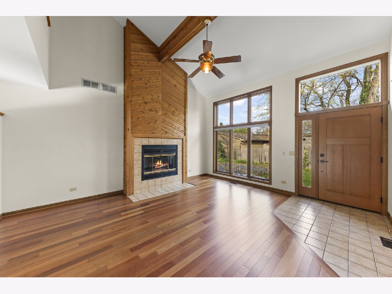
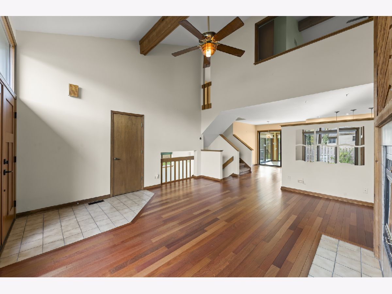
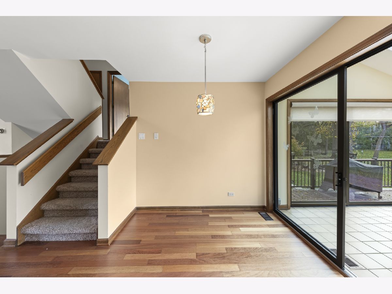
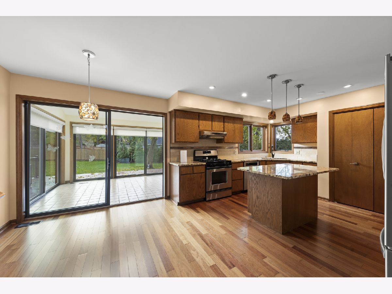
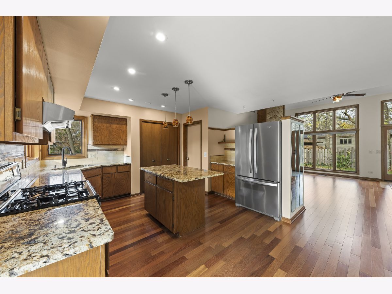
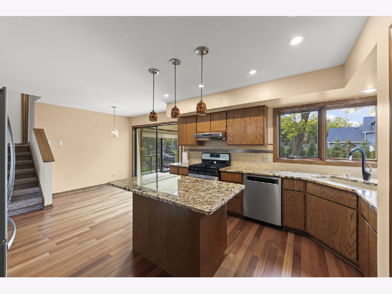
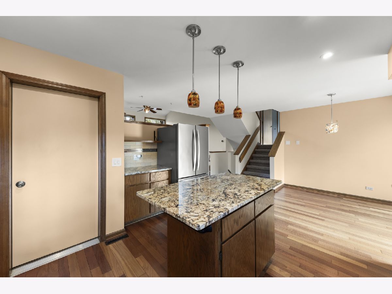
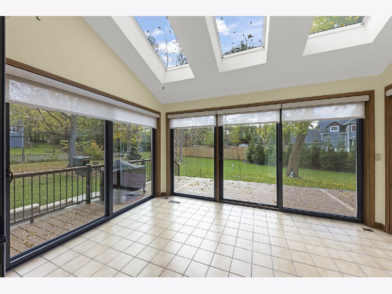
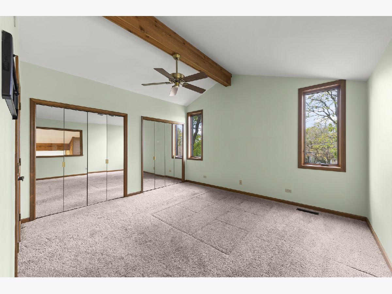
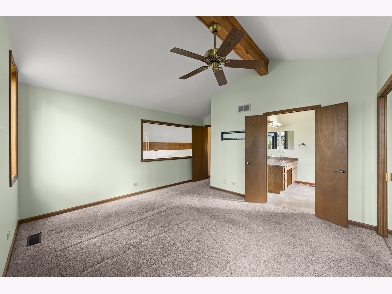
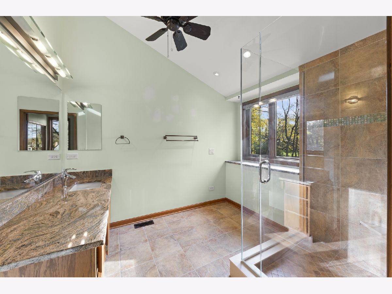
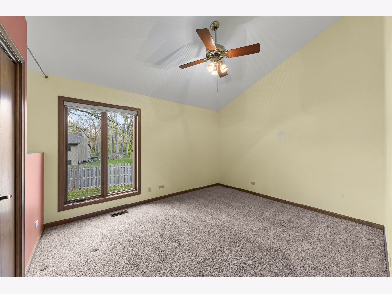
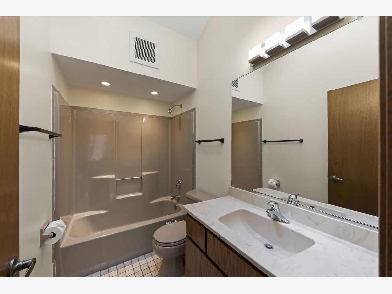
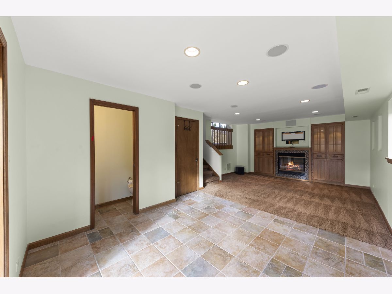
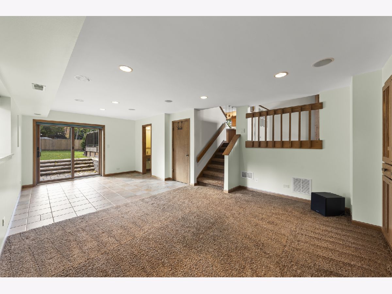
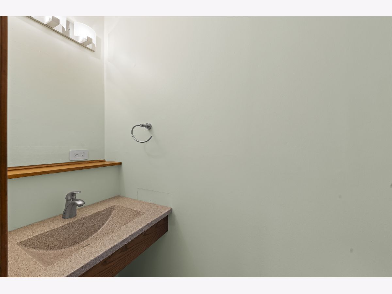
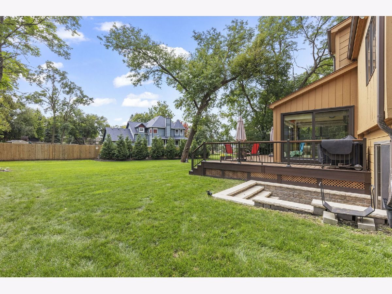
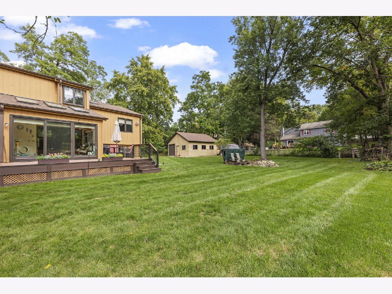
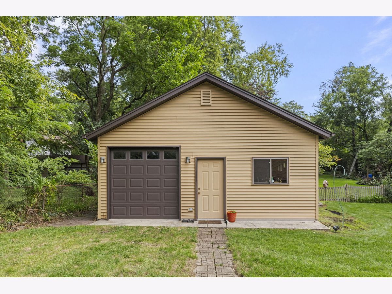
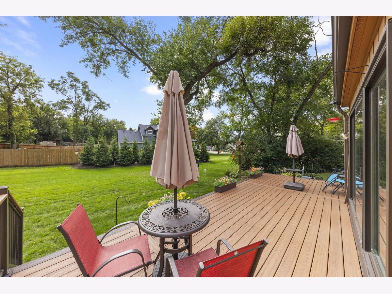
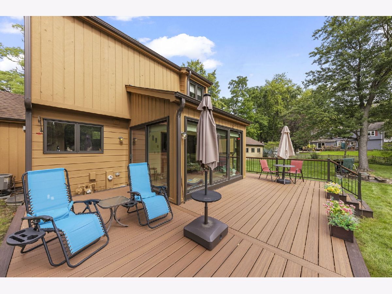
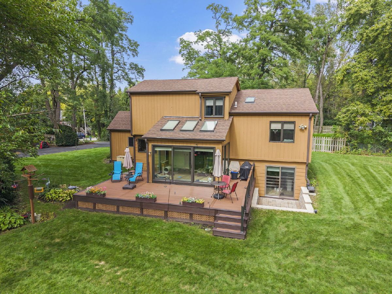
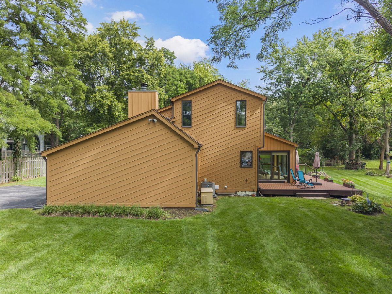
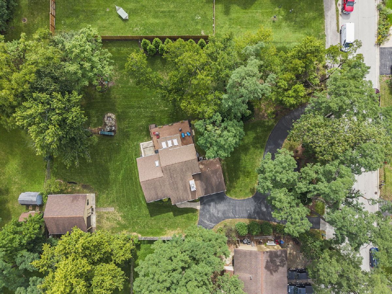
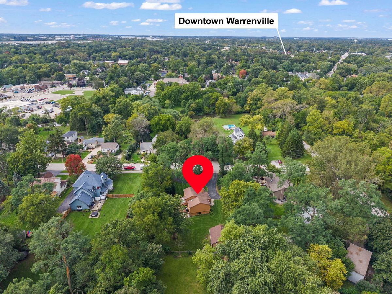
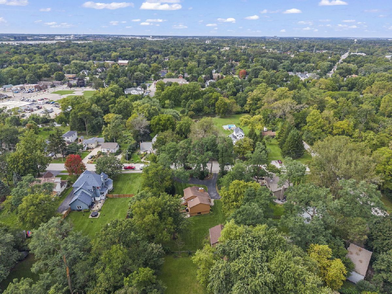
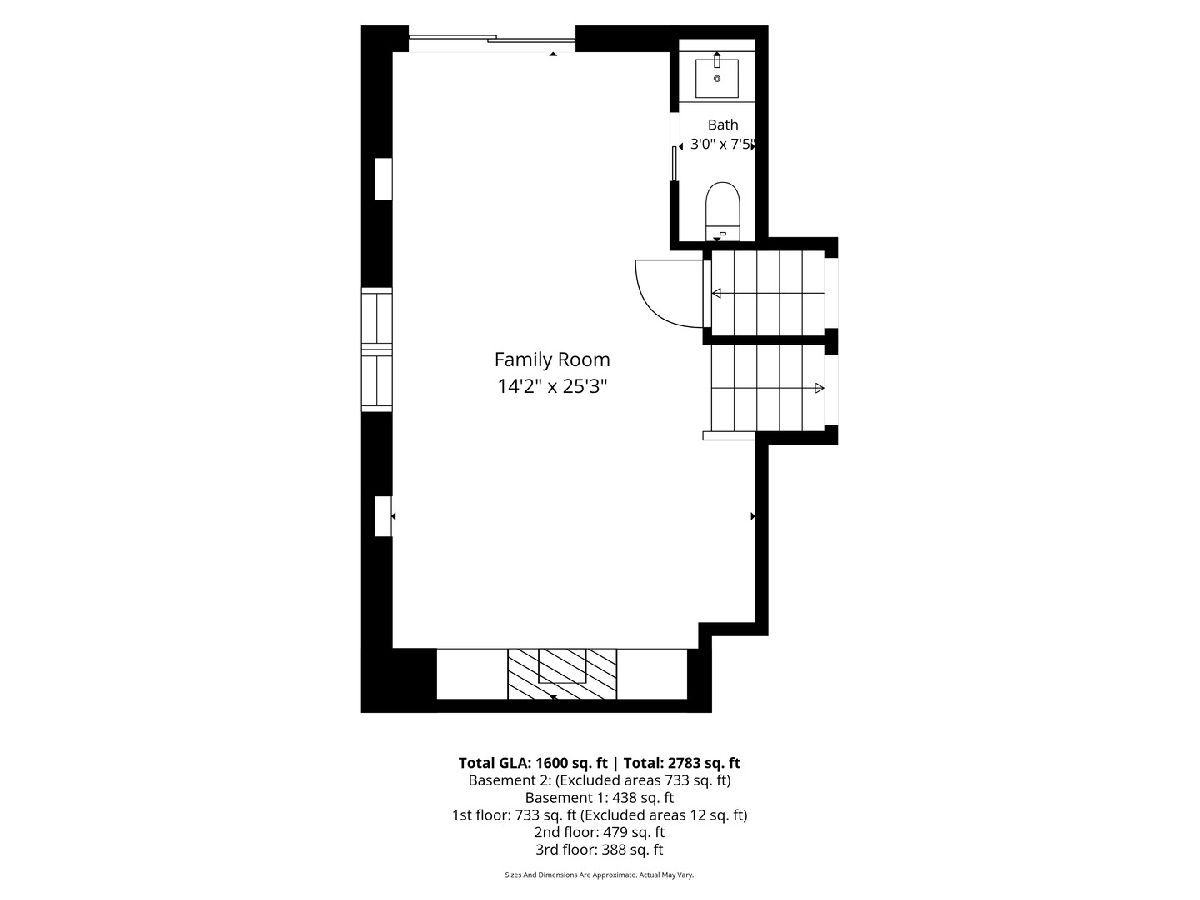
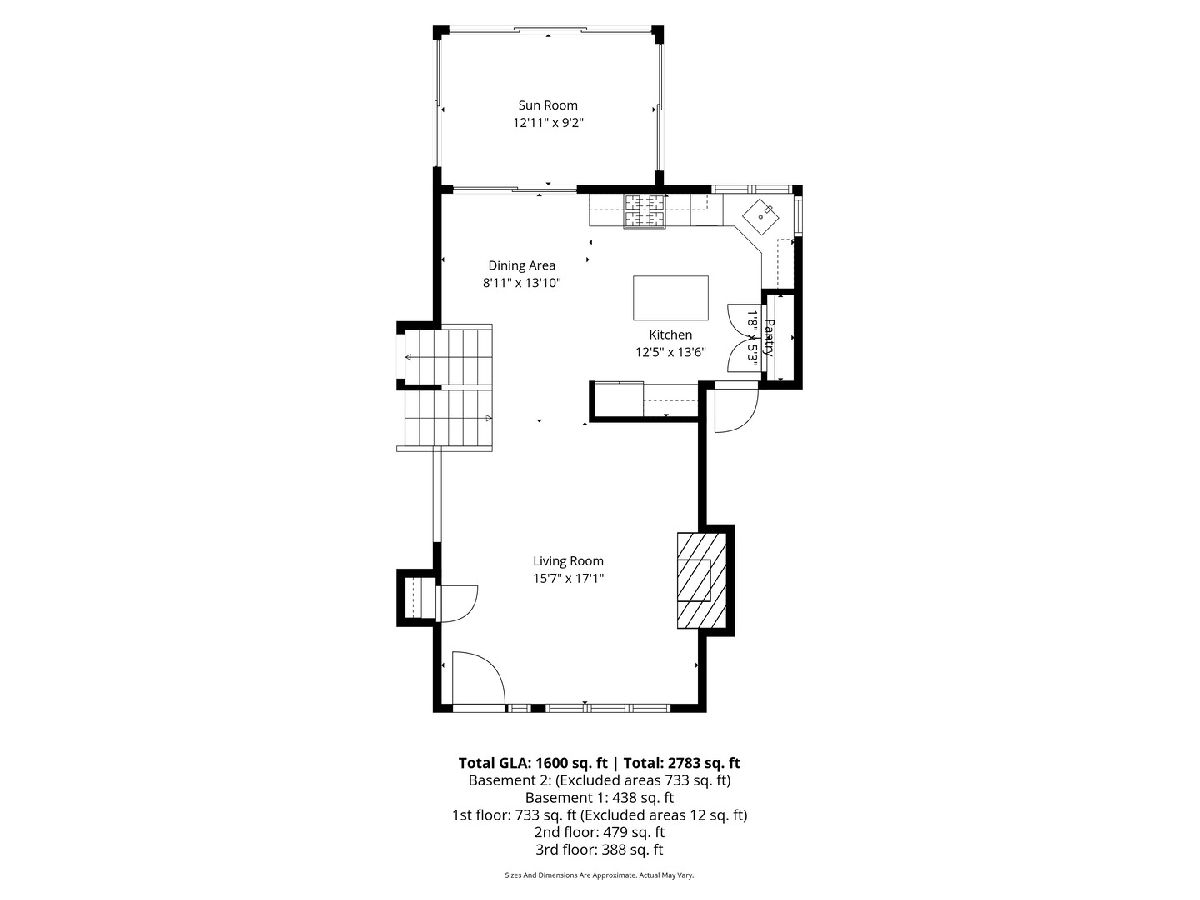
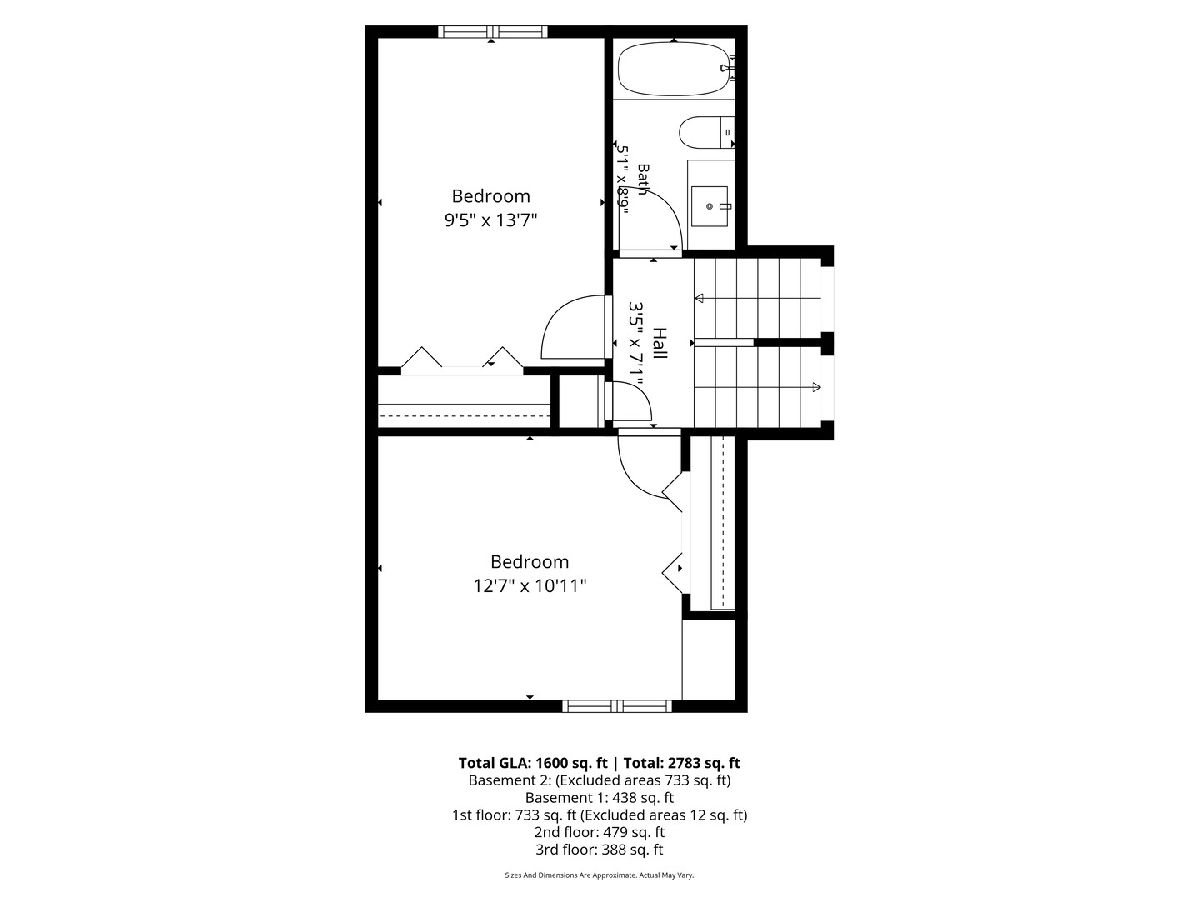
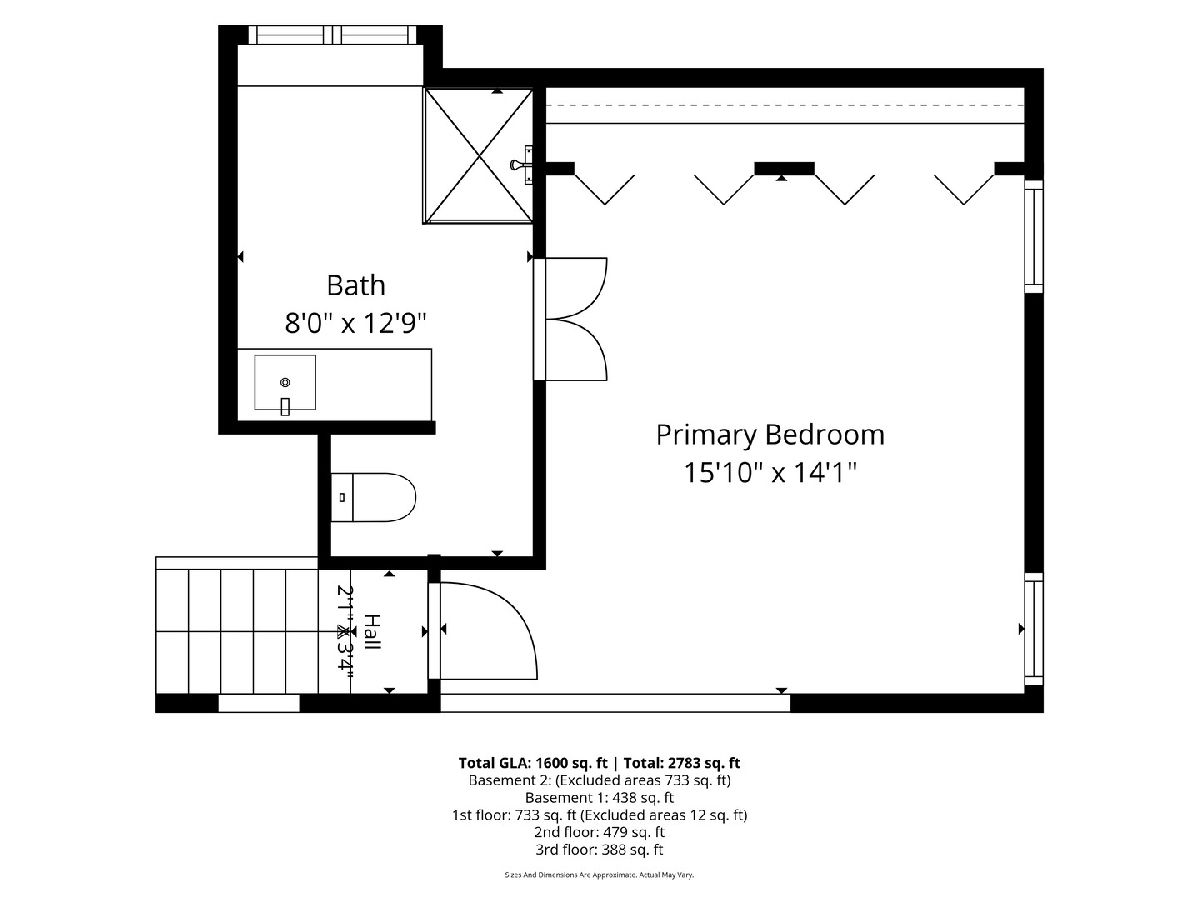
This 3 bedroom, 2.5 bath Warrenville home is a true delight! Nestled on a stunning .63 acre lot with an abundance of green-space, providing a vacation-like feel, right from home. Some of the outstanding features of this home include,; an impressive great-room with wood burning fireplace, and vaulted ceiling, a spacious kitchen with custom cabinetry and granite counters, Brazilian cherry flooring throughout the main level, a 4-season sun-room with a picturesque view of the expansive backyard, a large deck with Trex decking, a 2nd gas burning fireplace in the lower level family room which has a full walkout through the sliding glass doors, and a large primary bedroom with a cathedral ceiling, with a remodeled full bath with step-in shower. Other recent upgrades include; new Pella windows throughout, and the exterior of the home was just repainted. This home is being sold by the original owners and their pride in ownership shows throughout. This home also includes a whole house back-up generator. and a 2nd detached heated garage which is a perfect space for a workshop or ideal for the car enthusiast. A circle drive provides the convenience of easy in and out access and additional parking. This home is conveniently located near shopping, restaurants, forest preserves, parks, and interstate access.
Property Specifics
| Single Family | |
| — | |
| Contemporary | |
| 1987 | |
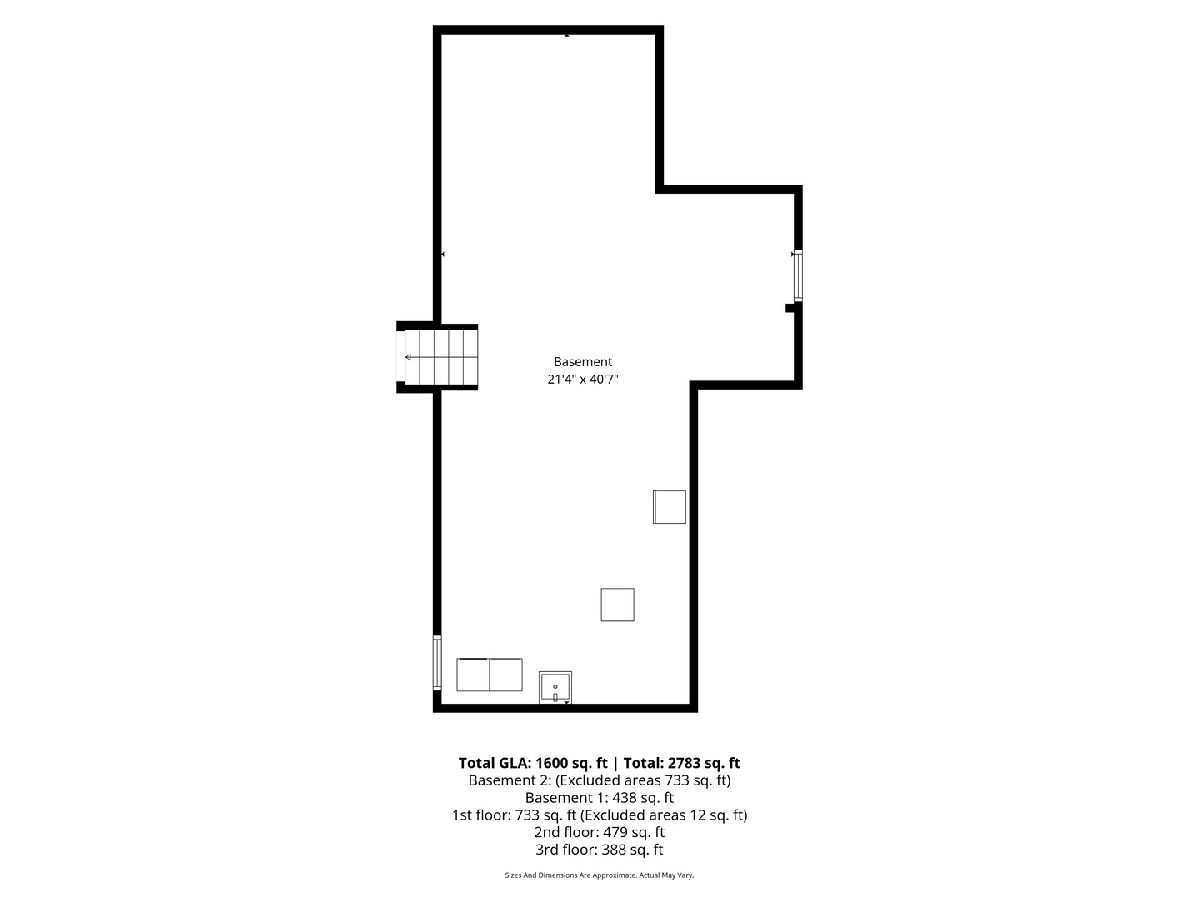
| Unfinished, Full | |
| 1,173 | |
| Cedar | |
| — | |
| — | |
| No | |
| 0.63 |
| — | |
| — | |
| — / Not Applicable | |
| None | |
| Public | |
| Public Sewer | |
| Central Air | |
| Gas, Forced Air | |
| 12769345 | |
| 0435406006 |
Nearby Schools
| NAME: | DISTRICT: | DISTANCE: | |
|---|---|---|---|
|
Grade School
Bower Elementary School |
200 | — | |
|
Middle School
Hubble Middle School |
200 | Not in DB | |
|
High School
Wheaton Warrenville South H S |
200 | Not in DB | |
Property History
| DATE: | EVENT: | PRICE: | SOURCE: |
|---|---|---|---|
| 10 Nov, 2026 | Under contract | $625,000 | MRED MLS |
| 7 Nov, 2026 | Listed for sale | $625,000 | MRED MLS |
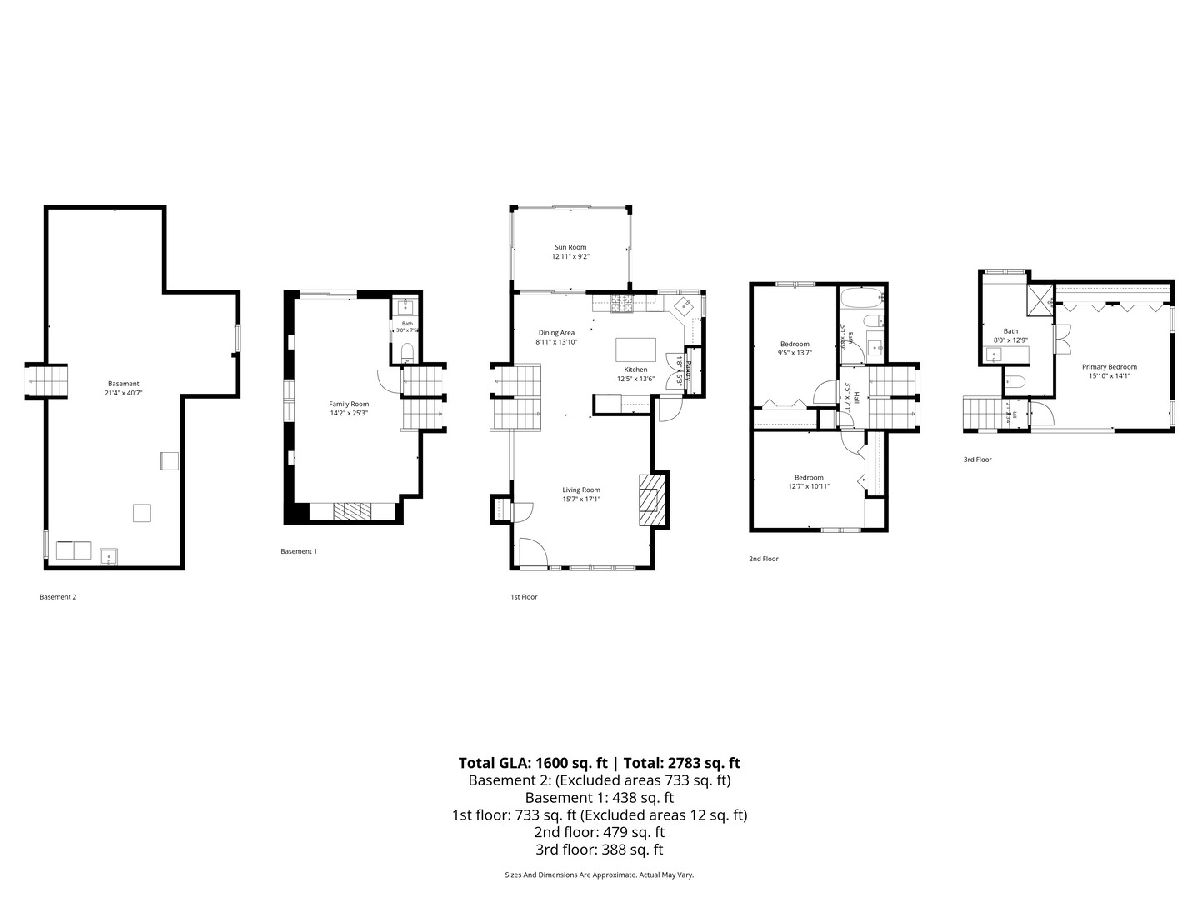
Room Specifics
Total Bedrooms: 3
Bedrooms Above Ground: 3
Bedrooms Below Ground: 0
Dimensions: 14X16
Floor Type: Carpet
Dimensions: 10X14
Floor Type: Carpet
Dimensions: 11X13
Floor Type: Carpet
Full Bathrooms: 3
Bathroom Amenities: —
Bathroom in Basement: 0
Dimensions: 9X13
Floor Type: Hardwood
Dimensions: 13X13
Floor Type: Hardwood
Features: Island, Granite Counters, Pantry
Dimensions: 15X18
Floor Type: Hardwood
Dimensions: 14X25
Floor Type: Carpet
Rooms: Enclosed Porch Heated
Name: Enclosed Porch Heated
Dimensions: 11X13
Floor Type: Ceramic Tile
Other Specifics
| 2 | |
| — | |
| Garage Door Opener, Garage Owned, Attached, Detached, Driveway, Circular Driveway, Owned, Garage | |
| — | |
| Hardwood, Carpet | |
| Deck | |
| Workshop, Second Garage | |
| Fire Pit | |
| — | |
| 144x192 | |
| — | |
| Full | |
| Vaulted Ceiling(s), Cathedral Ceiling(s), Built-in Features, Granite Counters | |
| Range, Dishwasher, Refrigerator, Freezer, Washer, Dryer, Disposal, Stainless Steel Appliance(s), Range Hood, Humidifier | |
| Not in DB | |
| — | |
| — | |
| Wood Burning, Gas Log |
Tax History
| Year | Property Taxes |
|---|---|
| 2026 | $10,452 |
Contact Agent
Nearby Similar Homes
Nearby Sold Comparables


Contact Agent
Listing Provided By
@properties Christie?s International Real Estate
