

3S530 Finley Road, Sugar Grove, Illinois 60554


$375,000
|
For Sale
|
|
| Status: | Active |
| Sqft: | 1,400 |
| Cost/Sqft: | $268 |
| Beds: | 3 |
| Baths: | 2 |
| Year Built: | 1900 |
| Property Taxes: | $5,696 |
| Lot Size: | 0,75 |
Description
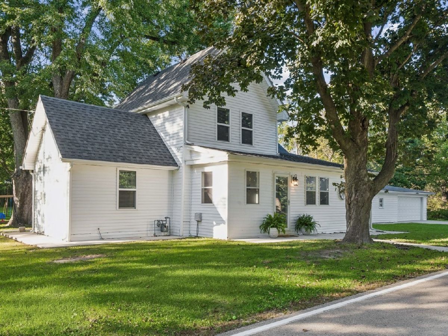
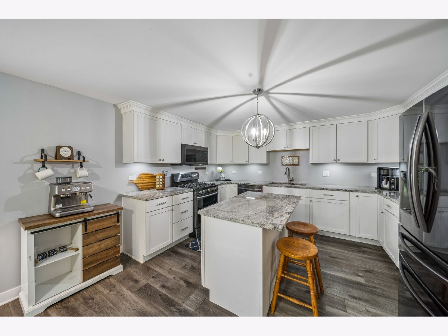
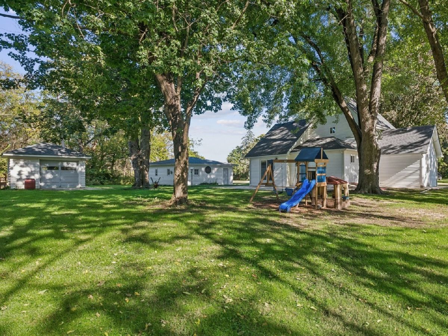
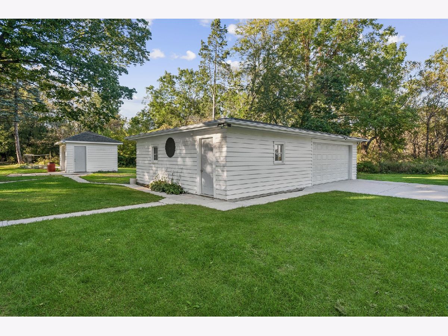
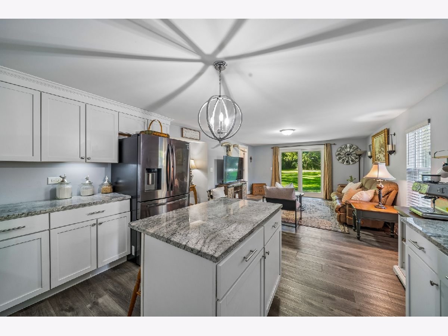
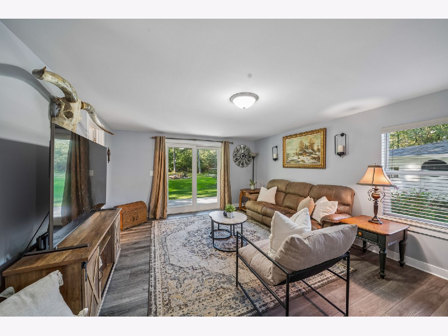
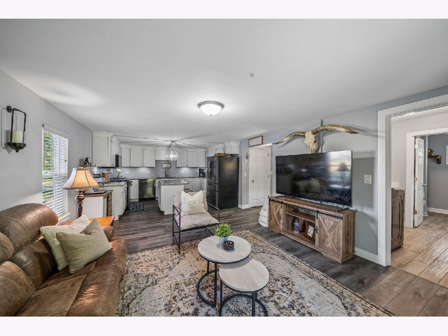
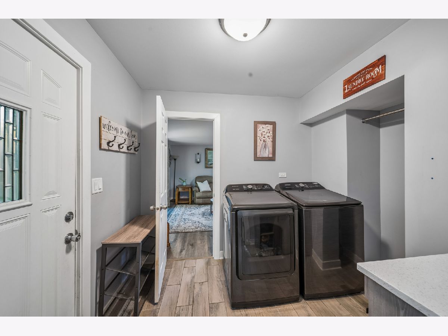
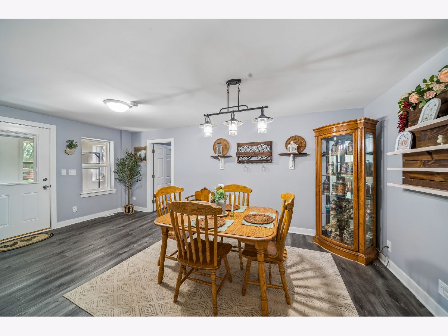
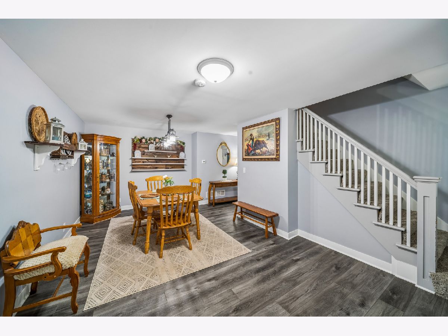
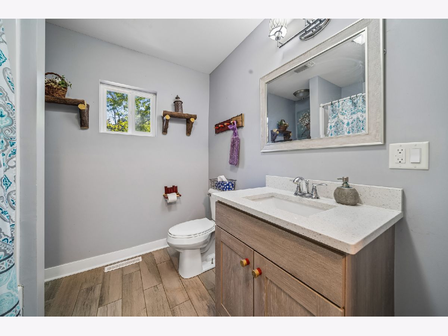
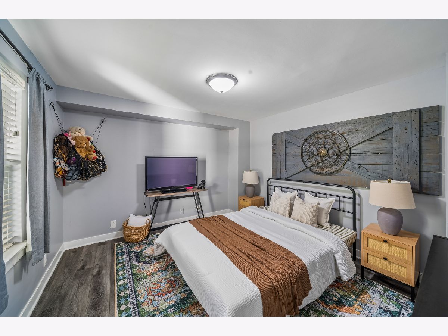
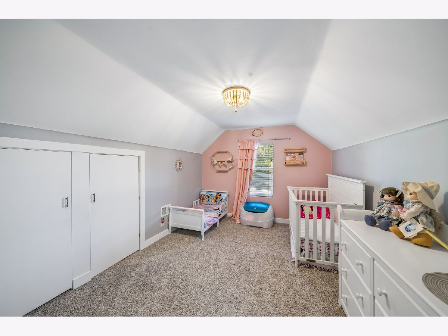
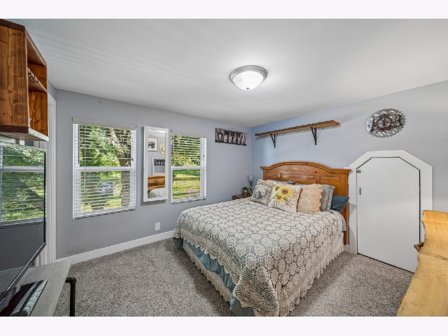
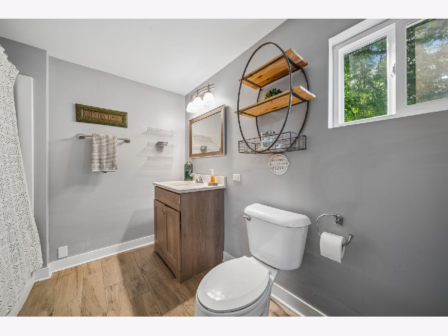
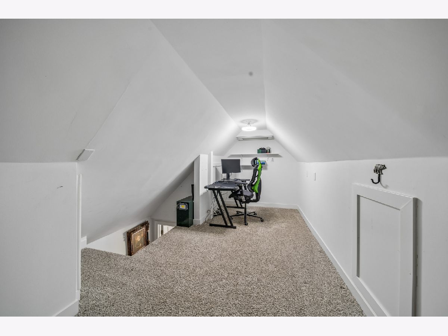
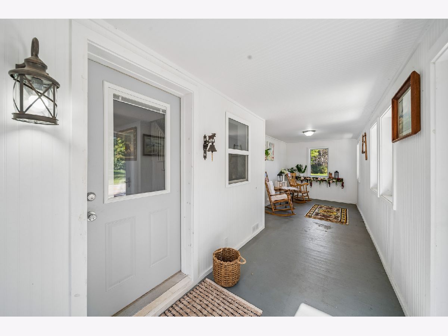
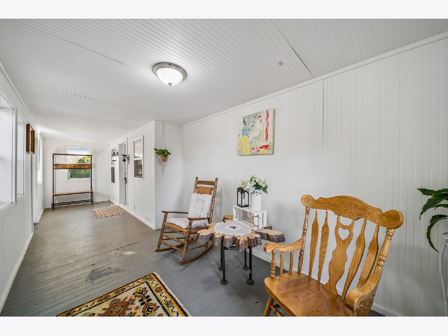
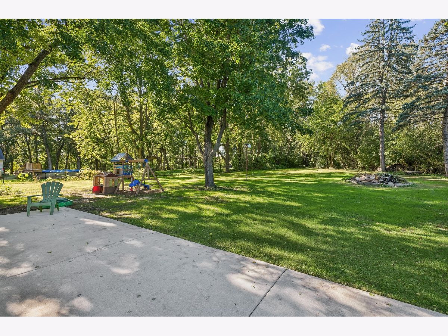
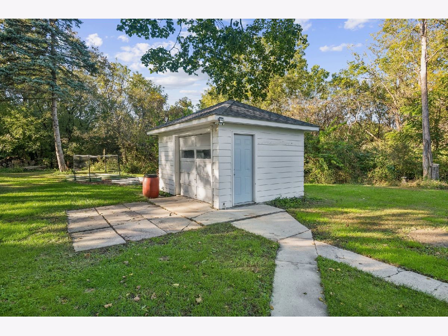
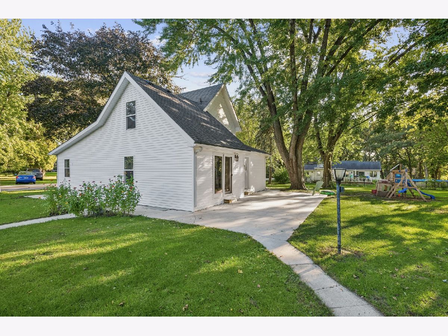
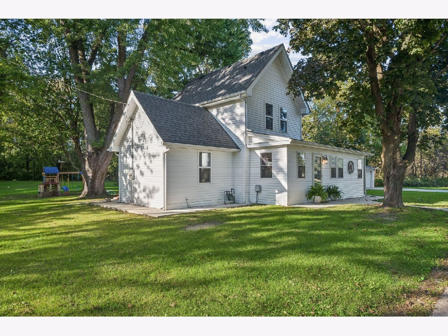
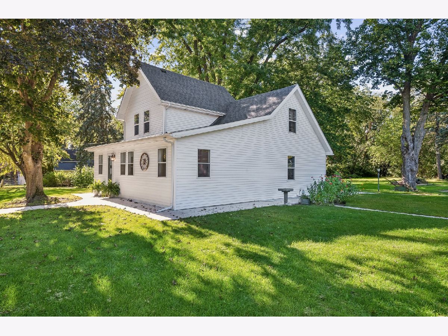
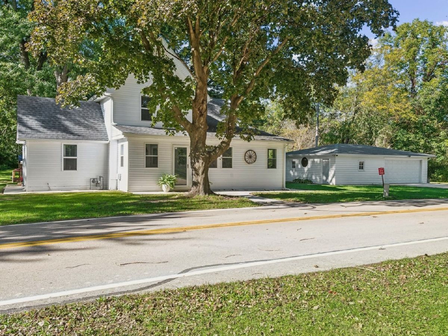
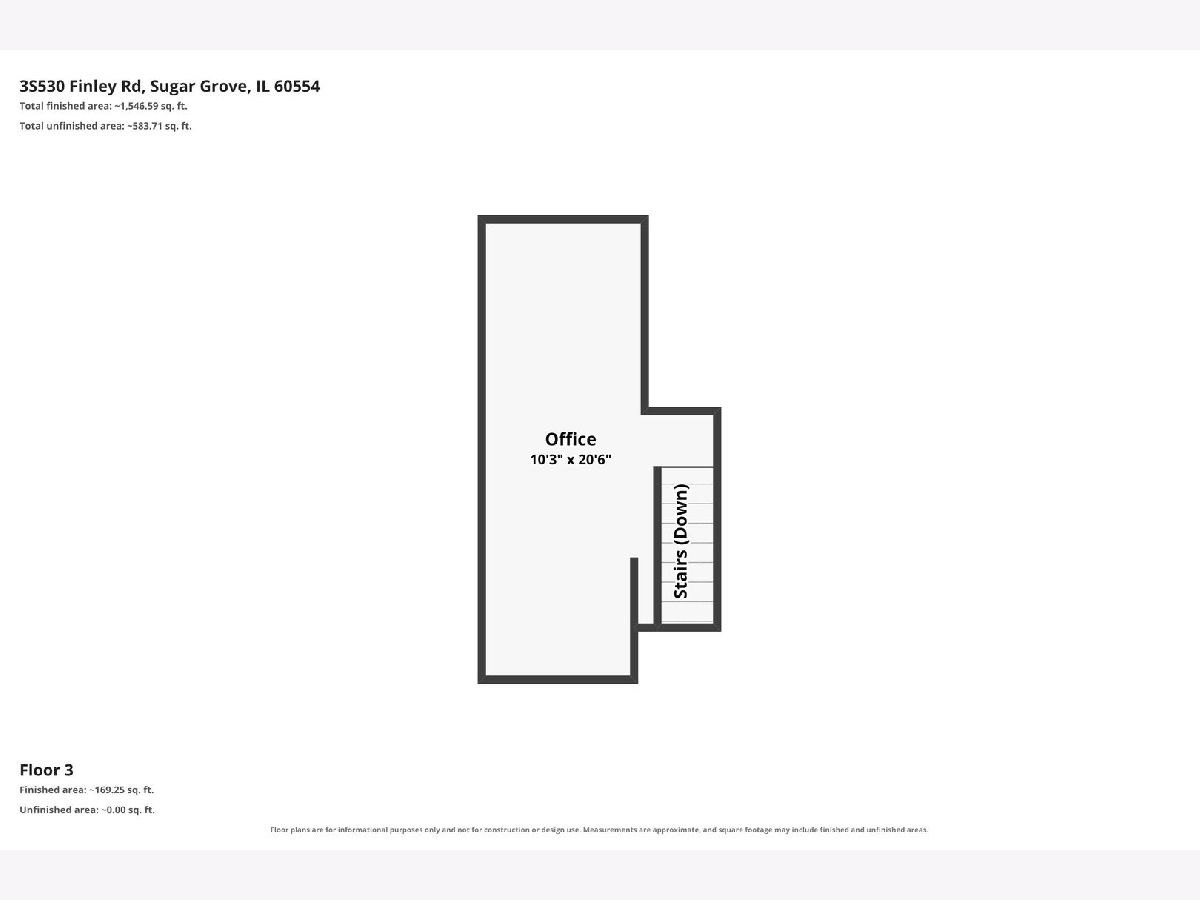
Welcome to the perfect combination of charm, updates & spacious living! This home was professionally remodeled about 7 years ago to include a new kitchen, all stainless appliances, bathrooms, flooring, siding, roof, AC, furnace and washer/dryer. The lighting is updated, there are white cabinets, granite counters and an island with additional seating and storage. Sitting on almost an acre, this on trend home has a supersized 35x23 garage allowing plenty of room for all the toys, tools and vehicles. There is another 14x11 shed with an overhead door & side door. Inside you will discover over 1,400sf of living space PLUS a 3rd floor 'office'/bonus room! The laundry room is on the 1st floor and has an access door to the beautiful, mature backyard with a huge concrete patio and firepit. Although the location of this home makes you feel tucked away from the hustle and bustle of everyday life, you are so close to the highway and down the street from shopping. Walking into the enclosed front porch you will have a calmness of knowing you have found your next home - ready & waiting for you to start making memories!
Property Specifics
| Single Family | |
| — | |
| — | |
| 1900 | |
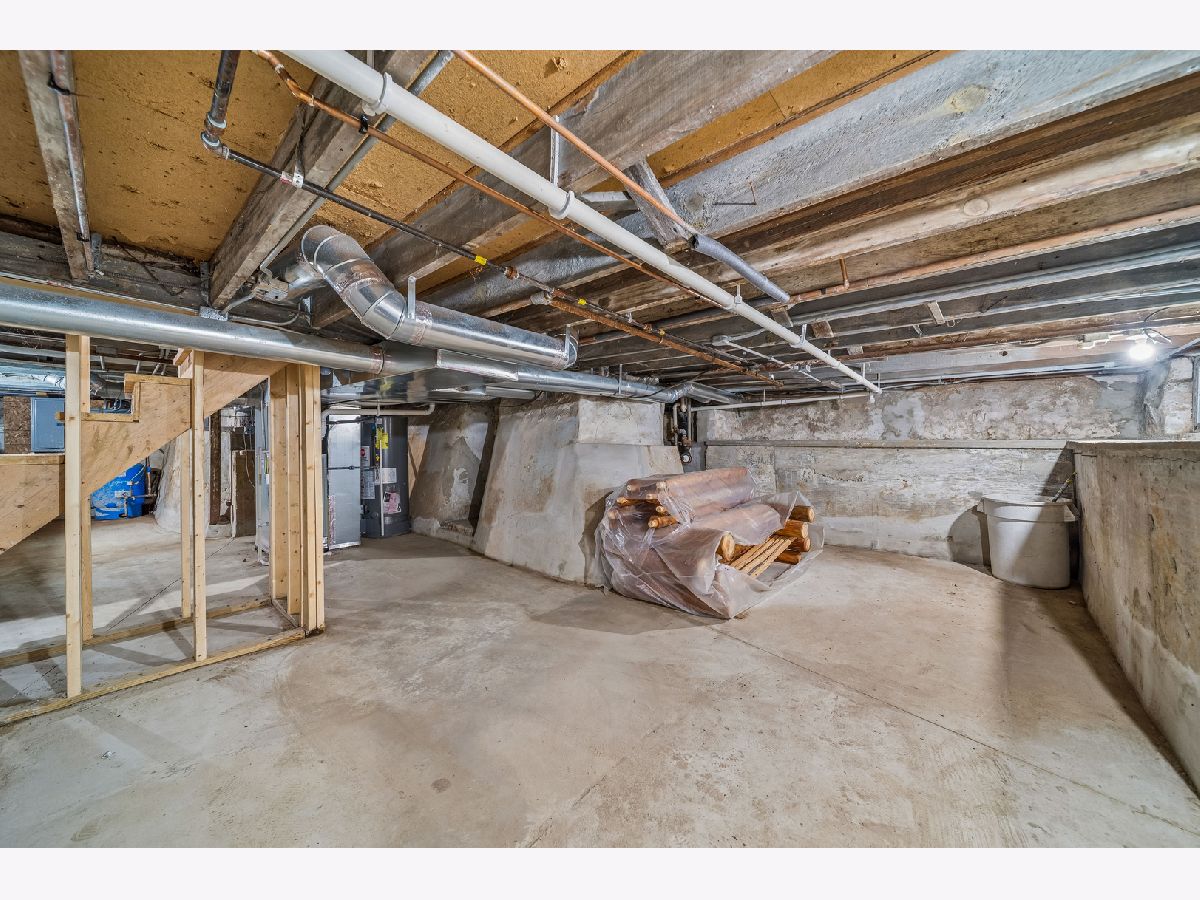
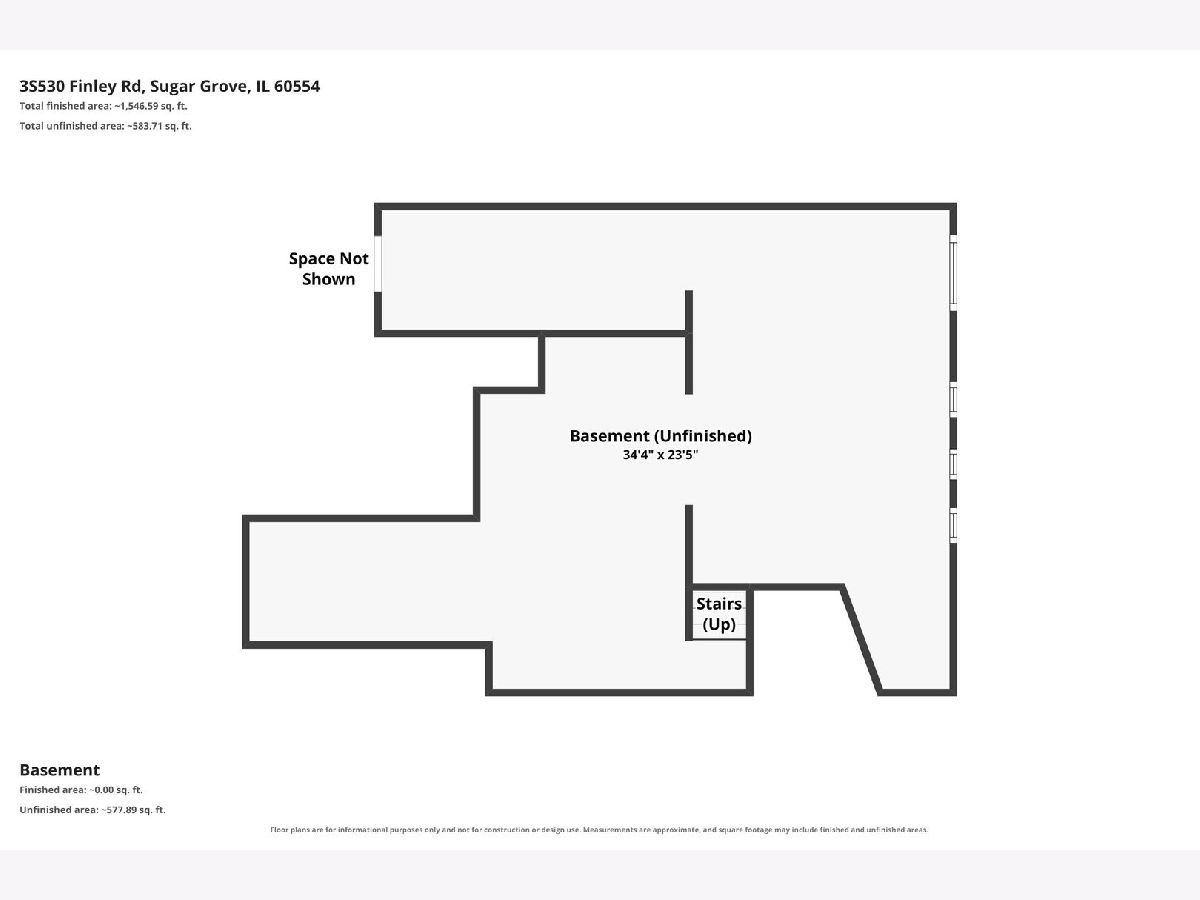
| Unfinished, Exterior Entry, Full | |
| Vinyl Siding | |
| Asphalt | |
| — | |
| No | |
| 0.75 |
| Kane | |
| — | |
| 0 / Not Applicable | |
| None | |
| Well | |
| Septic Tank | |
| Central Air | |
| Gas | |
| No | |
| 12779950 | |
| 1132301014 |
Nearby Schools
| NAME: | DISTRICT: | DISTANCE: | |
|---|---|---|---|
|
Grade School
John Shields Elementary School |
302 | — | |
|
Middle School
Harter Middle School |
302 | Not in DB | |
|
High School
Kaneland High School |
302 | Not in DB | |
Room Specifics
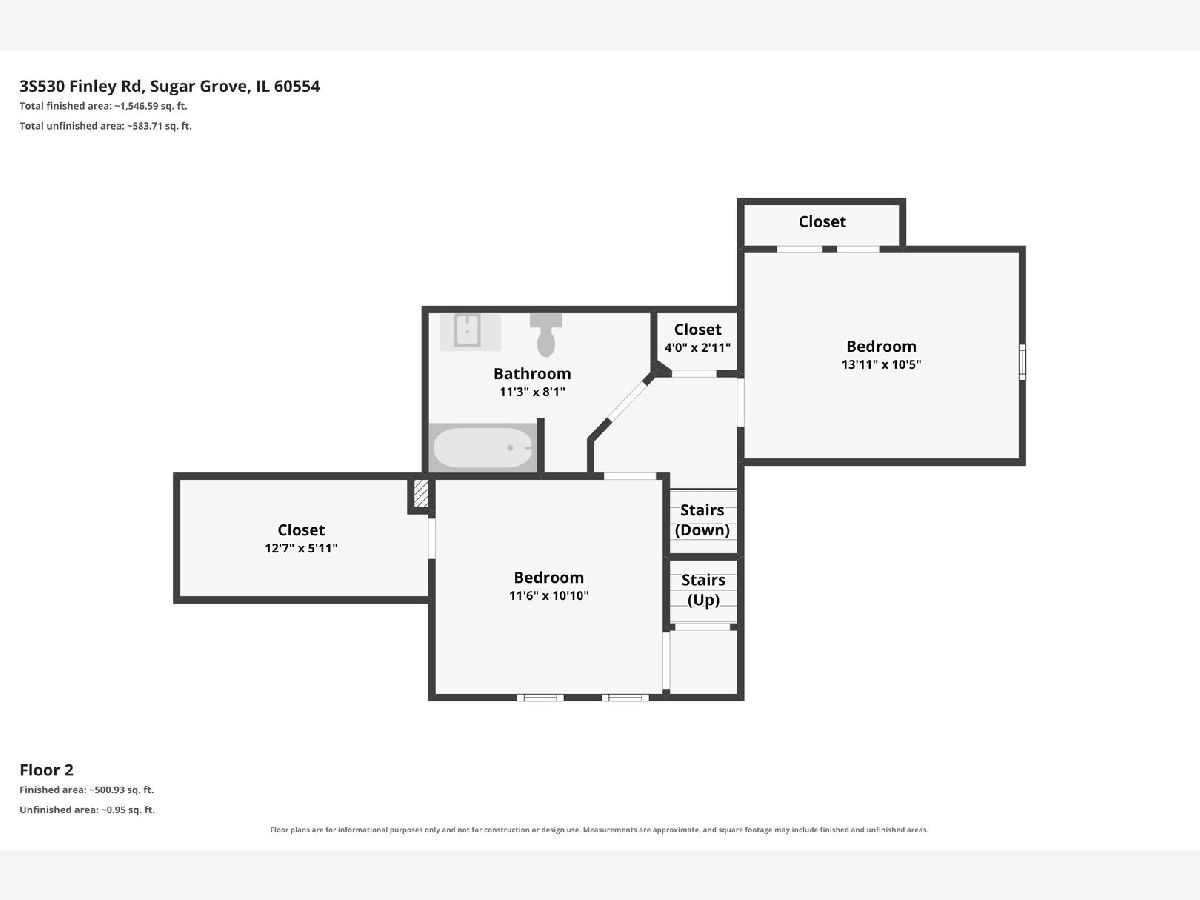
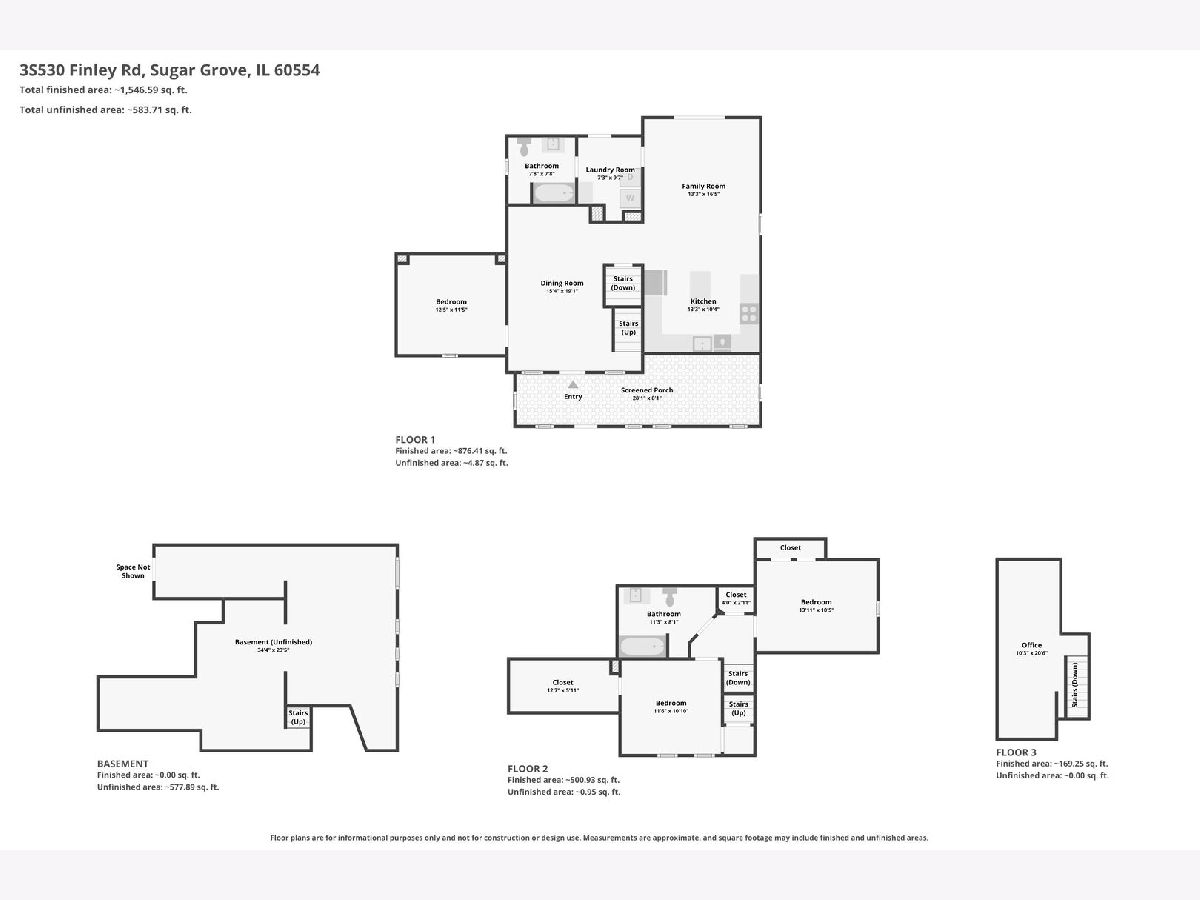
Total Bedrooms: 3
Bedrooms Above Ground: 3
Bedrooms Below Ground: 0
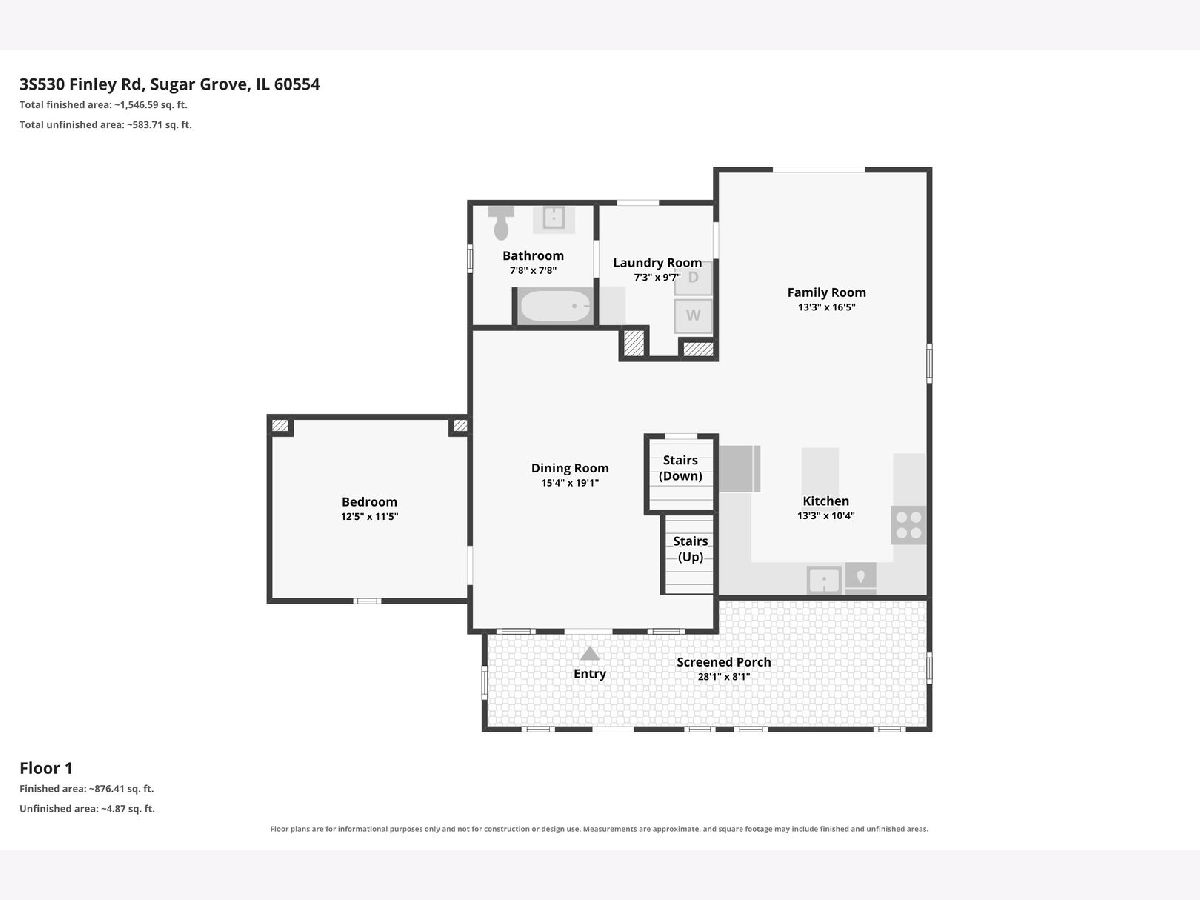
Dimensions: 12X11
Floor Type: Carpet
Dimensions: 12X11
Floor Type: Carpet
Dimensions: 14X10
Floor Type: Carpet
Full Bathrooms: 2
Bathroom Amenities: —
Bathroom in Basement: 0
Dimensions: 19X15
Floor Type: Luxury Vinyl
Dimensions: 13X10
Floor Type: Luxury Vinyl
Features: Island, Granite Counters, Updated Kitchen
Dimensions: 10X7
Floor Type: Luxury Vinyl
Dimensions: 16X13
Floor Type: Luxury Vinyl
Rooms: Enclosed Porch, Office, Walk In Closet
Name: Office
Dimensions: 21X10
Floor Type: Carpet
Name: Walk In Closet
Dimensions: 13X6
Floor Type: Carpet
Name: Enclosed Porch
Dimensions: 28X8
Floor Type: Hardwood
Other Specifics
| 3 | |
| — | |
| Concrete, Garage Door Opener, Garage, Garage Owned, Detached | |
| Main Level, Gas Dryer Hookup, In Unit, Sink | |
| — | |
| — | |
| Outbuilding, Garage(s) | |
| Fire Pit | |
| Mature Trees | |
| 283.25x240.27x296.9 | |
| — | |
| None | |
| 1st Floor Bedroom, 1st Floor Full Bath, Built-in Features, Walk-In Closet(s), Granite Counters | |
| Range, Microwave, Dishwasher, Refrigerator, Washer, Dryer, Stainless Steel Appliance(s) | |
| Not in DB | |
| — | |
| — | |
| — |
Contact Agent
Nearby Similar Homes
Nearby Sold Comparables


Contact Agent
Listing Provided By
Baird & Warner
