

3S631 West Avenue, Warrenville, Illinois 60555


$795,000
|
For Sale
|
|
| Status: | Active |
| Sqft: | 3,784 |
| Cost/Sqft: | $210 |
| Beds: | 4 |
| Baths: | 4 |
| Year Built: | 1954 |
| Property Taxes: | $13,253 |
| Days On Market: | 10 |
| Lot Size: | 0,00 |
Description
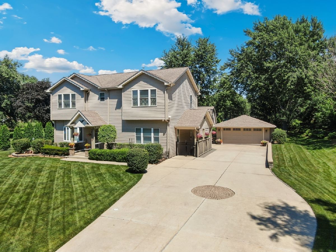
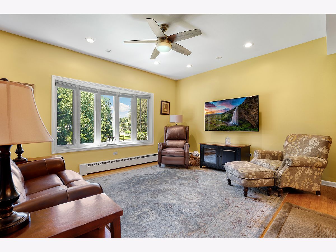
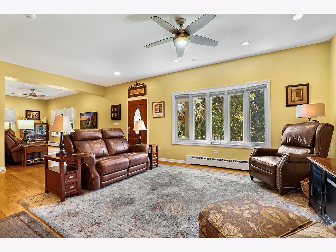
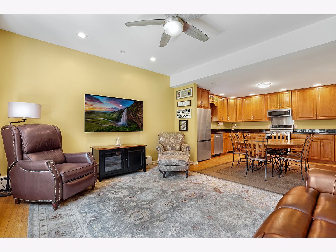
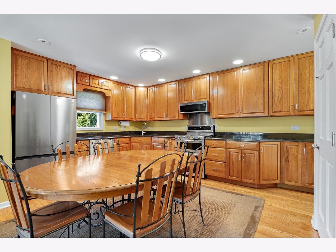
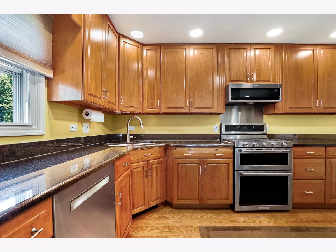
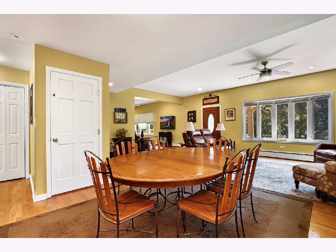
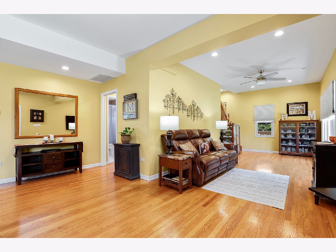
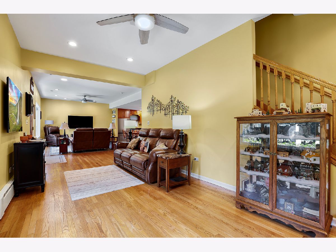
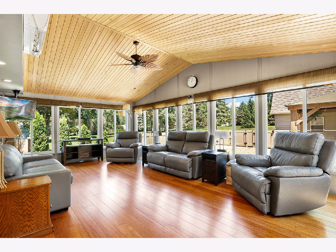
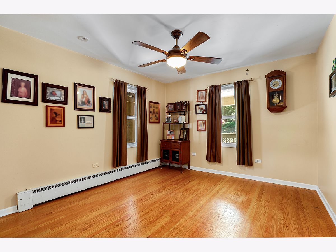
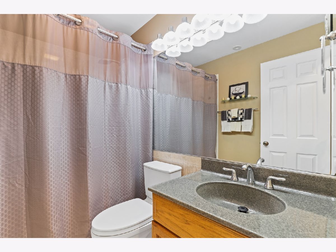
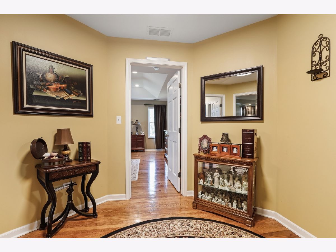
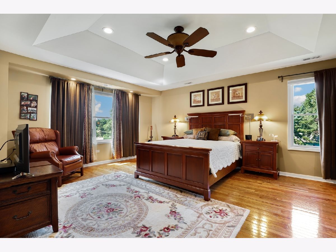
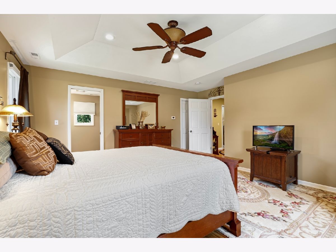
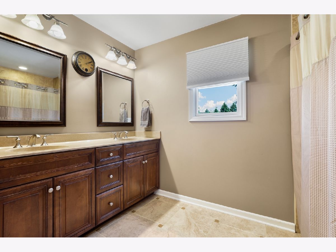
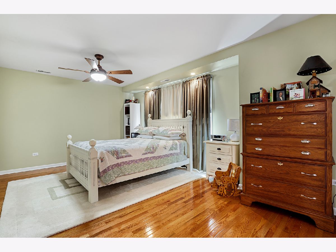
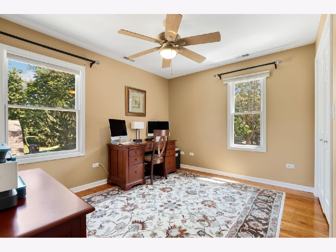
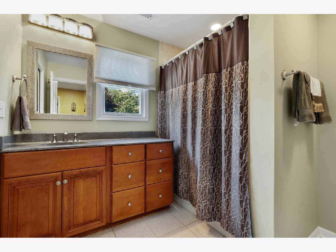
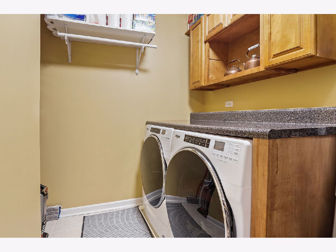
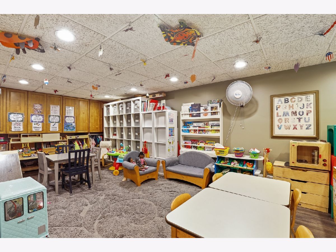
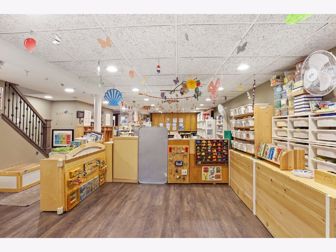
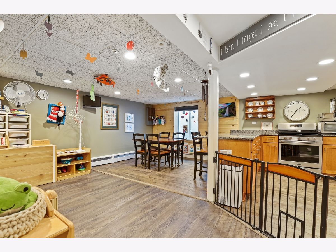
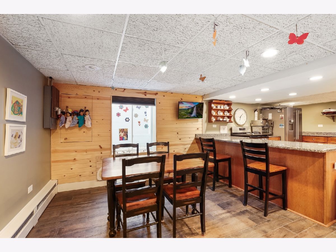
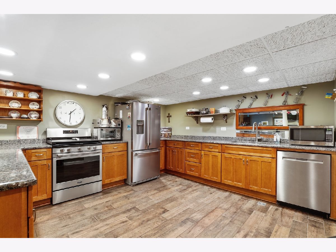
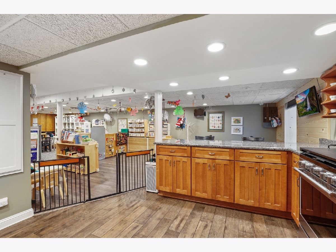
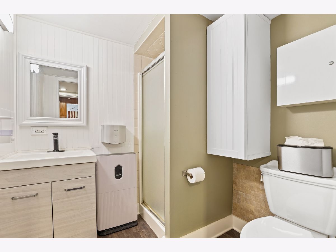
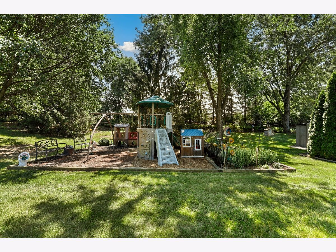
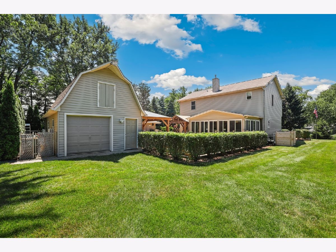
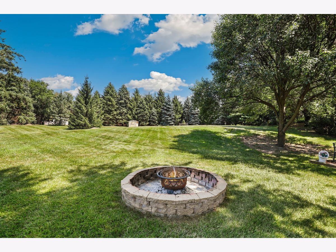
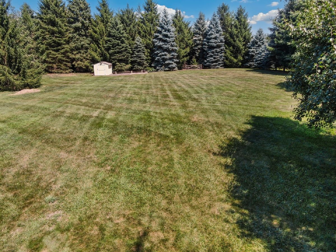
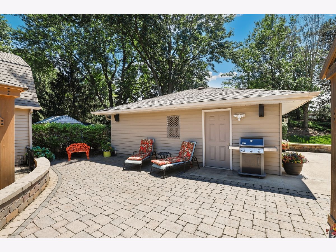
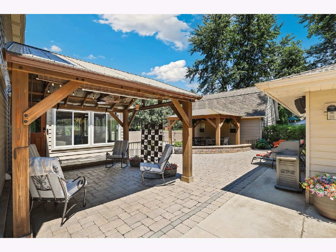
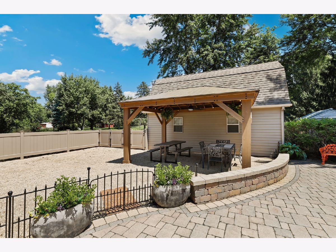
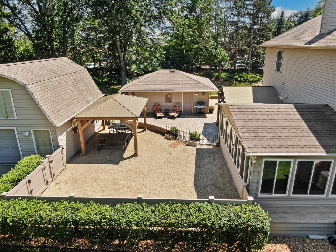
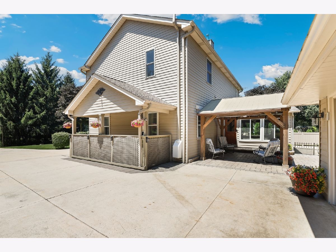
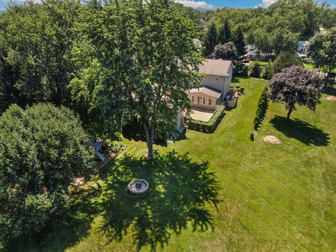
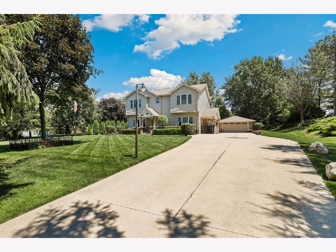
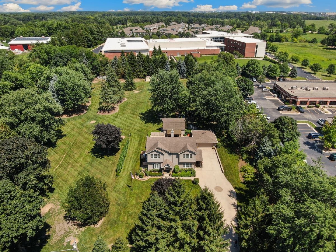
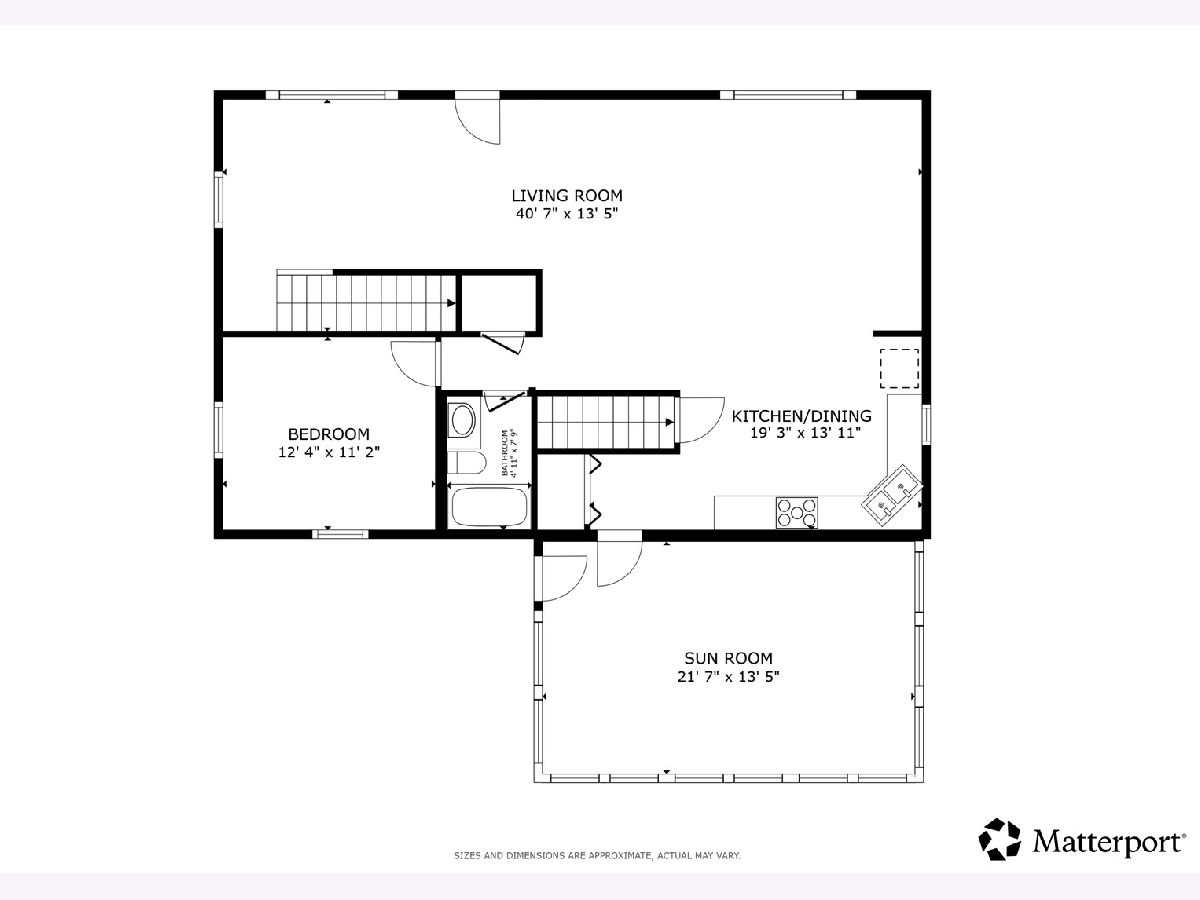
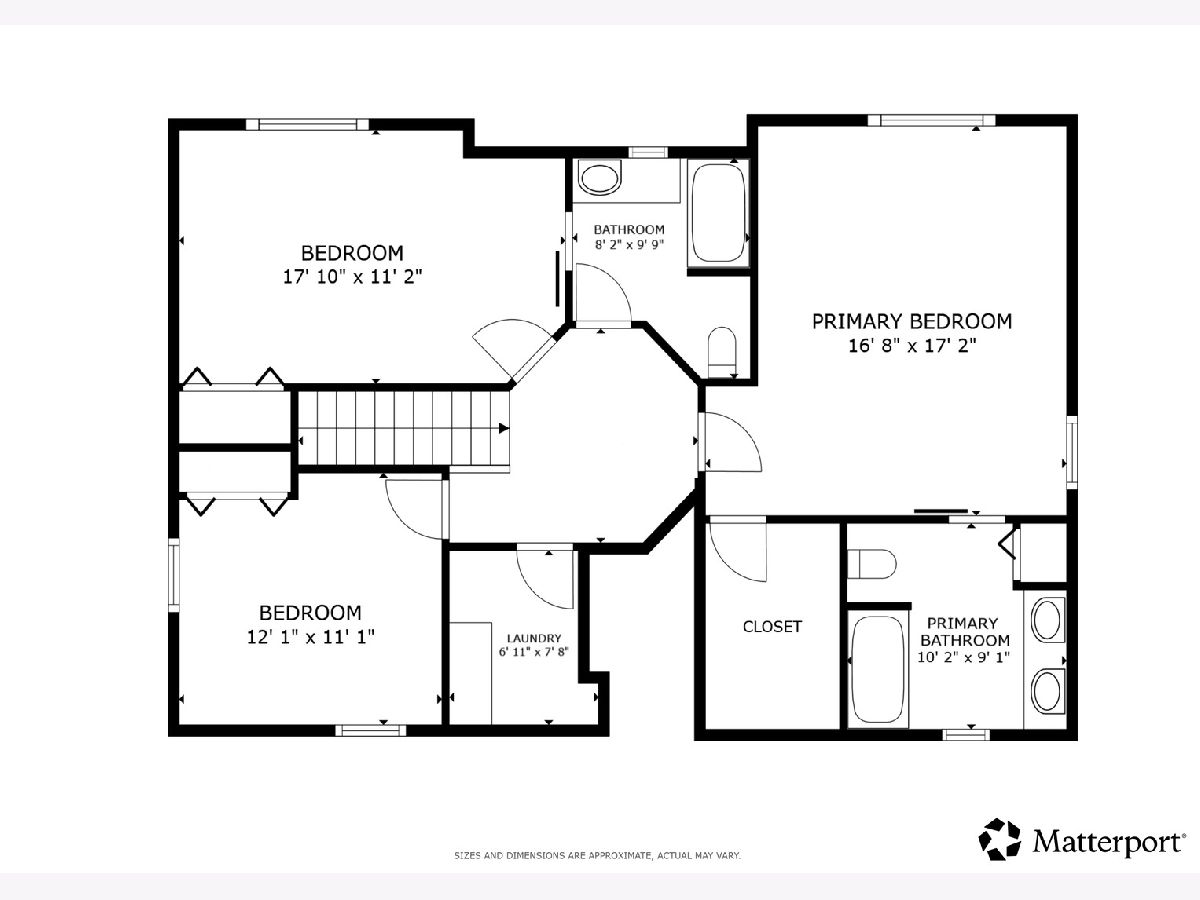
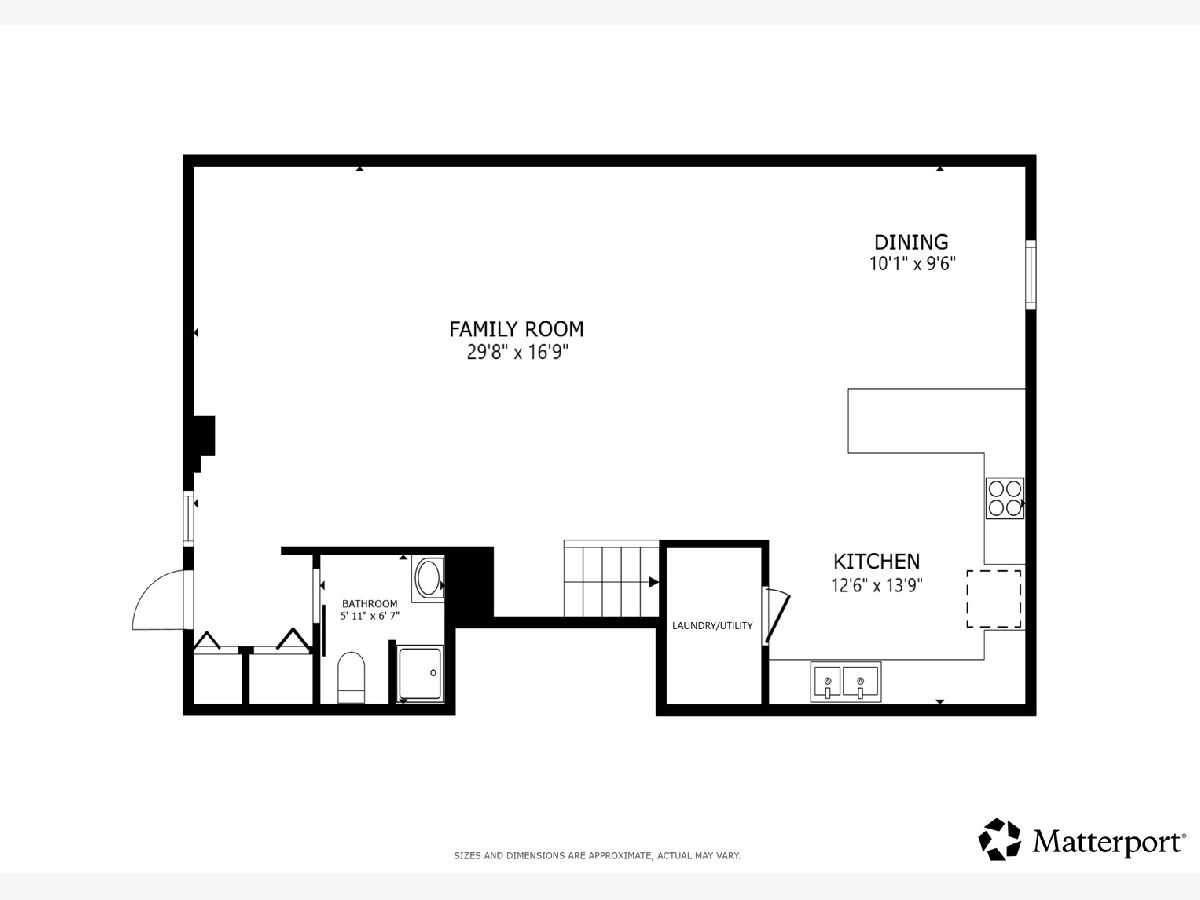
Are you looking for a unique opportunity to own a one of a kind property? Located in highly rated District 200 this spacious 4 bedroom, 4 bathroom home in desirable Warrenville is set on a full acre lot offering exceptional privacy! The neighboring 1 acre lot is also available for sale, offering the potential to create a private 2 acre estate. Meticulously maintained and updated by the same owners for over 40 years including all new electric, copper piping, converting from well & septic to public water & sewer. The interior features a light & bright main level with a large living room, spacious kitchen with granite countertops, stainless steel appliances, including a new refrigerator and stove (2026), and room for a dining table, plus a bright four-season sunroom with vaulted ceilings and bamboo flooring. A first-floor bedroom and full bath provide the perfect setup for guests or a home office. Upstairs, the impressive primary suite boasts a vaulted tray ceiling, oversized walk-in closet, and private ensuite bath with dual vanity and a soaking tub. Two additional generously sized bedrooms include one with direct access to the hall bath featuring an extra-long vanity and soaking tub. Convenient second floor laundry with newer washer & dryer (2022) completes the upper level. The full finished basement with private exterior access offers outstanding potential for an in law arrangement, rental potential or a business with a full kitchen with newer stainless appliances (2024), dining area, spacious family room, full bath, and laundry/utility room. Outside, enjoy your own private backyard retreat featuring a brick paver patio with pergola that leads to a fenced in sandy area with second pergola, expansive grassy yard with four storage sheds. A detached 2-car garage, and a 24' x 16' two-story barn provide endless storage or workshop possibilities. The land also allows for zoning for chickens or a horse. Recent updates include: New first-floor & basement A/C condenser (2025), new water heater (2024), Generac whole house generator (2024), new industrial garage door spring (2026). Sellers have also added LeafGuard gutters, Perma-Seal drain tile system with backup sump pump, wired fire alarms, & an underground gutter system to give piece of mind. Located minutes to shopping, dining, parks & I-88 - This is the perfect place to start your next chapter.
Property Specifics
| Single Family | |
| — | |
| — | |
| 1954 | |
| — | |
| — | |
| No | |
| — |
| — | |
| — | |
| 0 / Not Applicable | |
| — | |
| — | |
| — | |
| 12718720 | |
| 0436401025 |
Nearby Schools
| NAME: | DISTRICT: | DISTANCE: | |
|---|---|---|---|
|
Grade School
Bower Elementary School |
200 | — | |
|
Middle School
Hubble Middle School |
200 | Not in DB | |
|
High School
Wheaton Warrenville South H S |
200 | Not in DB | |
Property History
| DATE: | EVENT: | PRICE: | SOURCE: |
|---|---|---|---|
| 29 Jul, 2026 | Listed for sale | $795,000 | MRED MLS |
Room Specifics
Total Bedrooms: 4
Bedrooms Above Ground: 4
Bedrooms Below Ground: 0
Dimensions: —
Floor Type: —
Dimensions: —
Floor Type: —
Dimensions: —
Floor Type: —
Full Bathrooms: 4
Bathroom Amenities: Double Sink,Soaking Tub
Bathroom in Basement: 1
Rooms: —
Basement Description: —
Other Specifics
| 2 | |
| — | |
| — | |
| — | |
| — | |
| 43560 | |
| Pull Down Stair | |
| — | |
| — | |
| — | |
| Not in DB | |
| — | |
| — | |
| — | |
| — |
Tax History
| Year | Property Taxes |
|---|---|
| 2026 | $13,253 |
Contact Agent
Contact Agent
Listing Provided By
Redfin Corporation
