

4 Litchfield Court, Lake In The Hills, Illinois 60156


$529,000
|
For Sale
|
|
| Status: | Active |
| Sqft: | 2,953 |
| Cost/Sqft: | $179 |
| Beds: | 4 |
| Baths: | 4 |
| Year Built: | 2003 |
| Property Taxes: | $9,638 |
| Days On Market: | 34 |
| Lot Size: | 0,25 |
Description
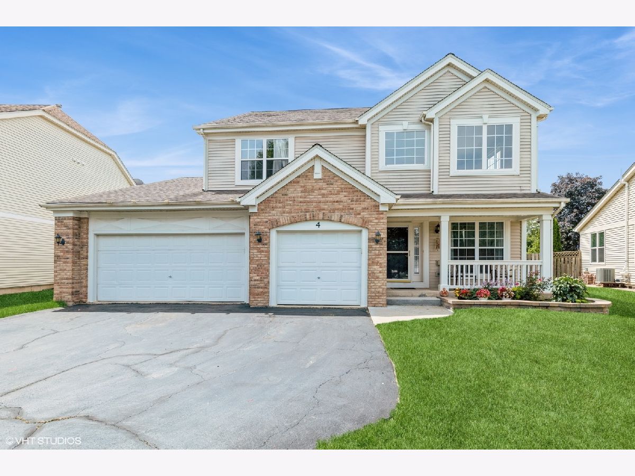
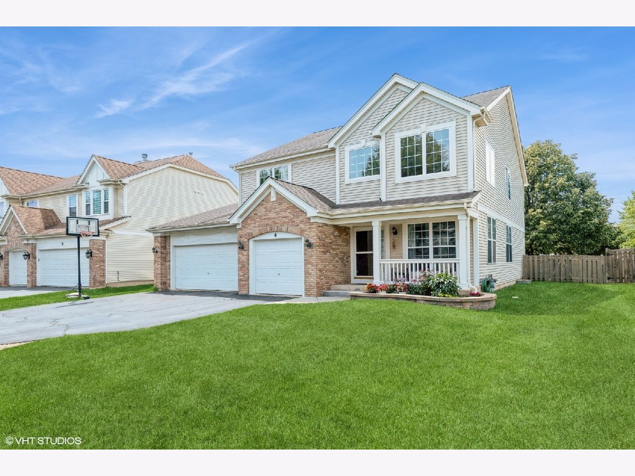
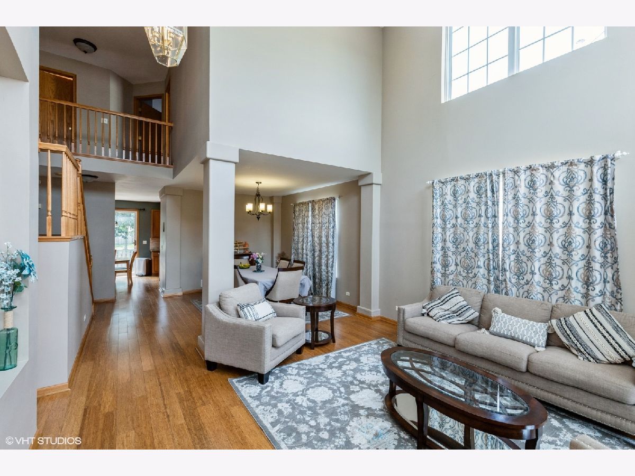
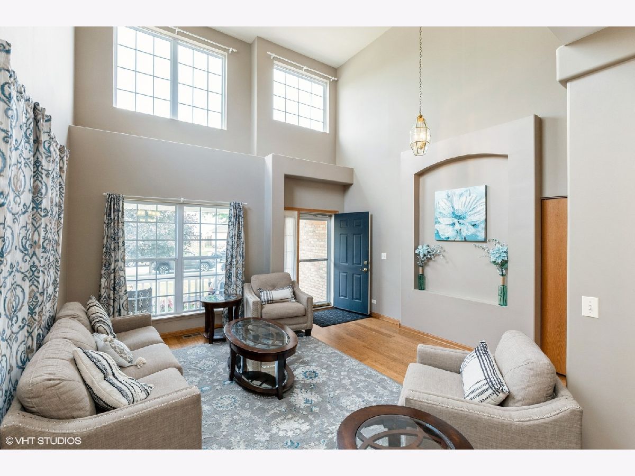
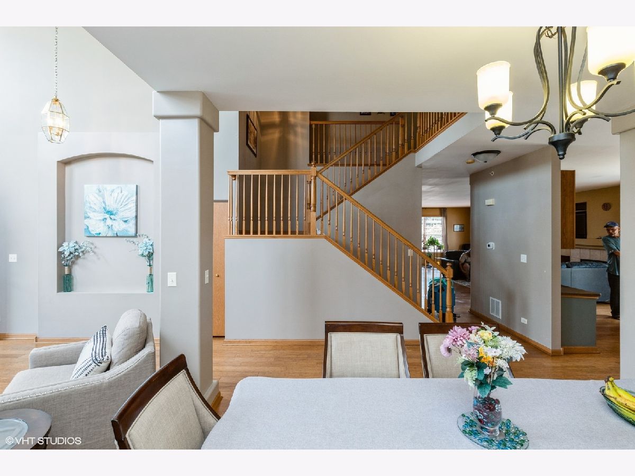
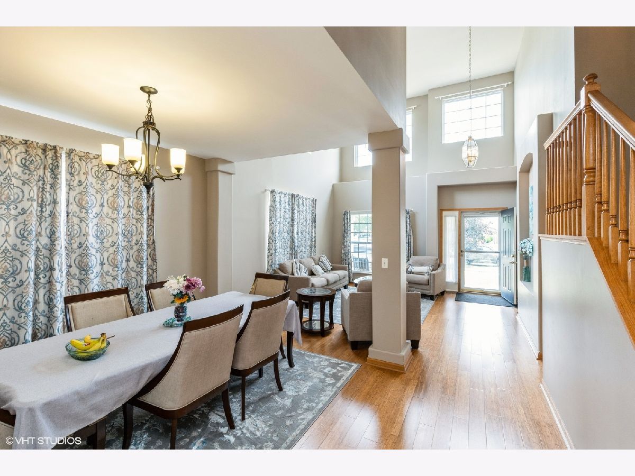
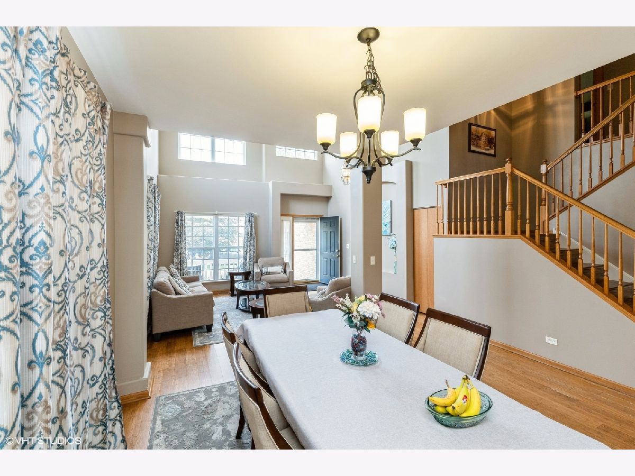
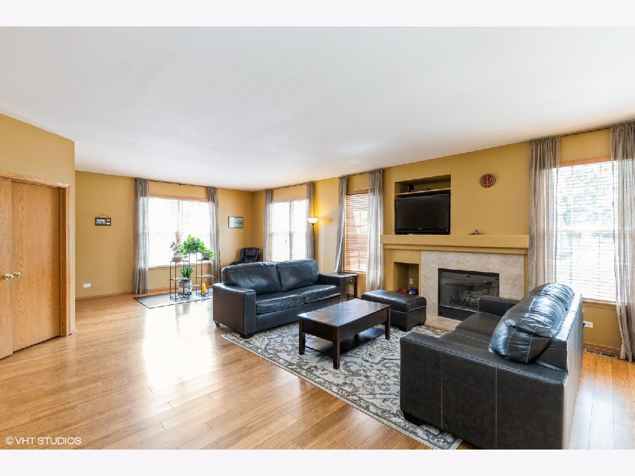
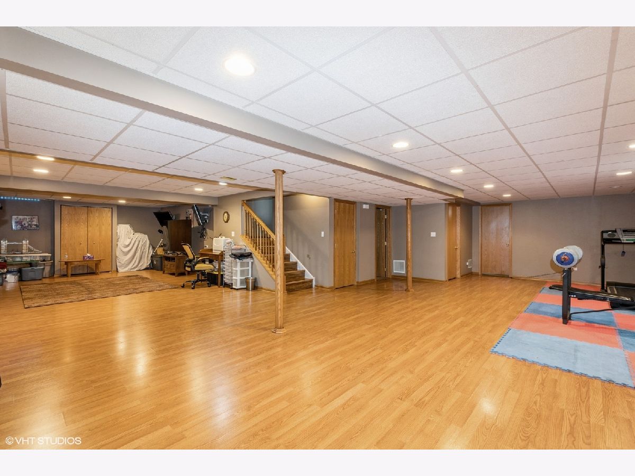
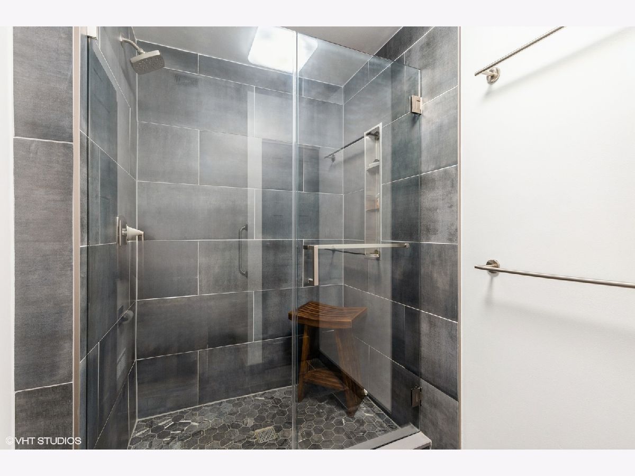
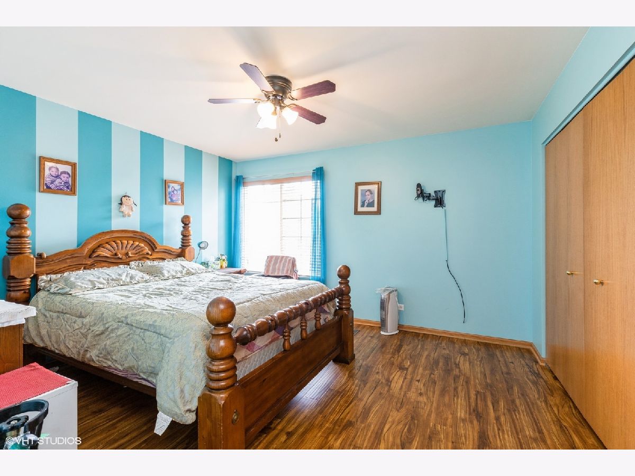
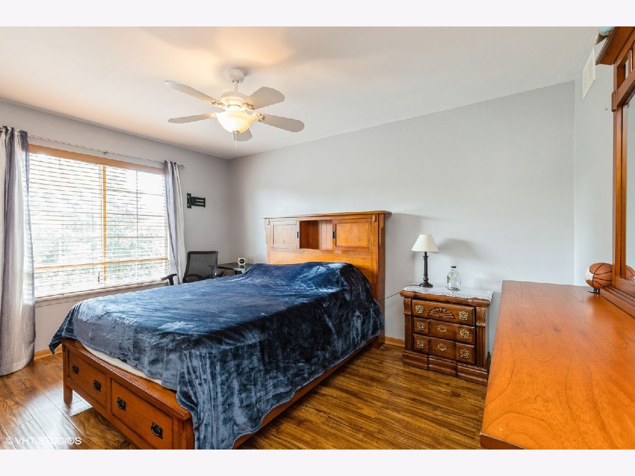
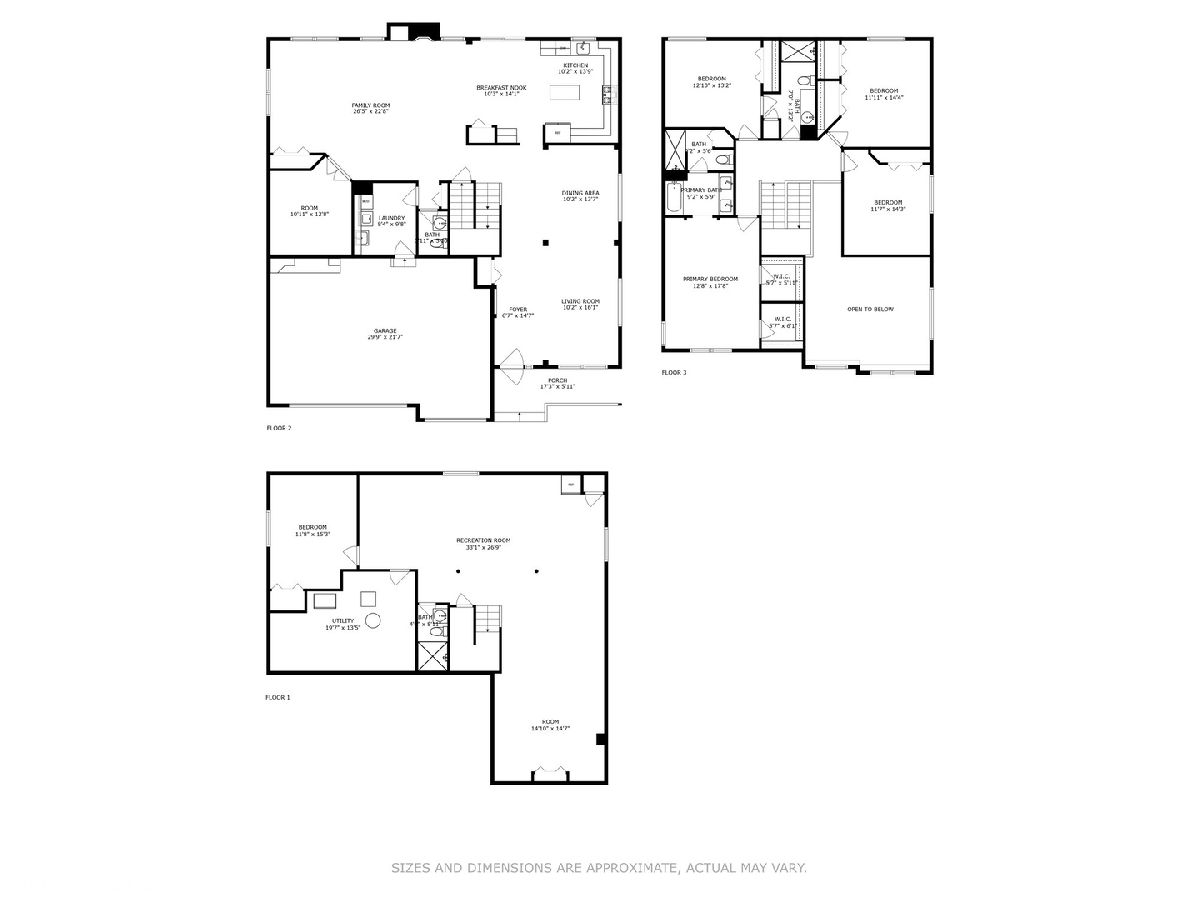
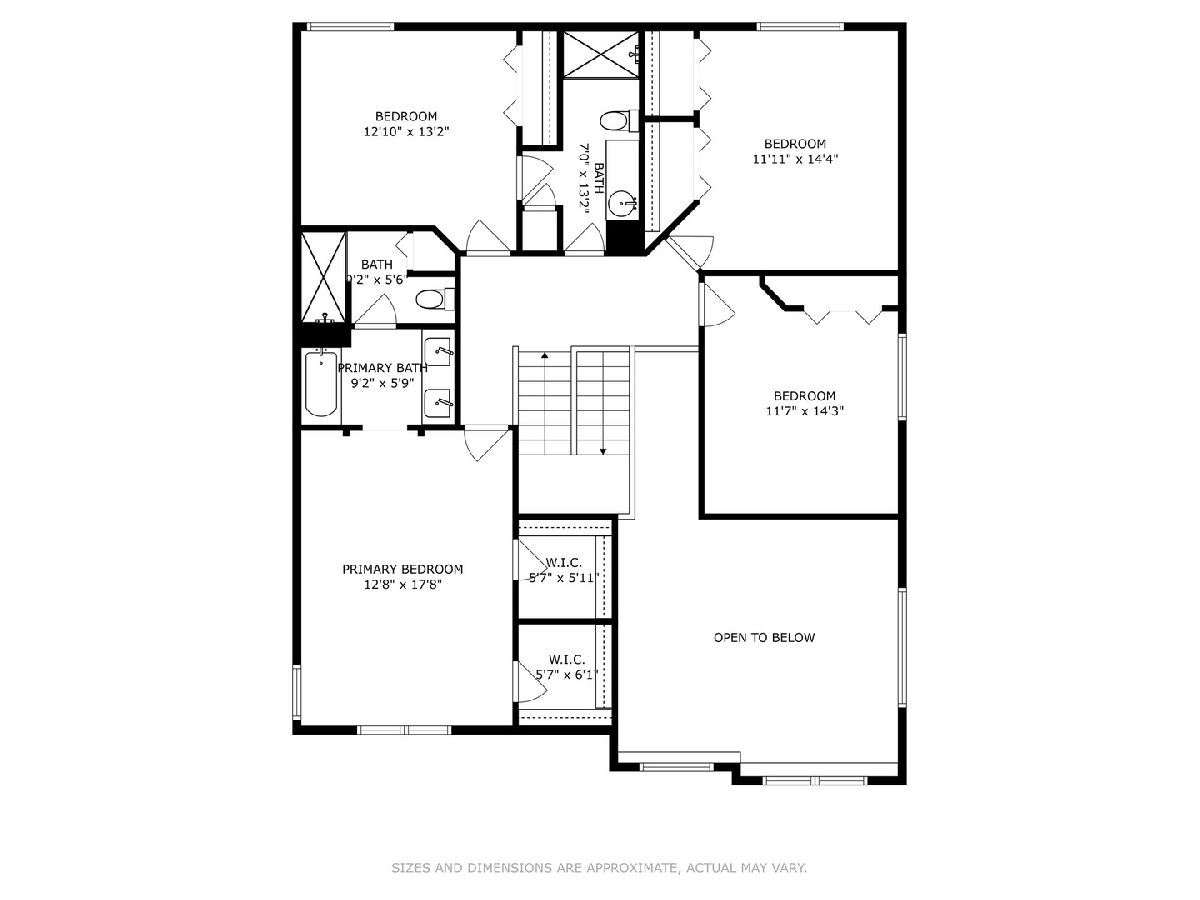
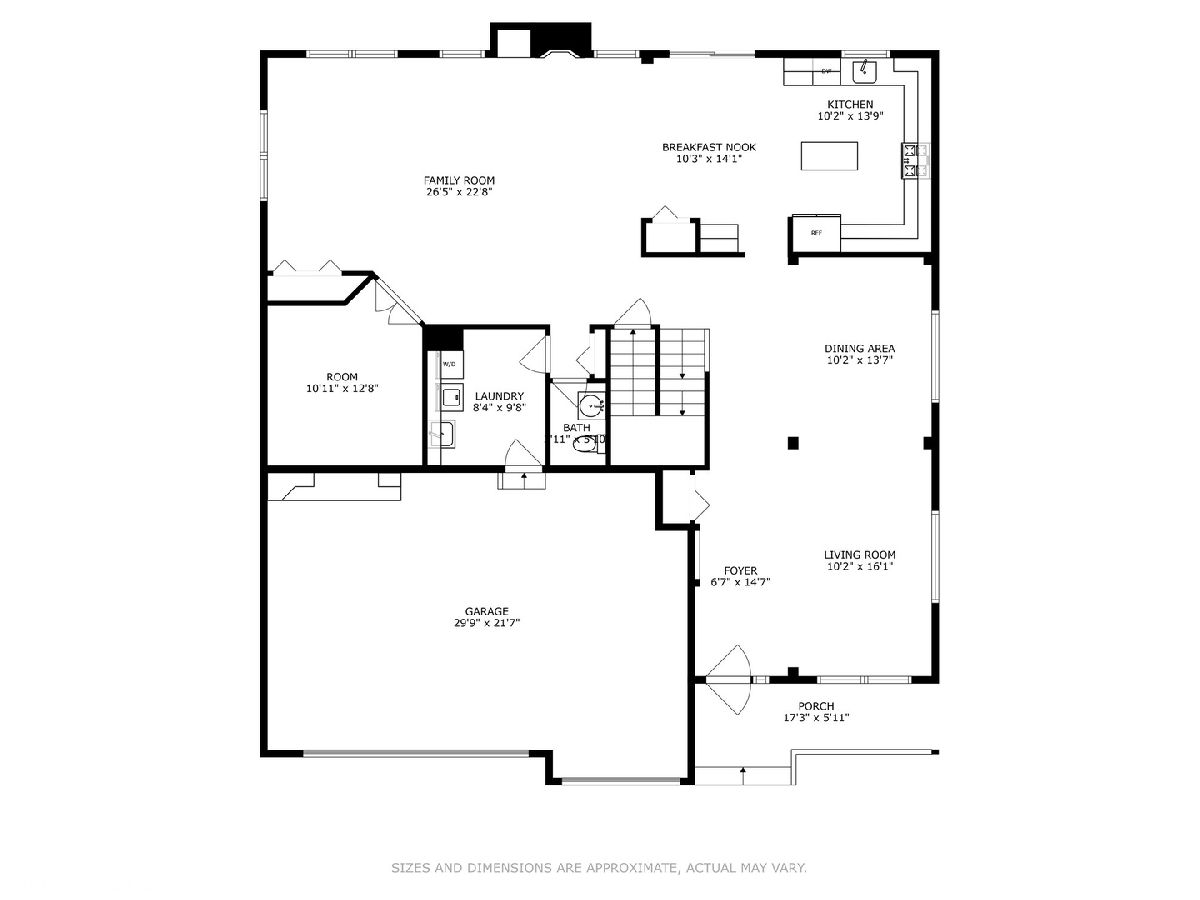
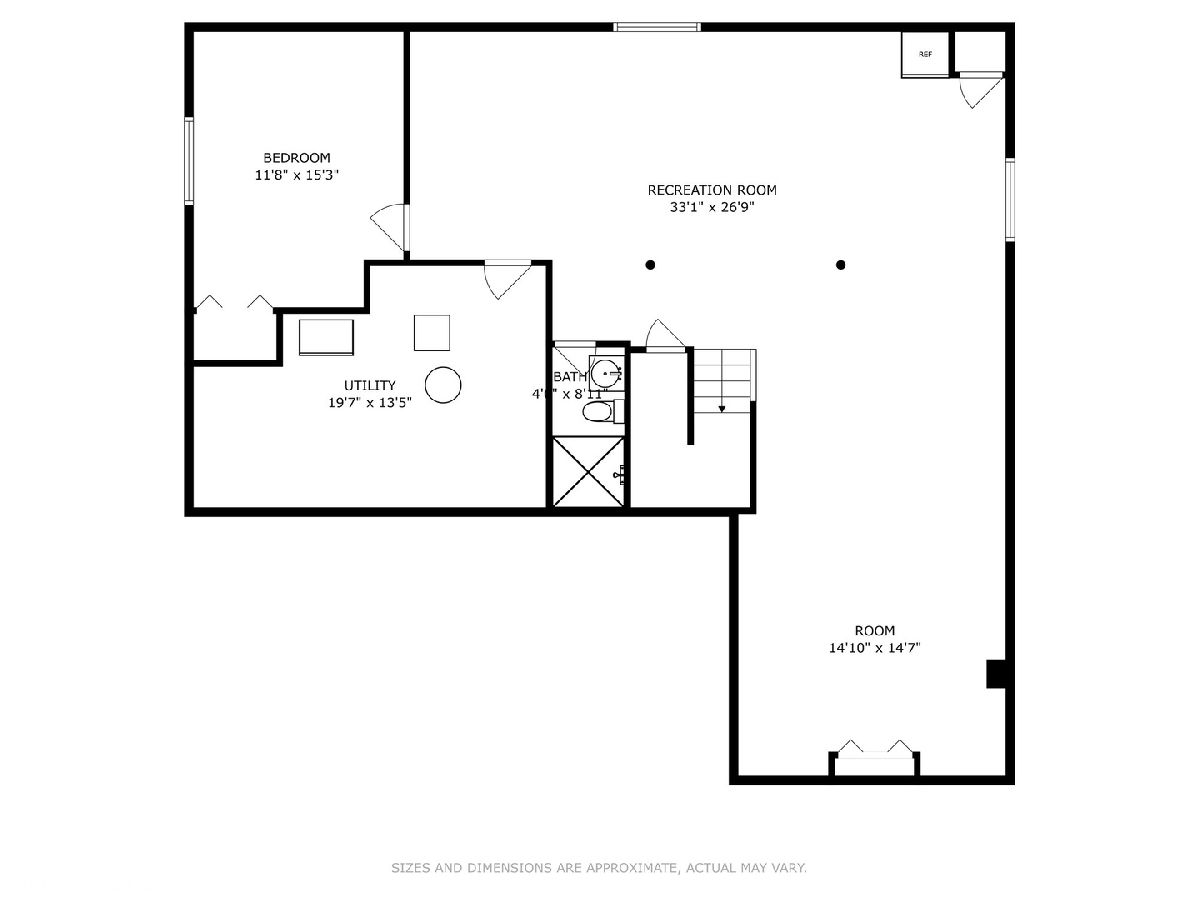
Welcome to this impressive Coventry model featuring 5 bedrooms, 3.5 bathrooms, spacious room sizes, and an inviting open-concept layout designed for comfortable living and entertaining. A dramatic 2-story foyer and living room create a grand first impression. The main level offers a versatile den, newer bamboo hardwood flooring, and a spacious kitchen featuring solid-surface countertops, maple cabinetry, and updated stainless-steel appliances. The kitchen flows seamlessly into the extended family room, complete with a cozy fireplace-perfect for relaxing or entertaining guests. The beautiful primary suite features two walk-in closets, a large soaking tub, and dual vanities. The fully finished basement adds exceptional living space with a 5th bedroom, full bathroom, and large recreation room-ideal for guests, a home office, entertainment, or additional living needs. A 3-car garage provides plenty of parking and storage. Outside, enjoy the fully fenced backyard with a large paver patio, awning, and swing set-perfect for outdoor gatherings and everyday enjoyment.
Property Specifics
| Single Family | |
| — | |
| Contemporary | |
| 2003 | |
| Finished, Crawl Space, Full | |
| Vinyl Siding, Brick | |
| Asphalt | |
| COVENTRY | |
| No | |
| 0.25 |
| — | |
| Concord At Meadowbrook | |
| 0 / Not Applicable | |
| None | |
| Public | |
| Public Sewer | |
| Central Air | |
| Natural Gas, Forced Air | |
| 12758058 | |
| 1823177025 |
Nearby Schools
| NAME: | DISTRICT: | DISTANCE: | |
|---|---|---|---|
|
Grade School
Chesak Elementary School |
158 | — | |
|
Middle School
Marlowe Middle School |
158 | Not in DB | |
|
High School
Huntley High School |
158 | Not in DB | |
Property History
| DATE: | EVENT: | PRICE: | SOURCE: |
|---|---|---|---|
| 30 Jun, 2016 | Sold | $307,000 | MRED MLS |
| 28 May, 2016 | Under contract | $316,900 | MRED MLS |
| — | Last price change | $319,900 | MRED MLS |
| 21 Apr, 2016 | Listed for sale | $319,900 | MRED MLS |
| 18 Sep, 2026 | Listed for sale | $529,000 | MRED MLS |
Room Specifics
Total Bedrooms: 5
Bedrooms Above Ground: 4
Bedrooms Below Ground: 1
Dimensions: 18X14
Floor Type: Carpet
Dimensions: 14X11
Floor Type: Carpet
Dimensions: 11X14
Floor Type: Carpet
Dimensions: 11X10
Floor Type: Carpet
Full Bathrooms: 4
Bathroom Amenities: Separate Shower, Double Sink, Soaking Tub
Bathroom in Basement: 1
Dimensions: 11X14
Floor Type: Hardwood
Dimensions: 19X14
Floor Type: Hardwood
Features: Eating Area-Table Space, Island, Pantry-Closet
Dimensions: 10X7
Floor Type: Vinyl
Dimensions: 16X15
Floor Type: Hardwood
Dimensions: 28X19
Floor Type: Hardwood
Rooms: Bedroom 5, Den, Recreation Room
Name: Bedroom 5
Dimensions: 13X14
Floor Type: —
Name: Den
Dimensions: 12X11
Floor Type: Hardwood
Name: Recreation Room
Dimensions: 31X41
Floor Type: Wood Laminate
Other Specifics
| 3 | |
| — | |
| Asphalt, Garage Door Opener, Garage Owned, Attached, Garage | |
| Main Level | |
| Hardwood | |
| Patio | |
| Fenced | |
| — | |
| Cul-De-Sac, Landscaped | |
| 76 X 60 X 13 X 76 X 166 | |
| Unfinished | |
| Full | |
| Cathedral Ceiling(s) | |
| Range, Microwave, Dishwasher, Refrigerator, Washer, Dryer, Disposal, Stainless Steel Appliance(s), Humidifier | |
| Not in DB | |
| Curbs, Sidewalks, Street Lights, Street Paved | |
| — | |
| Wood Burning, Gas Starter |
Tax History
| Year | Property Taxes |
|---|---|
| 2016 | $7,997 |
| 2026 | $9,638 |
Contact Agent
Nearby Similar Homes

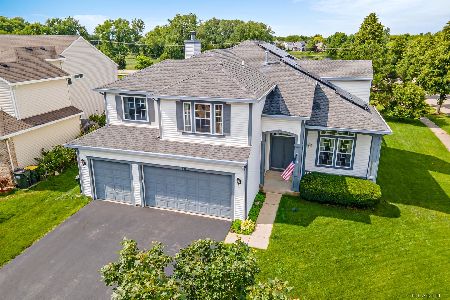
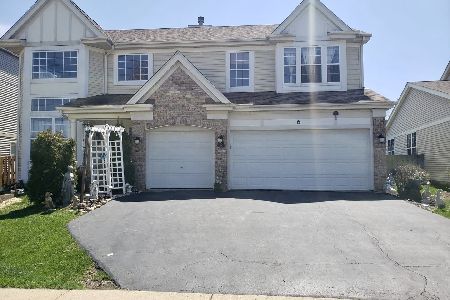
Nearby Sold Comparables


Contact Agent
Listing Provided By
Royal Family Real Estate
