

40 9th Street, Loop, Chicago, Illinois 60605


$260,000
|
For Sale
|
|
| Status: | New |
| Sqft: | 1,250 |
| Cost/Sqft: | $208 |
| Beds: | 2 |
| Baths: | 2 |
| Year Built: | 1920 |
| Property Taxes: | $5,091 |
| Lot Size: | 0,00 |
Description
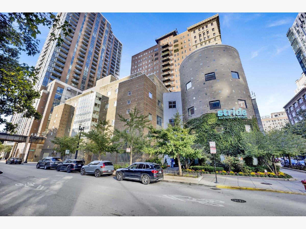
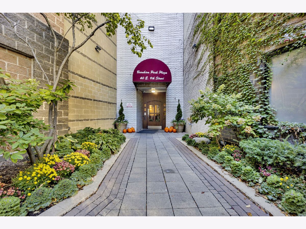
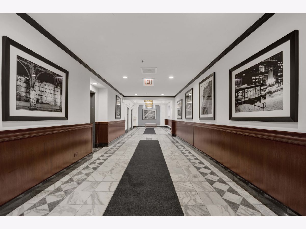
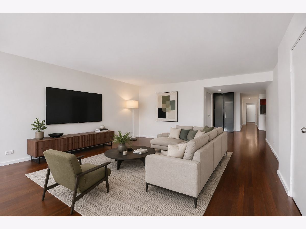
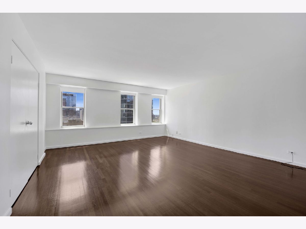
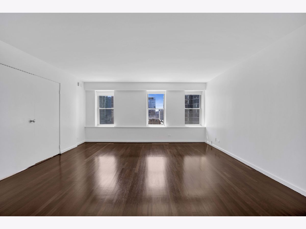
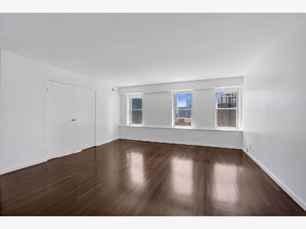
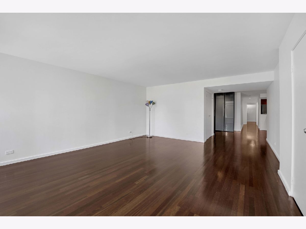
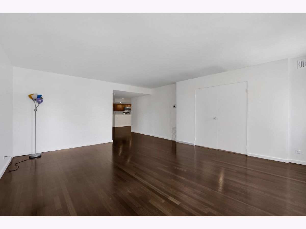
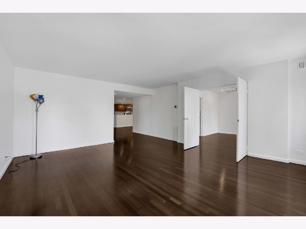
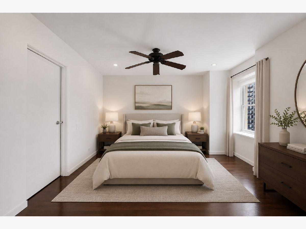
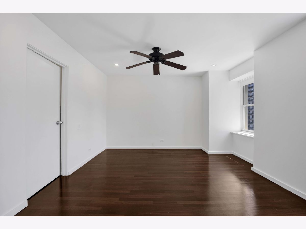
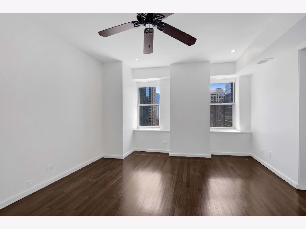
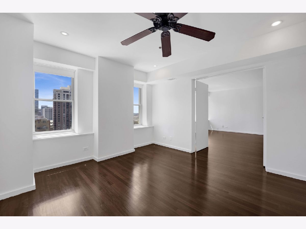
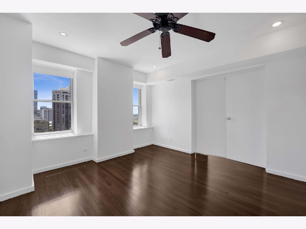
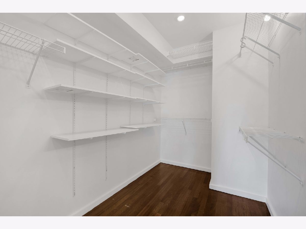
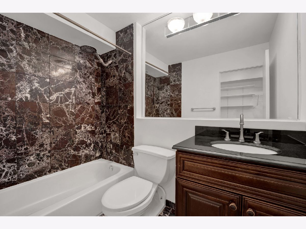
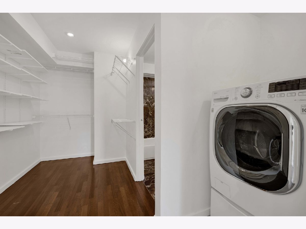
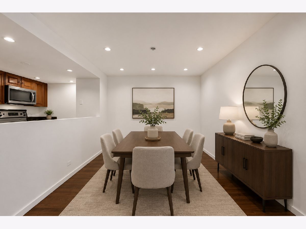
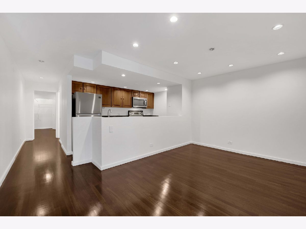
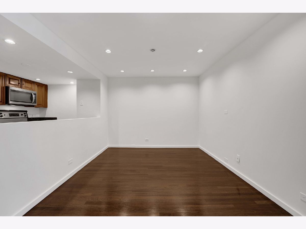
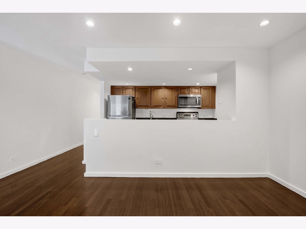
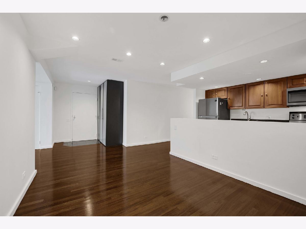
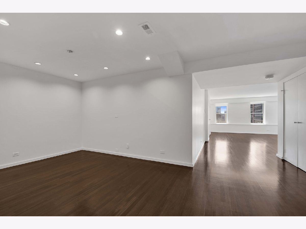
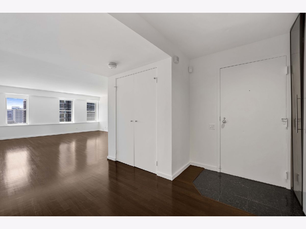
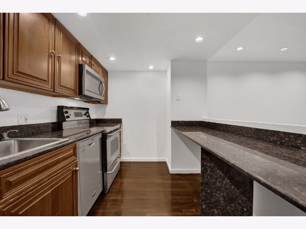
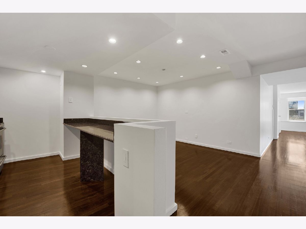
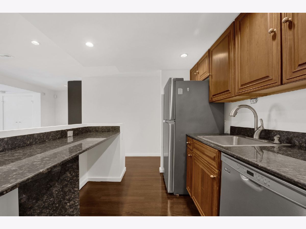
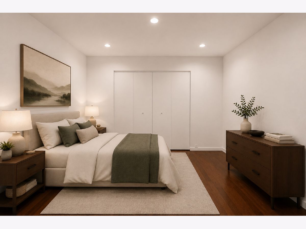
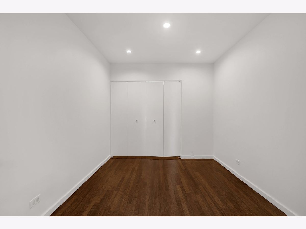
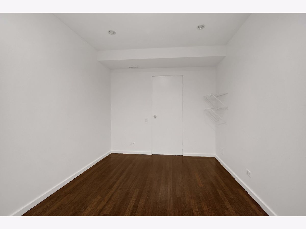
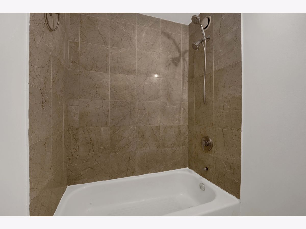
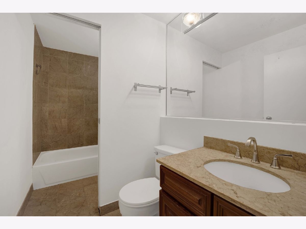
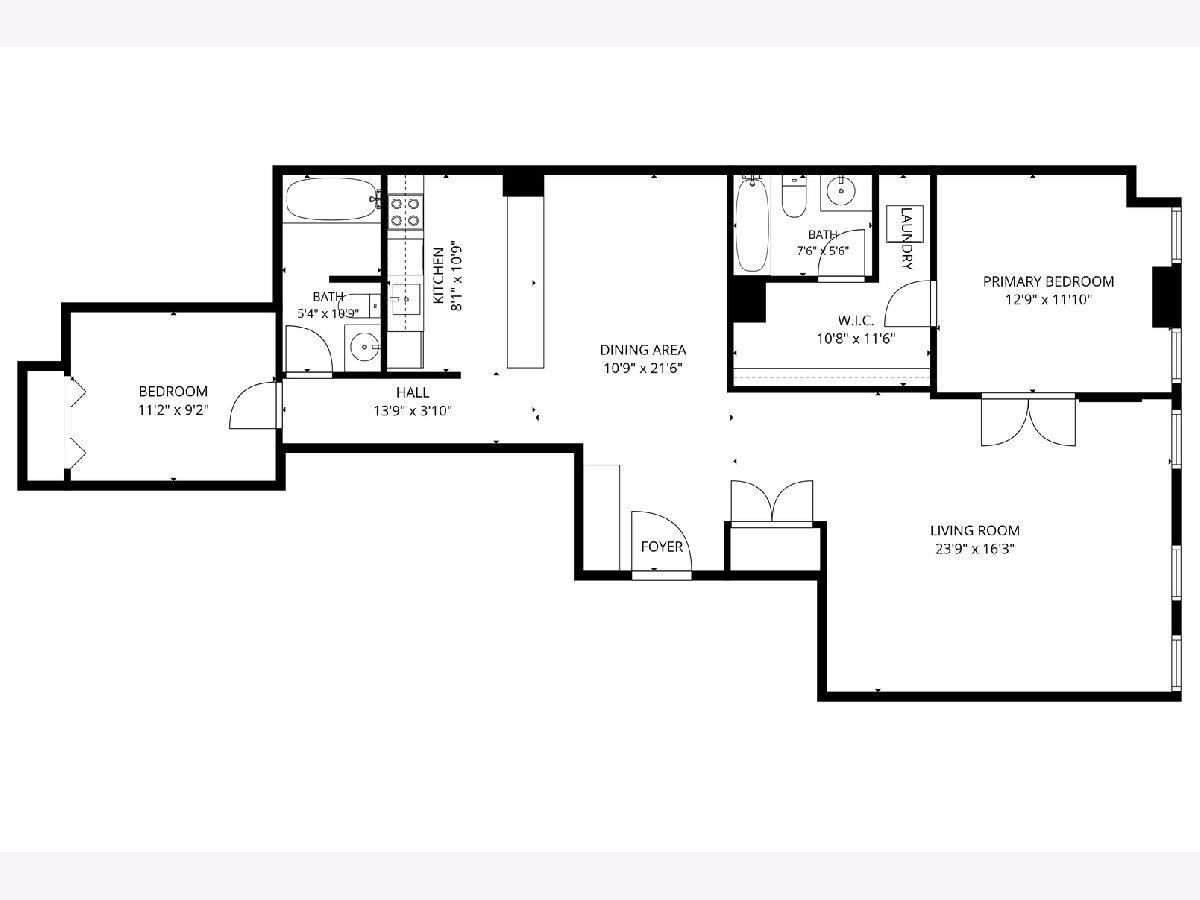
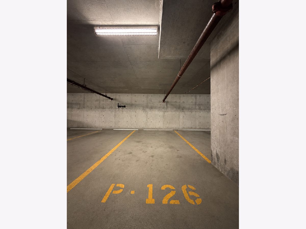
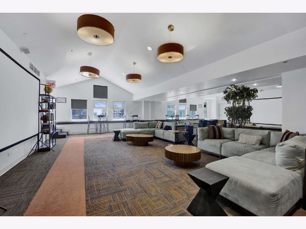
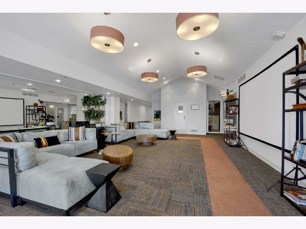
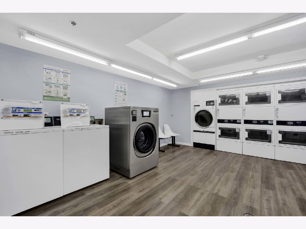
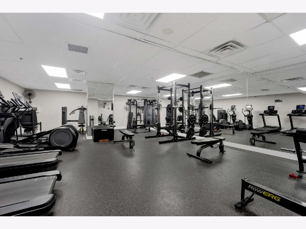
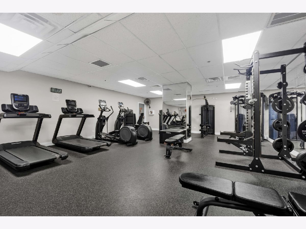
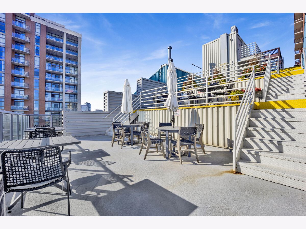
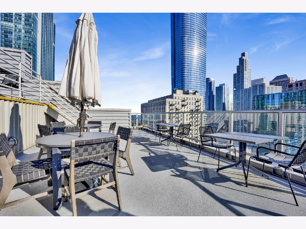
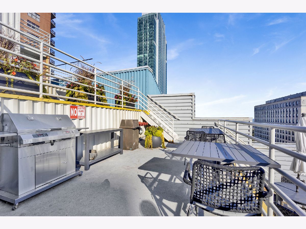
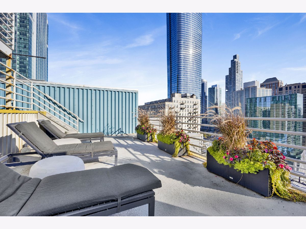
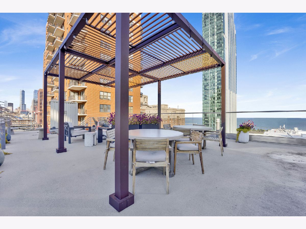
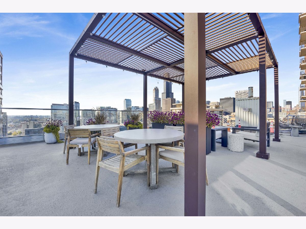
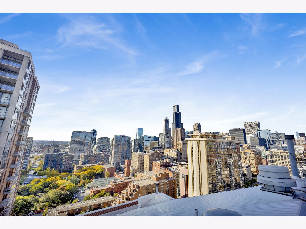
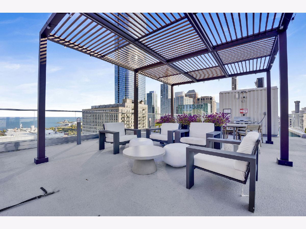
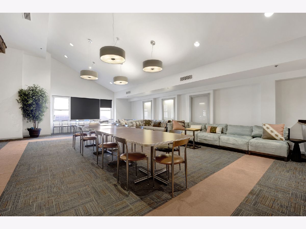
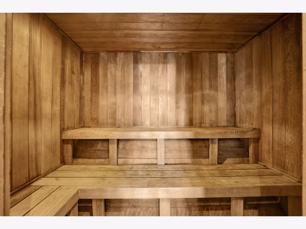
Investor-friendly with no rental cap! Welcome to Burnham Park Plaza at 40 E. 9th Street #1416, ideally located in the heart of the South Loop and within walking distance to the lakefront, Grant Park, public transportation, restaurants, shopping, grocery stores, and everything downtown Chicago has to offer. Unit has been freshly painted in July 2026. New blinds were installed July 2026. This spacious 1,250-square-foot, south-facing 2-bedroom, 2-bathroom residence is filled with natural light and features an open-concept floor plan with Brazilian cherry hardwood floors, a separate dining area, and in-unit laundry. The kitchen is appointed with cherry cabinetry, granite countertops, and stainless steel appliances. The oversized walk-in closet provides exceptional storage space. Burnham Park Plaza offers an extensive list of amenities, including a 21st-floor rooftop deck with stunning city views, hot tubs, sauna, resident lounge, and a fitness center in the basement. Monthly assessments include all utilities (ac, heat, cable/internet, water, trash) and amenities except electricity, which has averaged approximately $56.01 per month over the past 12 months. A premium parking space, P-126 on the mezzanine level of 41 E. 8th Street garage, is additional $30,000. The building is pet-friendly and allows up to three cats per unit, as well as birds, fish, and ESA/ service dogs. As of March 31, 2026, the association maintained a strong reserve balance of $3,108,523.93, with no special assessments currently planned. Schedule your showings today!
Property Specifics
| Condos/Townhomes | |
| 21 | |
| — | |
| 1920 | |
| — | |
| — | |
| No | |
| — |
| Cook | |
| — | |
| 1208 / Monthly | |
| — | |
| — | |
| — | |
| 12685445 | |
| 17153040521055 |
Room Specifics
Total Bedrooms: 2
Bedrooms Above Ground: 2
Bedrooms Below Ground: 0
Dimensions: —
Floor Type: —
Full Bathrooms: 2
Bathroom Amenities: —
Bathroom in Basement: 0
Rooms: —
Basement Description: —
Other Specifics
| 1 | |
| — | |
| — | |
| — | |
| — | |
| COMMON | |
| — | |
| — | |
| — | |
| — | |
| Not in DB | |
| — | |
| — | |
| — | |
| — |
Contact Agent
Contact Agent
Listing Provided By
Fulton Grace Realty
