

40 9th Street, Loop, Chicago, Illinois 60605


$320,000
|
For Sale
|
|
| Status: | Active |
| Sqft: | 1,350 |
| Cost/Sqft: | $237 |
| Beds: | 2 |
| Baths: | 2 |
| Year Built: | 1920 |
| Property Taxes: | $4,739 |
| Days On Market: | 15 |
| Lot Size: | 0,00 |
Description
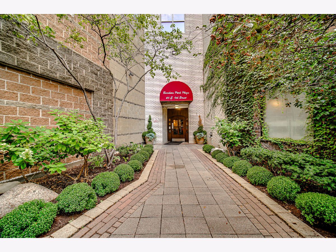
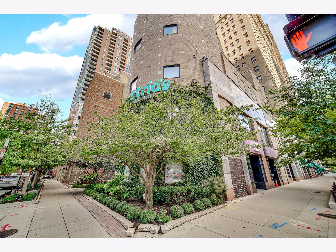
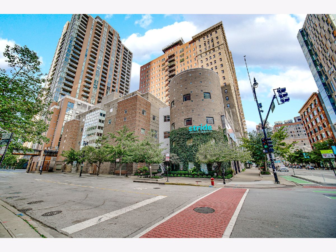
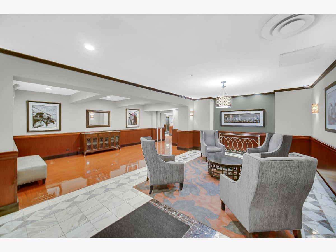
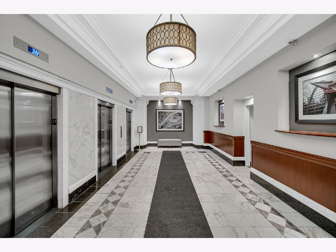
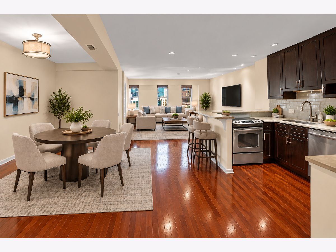
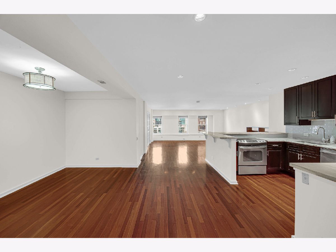
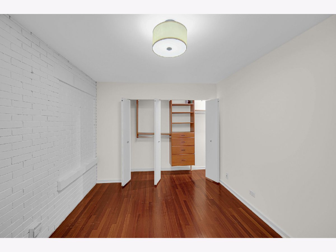
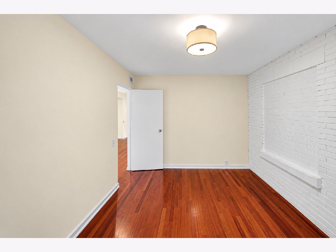
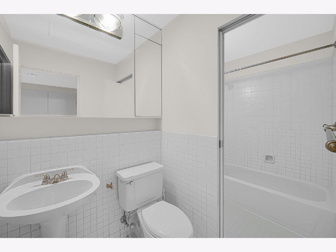
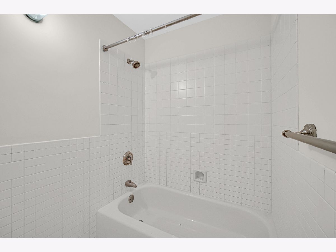
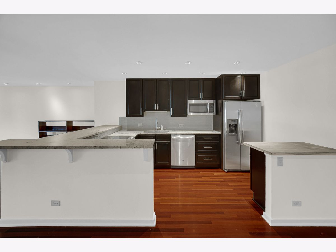
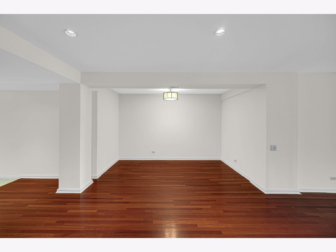
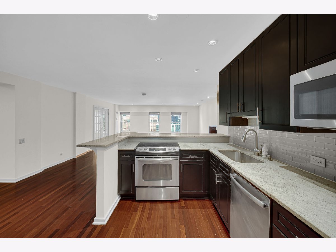
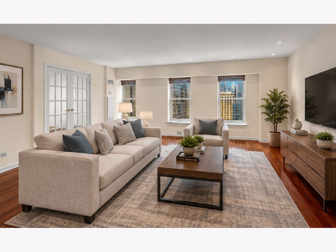
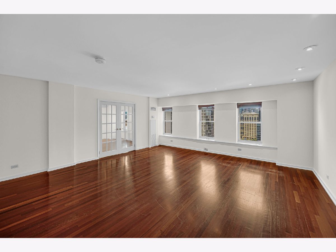
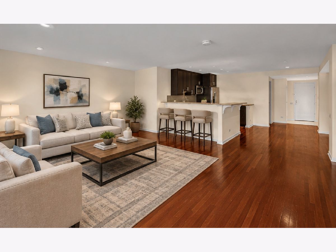
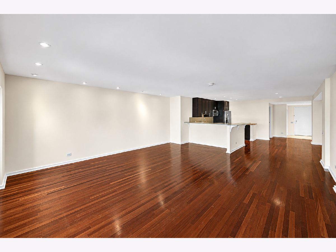
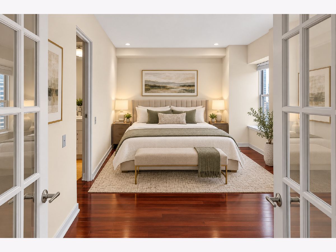
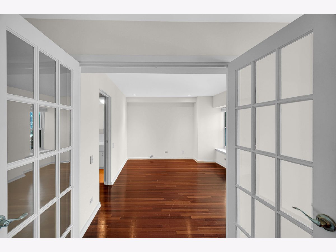
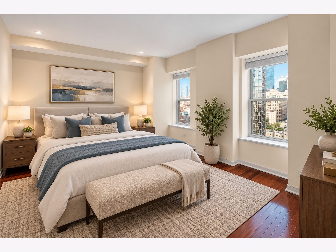
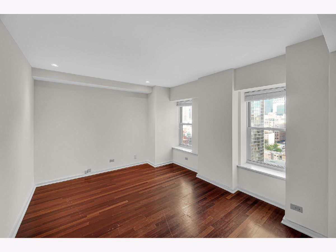
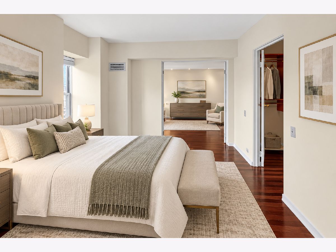
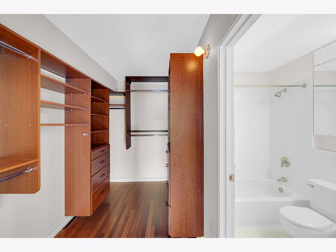
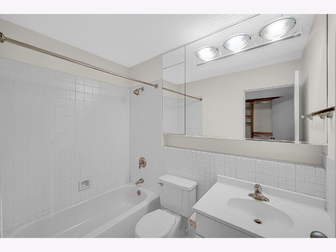
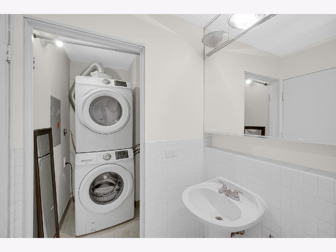
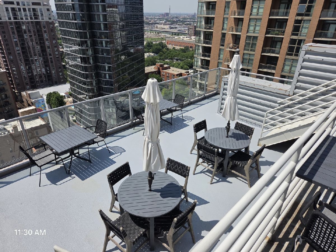
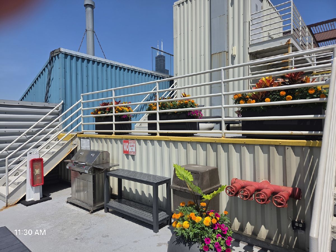
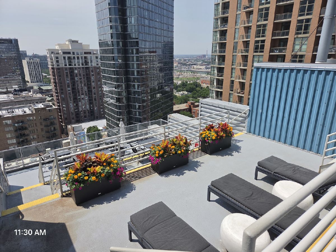
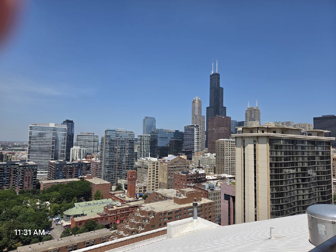
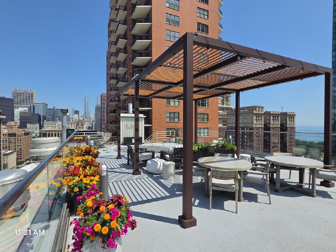
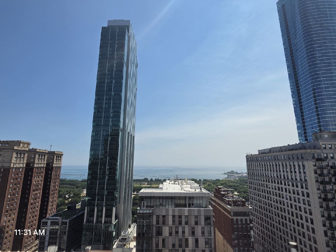
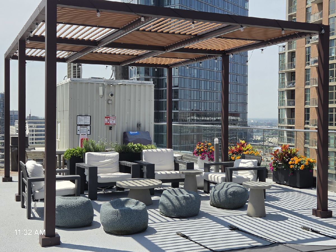
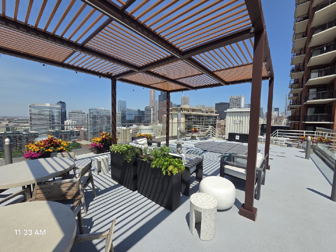
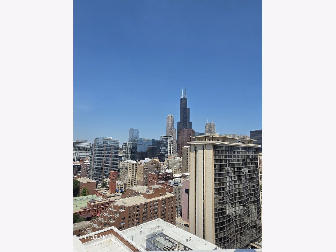
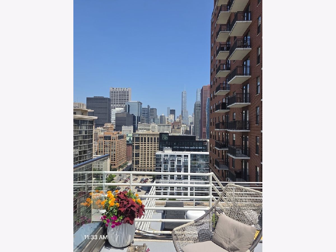
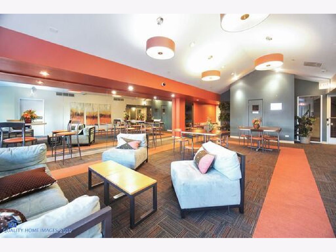
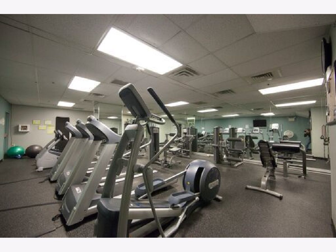
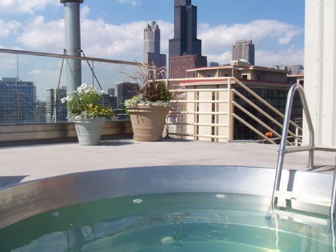
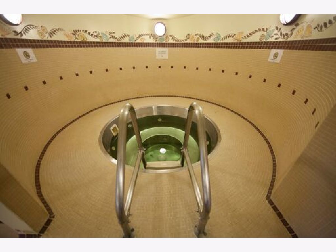
Welcome to an exceptional high-floor residence where sophisticated style, elevated views, and effortless city living come together. Bathed in natural sunlight, this rarely available home features beautiful 2 bedroom, 2 bathroom, cherry hardwood flooring throughout and an expansive open-concept layout designed for both elegant entertaining and comfortable everyday living. The gourmet-inspired kitchen is beautifully appointed with stainless-steel appliances, rich cherry cabinetry, luxurious granite countertops, and a spacious breakfast bar that seamlessly connects to the living and dining areas. Northern city views create an impressive backdrop throughout the main living space. The generously sized primary suite provides a private retreat from the energy of the city, featuring a large custom walk-in closet with exceptional storage, a beautifully appointed private bath, and a serene atmosphere. In-unit laundry adds another level of convenience and privacy. All the closets are custom and appointedd with shelving and draws, Freshly painted in nuetral colors. Residents enjoy an impressive collection of building amenities, including 24-hour door staff, a spectacular 21st-floor rooftop sun deck with unmatched City, Lake and Skyline views, hot tub, grills, dining and entertaining space create an Oassis in the sky. A fully equipped health club, Convinent Store, Secure Mail and package rooms, and On site management, all designed to make everyday living feel effortlessly elevated. Ideally situated near CTA transportation, Grant and Millinium parks, The Jewell, Target, Trader Joe's, the Loop, Lake Michigan, premier shopping and dining, a 21-screen movie theater, and numerous colleges and universities, all this residence places the best of the city right outside your door. Garage parking availavle for purchase or lease. Contact us today to schedule your private showing.
Property Specifics
| Condos/Townhomes | |
| 21 | |
| — | |
| 1920 | |
| None | |
| Brick | |
| — | |
| 2BDRM/DEN | |
| No | |
| — |
| Cook | |
| Burnham Park Plaza | |
| 1178 / Monthly | |
| Heat, Air Conditioning, Water, Insurance, Doorman, TV/Cable, Exercise Facilities, Exterior Maintenance, Scavenger, Snow Removal, Internet | |
| Lake Michigan | |
| Public Sewer | |
| Central Air | |
| Electric, Indv Controls | |
| 12791764 | |
| 17153040521161 |
Property History
| DATE: | EVENT: | PRICE: | SOURCE: |
|---|---|---|---|
| 1 Nov, 2016 | Sold | $327,000 | MRED MLS |
| 24 Sep, 2016 | Under contract | $340,000 | MRED MLS |
| 6 Sep, 2016 | Listed for sale | $340,000 | MRED MLS |
| 22 Oct, 2026 | Listed for sale | $320,000 | MRED MLS |
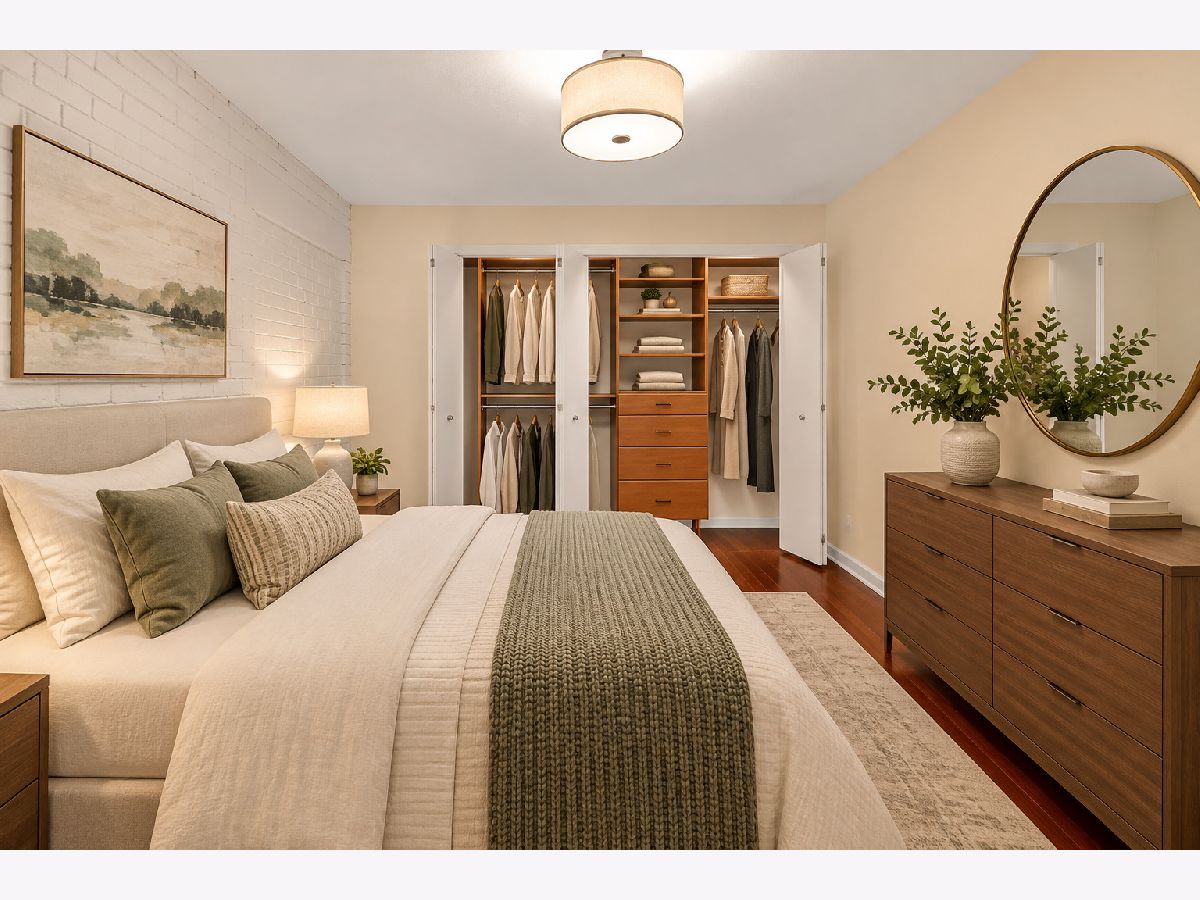
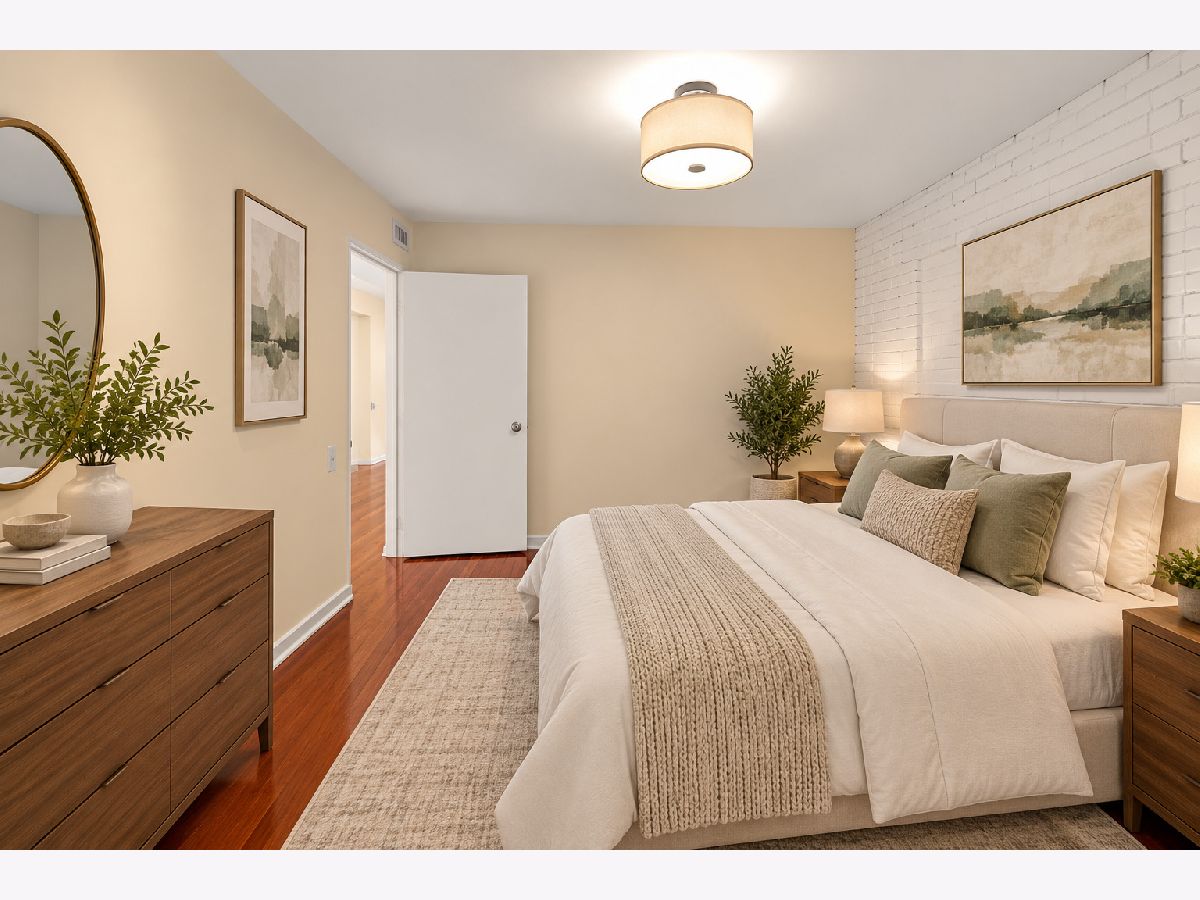
Some photos of this home have been virtually staged.
Room Specifics
Total Bedrooms: 2
Bedrooms Above Ground: 2
Bedrooms Below Ground: 0
Dimensions: 13X12
Floor Type: Hardwood
Dimensions: 13X10
Floor Type: Hardwood
Full Bathrooms: 2
Bathroom Amenities: —
Bathroom in Basement: 0
Dimensions: 12X10
Floor Type: Hardwood
Dimensions: 12X8
Floor Type: Hardwood
Features: Eating Area-Breakfast Bar, Galley
Dimensions: 20X19
Floor Type: Hardwood
Rooms: No additional rooms
Other Specifics
| — | |
| Concrete Perimeter | |
| — | |
| Washer Hookup | |
| Hardwood | |
| — | |
| — | |
| — | |
| COMMON | |
| — | |
| Full | |
| — | |
| Range, Microwave, Dishwasher, Refrigerator, Washer, Dryer, Disposal | |
| Not in DB | |
| — | |
| Bike Room/Bike Trails, Door Person, Elevator in Residence, Exercise Room, On Site Manager/Engineer, Party Room, Sundeck, Receiving Room, Sauna, Security Door Lock(s), Service Elevator(s), Valet/Cleaner | |
| — |
Tax History
| Year | Property Taxes |
|---|---|
| 2016 | $3,928 |
| 2026 | $4,739 |
Contact Agent
Contact Agent
Listing Provided By
Keller Williams ONEChicago
