

400 Crescent Avenue, Park Ridge, Illinois 60068


$699,999
|
For Sale
|
|
| Status: | Pending |
| Sqft: | 2,300 |
| Cost/Sqft: | $304 |
| Beds: | 3 |
| Baths: | 3 |
| Year Built: | 1967 |
| Property Taxes: | $15,094 |
| Lot Size: | 0,00 |
Description
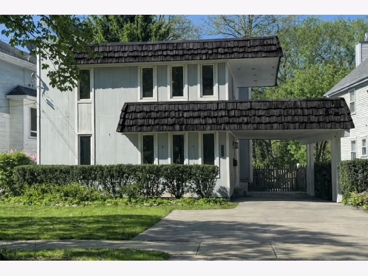
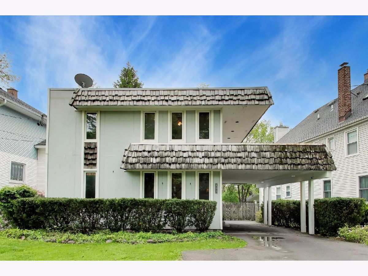
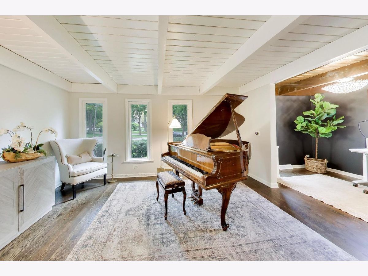
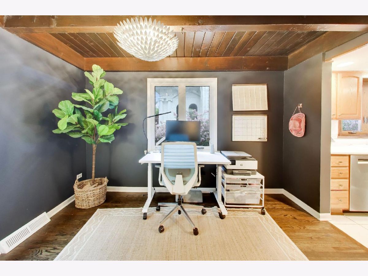
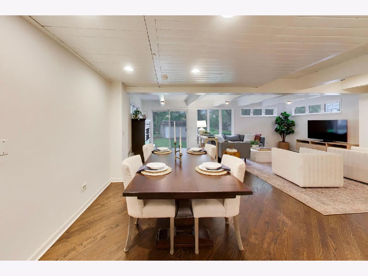
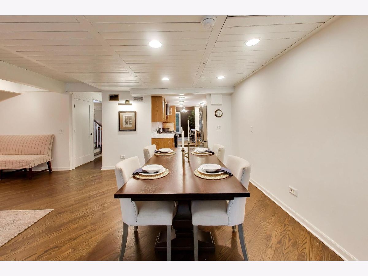
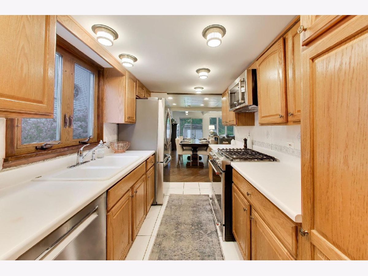
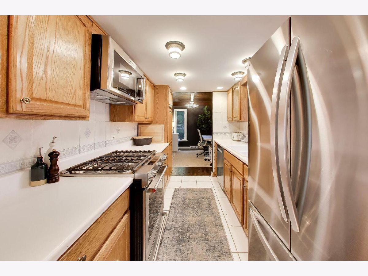
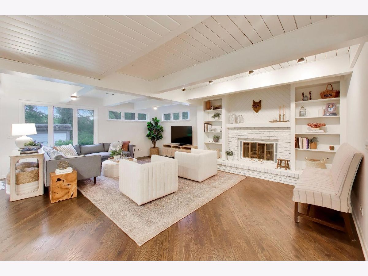
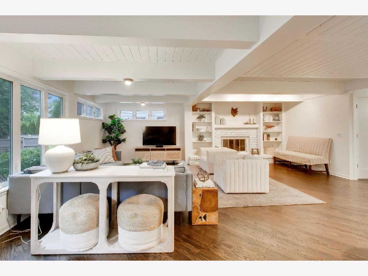
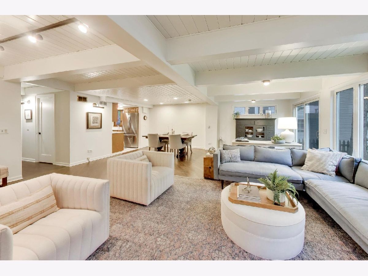
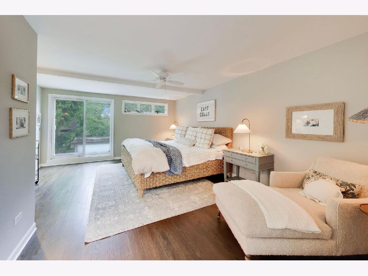
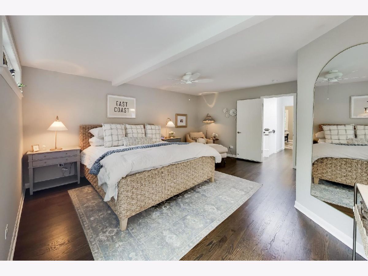
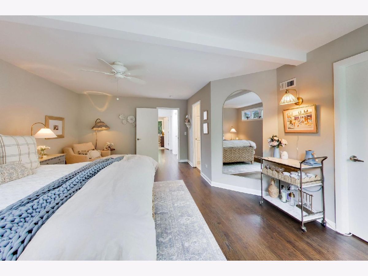
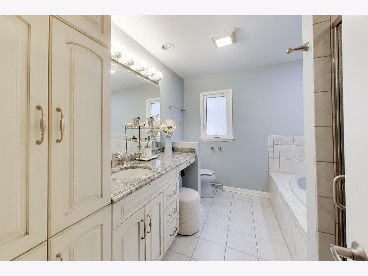
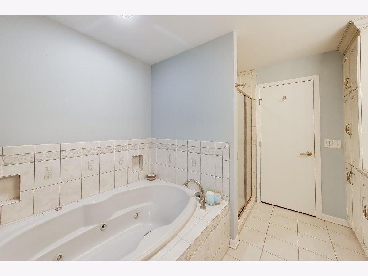
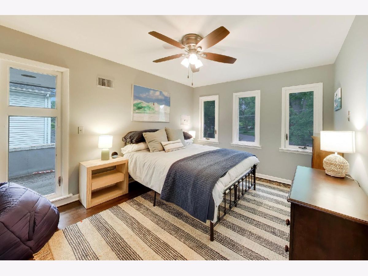
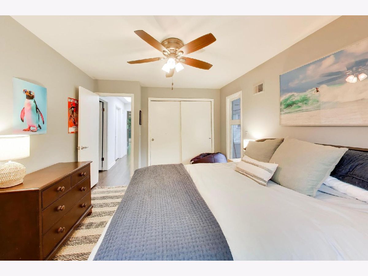
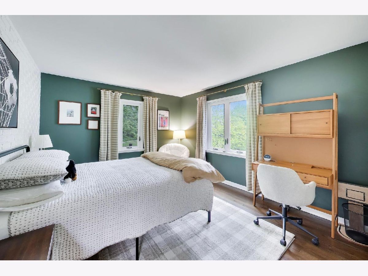
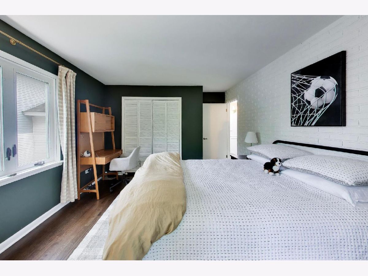
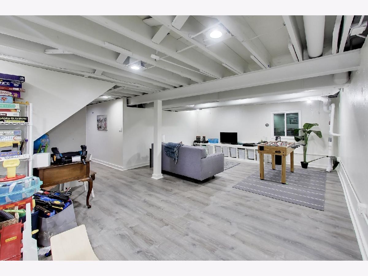
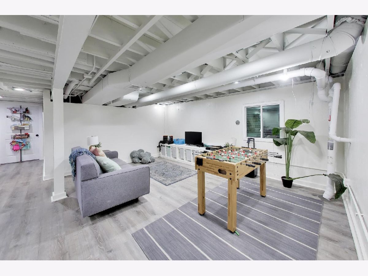
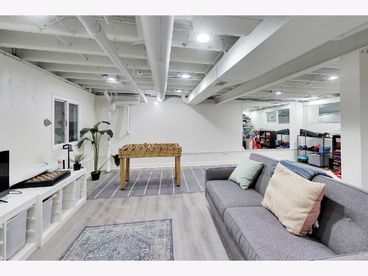
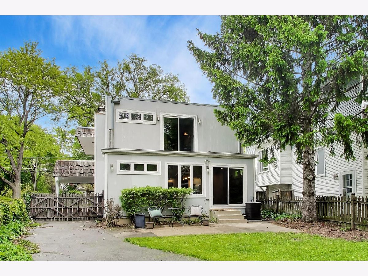
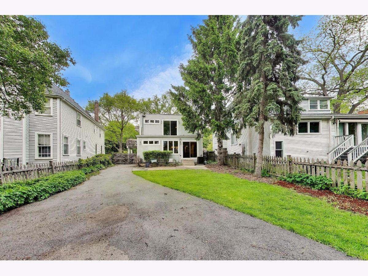
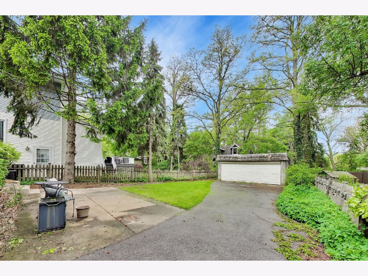
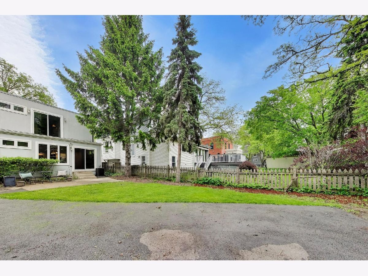
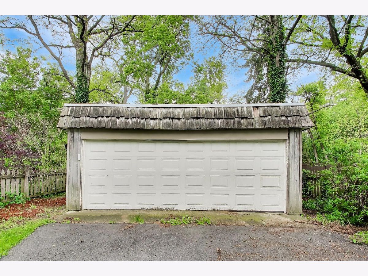
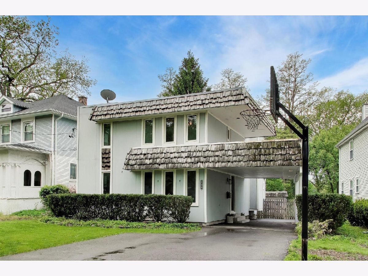
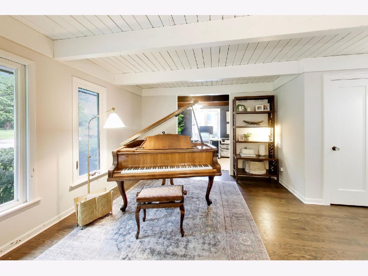
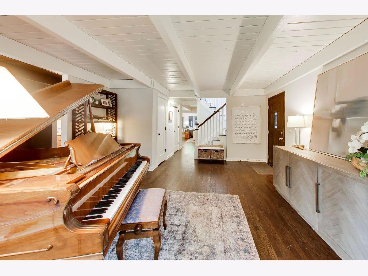
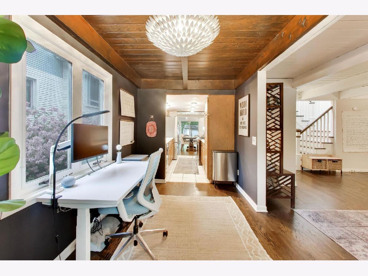
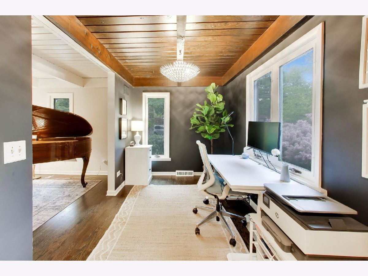
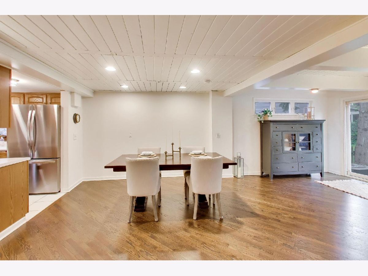
LOCATION LOCATION LOCATION!! Interior renovated in 2024. Mid-century charm meets coastal retreat in one of Park Ridge's most coveted Uptown locations. Nestled on a beautiful tree-lined street, this warm and inviting home blends timeless character with spacious everyday living. Step inside to find oversized windows, natural light throughout, and generous living spaces designed for both comfort and connection. The large family room with fireplace creates the perfect cozy gathering space, while the flexible first-floor office offers ideal work-from-home functionality. The spacious primary suite features a private en suite bath, and all bedrooms offer impressive proportions rarely found in homes of this era. A full basement provides endless potential for additional living space, recreation, fitness, or storage. Outside, the home feels like a private retreat, with mature trees, beautiful outdoor living areas, and unique architectural details that create a serene, tucked-away feel while still being moments from everything Park Ridge has to offer. Side drive with detached 2-car garage. Covered parking/carport area ideal for year-round convenience. Walkable Uptown location near Metra, parks, schools, restaurants, and shopping Located within highly sought-after Roosevelt Elementary, Lincoln Middle School, and Maine South High School districts, this home offers the perfect blend of character, location, and lifestyle. A rare opportunity to own a distinctive home in the heart of Park Ridge.
Property Specifics
| Single Family | |
| — | |
| — | |
| 1967 | |
| — | |
| — | |
| No | |
| — |
| Cook | |
| — | |
| — / Not Applicable | |
| — | |
| — | |
| — | |
| 12643781 | |
| 09352200220000 |
Nearby Schools
| NAME: | DISTRICT: | DISTANCE: | |
|---|---|---|---|
|
Grade School
Theodore Roosevelt Elementary Sc |
64 | — | |
|
Middle School
Lincoln Middle School |
64 | Not in DB | |
|
High School
Maine South High School |
207 | Not in DB | |
Room Specifics
Total Bedrooms: 3
Bedrooms Above Ground: 3
Bedrooms Below Ground: 0
Dimensions: —
Floor Type: —
Dimensions: —
Floor Type: —
Full Bathrooms: 3
Bathroom Amenities: —
Bathroom in Basement: 0
Rooms: —
Basement Description: —
Other Specifics
| 2.5 | |
| — | |
| — | |
| — | |
| — | |
| 50X160X30X159 | |
| — | |
| — | |
| — | |
| — | |
| Not in DB | |
| — | |
| — | |
| — | |
| — |
Contact Agent
Nearby Similar Homes
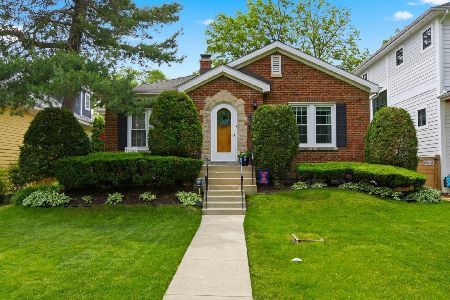
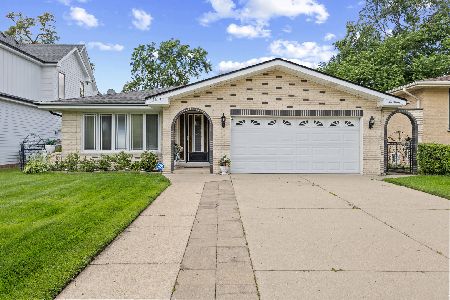
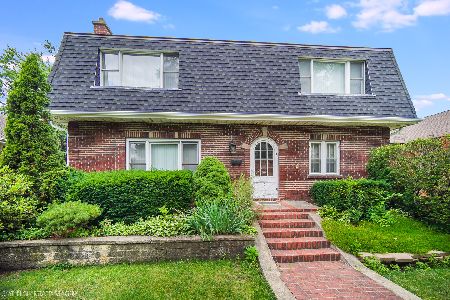
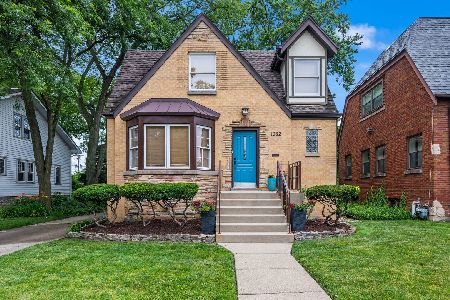
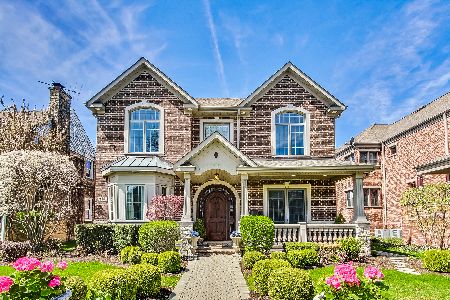
Nearby Sold Comparables
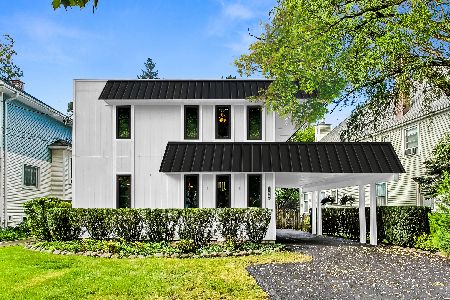

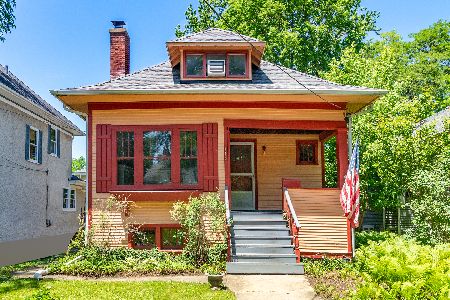
Contact Agent
Listing Provided By
@properties Christie's International Real Estate
