

400 Cronin Boulevard, Shorewood, Illinois 60404


$479,900
|
For Sale
|
|
| Status: | Price Change |
| Sqft: | 2,852 |
| Cost/Sqft: | $168 |
| Beds: | 4 |
| Baths: | 3 |
| Year Built: | 2021 |
| Property Taxes: | $12,089 |
| Lot Size: | 0,22 |
Description
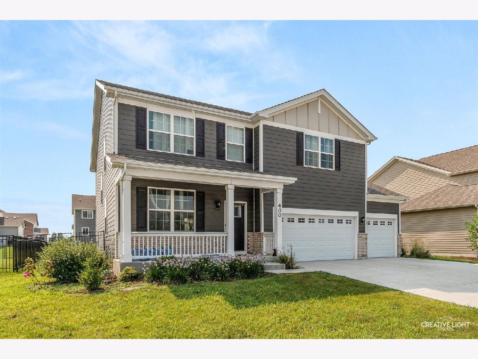
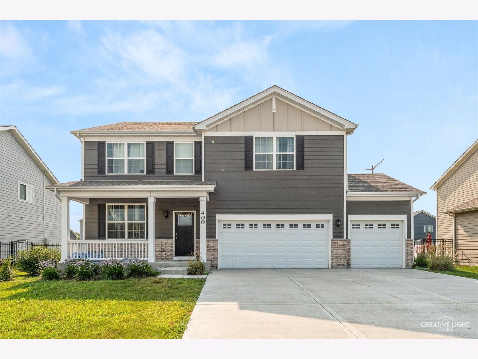
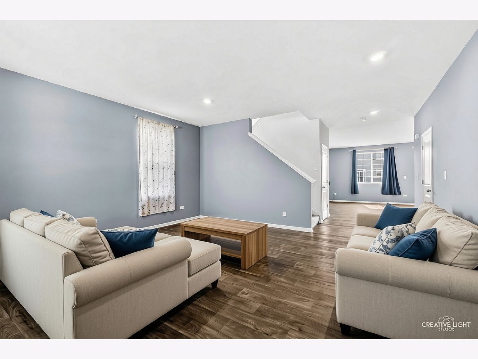
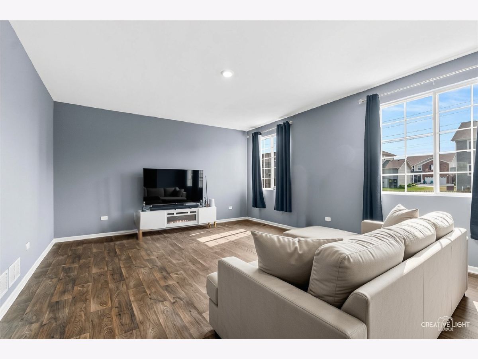
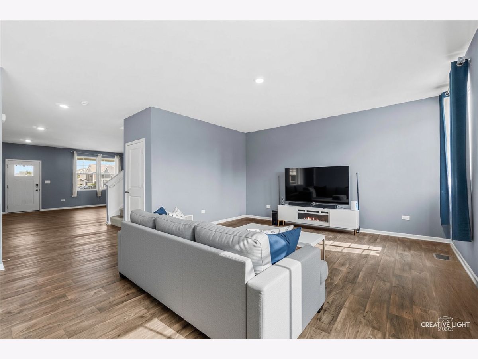
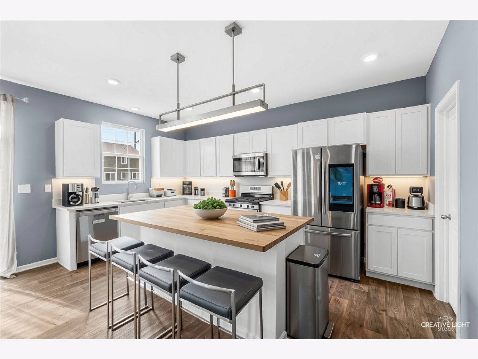
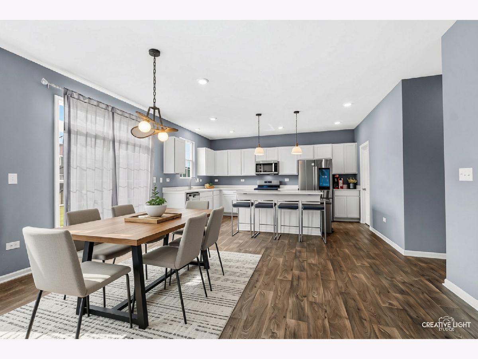
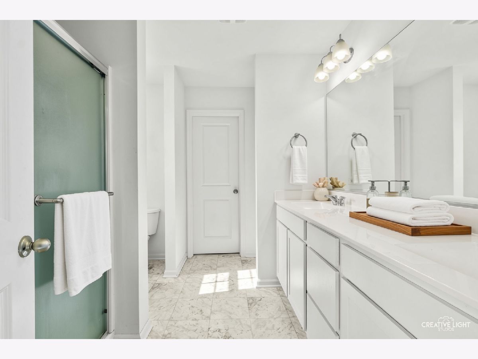
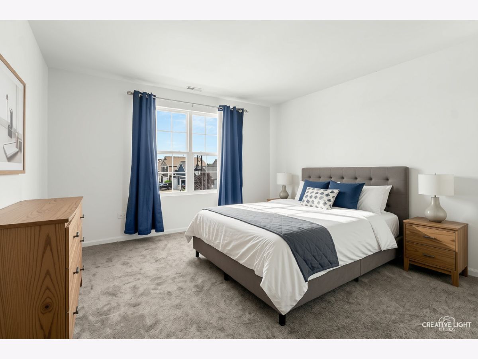
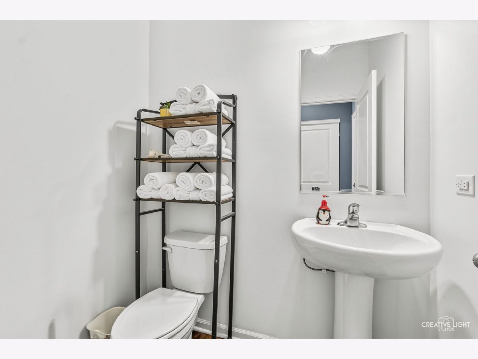
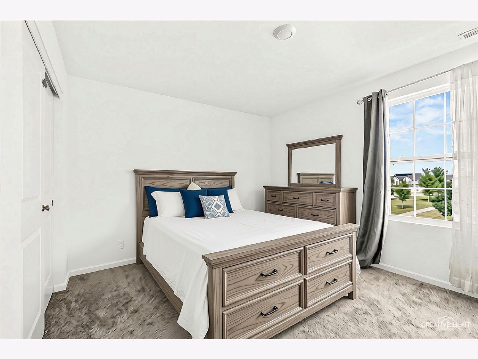
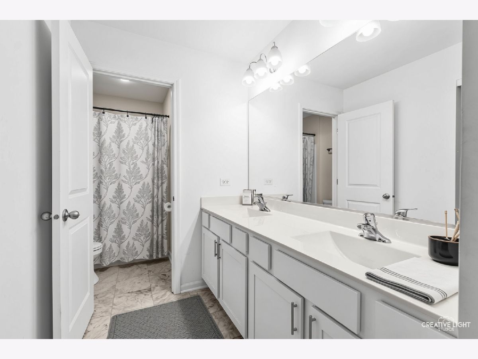
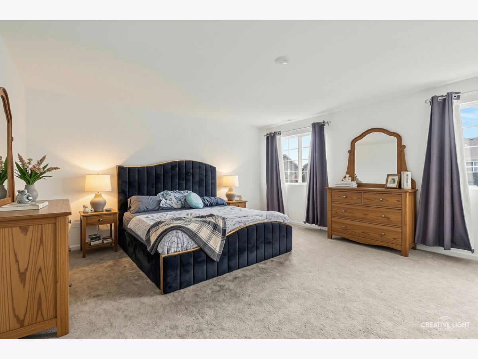
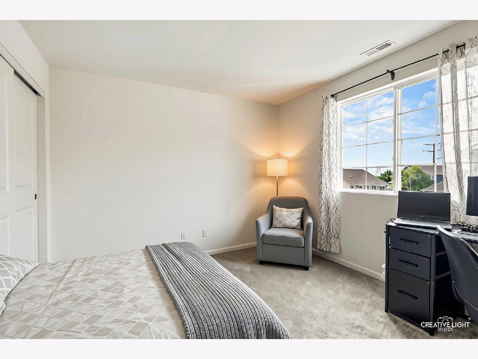
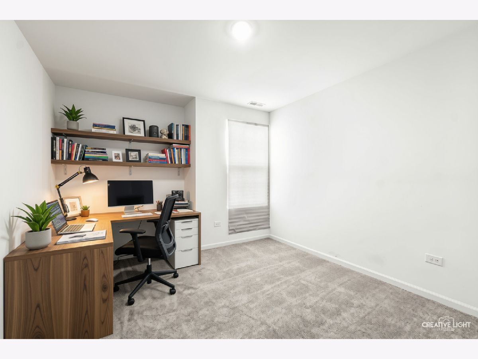
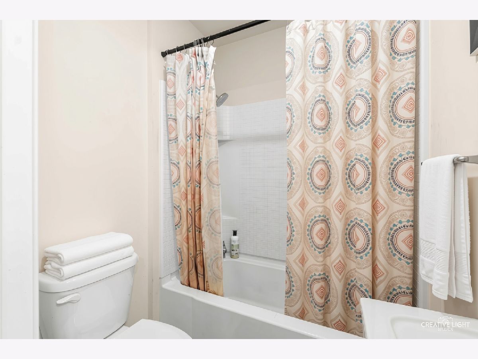
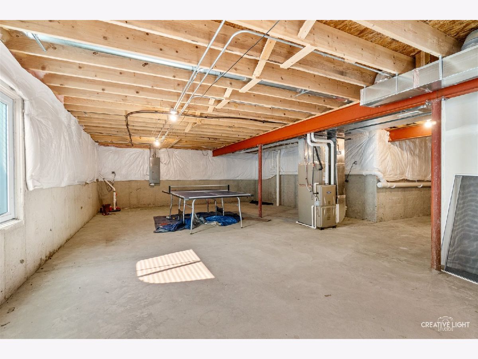
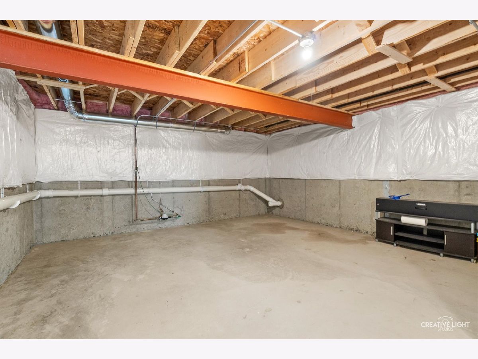
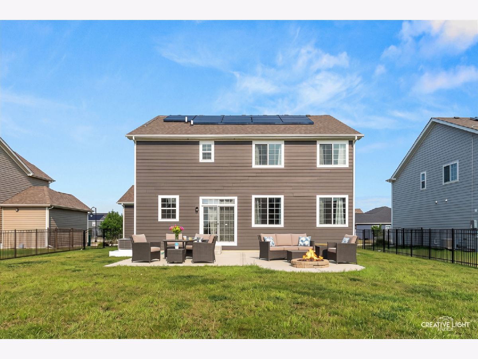
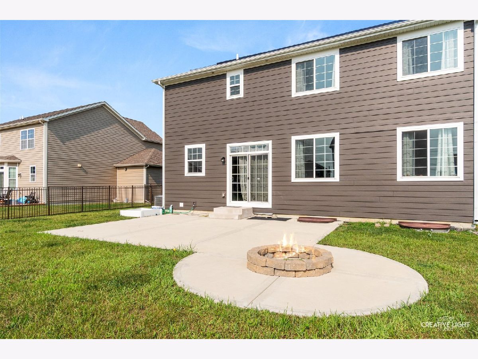
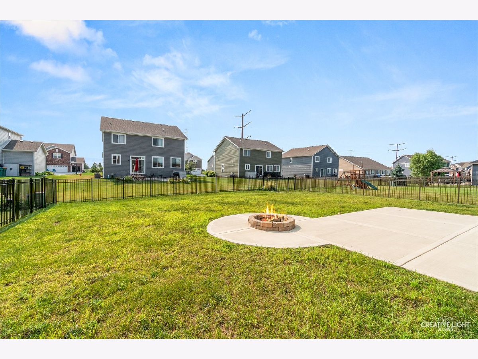
Built in 2021, this beautiful home offers modern style, thoughtful design, and the feel of newer construction! Exceptional curb appeal welcomes you with a charming covered front porch and an inviting entrance. Step inside to discover a bright, open-concept floor plan designed for modern living, with brand-new carpeting throughout the bedrooms for added comfort. The gourmet kitchen is a showstopper, featuring crisp white cabinetry, stainless steel appliances, gleaming quartz countertops, and an oversized center island with breakfast bar-perfect for entertaining and everyday gatherings. Sliding glass doors seamlessly extend the living space to a fully fenced backyard complete with a cozy fire pit, creating the ideal setting for outdoor relaxation. Upstairs, you'll find four spacious bedrooms plus a versatile loft. The master bedrooms offers a private bathrrom with dual vanity, an oversized walk-in shower, and a walk-in closet. The full basement provides abundant storage and endless possibilities to create the finished space of your dreams. Ideally located just minutes from shopping, dining, the Shorewood YMCA and convenient interstate access, this exceptional home combines style, comfort, and a great location.
Property Specifics
| Single Family | |
| — | |
| — | |
| 2021 | |
| — | |
| NORTH LAKE | |
| No | |
| 0.22 |
| Will | |
| Towne Center | |
| 214 / Annual | |
| — | |
| — | |
| — | |
| 12671374 | |
| 0506083100080000 |
Nearby Schools
| NAME: | DISTRICT: | DISTANCE: | |
|---|---|---|---|
|
Grade School
Walnut Trails |
201 | — | |
|
Middle School
Minooka Intermediate School |
201 | Not in DB | |
|
High School
Minooka Community High School |
111 | Not in DB | |
Room Specifics
Total Bedrooms: 4
Bedrooms Above Ground: 4
Bedrooms Below Ground: 0
Dimensions: —
Floor Type: —
Dimensions: —
Floor Type: —
Dimensions: —
Floor Type: —
Full Bathrooms: 3
Bathroom Amenities: Separate Shower,Double Sink
Bathroom in Basement: 0
Rooms: —
Basement Description: —
Other Specifics
| 3 | |
| — | |
| — | |
| — | |
| — | |
| 70X135 | |
| — | |
| — | |
| — | |
| — | |
| Not in DB | |
| — | |
| — | |
| — | |
| — |
Contact Agent
Contact Agent
Listing Provided By
eXp Realty
