

400 Lasalle Street, Near North Side, Chicago, Illinois 60654


$495,000
|
For Sale
|
|
| Status: | Active |
| Sqft: | 1,100 |
| Cost/Sqft: | $450 |
| Beds: | 2 |
| Baths: | 2 |
| Year Built: | 2003 |
| Property Taxes: | $8,211 |
| Lot Size: | 0,00 |
Description
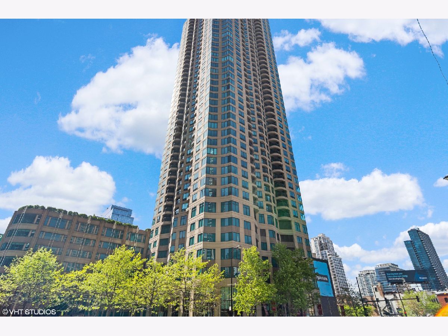
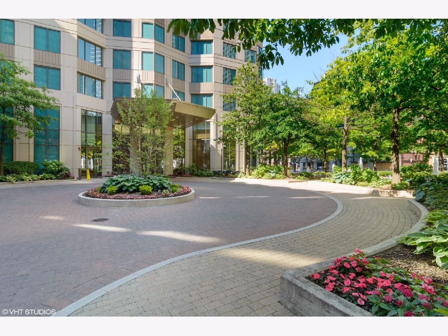
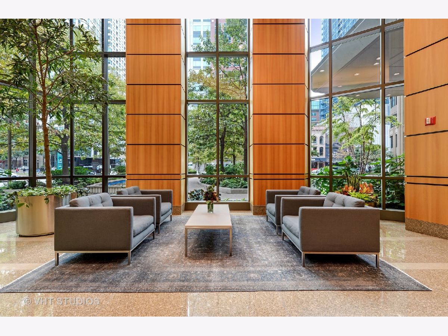
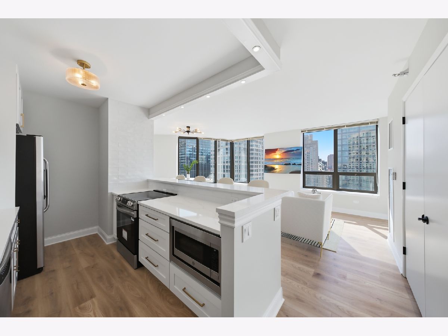
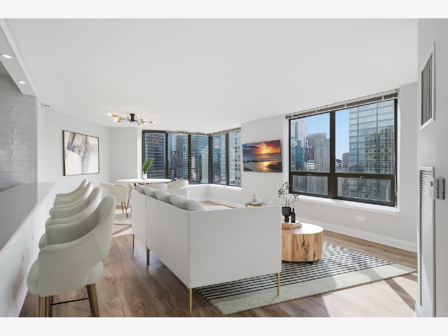
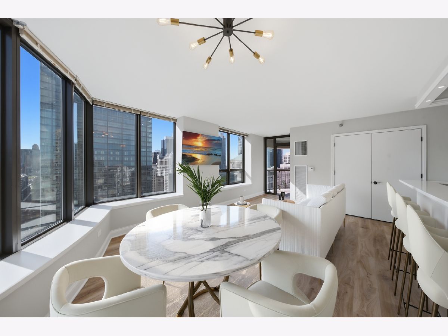
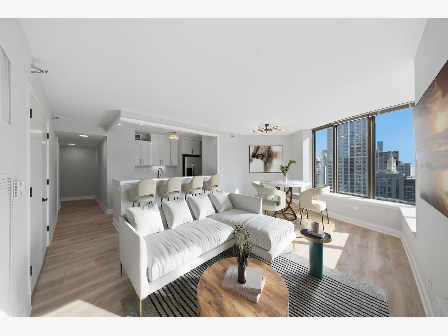
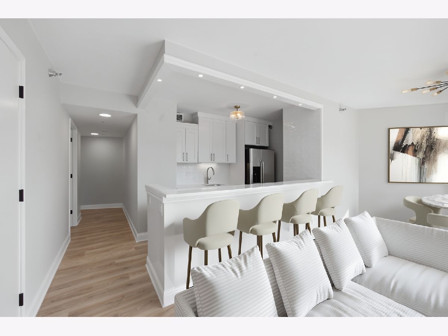
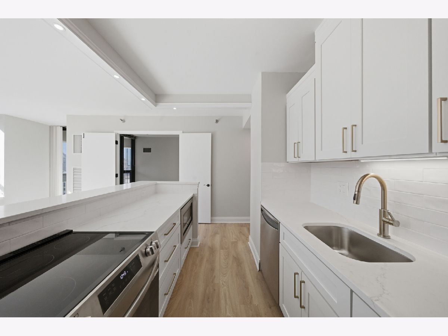
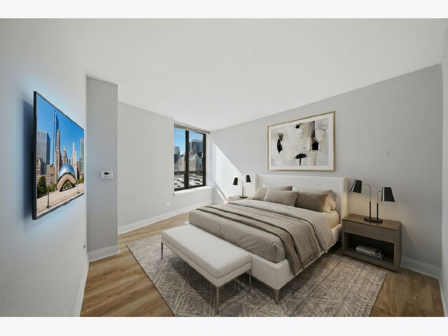
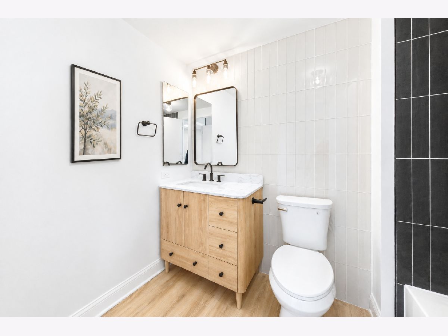
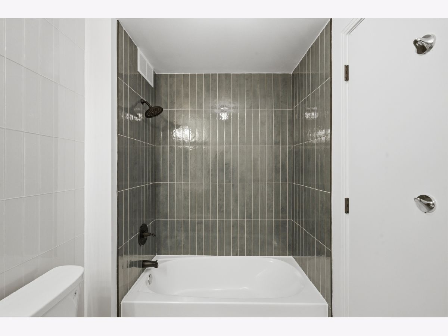
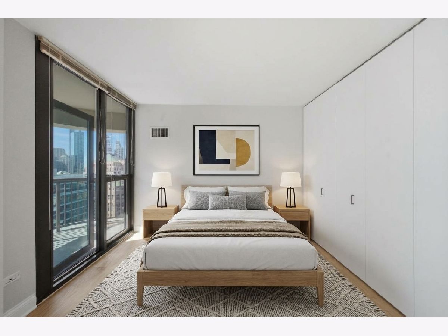
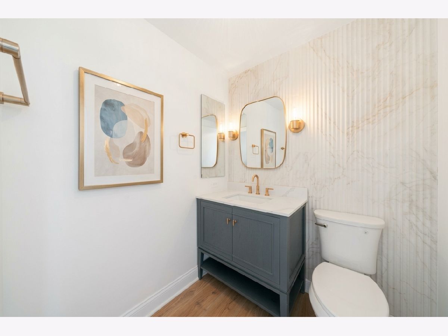
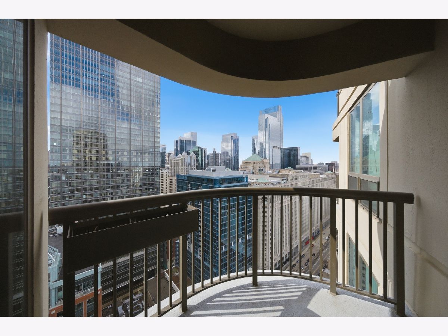
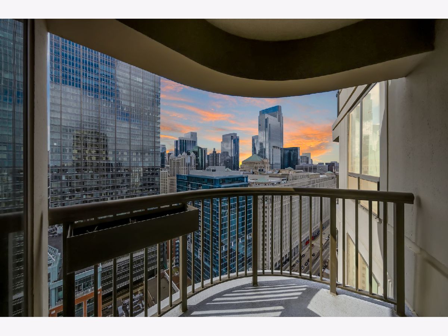
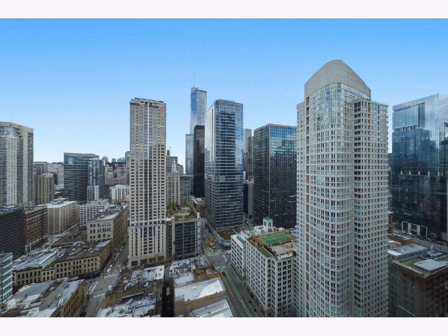
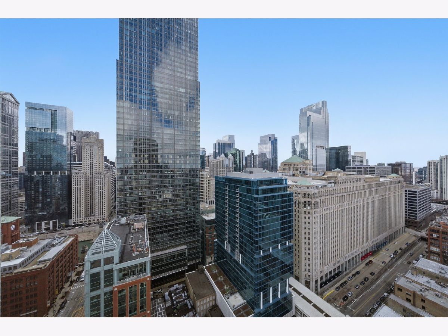
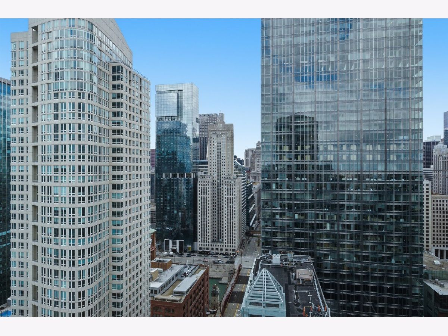
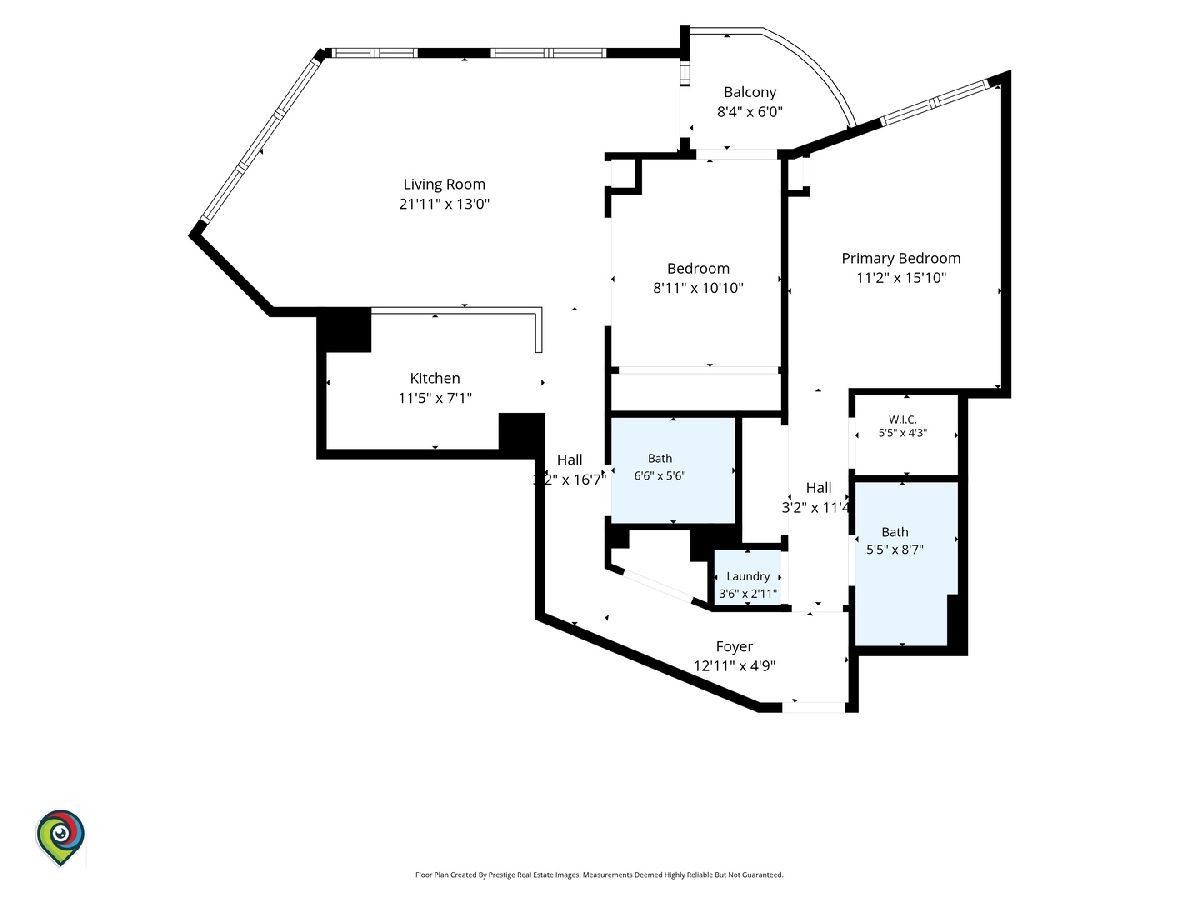
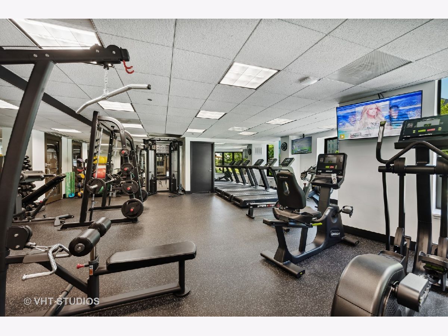
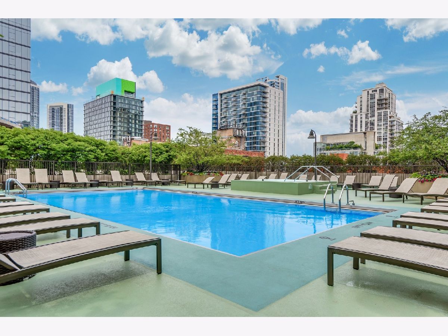
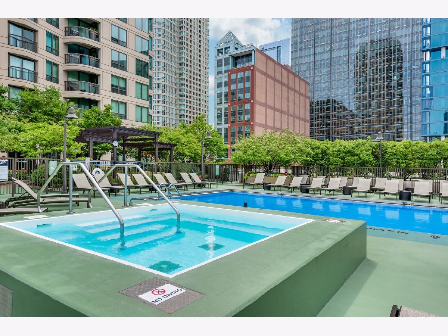
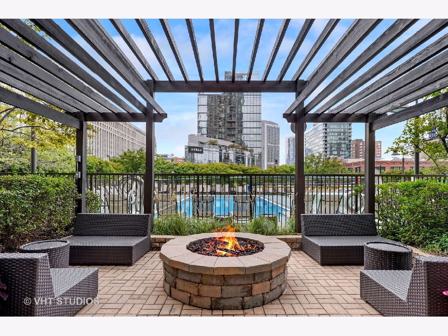
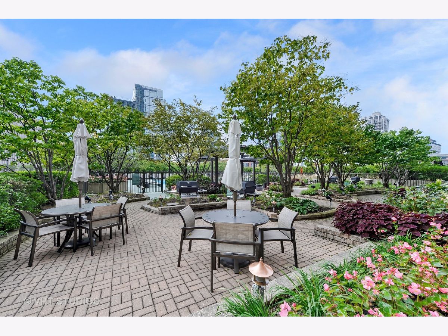
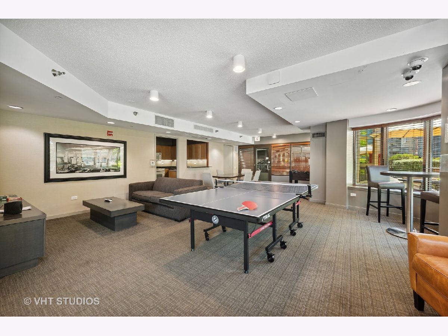
BRAND-NEW 2026 RENOVATIONS | NEVER OCCUPIED | CORNER RESIDENCE WITH ICONIC CHICAGO SKYLINE VIEWS. Welcome to Residence 3305, a stunning, fully renovated corner 2-bedroom, 1.5-bath residence high above River North. Completely taken down to the studs and reimagined with sophisticated, contemporary finishes, this home has never been occupied since the renovation was completed. Floor-to-ceiling corner windows showcase unobstructed, panoramic views of the Chicago River, Navy Pier fireworks, Wrigley Building, and iconic city skyline. Soaring 9-foot ceilings and an abundance of natural light create an impressive sense of space throughout the thoughtfully designed floor plan. The brand-new open-concept kitchen is designed for both everyday living and entertaining, featuring luxurious quartzite countertops, 42-inch cabinetry, and professional-grade stainless steel appliances. Brand-new hardwood flooring flows throughout the residence, complemented by beautifully renovated bathrooms, generous storage, and an in-unit washer/dryer. Step outside to your private balcony and take in breathtaking city views-an ideal setting for morning coffee, evening cocktails, grilling, or entertaining guests. Residents enjoy more than 30,000 square feet of resort-style amenities, including a state-of-the-art fitness center, outdoor pool and hot tub, fire pits and lounge areas, expansive sundeck with grilling stations, package receiving room, dry-cleaning services, and 24-hour doorman and security. A truly exceptional opportunity to own a never-occupied, fully renovated corner residence offering elevated design, spectacular views, and an unparalleled River North lifestyle.
Property Specifics
| Condos/Townhomes | |
| 45 | |
| — | |
| 2003 | |
| None | |
| Brick | |
| — | |
| — | |
| No | |
| — |
| Cook | |
| — | |
| 1020 / Monthly | |
| Heat, Air Conditioning, Water, Insurance, Doorman, TV/Cable, Clubhouse, Exercise Facilities, Pool, Exterior Maintenance, Lawn Care, Scavenger, Snow Removal, Other, Internet | |
| Lake Michigan | |
| Public Sewer | |
| Central Air | |
| Gas | |
| No | |
| 12776845 | |
| 17092590221298 |
Property History
| DATE: | EVENT: | PRICE: | SOURCE: |
|---|---|---|---|
| 15 Oct, 2026 | Listed for sale | $495,000 | MRED MLS |
Some photos of this home have been virtually staged.

Room Specifics
Total Bedrooms: 2
Bedrooms Above Ground: 2
Bedrooms Below Ground: 0
Dimensions: 15X11
Floor Type: Hardwood
Dimensions: 11X9
Floor Type: Hardwood
Full Bathrooms: 2
Bathroom Amenities: —
Bathroom in Basement: 0
Dimensions: COMBO
Floor Type: Carpet
Dimensions: 12X9
Floor Type: Ceramic Tile
Features: Eating Area-Breakfast Bar, Galley
Dimensions: 21X14
Floor Type: Carpet
Rooms: No additional rooms
Other Specifics
| — | |
| Brick/Mortar,Concrete Perimeter | |
| Asphalt | |
| Main Level, Washer Hookup, In Unit | |
| Hardwood | |
| — | |
| Balcony, Outdoor Grill | |
| Corner Lot | |
| COMMON | |
| — | |
| Full | |
| Elevator, Storage, Open Floorplan, Doorman, Lobby | |
| Range, Microwave, Dishwasher, Refrigerator, Washer, Dryer, Disposal | |
| Not in DB | |
| — | |
| Bike Room/Bike Trails, Door Person, Elevator in Residence, Exercise Room, Storage, Health Club, On Site Manager/Engineer, Party Room, Sundeck, Pool, Receiving Room, Service Elevator(s), Business Center | |
| — |
Tax History
| Year | Property Taxes |
|---|---|
| 2026 | $8,211 |
Contact Agent
Nearby Similar Homes


Nearby Sold Comparables



Contact Agent
Listing Provided By
@properties Christie's International Real Estate
