

400 Old Hunt Road, Fox River Grove, Illinois 60021


$499,900
|
For Sale
|
|
| Status: | Active |
| Sqft: | 2,164 |
| Cost/Sqft: | $231 |
| Beds: | 4 |
| Baths: | 3 |
| Year Built: | 1978 |
| Property Taxes: | $10,648 |
| Lot Size: | 0,21 |
Description
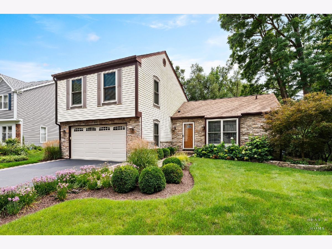
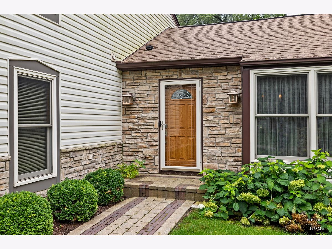
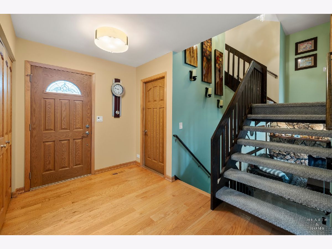
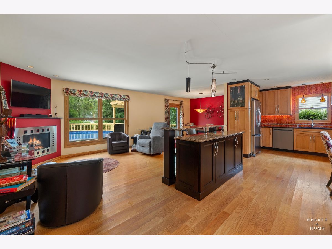
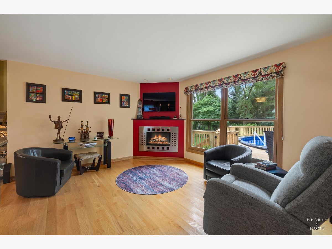
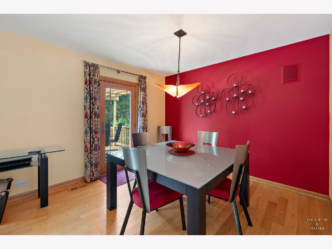
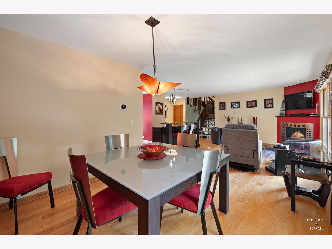
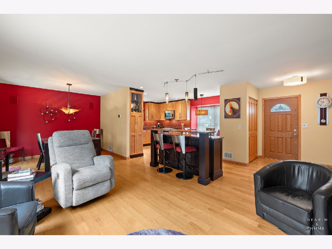
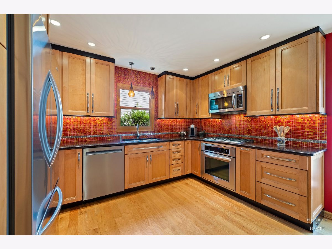
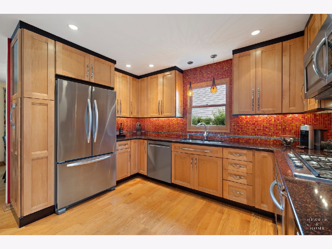
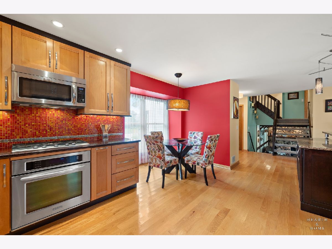
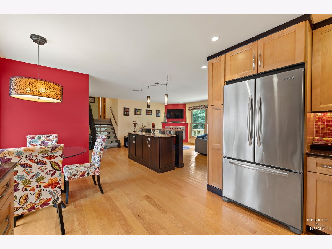
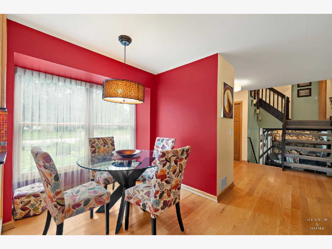
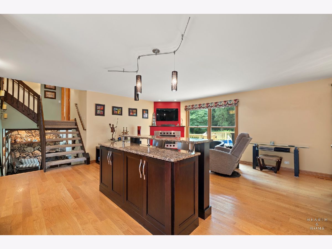
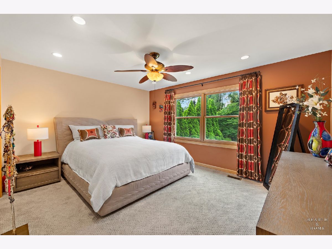
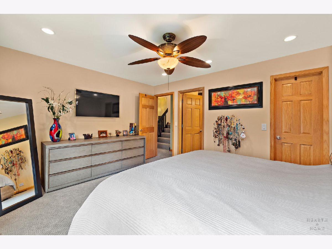
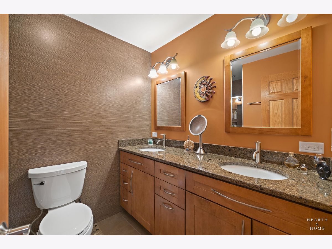
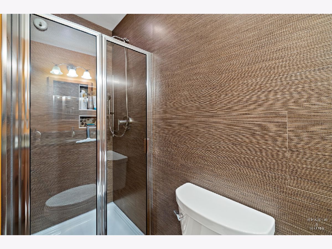
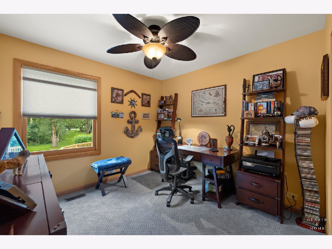
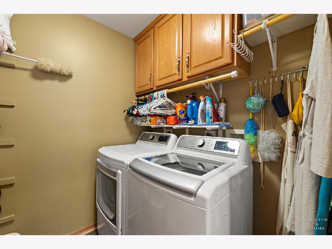
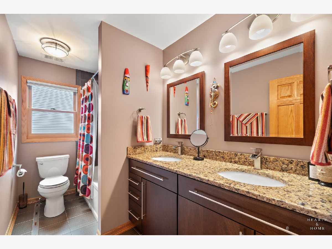
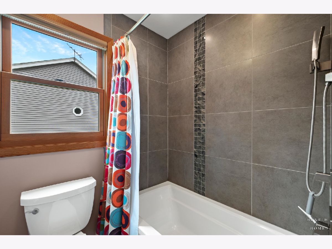
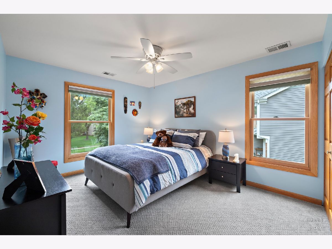
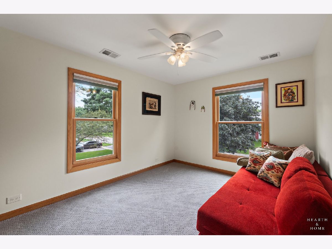
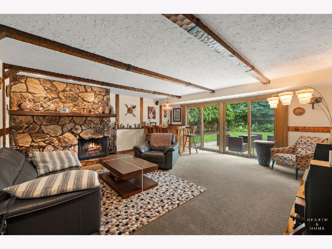
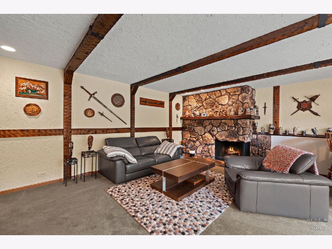
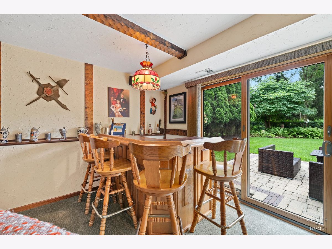
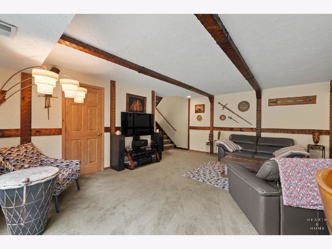
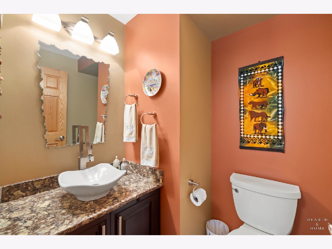
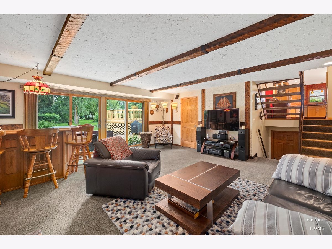
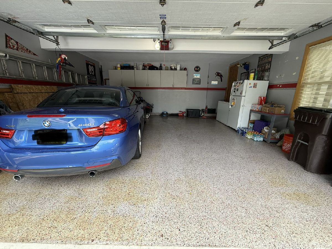
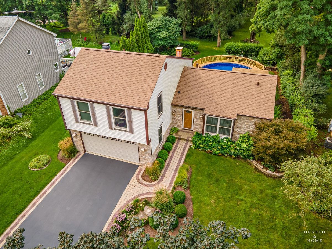
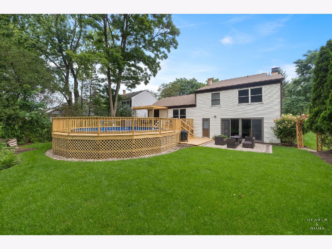
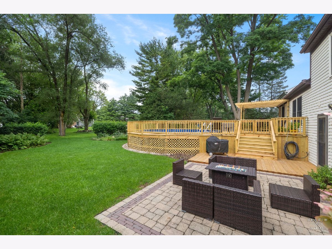
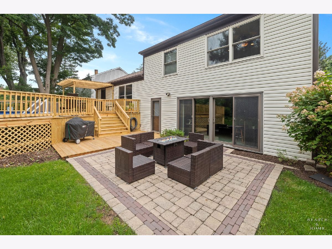
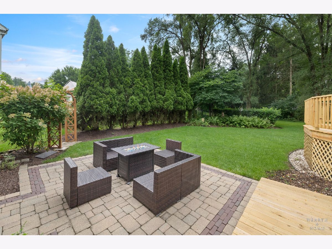
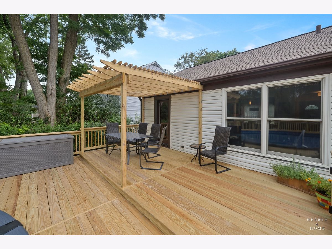
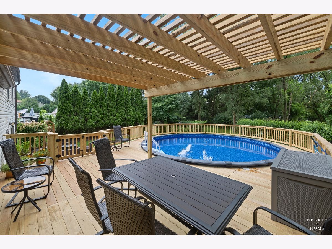
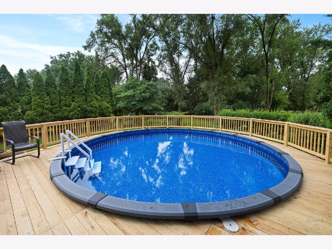
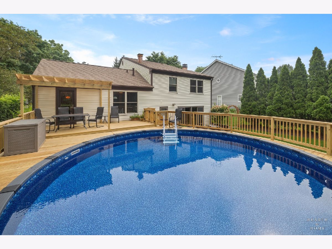
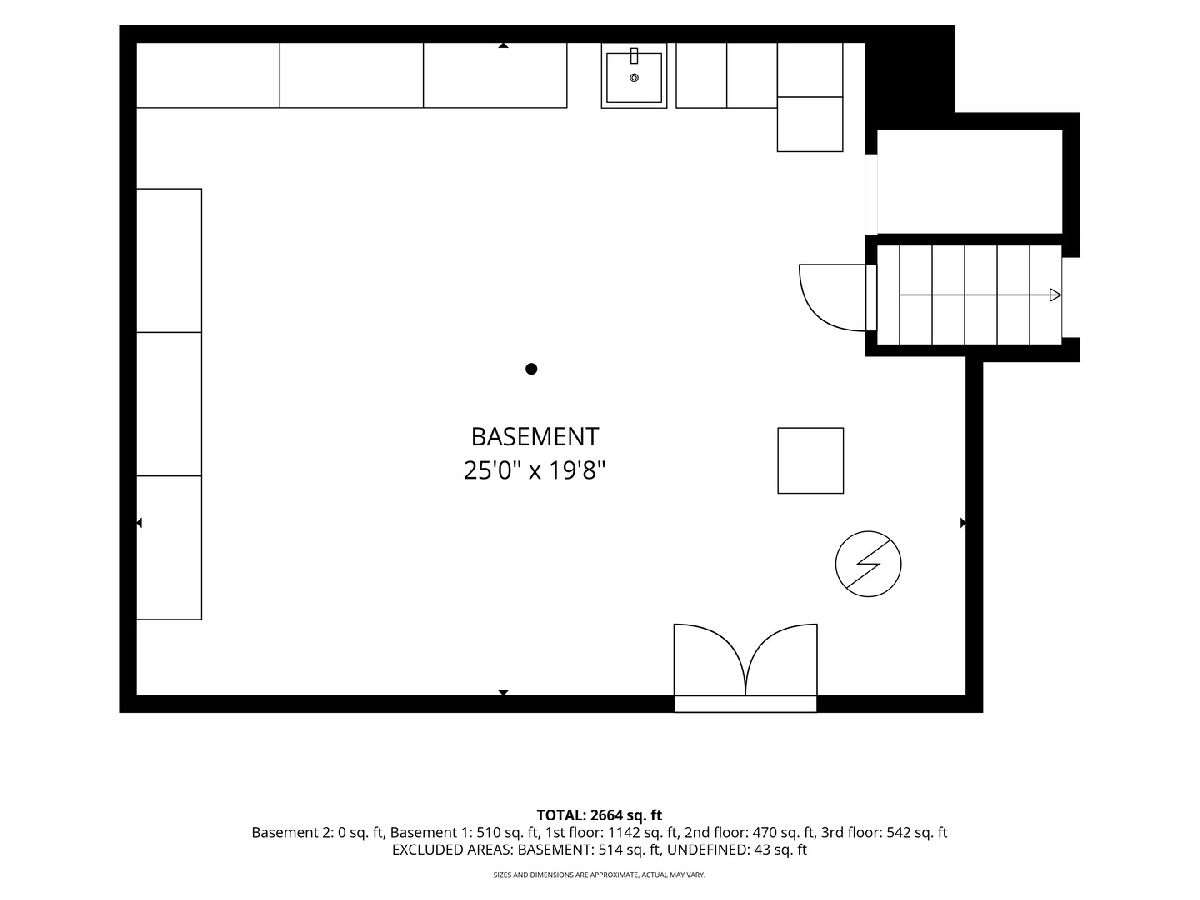
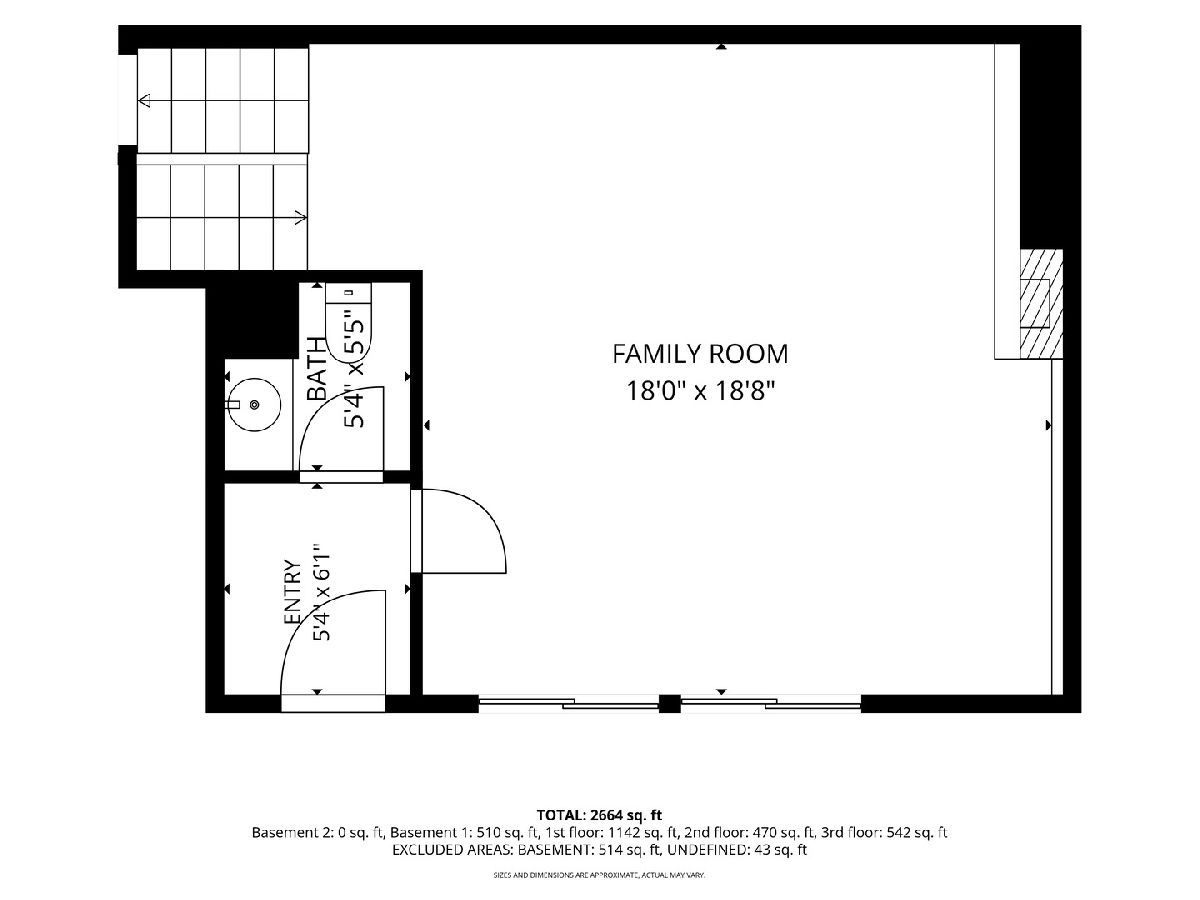
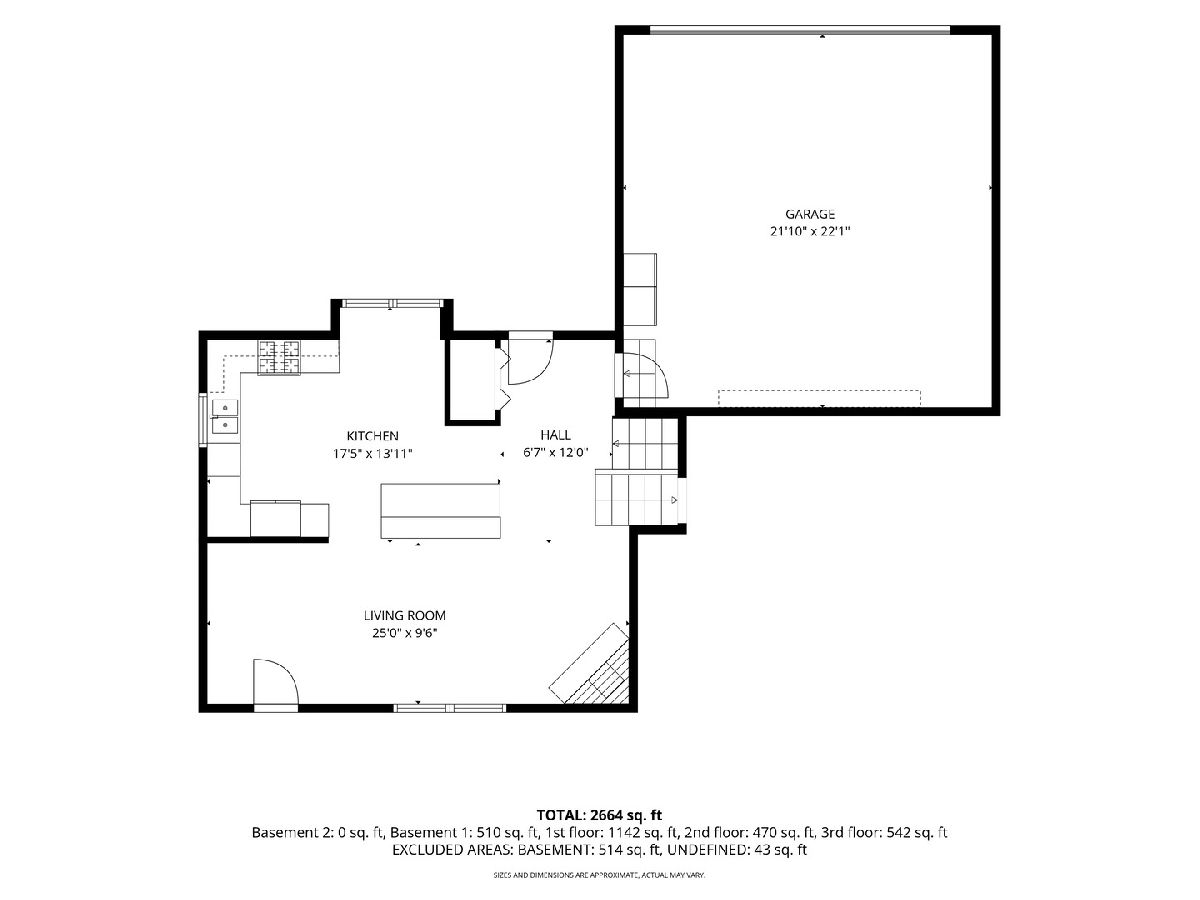
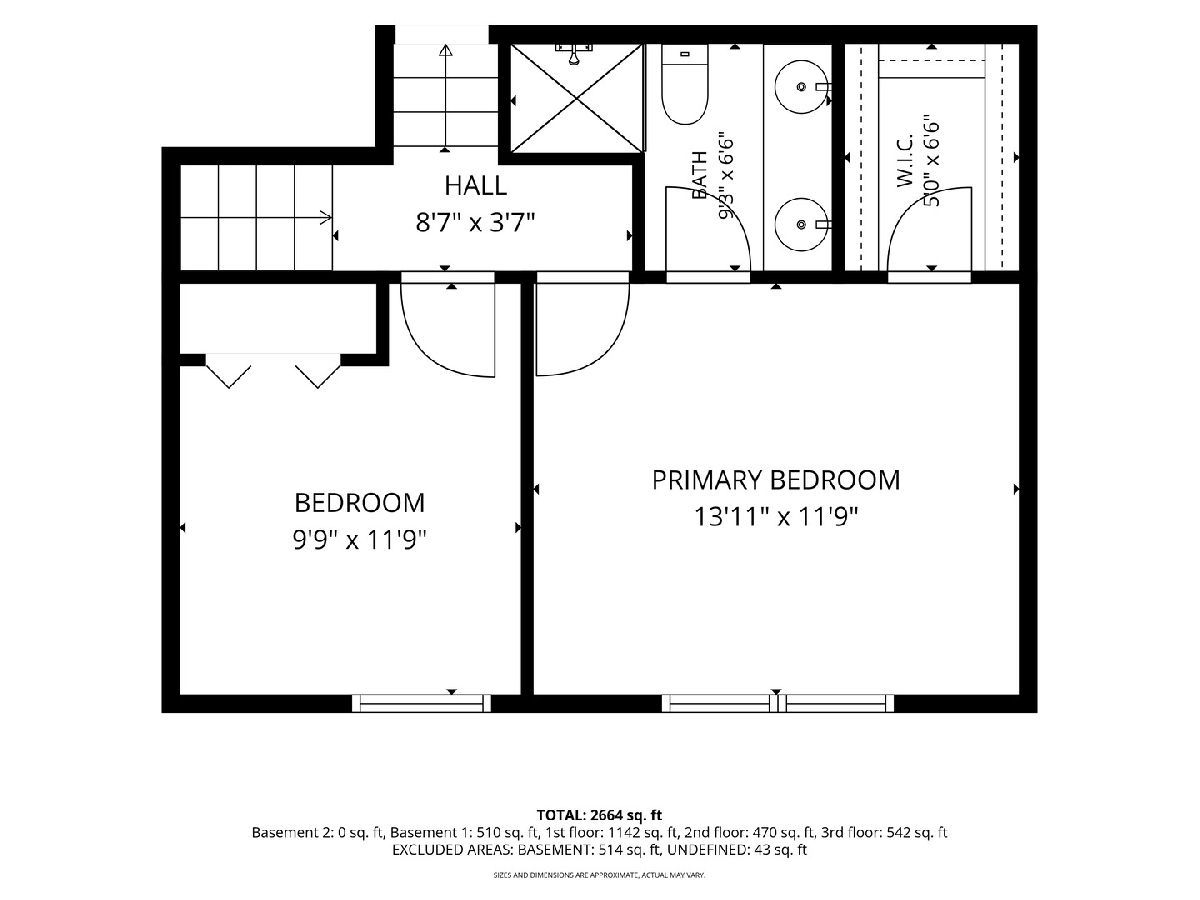
First time ever on the Fox River Grove market is this spacious 4-bedroom, 2.5-bath Foxmoor home with five levels featuring an abundance of upgrades and plenty of room for everyday living and entertaining. Quality details include solid six-panel oak doors and a warm wood-burning fireplace. The recently updated kitchen features high-end Frigidaire appliances & granite counters, and it flows easily into the main living areas. Step outside to enjoy the brand-new deck and pool surround, all situated on a premium private lot. Major improvements include a brand-new roof and hot water heater replaced in 2021. The English sub-basement provides an impressive amount of additional storage, workshop, or workout space, adding even more versatility to the home. No expense spared with the addition of Anderson windows and sliders, and heated floors in the master bath! Car enthusiasts and hobbyists will appreciate the finished and insulated garage featuring durable TXR floor coating. With its extensive updates, multiple entertaining spaces, private setting, upstairs laundry room, and exceptional storage, this home is ready to enjoy from day one. Located steps from highly acclaimed Algonquin Street School and only a few minutes from downtown FRG, the Metra station, grocery, and restaurants. Nothing to do but move in and decorate!
Property Specifics
| Single Family | |
| — | |
| — | |
| 1978 | |
| — | |
| — | |
| No | |
| 0.21 |
| — | |
| — | |
| — / Not Applicable | |
| — | |
| — | |
| — | |
| 12747247 | |
| 2019402026 |
Nearby Schools
| NAME: | DISTRICT: | DISTANCE: | |
|---|---|---|---|
|
Grade School
Algonquin Road Elementary School |
3 | — | |
|
Middle School
Fox River Grove Middle School |
3 | Not in DB | |
|
High School
Cary-grove Community High School |
155 | Not in DB | |
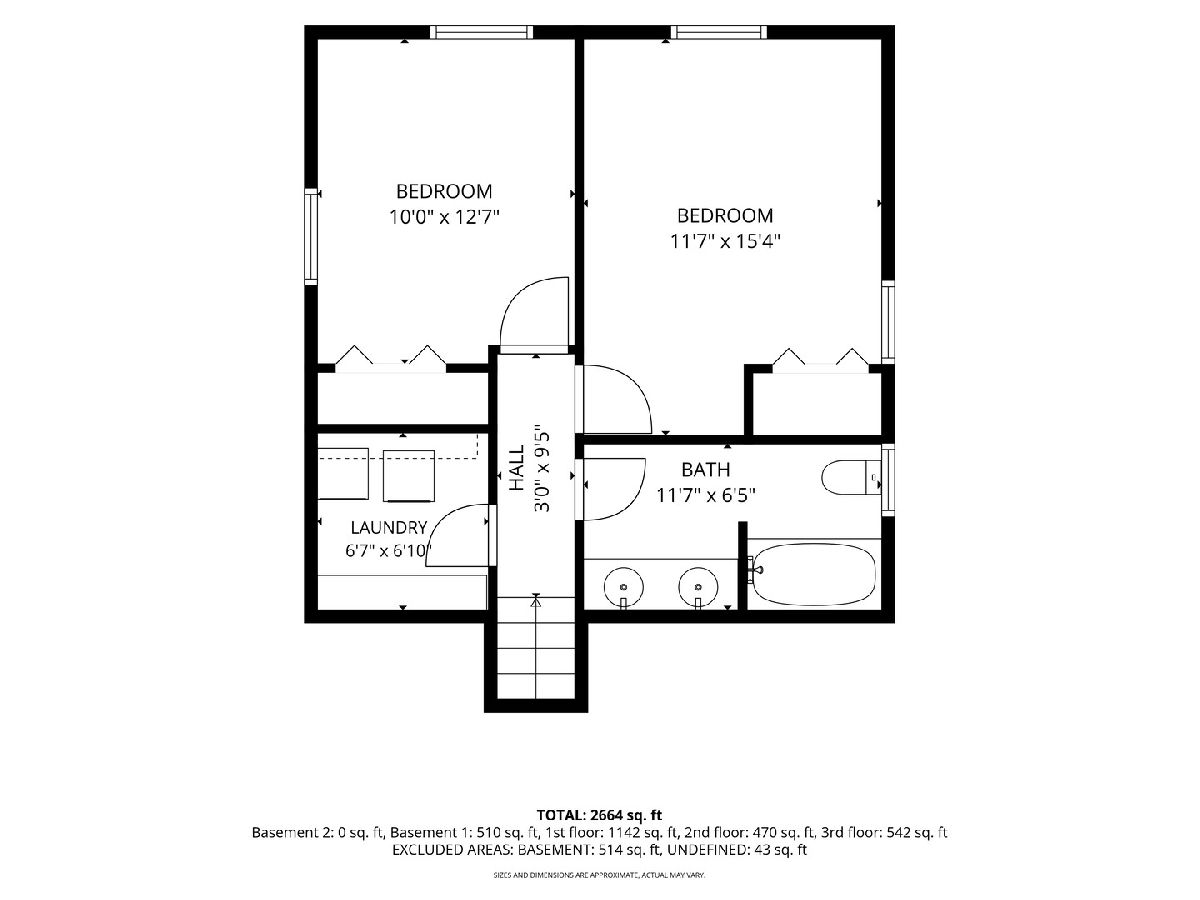
Room Specifics
Total Bedrooms: 4
Bedrooms Above Ground: 4
Bedrooms Below Ground: 0
Dimensions: —
Floor Type: —
Dimensions: —
Floor Type: —
Dimensions: —
Floor Type: —
Full Bathrooms: 3
Bathroom Amenities: —
Bathroom in Basement: 0
Rooms: —
Basement Description: —
Other Specifics
| 2 | |
| — | |
| — | |
| — | |
| — | |
| 132X70X132X70 | |
| — | |
| — | |
| — | |
| — | |
| Not in DB | |
| — | |
| — | |
| — | |
| — |
Contact Agent
Contact Agent
Listing Provided By
Keller Williams Success Realty
