

400 Rea Avenue, Mcleansboro, Illinois 62859


$139,900
|
For Sale
|
|
| Status: | Active |
| Sqft: | 1,440 |
| Cost/Sqft: | $97 |
| Beds: | 4 |
| Baths: | 2 |
| Year Built: | 1962 |
| Property Taxes: | $1,725 |
| Days On Market: | 50 |
| Lot Size: | 0,52 |
Description
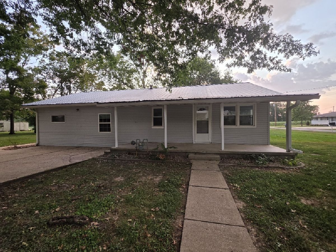
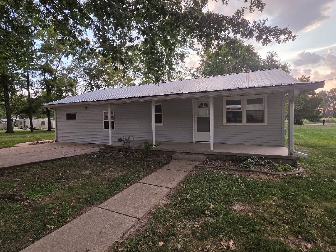
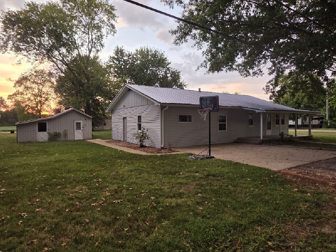
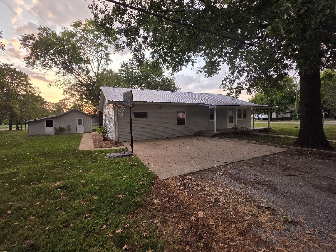
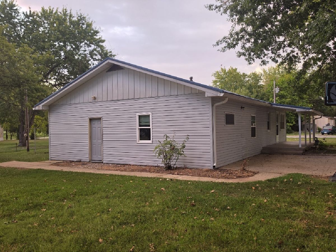
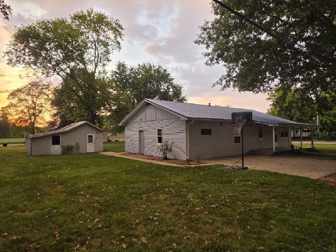
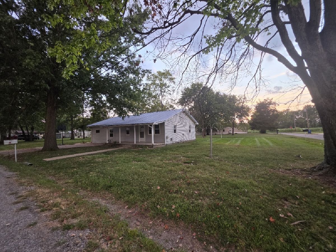
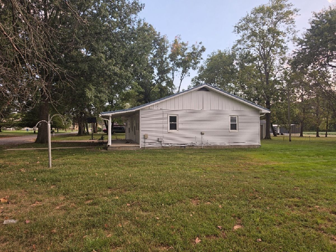
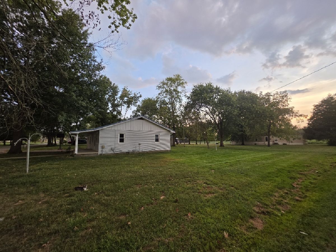
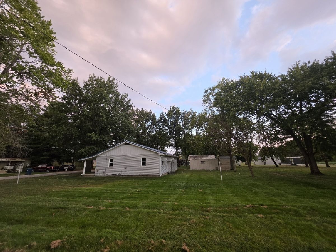
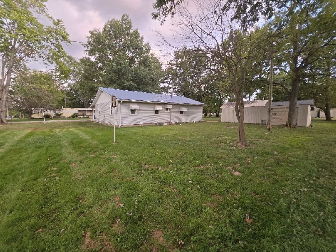
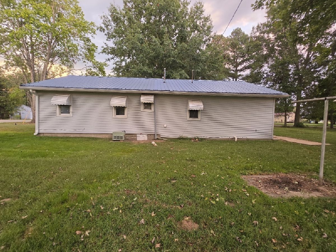
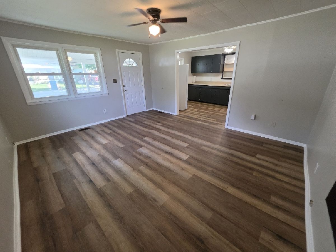
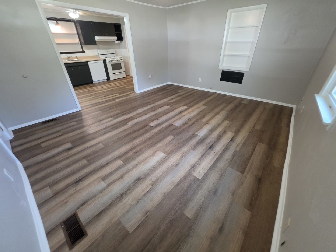
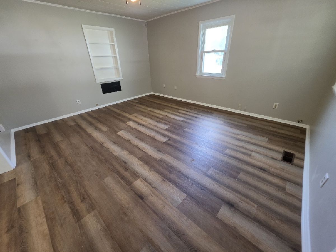
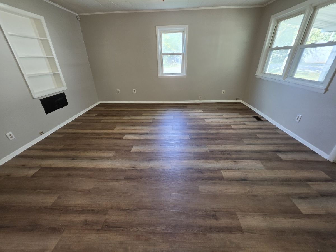
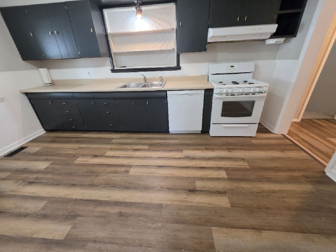
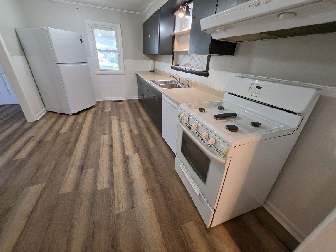
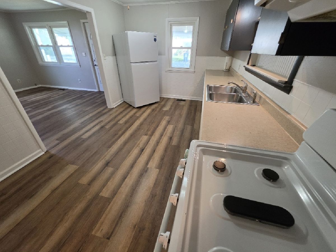
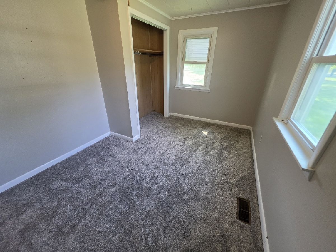
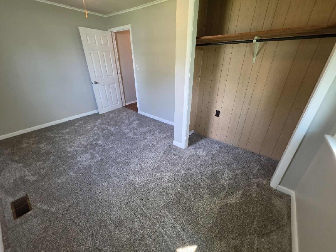
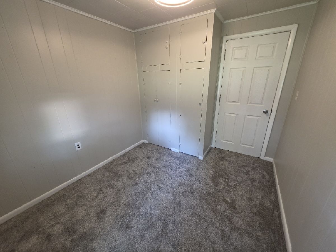
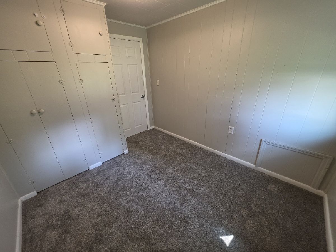
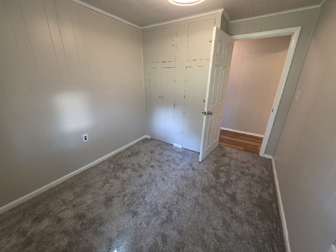
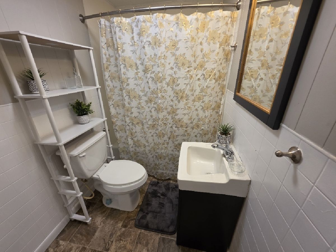
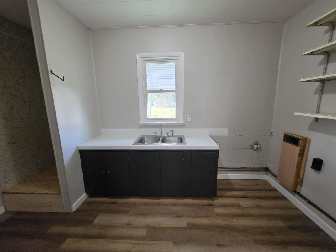
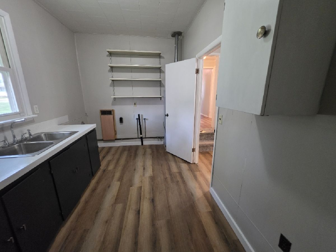
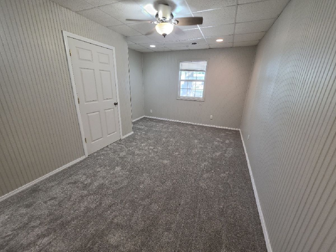
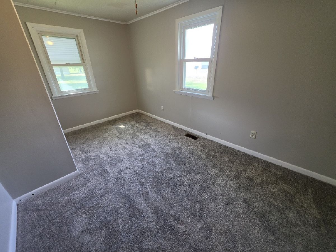
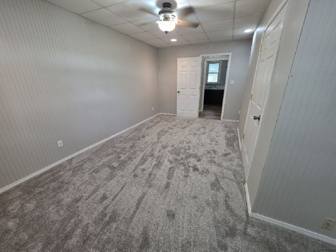
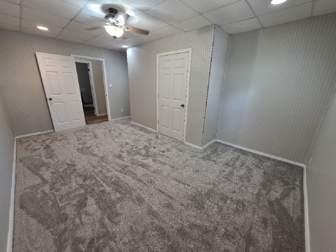
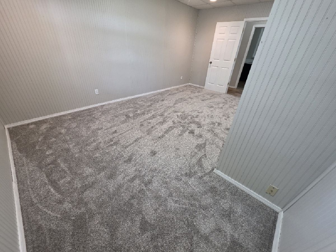
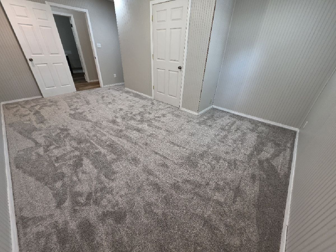
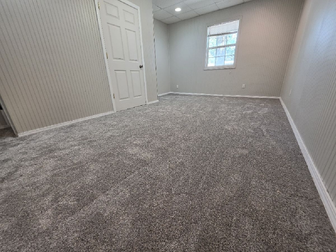
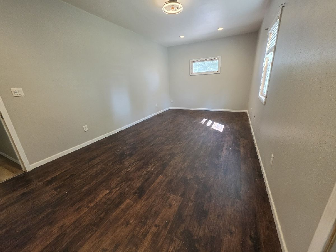
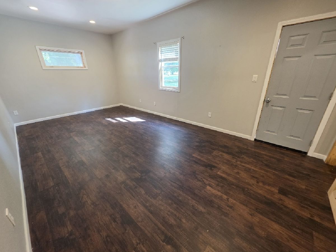
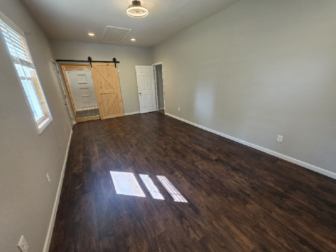
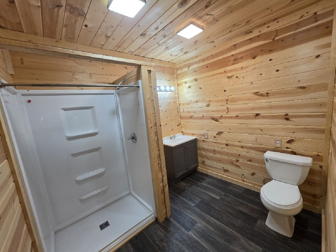
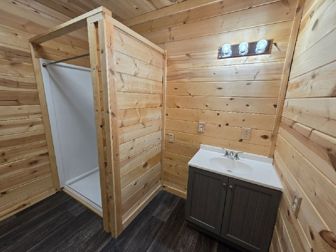
Welcome home to this spacious 4-bedroom, 2-bath ranch-style home situated on a desirable corner lot. The primary bedroom features a full ensuite bathroom and could also be utilized as a family room, providing flexible living space to suit your needs. The large kitchen offers plenty of room for cooking, gathering, and entertaining. Recent updates include new carpet, fresh interior paint, and updated bathrooms. The beautifully updated ensuite features a unique natural-wood barn door, adding warmth and character to the space. A large laundry room provides excellent convenience and additional storage. Outside, the large yard offers plenty of room for entertaining, play, pets, or outdoor activities. Relax and enjoy your morning coffee or unwind at the end of the day from the inviting front porch. With its spacious layout, flexible living areas, updates, and corner-lot location, this home is ready for its new owners! As an added benefit, the seller is providing a home warranty policy for the buyer at closing.
Property Specifics
| Single Family | |
| — | |
| Ranch | |
| 1962 | |
| Crawl Space | |
| Vinyl Siding | |
| Metal | |
| — | |
| No | |
| 0.52 |
| Hamilton | |
| — | |
| — / Not Applicable | |
| None | |
| Public | |
| Public Sewer | |
| Central Air | |
| Gas | |
| 12765811 | |
| 0816159001 |
Property History
| DATE: | EVENT: | PRICE: | SOURCE: |
|---|---|---|---|
| — | Last price change | $149,000 | MRED MLS |
| 21 Sep, 2026 | Listed for sale | $149,000 | MRED MLS |

Room Specifics
Total Bedrooms: 4
Bedrooms Above Ground: 4
Bedrooms Below Ground: 0
Dimensions: 22X12
Floor Type: Vinyl
Dimensions: 18X12
Floor Type: Carpet
Dimensions: 9X11
Floor Type: Carpet
Dimensions: 14X9
Floor Type: Carpet
Full Bathrooms: 2
Bathroom Amenities: —
Bathroom in Basement: —
Dimensions: 16X10
Floor Type: Wood Laminate
Features: Eating Area-Table Space
Dimensions: 15X9
Floor Type: Vinyl
Dimensions: 14X16
Floor Type: Wood Laminate
Rooms: No additional rooms
Other Specifics
| — | |
| — | |
| — | |
| Electric Dryer Hookup | |
| Carpet | |
| — | |
| — | |
| — | |
| 150 x 150 | |
| — | |
| Full | |
| Replacement Windows | |
| Range, Dishwasher, Refrigerator, Range Hood | |
| Not in DB | |
| — | |
| — | |
| — |
Tax History
| Year | Property Taxes |
|---|---|
| — | $1,725 |
Contact Agent
Nearby Similar Homes
Nearby Sold Comparables


Contact Agent
Listing Provided By
Keller Williams Pinnacle - MTV
