

4000 Dundee Road, Northbrook, Illinois 60062


$284,900
|
For Sale
|
|
| Status: | Contingent |
| Sqft: | 1,300 |
| Cost/Sqft: | $219 |
| Beds: | 2 |
| Baths: | 2 |
| Year Built: | 1976 |
| Property Taxes: | $2,014 |
| Lot Size: | 0,00 |
Description
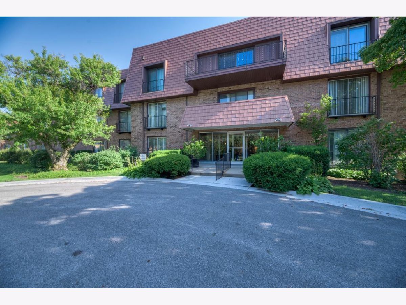
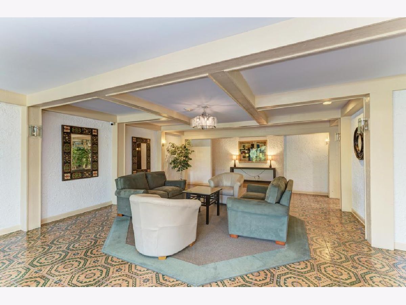
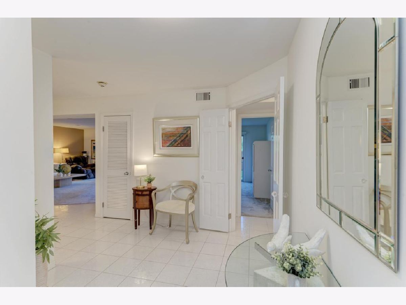
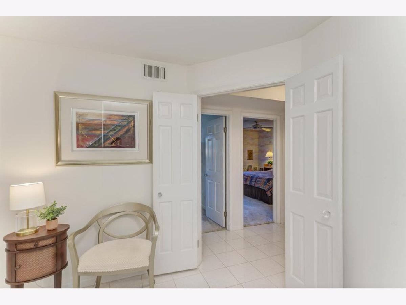
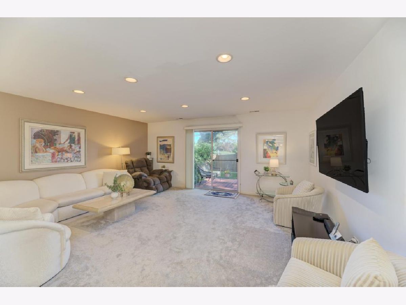
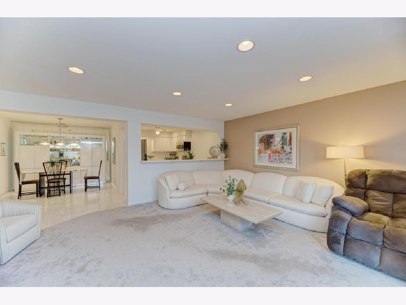
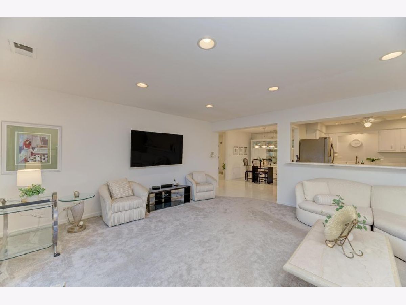
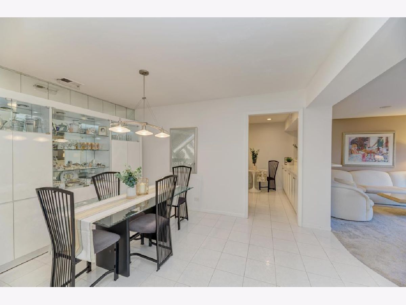
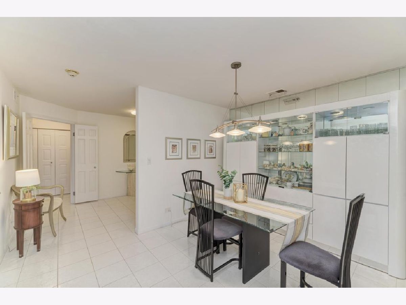
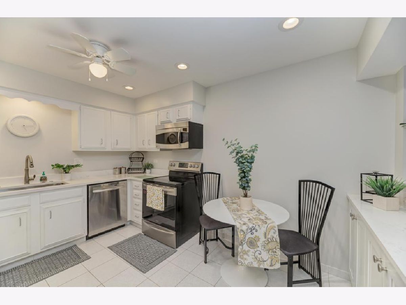
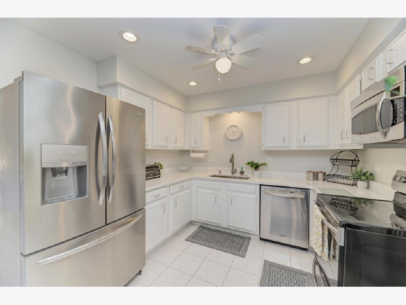
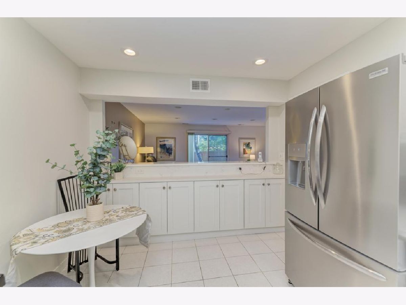
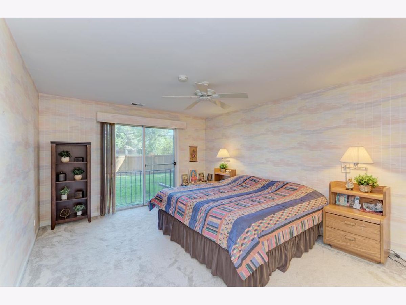
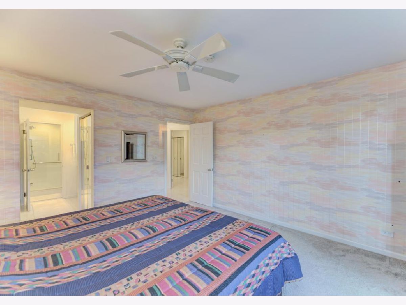
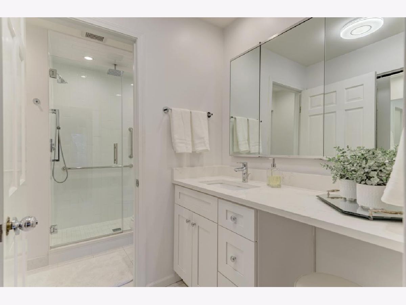
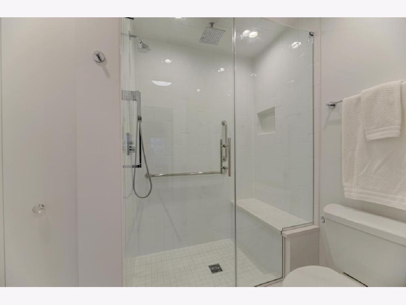
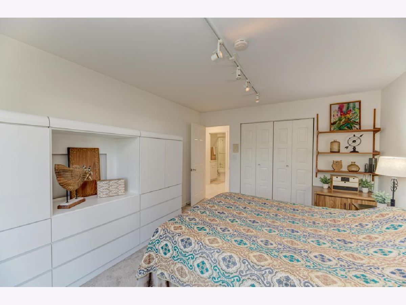
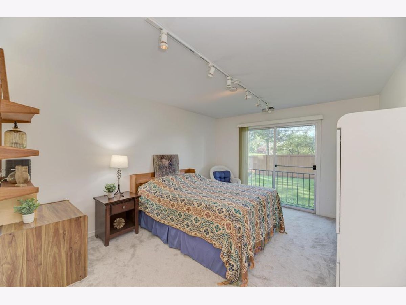
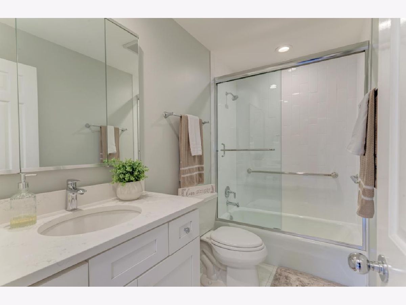
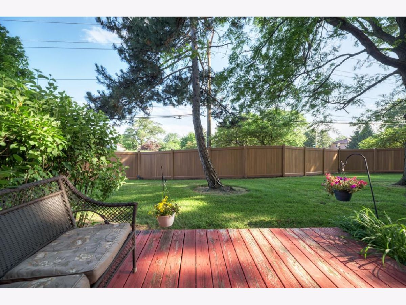
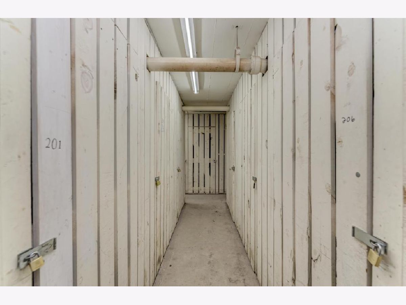
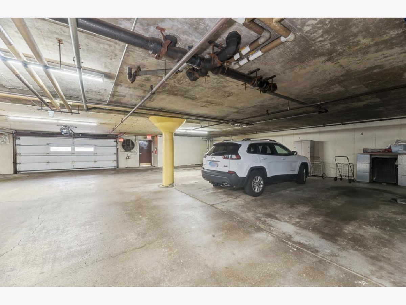
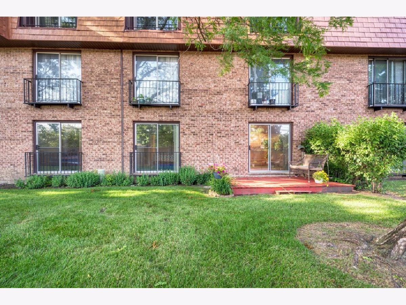
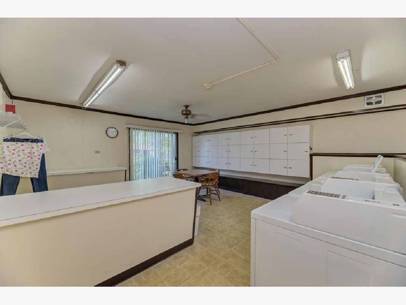
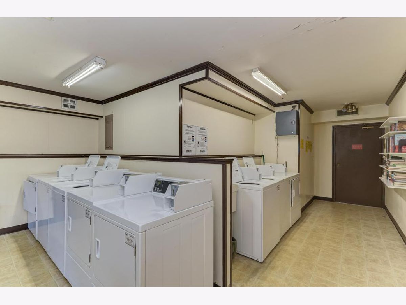
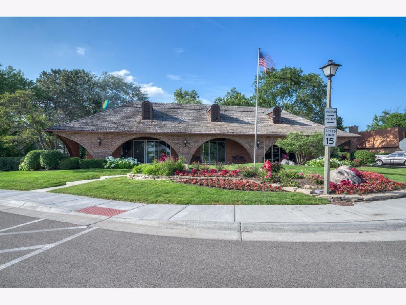
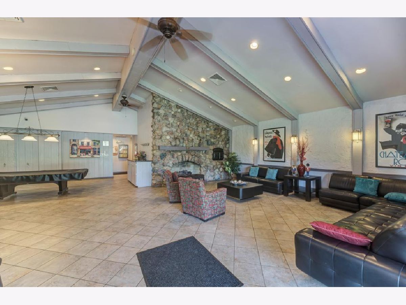
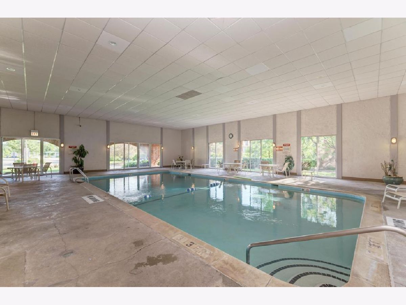
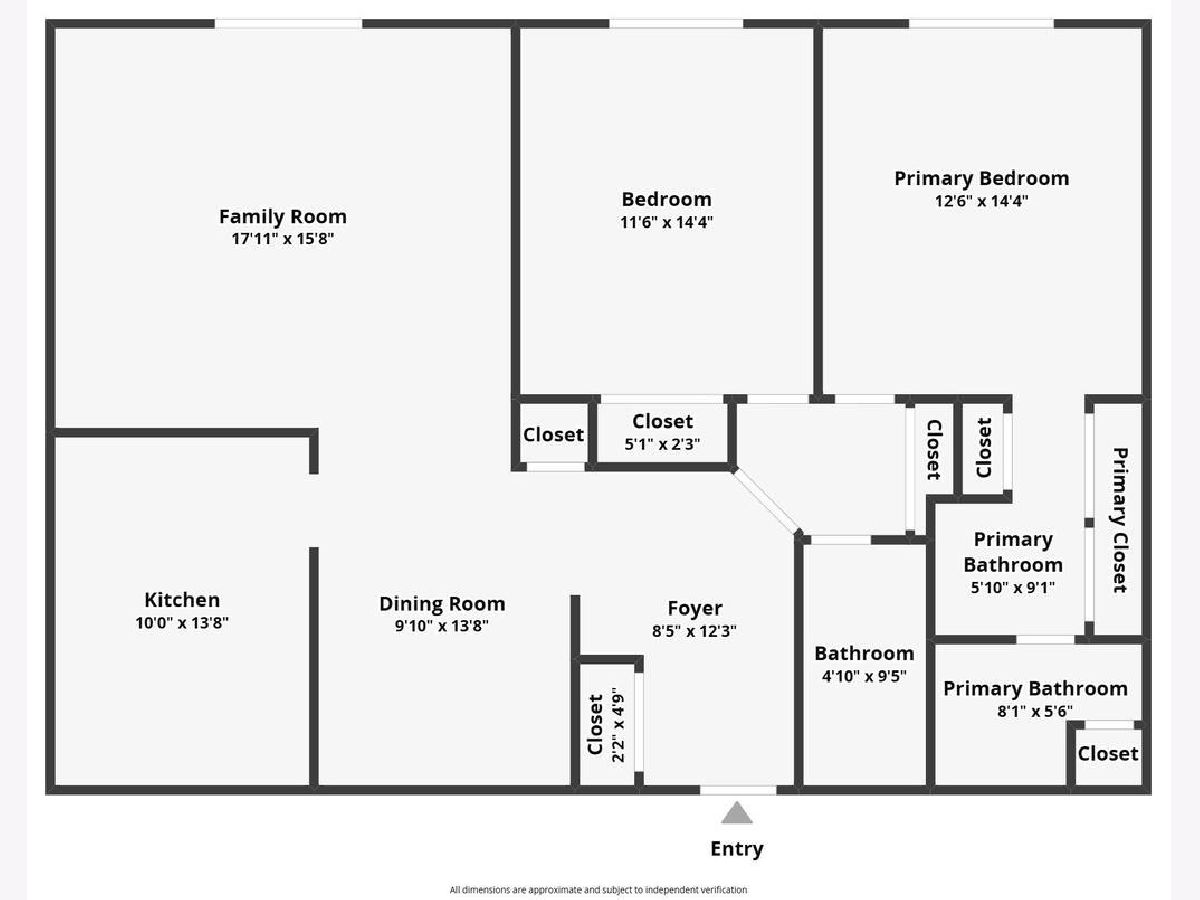
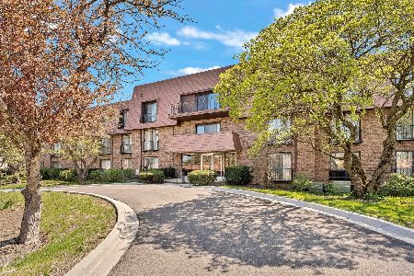
Welcome to Normandy Hill! This thoughtfully updated condo offers quality finishes, exceptional storage, and a bright, open floor plan designed for comfortable everyday living. The remodeled kitchen (2021) has been opened to the living room, creating an inviting space for entertaining. It features white cabinetry, additional newer storage cabinets, quartz countertops, stainless steel appliances, added recessed lighting, a ceiling fan, and a convenient breakfast bar. The spacious living room is filled with natural light and offers plush carpeting (2021), recessed lighting, and peaceful views of the outdoor green space. Both generously sized bedrooms feature charming Juliet balconies, while the primary suite boasts multiple closets and a beautifully updated private bath (2021) complete with a 36-inch-height vanity, quartz countertop, walk-in shower with bench seating, and quality Grohe and Kohler fixtures. The updated hall bath (2021) includes a 36-inch-high vanity, quartz countertop, a tub with classic white subway tile surround, and clear sliding glass shower doors. The Carrier Furnace/AC combo unit was also replaced in 2020. Additional conveniences include one garage parking space, a private storage unit, and a laundry room located directly across the hall with an additional storage locker for laundry supplies. Residents enjoy outstanding amenities with a monthly HOA fee of $515.01, which includes parking, clubhouse, interior pool, exterior maintenance, lawn care, snow removal, scavenger, common insurance, and water. Please note that Normandy Hill is a no-rental, no-pet community. Please see attached feature brochure and rules and regs.
Property Specifics
| Condos/Townhomes | |
| 1 | |
| — | |
| 1976 | |
| — | |
| — | |
| No | |
| — |
| Cook | |
| Normandy Hill | |
| 515 / Monthly | |
| — | |
| — | |
| — | |
| 12683517 | |
| 04063020151007 |
Nearby Schools
| NAME: | DISTRICT: | DISTANCE: | |
|---|---|---|---|
|
Grade School
Shabonee School |
27 | — | |
|
Middle School
Wood Oaks Junior High School |
27 | Not in DB | |
|
High School
Glenbrook North High School |
225 | Not in DB | |
|
Alternate Elementary School
Hickory Point Elementary School |
— | Not in DB | |
Room Specifics
Total Bedrooms: 2
Bedrooms Above Ground: 2
Bedrooms Below Ground: 0
Dimensions: —
Floor Type: —
Full Bathrooms: 2
Bathroom Amenities: Accessible Shower,Full Body Spray Shower
Bathroom in Basement: 0
Rooms: —
Basement Description: —
Other Specifics
| 1 | |
| — | |
| — | |
| — | |
| — | |
| Common | |
| — | |
| — | |
| — | |
| — | |
| Not in DB | |
| — | |
| — | |
| — | |
| — |
Contact Agent
Nearby Similar Homes
Nearby Sold Comparables

Contact Agent
Listing Provided By
Platinum Partners Realtors
