

401 14th Place, Chicago Heights, Illinois 60411


$269,900
|
For Sale
|
|
| Status: | Contingent |
| Sqft: | 988 |
| Cost/Sqft: | $273 |
| Beds: | 3 |
| Baths: | 2 |
| Year Built: | 1955 |
| Property Taxes: | $2,986 |
| Lot Size: | 0,20 |
Description
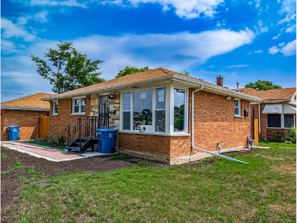
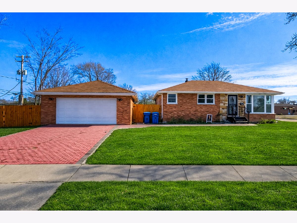
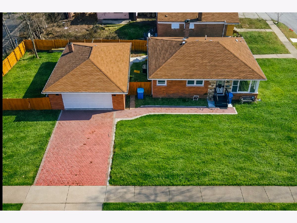
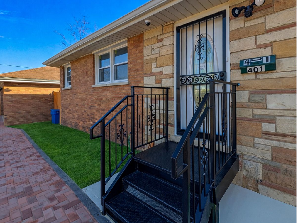
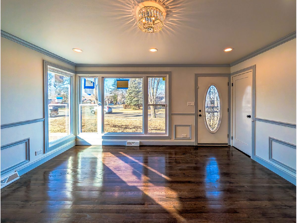
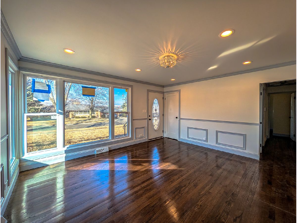
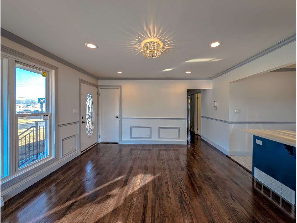
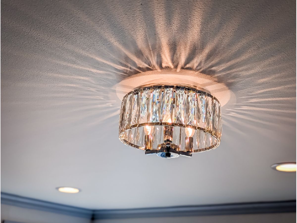
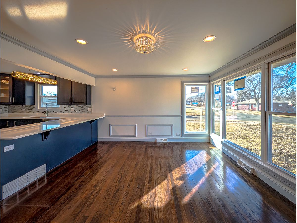
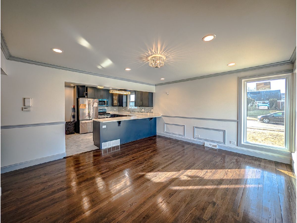
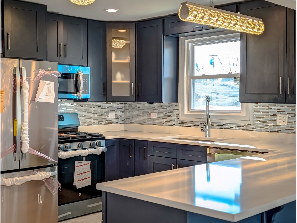
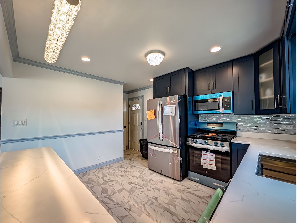
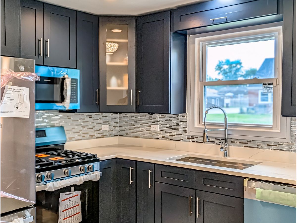
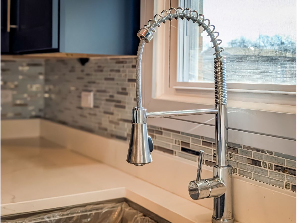
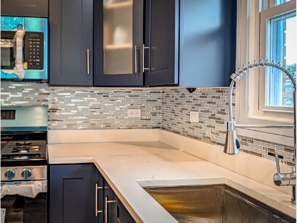
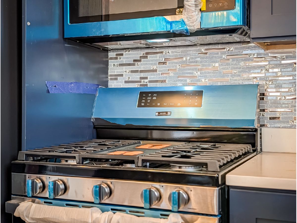
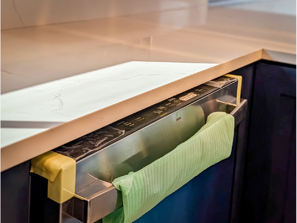
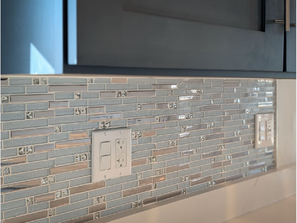
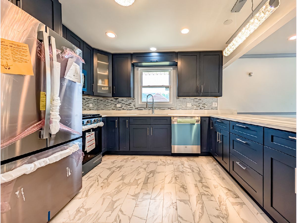
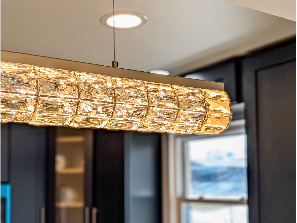
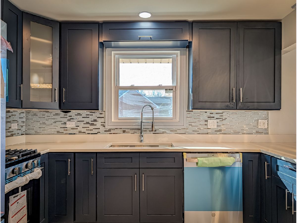
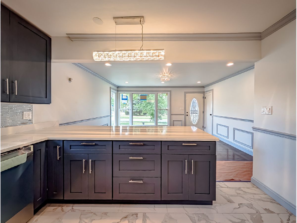
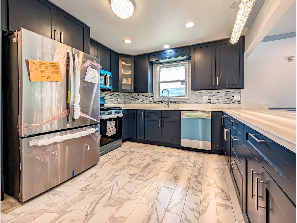
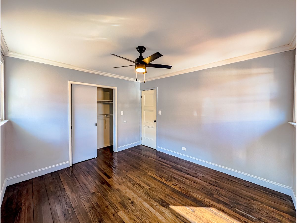
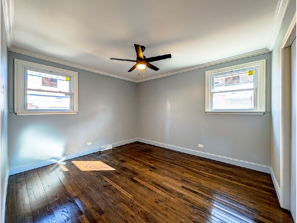
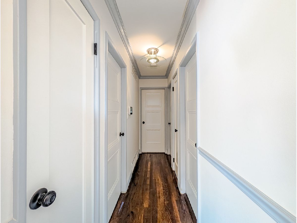
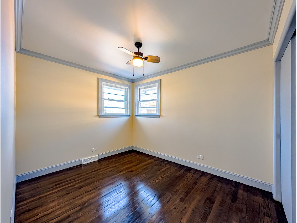
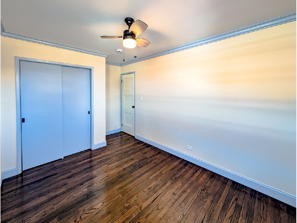
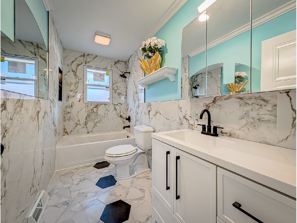
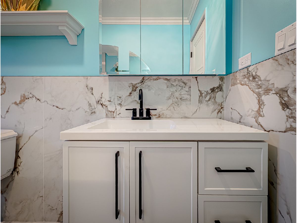
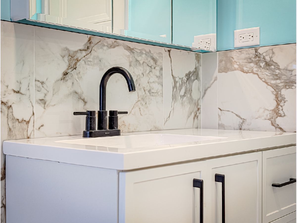
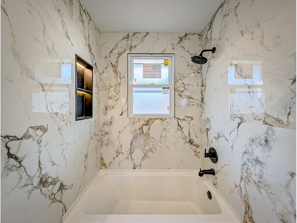
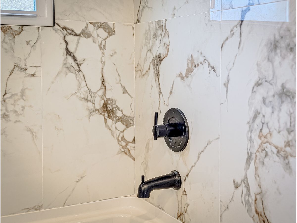
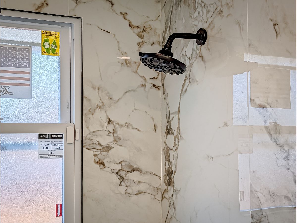
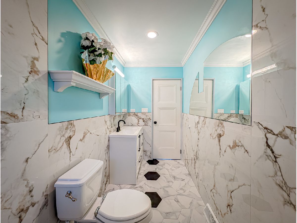
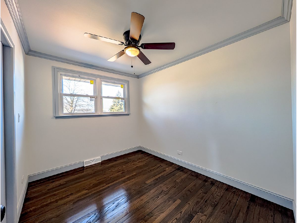
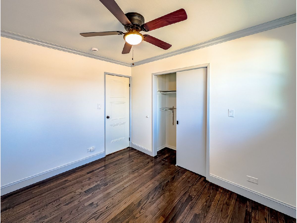
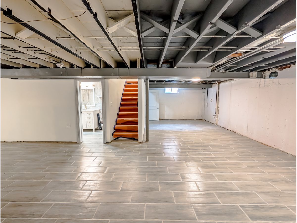
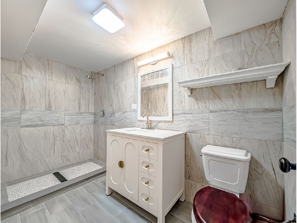
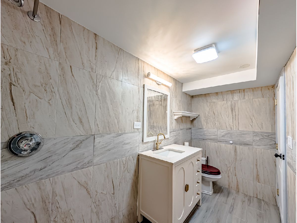
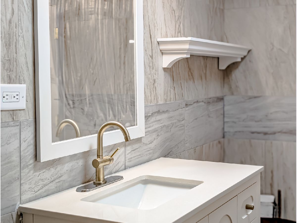
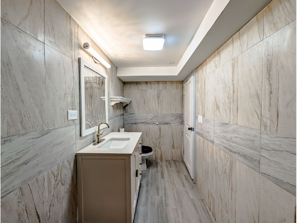
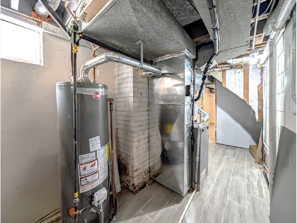
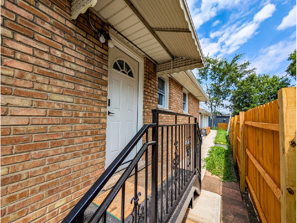
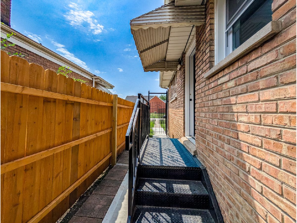
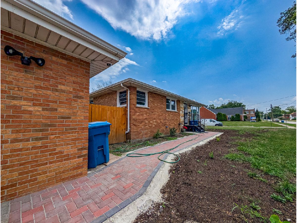
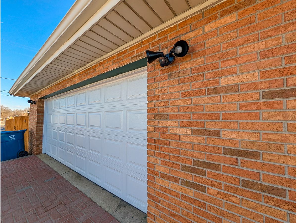
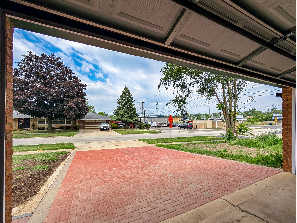
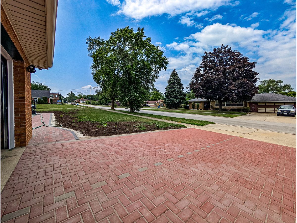
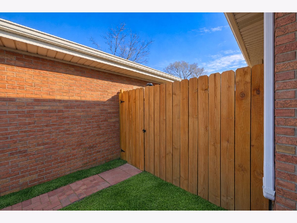
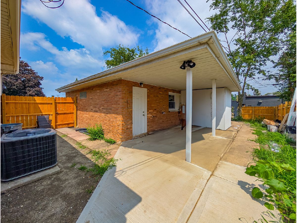
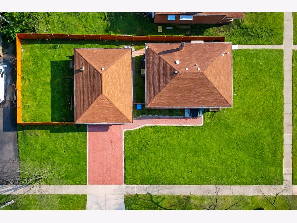
Completely Renovated in 2025. More Than Just a Cosmetic Update. Welcome to 401 W 14th Place, a thoughtfully renovated ranch featuring quality workmanship, modern finishes, and extensive major updates throughout. Renovations were completed to city code requirements, offering peace of mind and true move-in ready living. Major 2025 improvements include roof, electrical, plumbing, HVAC, insulation, drywall, windows, flooring, kitchen, bathrooms, lighting, and finishes. Carefully updated for long-term value and low-maintenance living. The bright open-concept layout flows seamlessly into a beautifully updated kitchen with modern cabinetry, sleek countertops, and contemporary finishes. The finished basement adds exceptional flexibility with potential for up to 5 bedrooms, ideal for extended living, guest space, a home office, or added functionality. Outside, the property continues to impress with a premium paver driveway and matching walkway completed in 2025 a significant upgrade already in place. The oversized lot offers approximately 9 parking spaces between the driveway and garage, along with potential parcel subdivision opportunities for future expansion or investment possibilities. Move-in ready with appliances to be installed. Ask about available appliance package options. Conveniently located near shopping, parks, schools, dining, and major conveniences, this is a rare turnkey opportunity with extensive updates, flexible living space, and exceptional parking capacity.
Property Specifics
| Single Family | |
| — | |
| — | |
| 1955 | |
| — | |
| — | |
| No | |
| 0.2 |
| Cook | |
| — | |
| 0 / Not Applicable | |
| — | |
| — | |
| — | |
| 12645821 | |
| 32194020090000 |
Room Specifics
Total Bedrooms: 3
Bedrooms Above Ground: 3
Bedrooms Below Ground: 0
Dimensions: —
Floor Type: —
Dimensions: —
Floor Type: —
Full Bathrooms: 2
Bathroom Amenities: —
Bathroom in Basement: 1
Rooms: —
Basement Description: —
Other Specifics
| 2 | |
| — | |
| — | |
| — | |
| — | |
| 64 X 133 | |
| Unfinished | |
| — | |
| — | |
| — | |
| Not in DB | |
| — | |
| — | |
| — | |
| — |
Contact Agent
Nearby Similar Homes

Nearby Sold Comparables

Contact Agent
Listing Provided By
Keller Williams Experience
