

401 Division Street, St Charles, Illinois 60174


$464,900
|
For Sale
|
|
| Status: | Active |
| Sqft: | 1,900 |
| Cost/Sqft: | $245 |
| Beds: | 3 |
| Baths: | 3 |
| Year Built: | 1952 |
| Property Taxes: | $9,563 |
| Days On Market: | 60 |
| Lot Size: | 0,00 |
Description
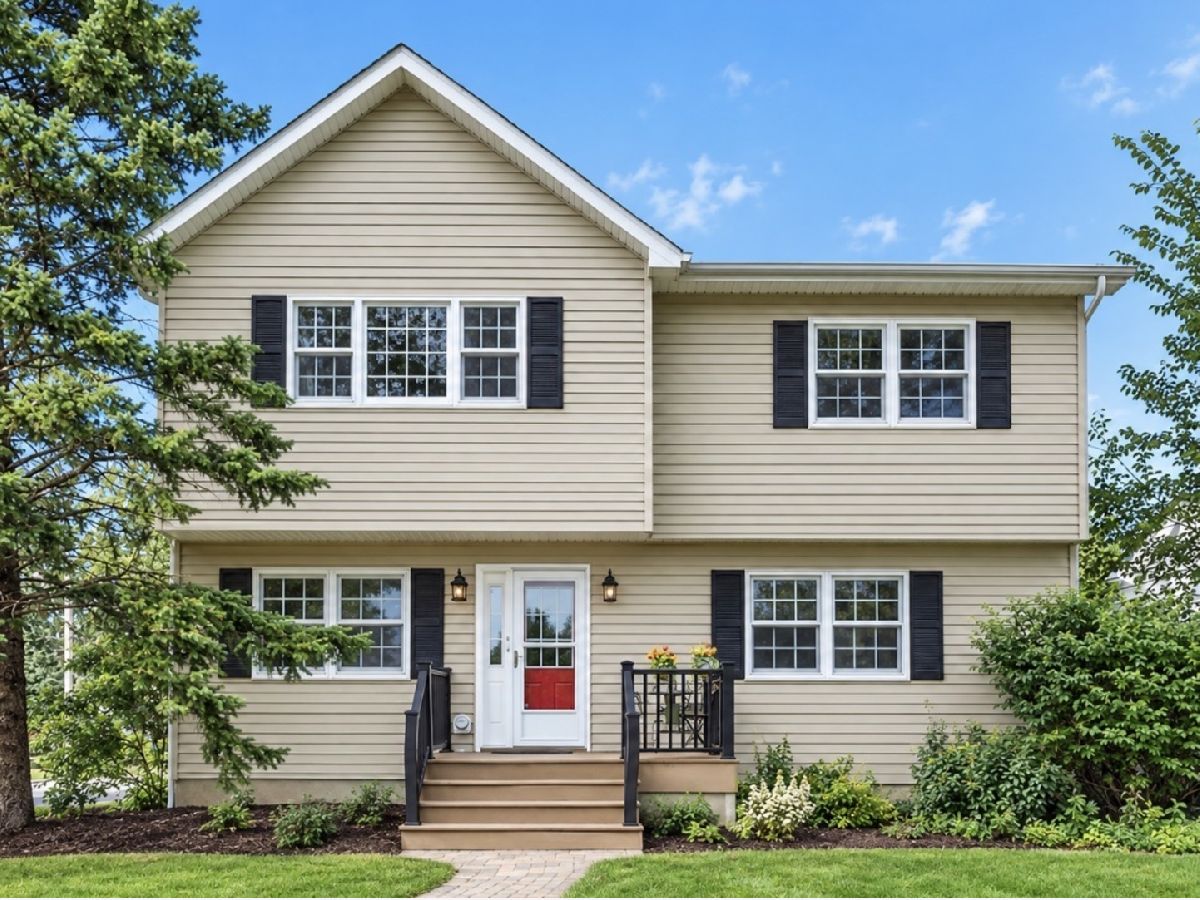
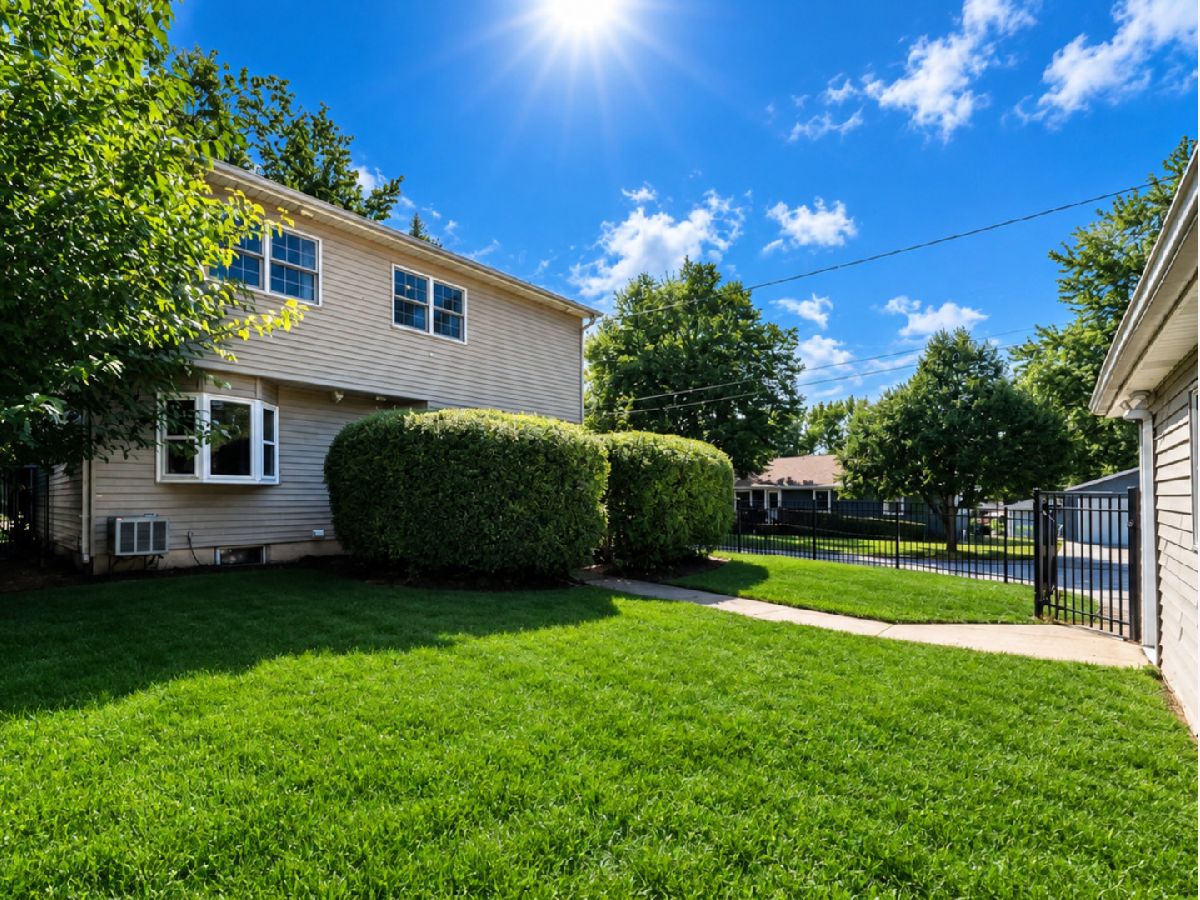
Beautifully maintained 3-bedroom, 2.5-bath home in an unbeatable St. Charles location - minutes to Downtown St. Charles, Geneva, Fox River, and bike trail. The open main level features gleaming hardwood floors, a spacious kitchen flowing into the dining area and living room with fireplace, plus first-floor den/office behind French doors. All rooms carry an abundance of natural light throughout. The primary suite boasts vaulted ceilings, large walk-in closet, and a luxury bath with whirlpool tub, separate shower, and double vanity. Two sizable additional bedrooms and a full hall bath complete the upper level. The fully finished basement adds nearly 950 sq ft of flexible living space with plenty of concealed areas for storage. Enjoy outdoor living on the deck off the kitchen, with walkway to the 2.5-car garage. This lovingly maintained home is move-in condition!
Property Specifics
| Single Family | |
| — | |
| — | |
| 1952 | |
| 2004 | |
| Finished, Full | |
| 950 (800 finished) | |
| Vinyl Siding | |
| Asphalt | |
| — | |
| No | |
| — |
| Kane | |
| — | |
| — / Not Applicable | |
| None | |
| Public | |
| Public Sewer | |
| Central Air | |
| Natural Gas, Forced Air | |
| 12749593 | |
| 0935382017 |
Property History
| DATE: | EVENT: | PRICE: | SOURCE: |
|---|---|---|---|
| 3 Dec, 2021 | Sold | $348,600 | MRED MLS |
| 26 Oct, 2021 | Under contract | $354,900 | MRED MLS |
| — | Last price change | $364,900 | MRED MLS |
| 6 Aug, 2021 | Listed for sale | $368,900 | MRED MLS |
| — | Last price change | $475,000 | MRED MLS |
| 11 Sep, 2026 | Listed for sale | $475,000 | MRED MLS |







































Room Specifics
Total Bedrooms: 3
Bedrooms Above Ground: 3
Bedrooms Below Ground: 0
Dimensions: 17X14
Floor Type: Carpet
Dimensions: 13X11
Floor Type: Carpet
Dimensions: 13X11
Floor Type: Carpet
Full Bathrooms: 3
Bathroom Amenities: —
Bathroom in Basement: 0
Dimensions: 15X10
Floor Type: Hardwood
Dimensions: 16X12
Floor Type: Ceramic Tile
Features: Eating Area-Breakfast Bar, SolidSurfaceCounter
Dimensions: 8X7
Floor Type: Ceramic Tile
Dimensions: 18X14
Floor Type: Hardwood
Dimensions: 32X20
Floor Type: Carpet
Rooms: Den
Name: Den
Dimensions: 12X10
Floor Type: Hardwood
Other Specifics
| 2.5 | |
| Concrete Perimeter | |
| Concrete, Garage Door Opener, Garage Owned, Detached, Garage | |
| Main Level, In Unit | |
| Hardwood | |
| Deck | |
| — | |
| — | |
| 50 X 120 | |
| — | |
| Full | |
| Open Floorplan | |
| Range, Microwave, Dishwasher, Refrigerator, Washer, Dryer | |
| Not in DB | |
| — | |
| — | |
| — |
Tax History
| Year | Property Taxes |
|---|---|
| 2021 | $7,401 |
| — | $9,563 |
Contact Agent
Nearby Similar Homes
Nearby Sold Comparables


Contact Agent
Listing Provided By
Village Realty, Inc.
