

401 Fernwood Drive, Westmont, Illinois 60559
Subdivision > Sycamore Run


$455,000
|
For Sale
|
|
| Status: | New |
| Sqft: | 1,540 |
| Cost/Sqft: | $295 |
| Beds: | 3 |
| Baths: | 2 |
| Year Built: | 1986 |
| Property Taxes: | $5,177 |
| Days On Market: | 0 |
| Lot Size: | 0,00 |
Sorry but we don't have exact coordinates for this place
Description
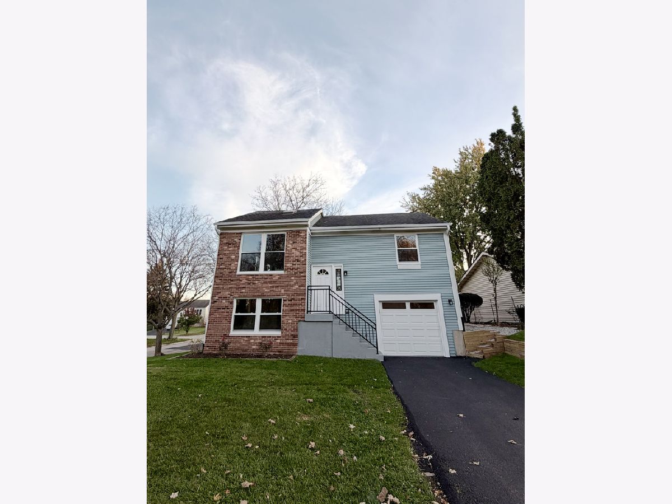
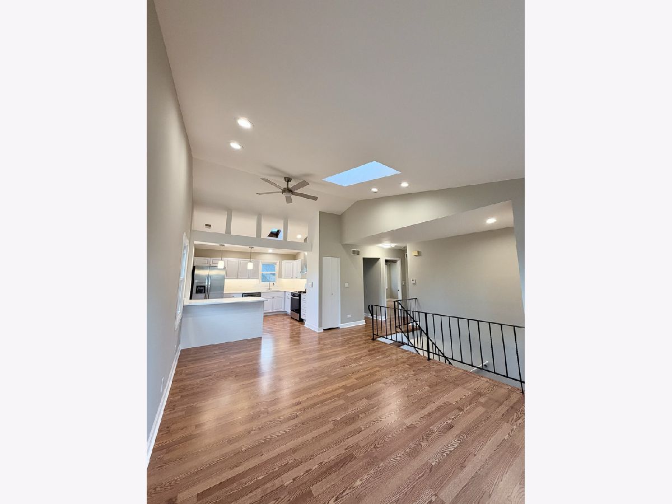
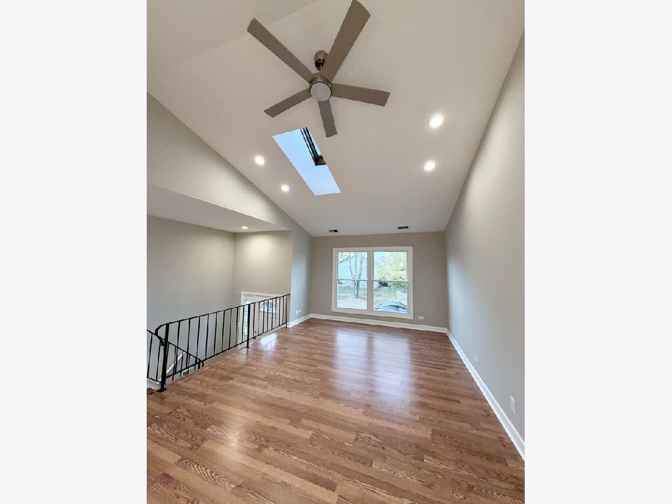
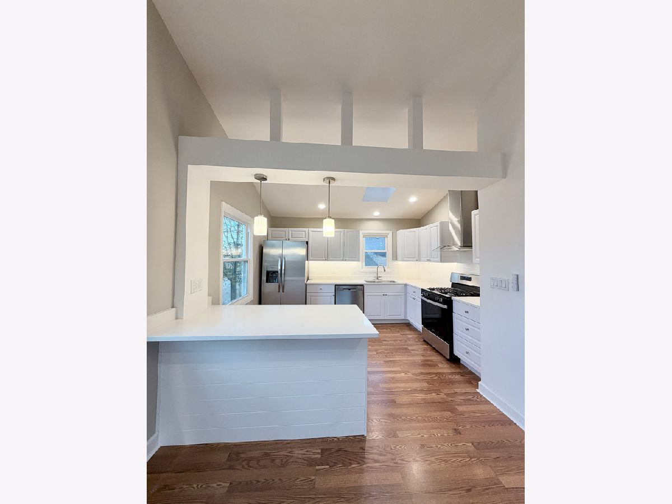
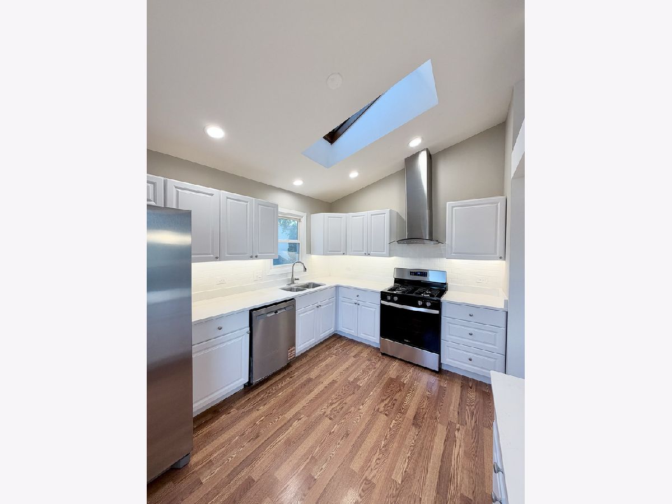
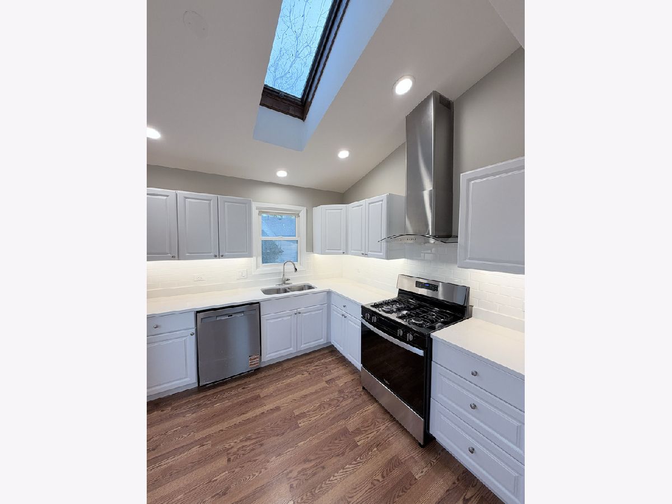
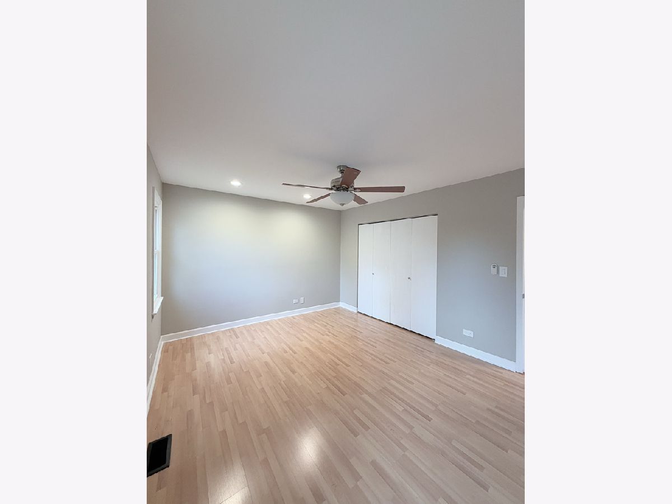
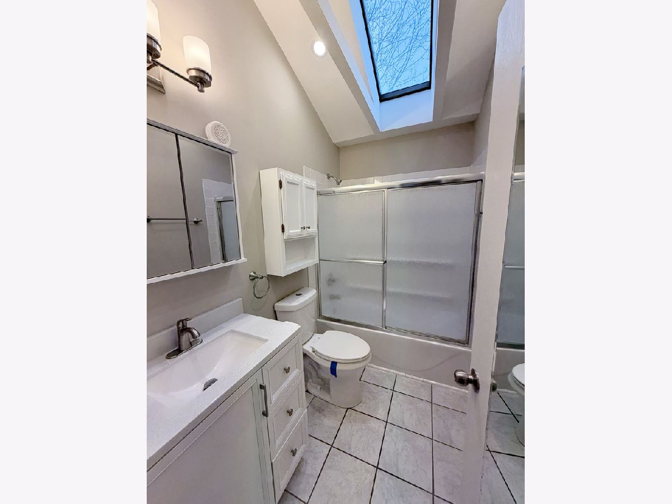
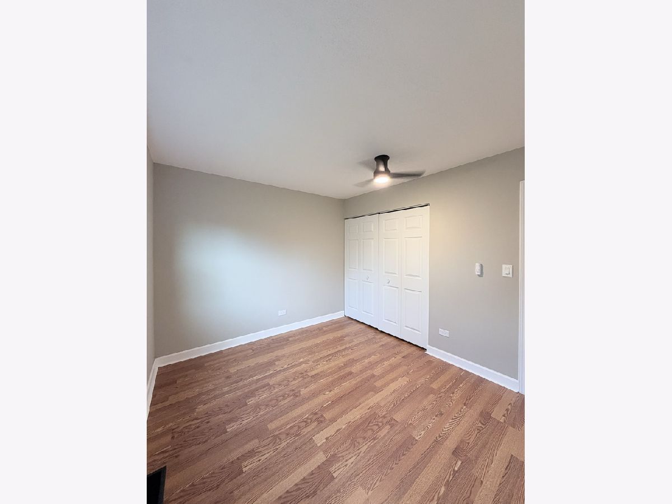
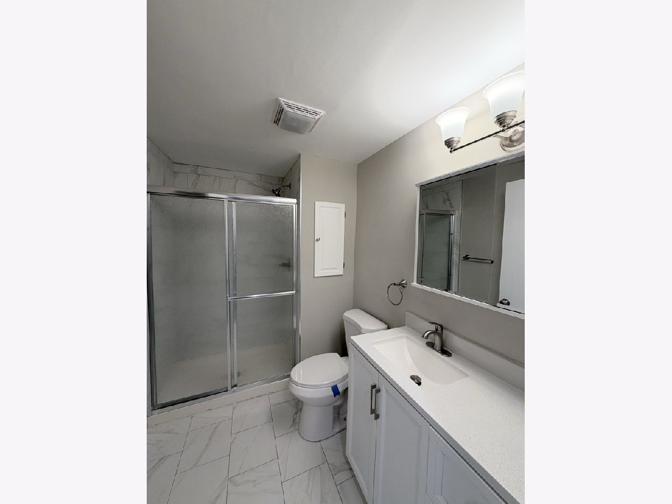
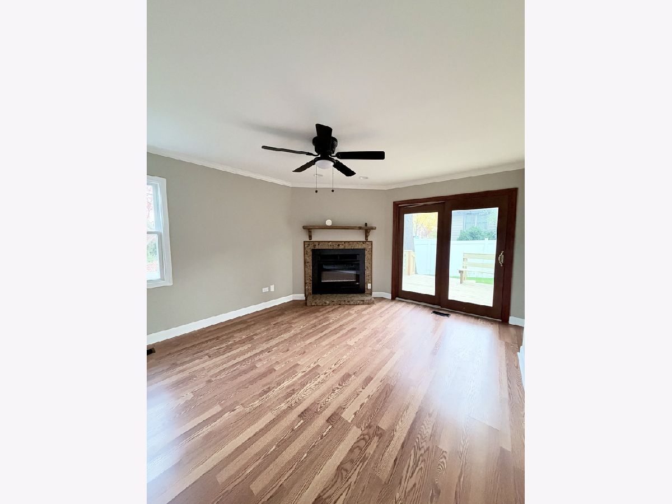
Welcome to this beautifully remodeled raised ranch home in Westmont, featuring soaring ceilings, skylights, and an abundance of natural light. This home offers a bright and inviting feel throughout. Enjoy fresh paint, new flooring, new trim, an updated kitchen with a new backsplash, and a new electric fireplace that adds the perfect cozy touch. Step outside to enjoy the updated exterior and new wood deck, perfect for outdoor relaxation. Move-in ready with great potential to make it your own, all in a convenient Westmont location! Professional photos coming soon! Schedule your tour today!
Property Specifics
| Single Family | |
| — | |
| — | |
| 1986 | |
| None | |
| Vinyl Siding, Brick | |
| Asphalt | |
| — | |
| No | |
| — |
| — | |
| Sycamore Run | |
| — / Not Applicable | |
| None | |
| Public | |
| Public Sewer | |
| Central Air | |
| Forced Air | |
| 12811308 | |
| 0916310018 |
Property History
| DATE: | EVENT: | PRICE: | SOURCE: |
|---|---|---|---|
| 13 Jul, 2026 | Sold | $313,000 | MRED MLS |
| 30 Jun, 2026 | Under contract | $295,000 | MRED MLS |
| 24 Jun, 2026 | Listed for sale | $295,000 | MRED MLS |
| 18 Nov, 2026 | Listed for sale | $455,000 | MRED MLS |
Room Specifics
All Bedroom Info:
Total Bedrooms: 3
Bedrooms Above Ground: 3
Bedrooms Below Ground: 0
Total Bedrooms: 3
Bedrooms Above Ground: 3
Bedrooms Below Ground: 0
Master Bedroom Info:
Dimensions: 12X14
Location: Main LevelDimensions: 12X14
Floor Type: —
Second Bedroom Info:
Dimensions: 13X10
Location: Main LevelDimensions: 13X10
Floor Type: —
Third Bedroom Info:
Dimensions: 10X12
Location: LowerDimensions: 10X12
Floor Type: —
Bathroom Info:
Full Bathrooms: 2
Partial Bathrooms: 0Full Bathrooms: 2
Bathroom Amenities: —
Bathroom in Basement: 0
Kitchen Info:
Dimensions: 12X12
Location: Main LevelDimensions: 12X12
Floor Type: Wood Laminate
Features: Eating Area-Breakfast Bar, Eating Area-Table Space, Island, SolidSurfaceCounter, Updated Kitchen
Laundry Room Info:
Dimensions: 5X13
Location: LowerDimensions: 5X13
Floor Type: Ceramic Tile
Living Room Info:
Dimensions: 12X17
Location: Main LevelDimensions: 12X17
Floor Type: —
Family Room Info:
Dimensions: 16X12
Location: LowerDimensions: 16X12
Floor Type: —
Additional Rooms Info:
Rooms: No additional rooms
Basement: NoneRooms: No additional rooms
Other Specifics
| 1 | |
| — | |
| Asphalt, Garage Owned, Attached, Garage | |
| In Unit, Sink | |
| — | |
| Deck | |
| — | |
| Corner Lot, Cul-De-Sac | |
| 55x82 | |
| Unfinished | |
| None | |
| Vaulted Ceiling(s) | |
| Range, Microwave, Dishwasher, Refrigerator, Washer, Dryer, Stainless Steel Appliance(s), Range Hood | |
| Not in DB | |
| Park, Street Lights, Street Paved | |
| — | |
| Electric |
Tax History
| Year | Property Taxes |
|---|---|
| 2026 | $5,177 |
| 2026 | $5,177 |
Contact Agent
Contact Agent
Listing Provided By
Smith Partners & Associates
