

401 Jackson Street, Flanagan, Illinois 61740


$130,000
|
For Sale
|
|
| Status: | Active |
| Sqft: | 2,037 |
| Cost/Sqft: | $64 |
| Beds: | 4 |
| Baths: | 1 |
| Year Built: | 1903 |
| Property Taxes: | $2,284 |
| Days On Market: | 21 |
| Lot Size: | 0,00 |
Sorry but we don't have exact coordinates for this place
Description
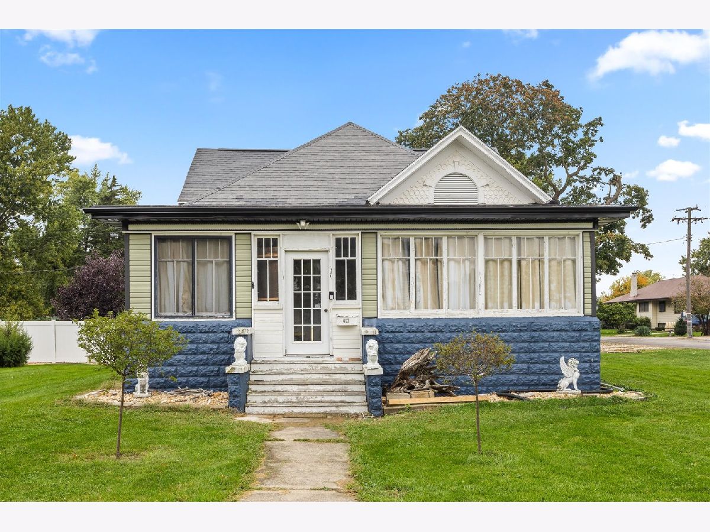
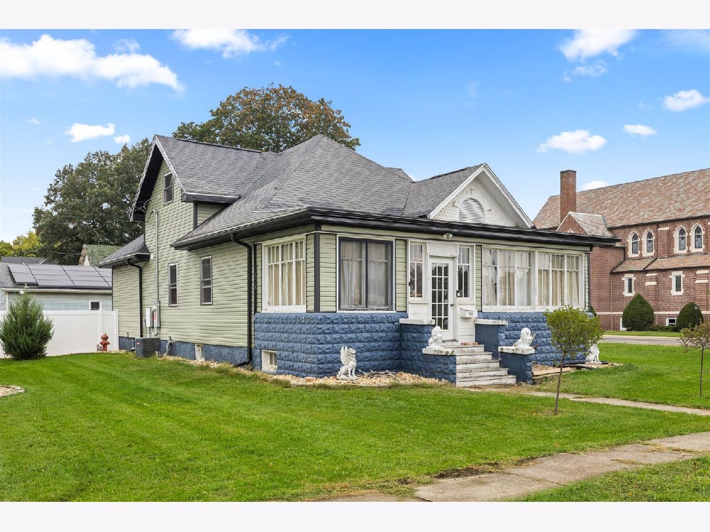
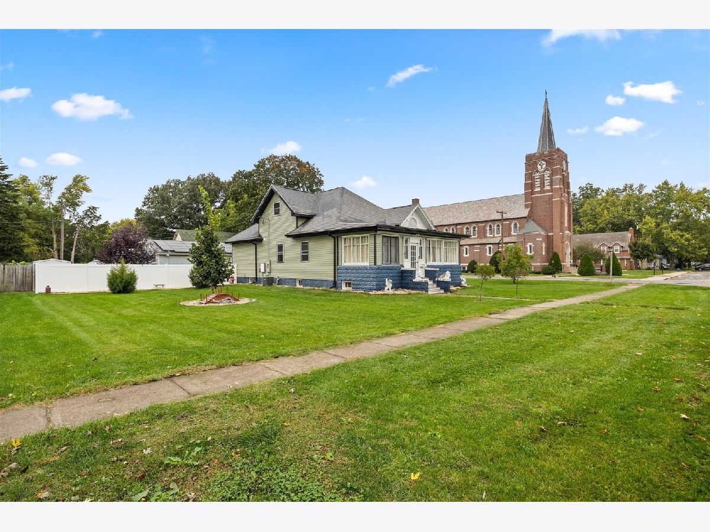
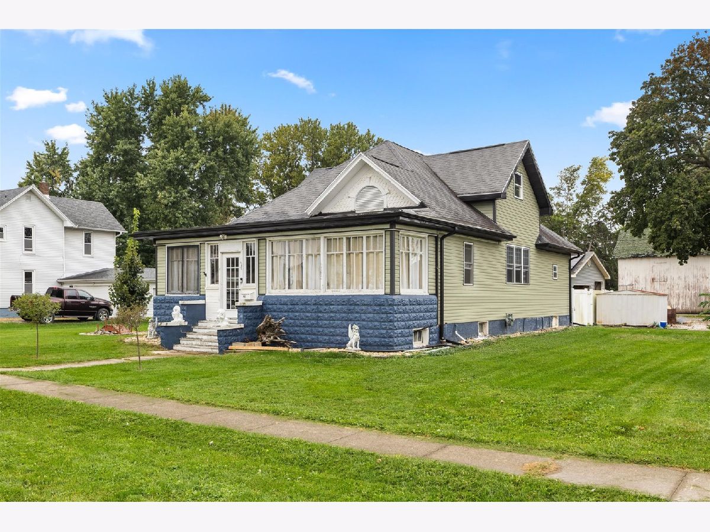
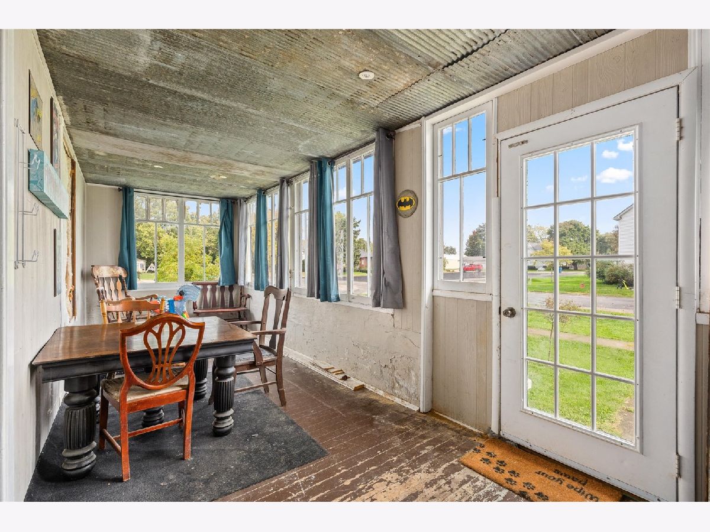
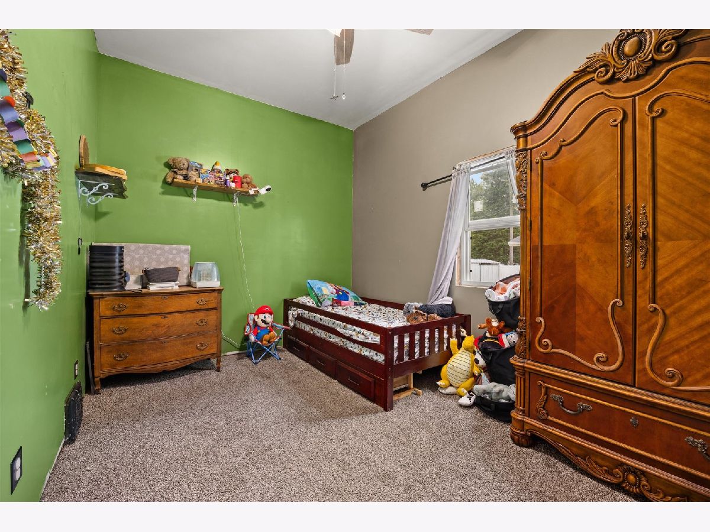
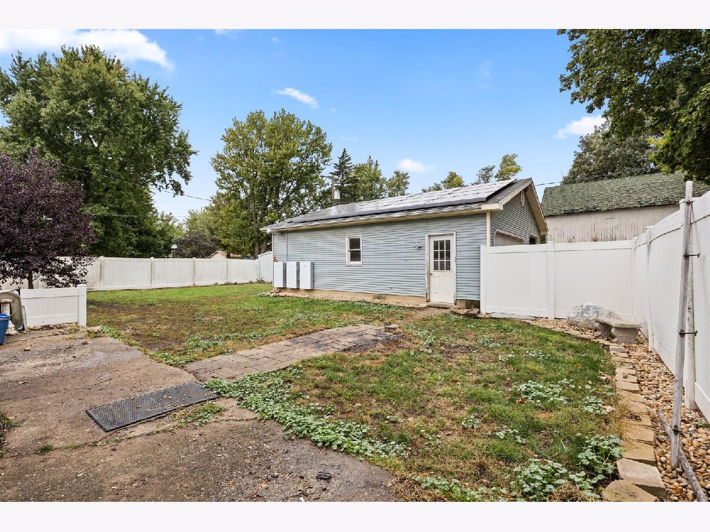
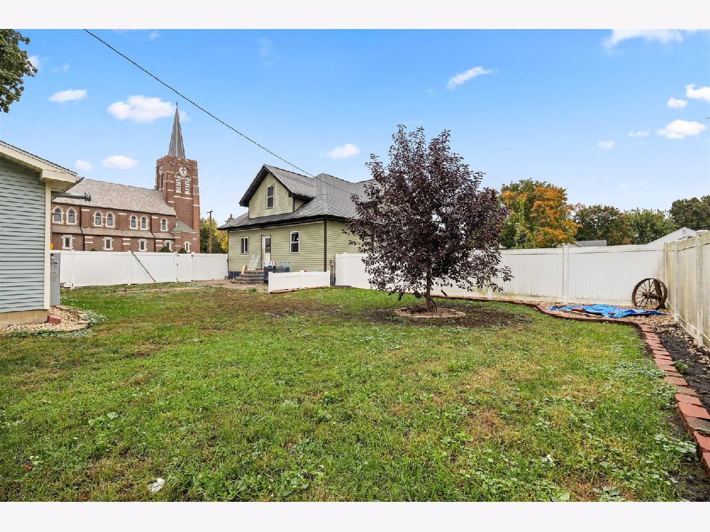
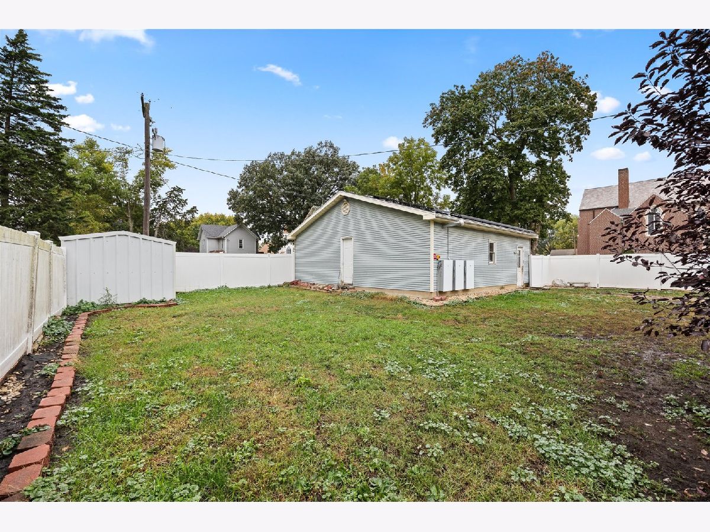
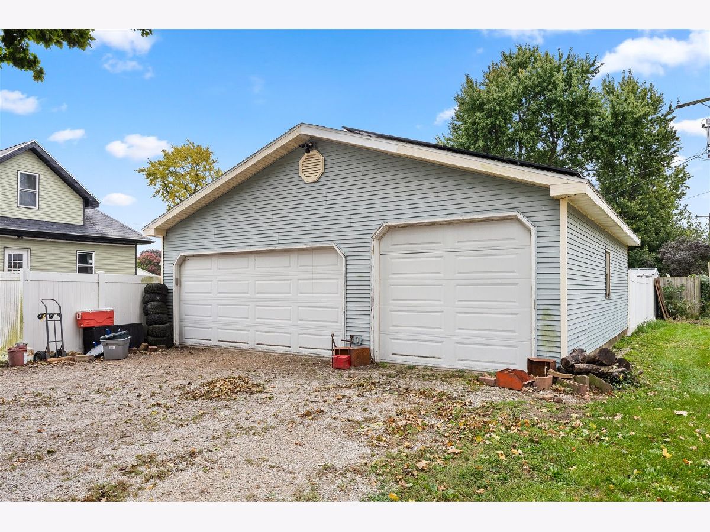
Welcome home to this spacious 4-bedroom home offering plenty of room to make it your own! With four bedrooms and a functional layout, there is plenty of space for family, guests, or a home office. The 3-car garage provides ample room for parking, storage, hobbies, or a workshop. Outside, enjoy the fenced-in yard, perfect for entertaining, gardening, pets, or simply relaxing outdoors. If you're looking for a home with plenty of space and great potential, this property is ready for you to make it your own!
Property Specifics
| Single Family | |
| — | |
| — | |
| 1903 | |
| Partially Finished, Full | |
| 682 (682 finished) | |
| Vinyl Siding, Block | |
| Asphalt | |
| — | |
| No | |
| — |
| Livingston | |
| — | |
| — / Not Applicable | |
| None | |
| Public | |
| Public Sewer | |
| Central Air | |
| Solar, Forced Air | |
| 12787273 | |
| 131322453008 |
Property History
| DATE: | EVENT: | PRICE: | SOURCE: |
|---|---|---|---|
| 11 Feb, 2009 | Sold | $25,000 | MRED MLS |
| 11 Feb, 2009 | Under contract | $30,900 | MRED MLS |
| 5 Oct, 2008 | Listed for sale | $47,900 | MRED MLS |
| — | Last price change | $137,500 | MRED MLS |
| 19 Oct, 2026 | Listed for sale | $137,500 | MRED MLS |
Room Specifics
All Bedroom Info:
Total Bedrooms: 4
Bedrooms Above Ground: 4
Bedrooms Below Ground: 0
Total Bedrooms: 4
Bedrooms Above Ground: 4
Bedrooms Below Ground: 0
Master Bedroom Info:
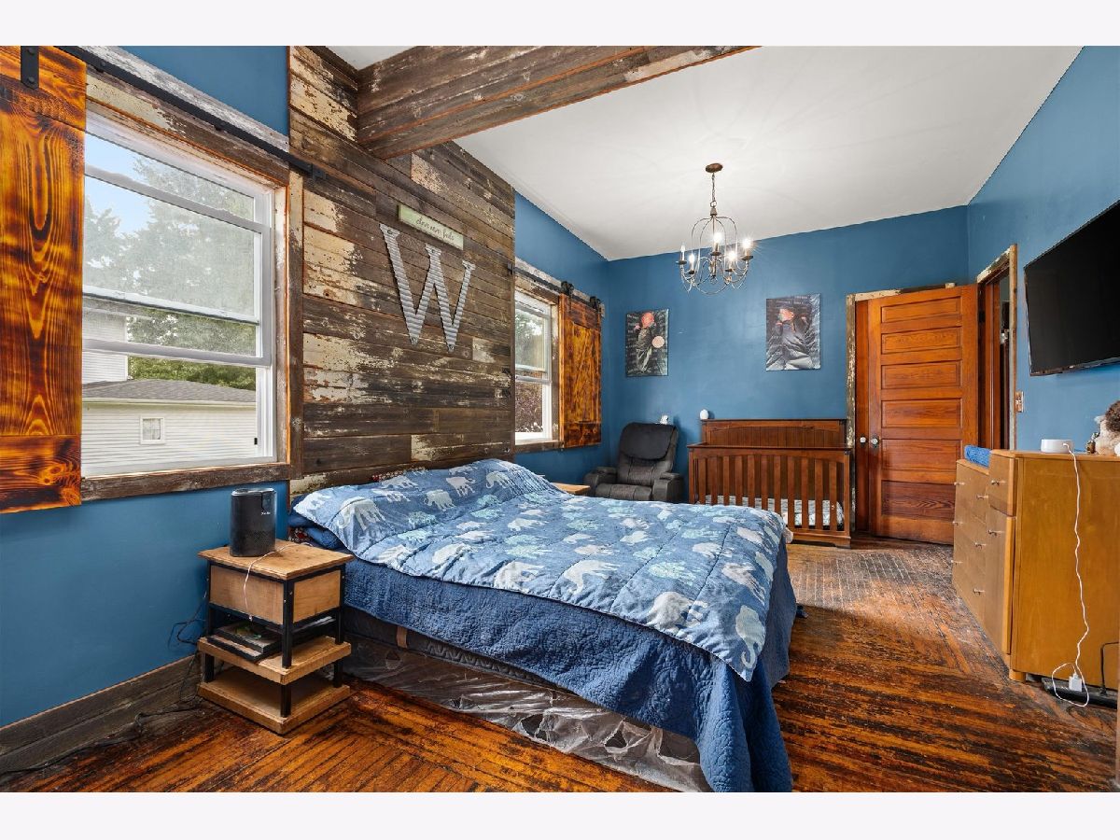
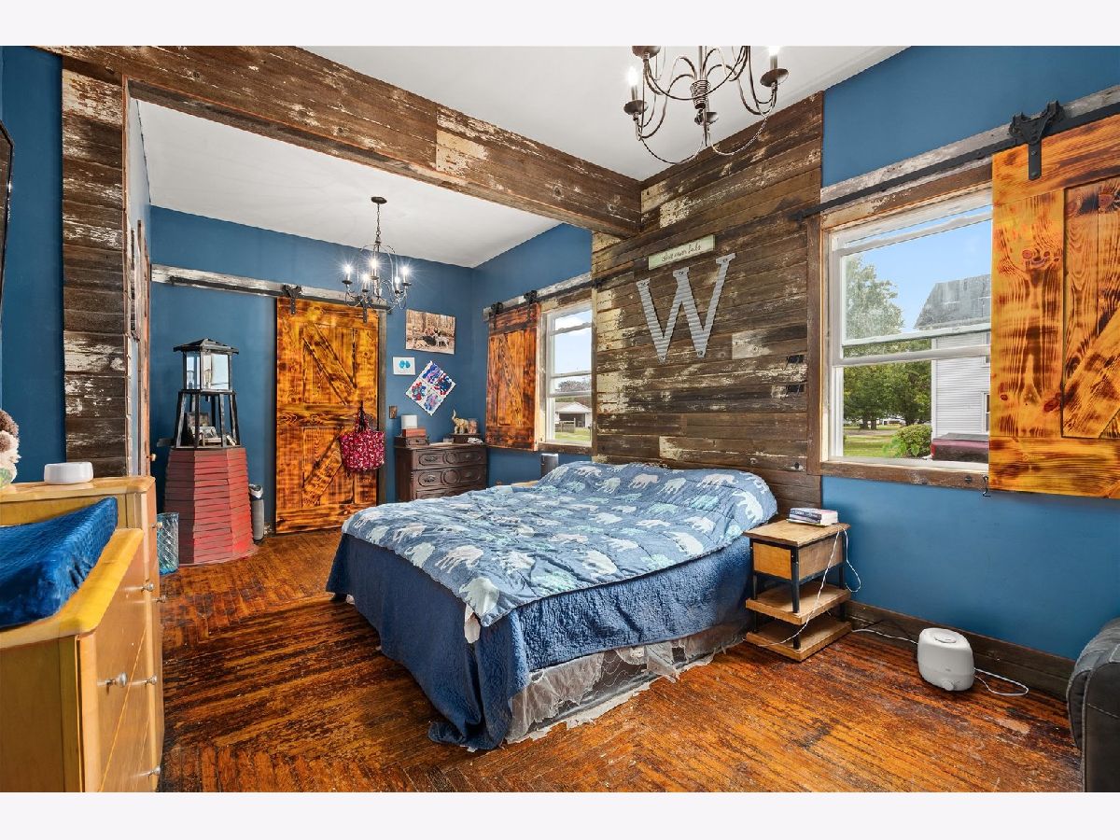
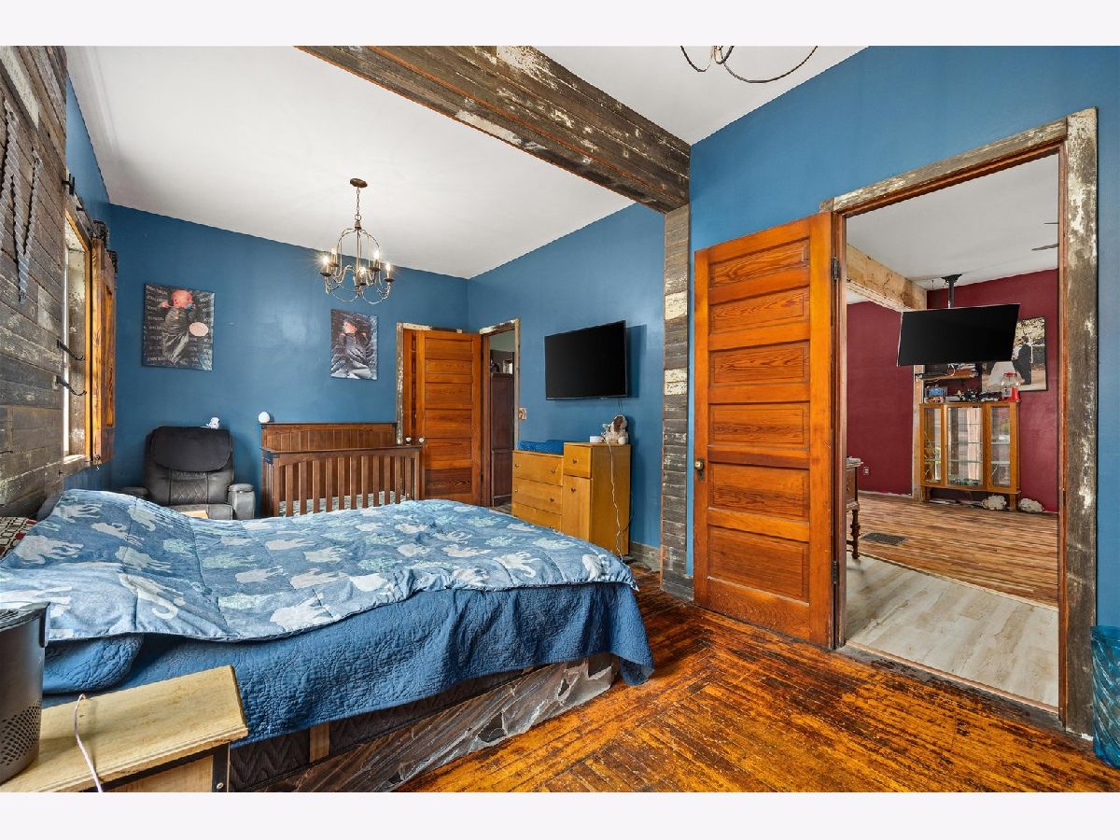
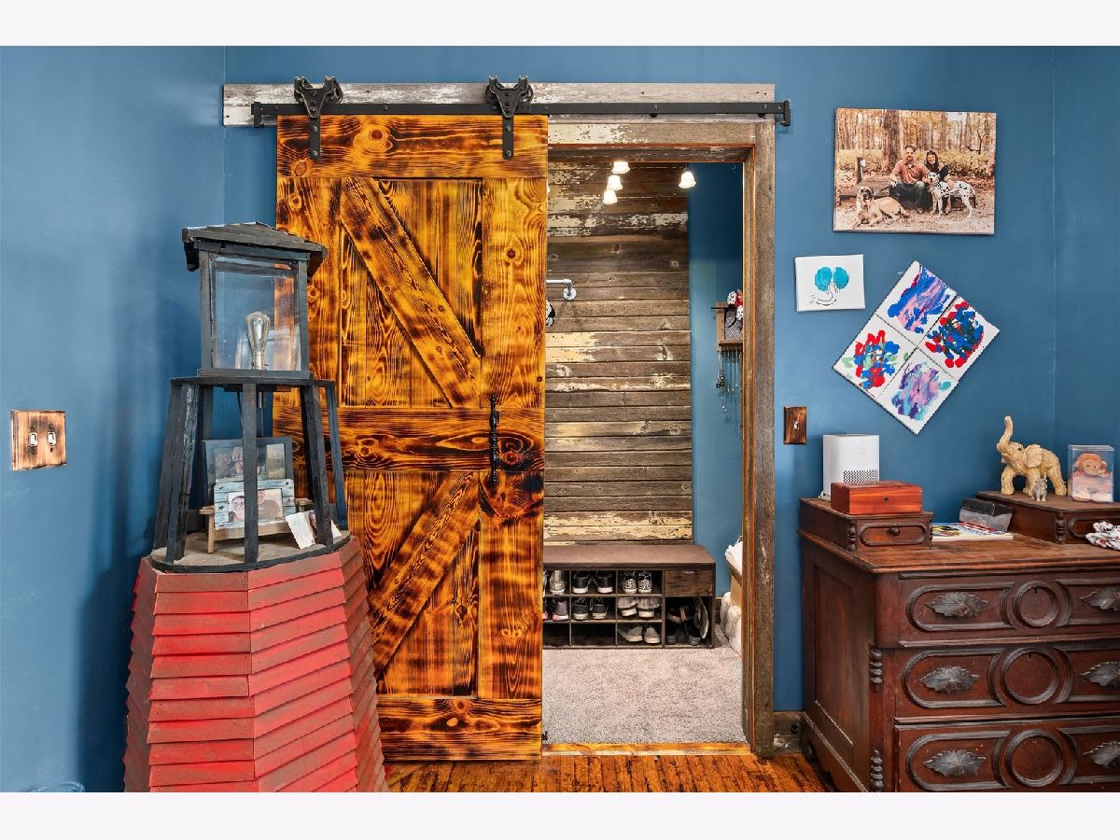
Dimensions: 22X12
Location: Main LevelDimensions: 22X12
Floor Type: —
Second Bedroom Info:
Dimensions: 14X10
Location: Main LevelDimensions: 14X10
Floor Type: —
Third Bedroom Info:
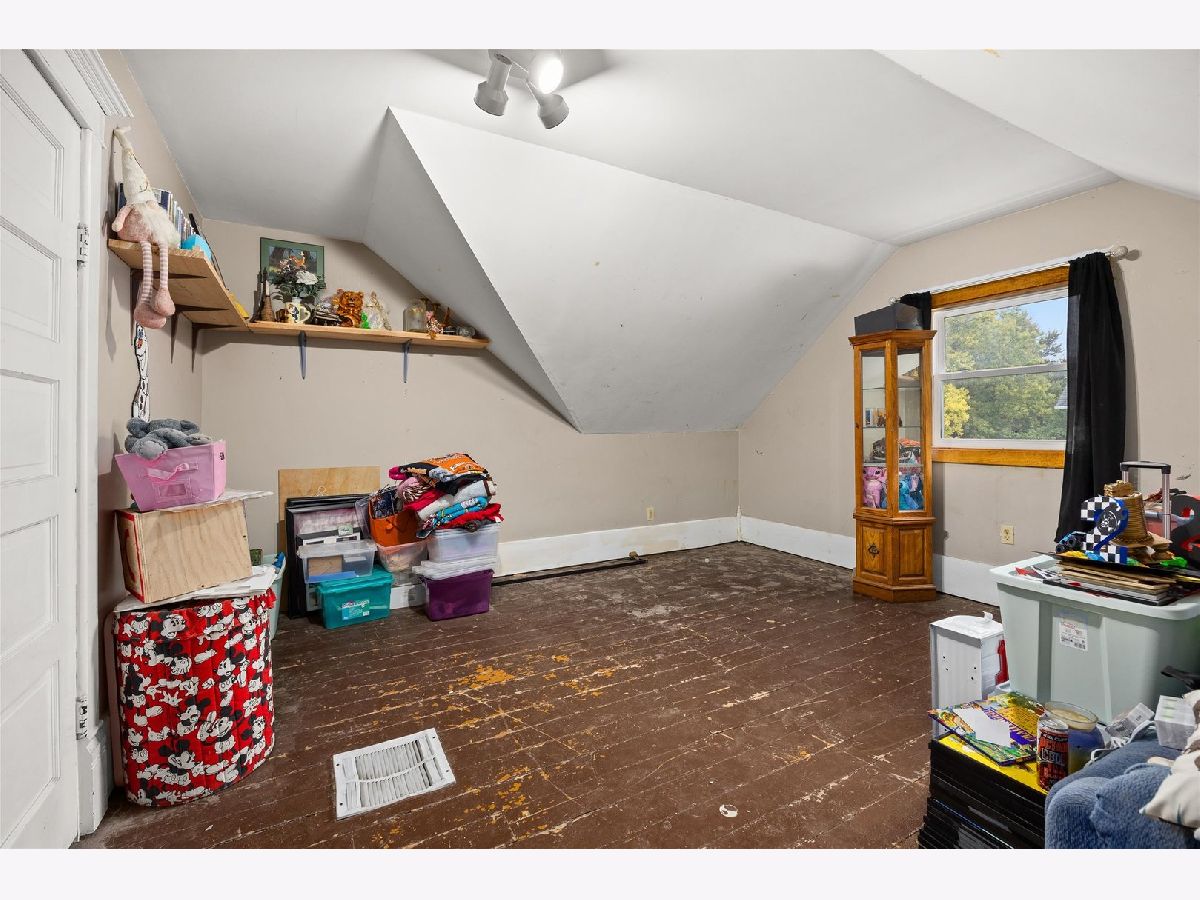
Dimensions: 15X14
Location: 2nd LevelDimensions: 15X14
Floor Type: —
Fourth Bedroom Info:
Dimensions: 15X15
Location: 2nd LevelDimensions: 15X15
Floor Type: —
Bathroom Info:
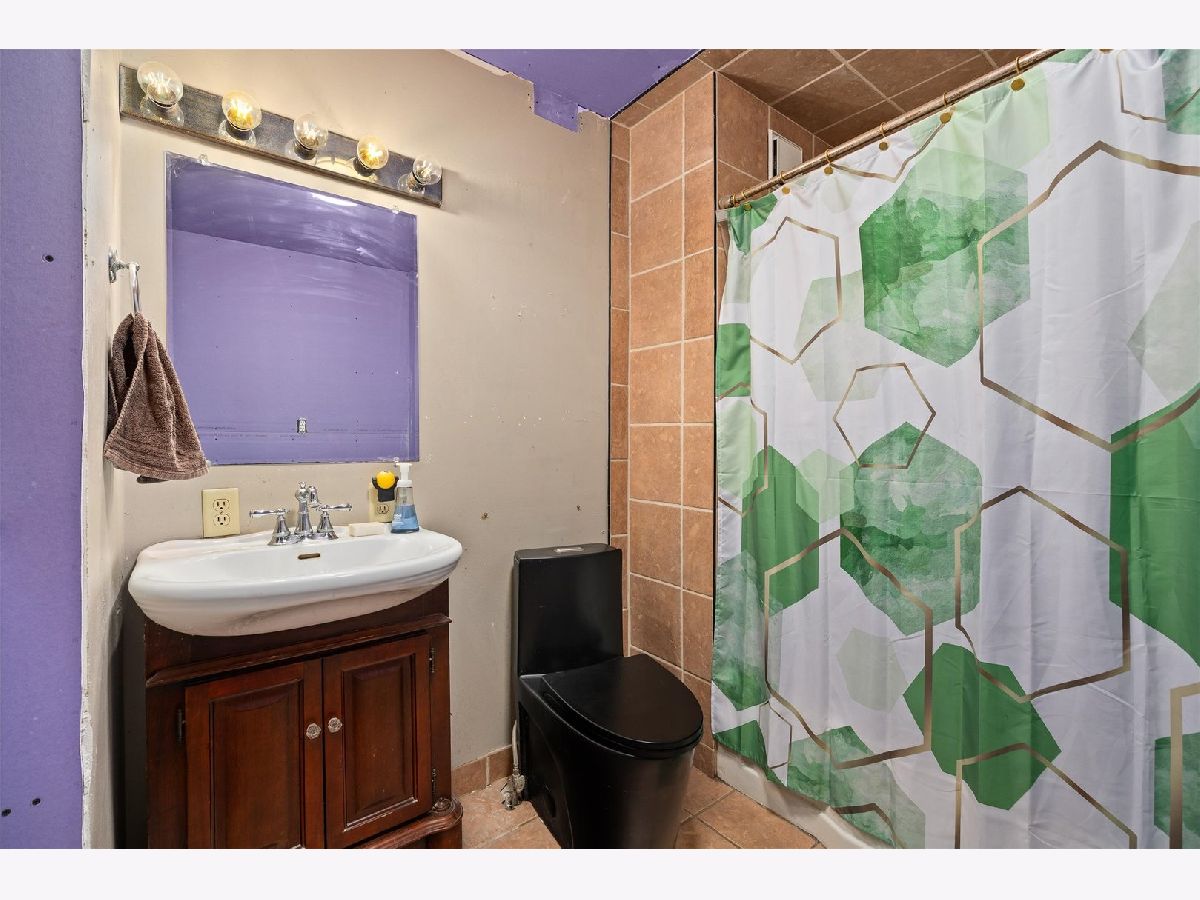
Full Bathrooms: 1
Partial Bathrooms: 0Full Bathrooms: 1
Bathroom Amenities: —
Bathroom in Basement: 0
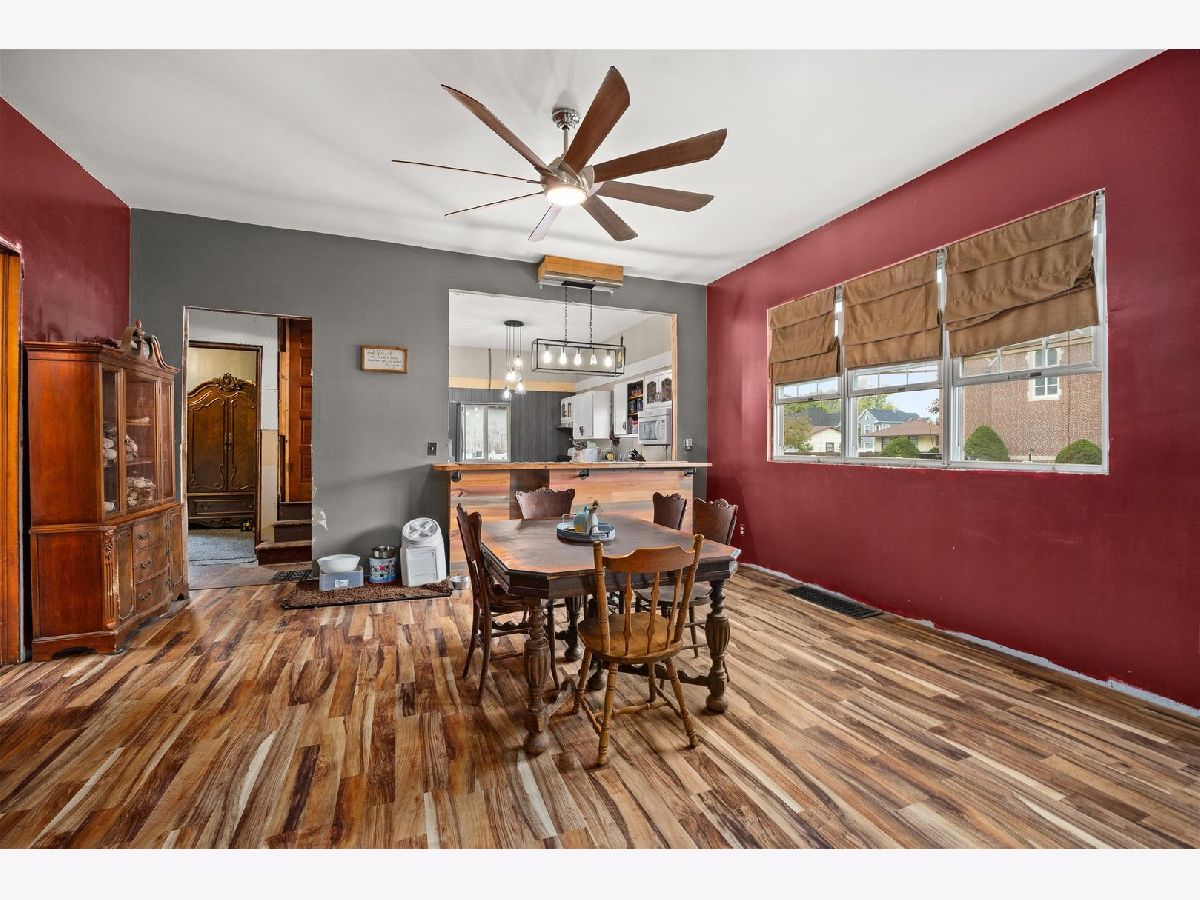
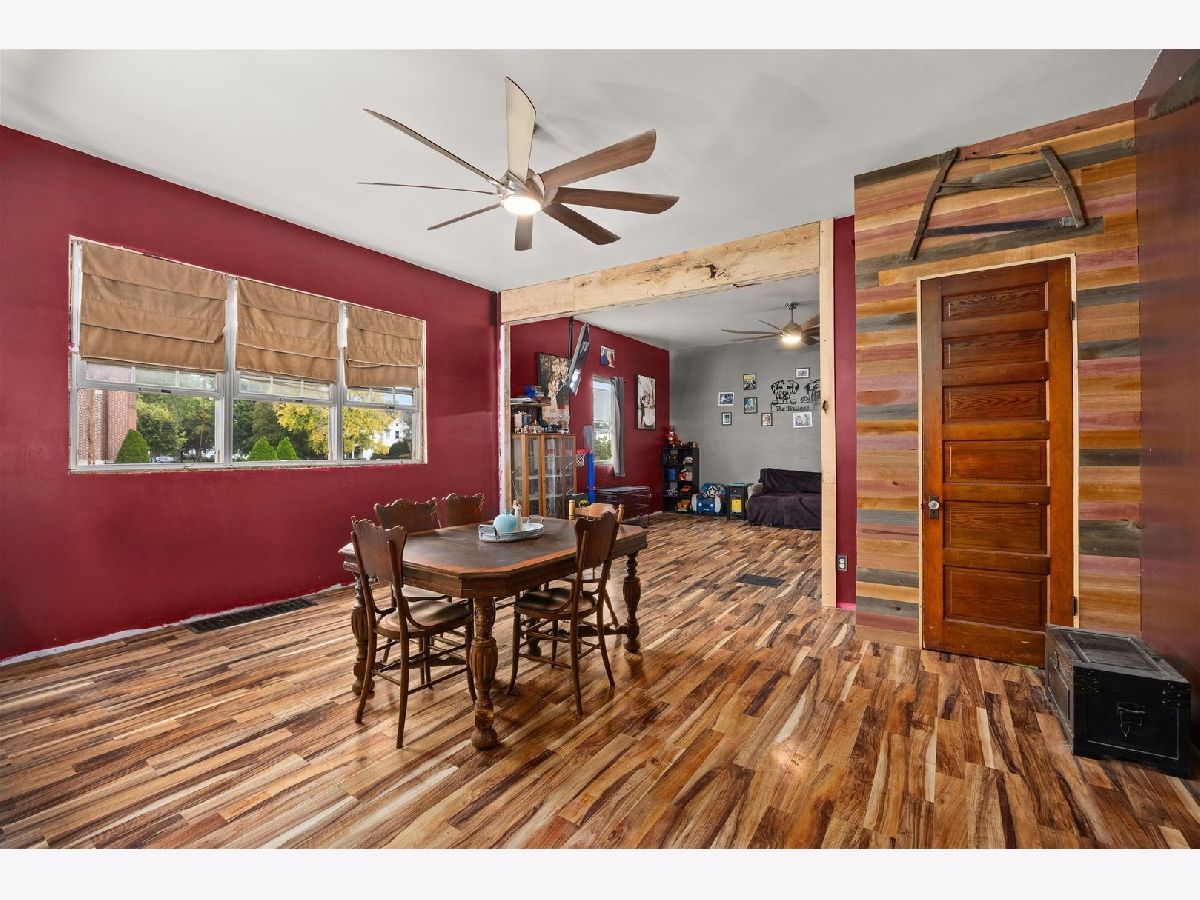
Dining Room Info:
Dimensions: 17X16
Location: Main LevelDimensions: 17X16
Floor Type: Engineered Hardwood
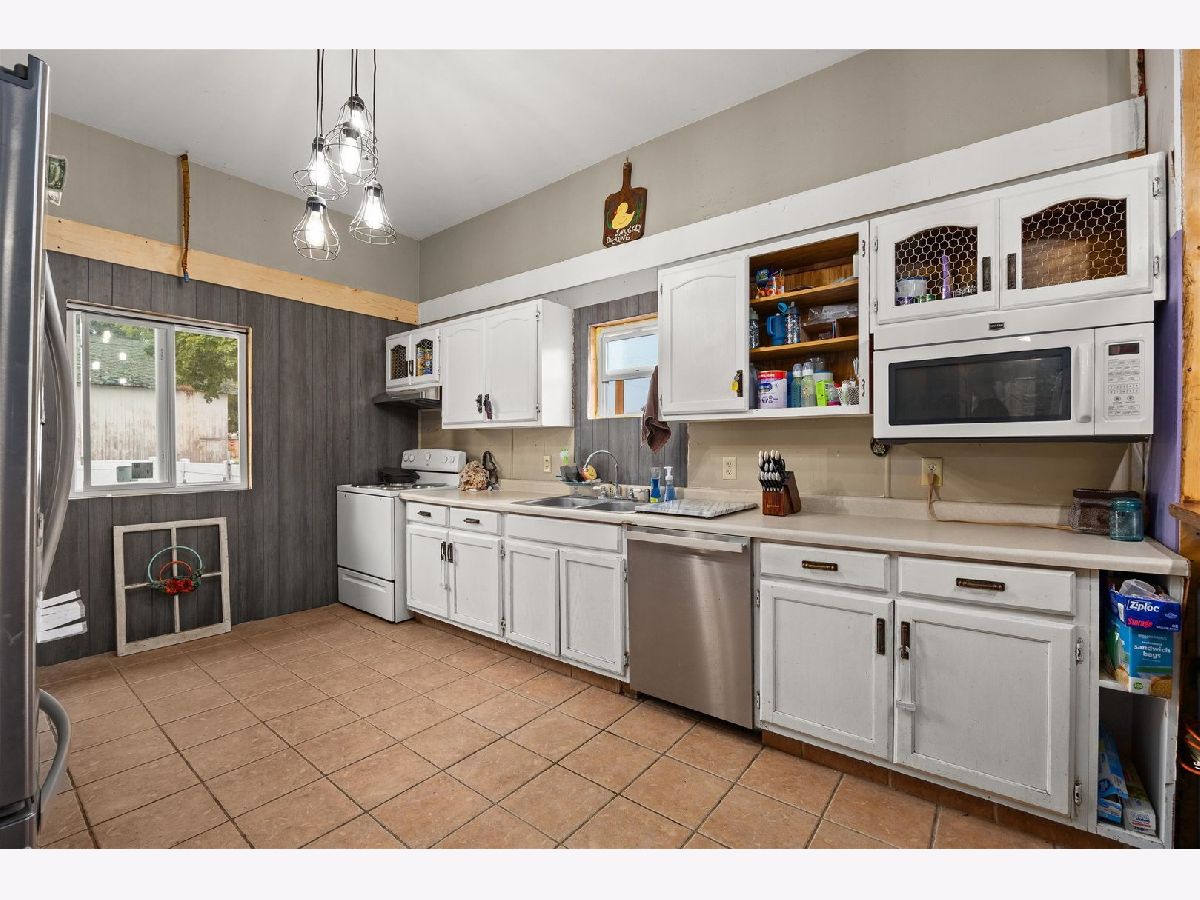
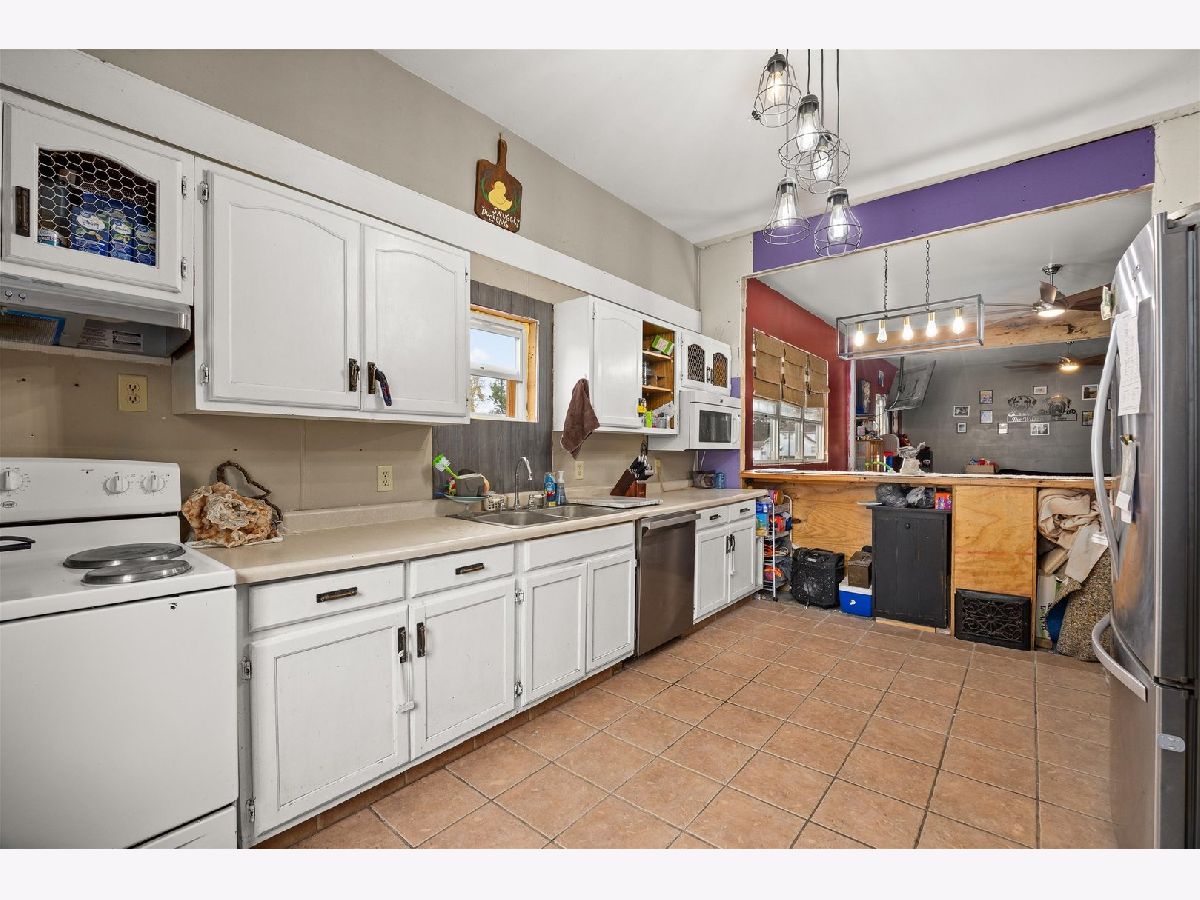
Kitchen Info:
Dimensions: 15X11
Location: Main LevelDimensions: 15X11
Floor Type: Tile
Laundry Room Info:
Dimensions: 18X18
Location: BasementDimensions: 18X18
Floor Type: —
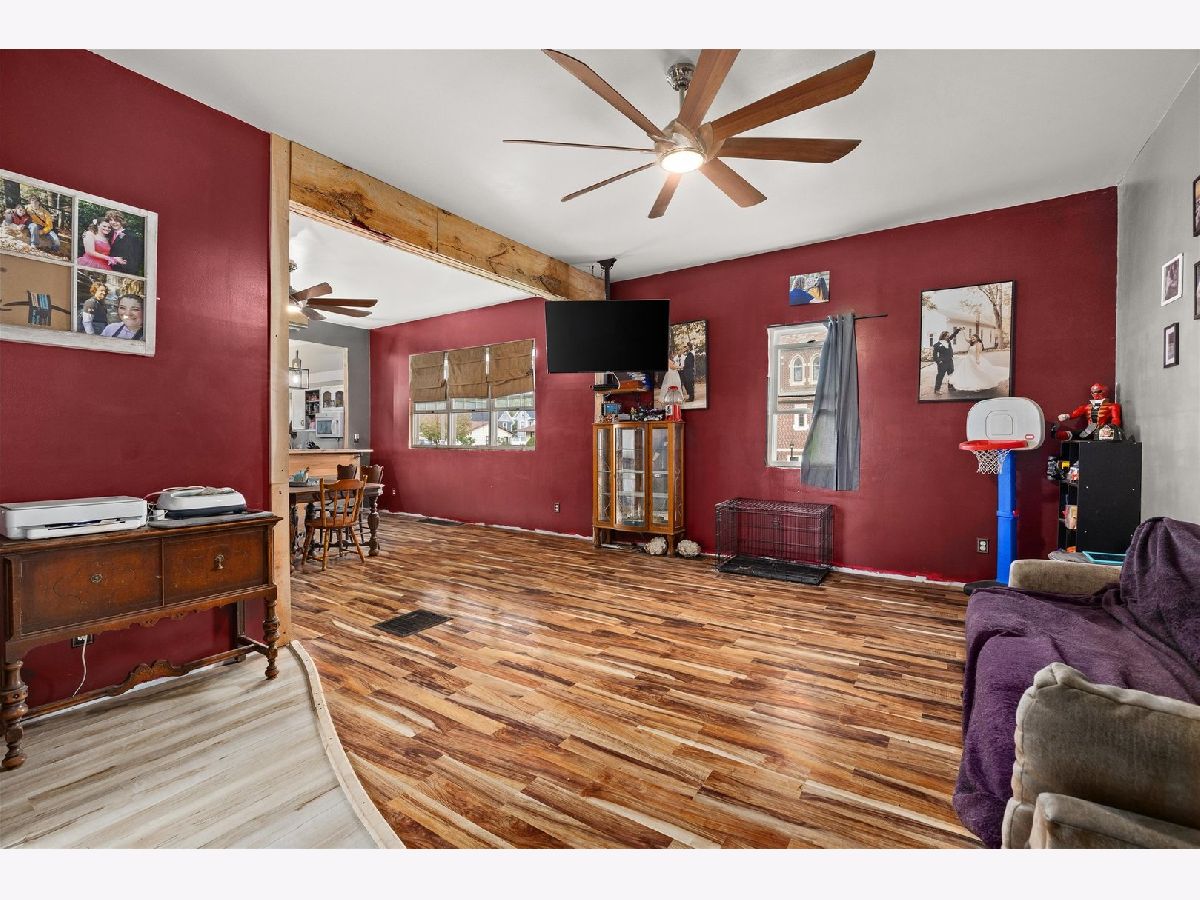
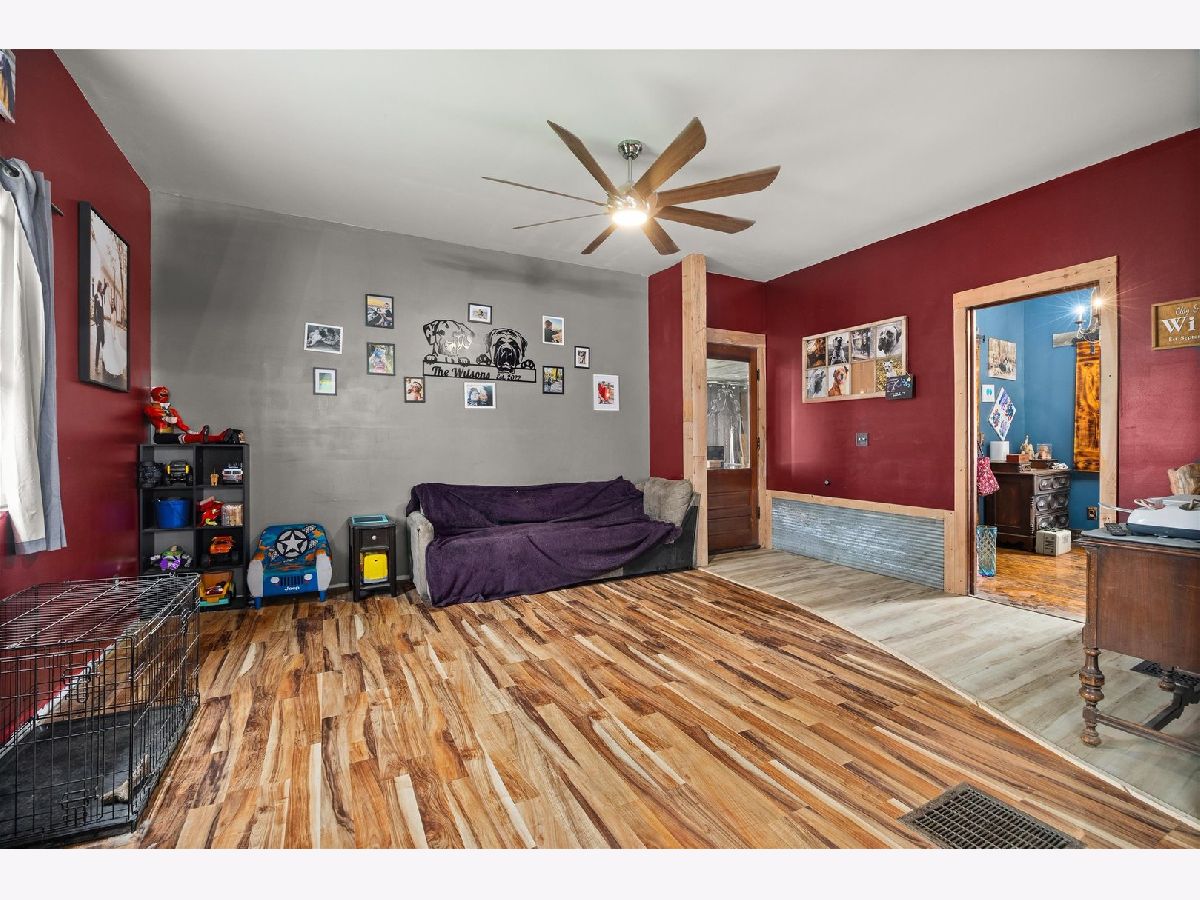
Living Room Info:
Dimensions: 18X15
Location: Main LevelDimensions: 18X15
Floor Type: Engineered Hardwood
Additional Rooms Info:
Rooms: Attic
Basement: Partially Finished, FullRooms: Attic
First Additional Room Info:
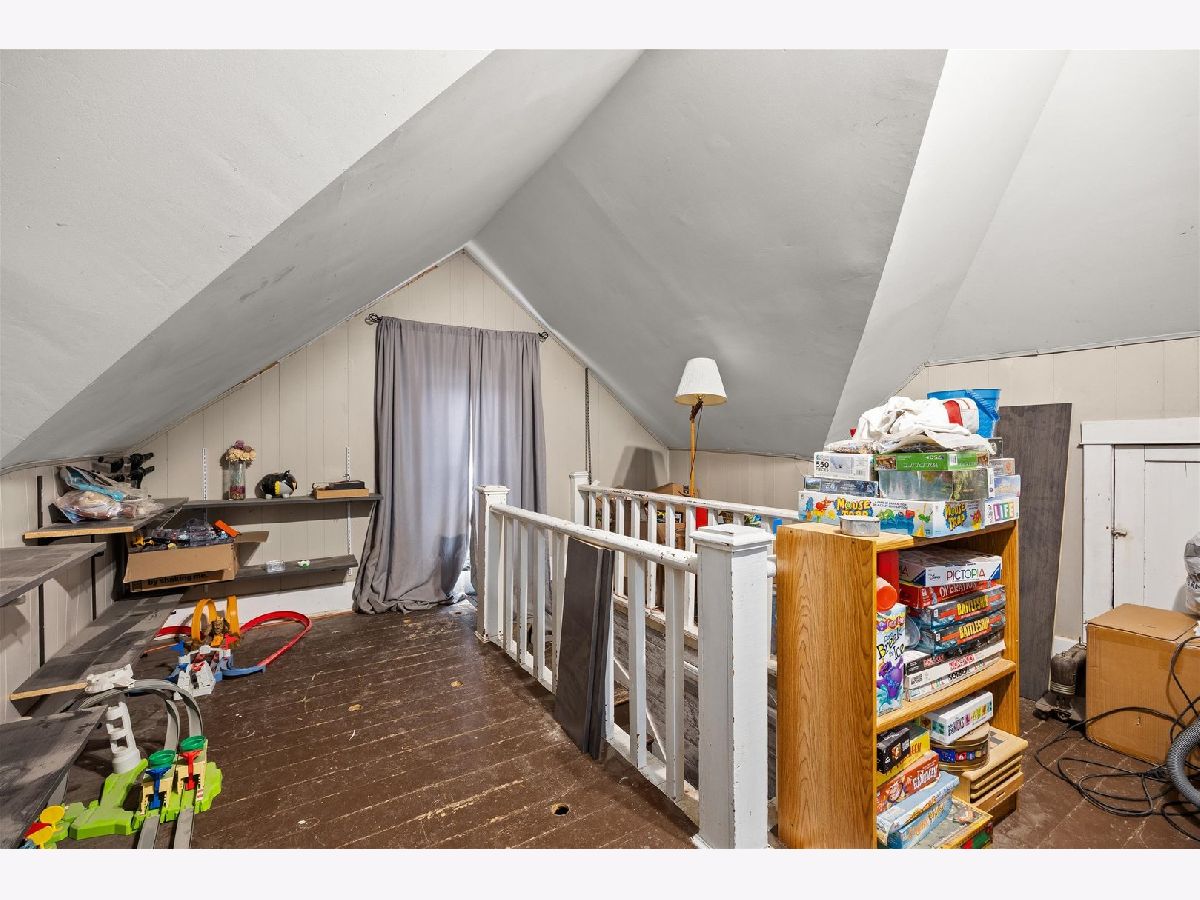
Name: Attic
Dimensions: 29X15
Location: 2nd LevelName: Attic
Dimensions: 29X15
Floor Type: —
Other Specifics
| 3 | |
| — | |
| Garage Door Opener, Garage Owned, Detached, Garage | |
| — | |
| — | |
| — | |
| Fenced | |
| — | |
| — | |
| 150x100 | |
| — | |
| None | |
| — | |
| Range, Microwave, Dishwasher, Refrigerator | |
| Not in DB | |
| — | |
| — | |
| — |
Tax History
| Year | Property Taxes |
|---|---|
| 2009 | $3,031 |
| — | $2,284 |
Contact Agent
Contact Agent
Listing Provided By
Keller Williams Infinity
