

401 Ozburn Street, Pinckneyville, Illinois 62274


$119,900
|
For Sale
|
|
| Status: | New |
| Sqft: | 1,600 |
| Cost/Sqft: | $75 |
| Beds: | 3 |
| Baths: | 2 |
| Year Built: | — |
| Property Taxes: | $2,738 |
| Days On Market: | 1 |
| Lot Size: | 0,00 |
Description
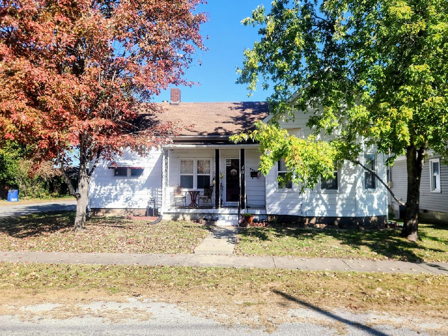
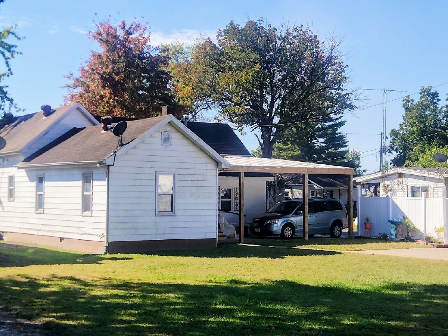
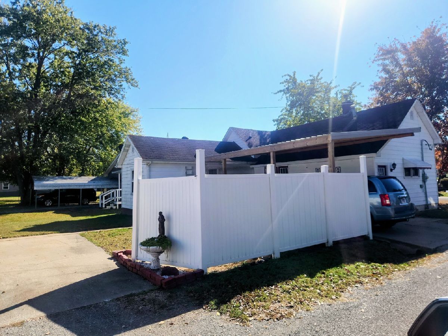
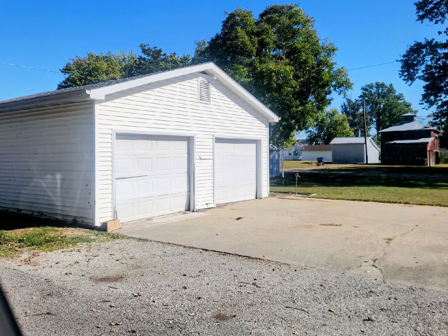
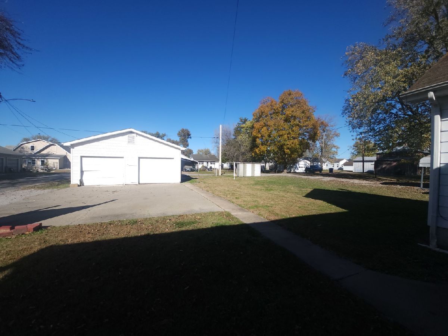
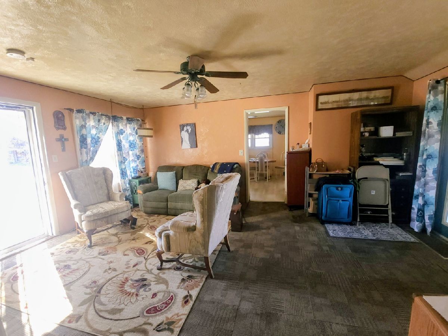
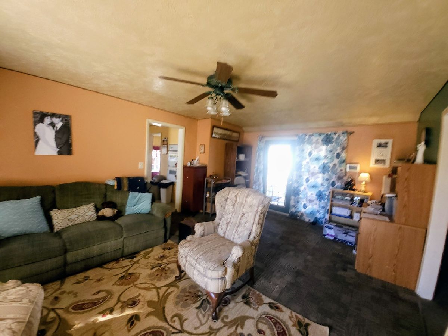
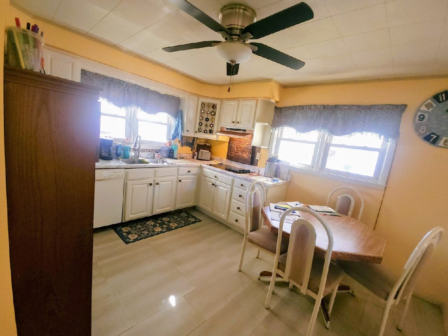
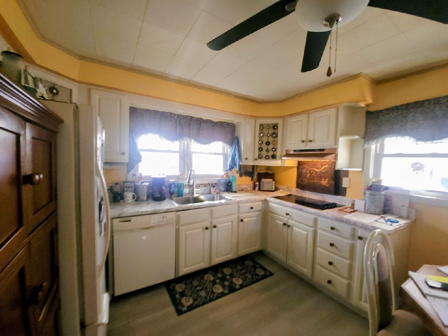
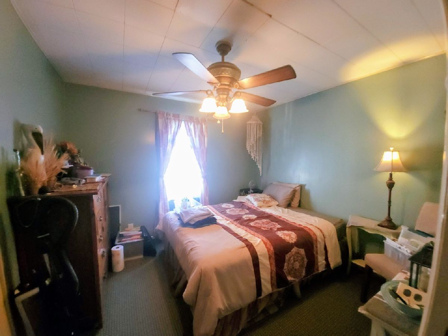
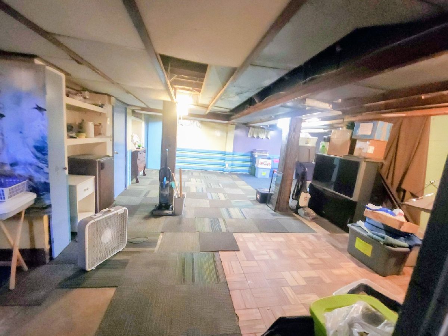
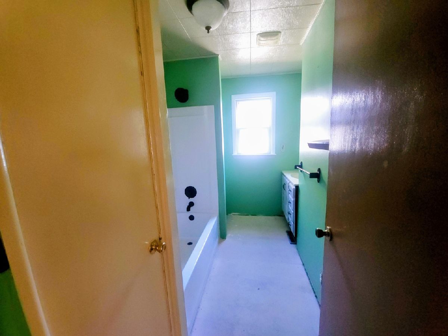
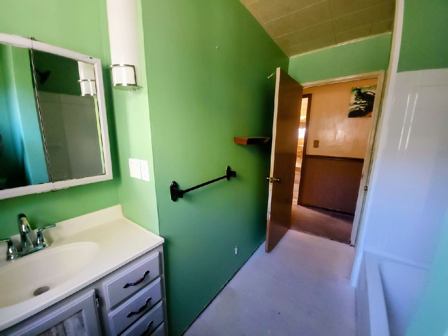
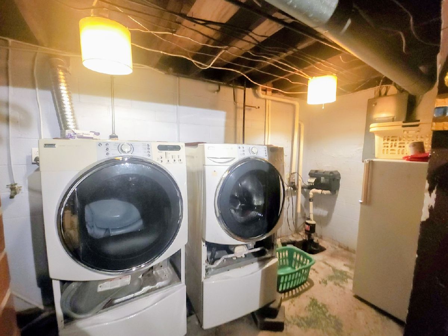
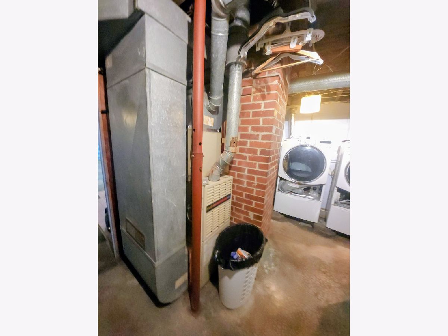
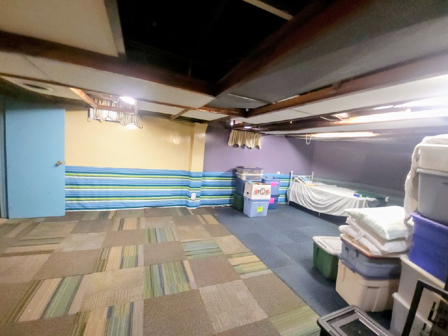
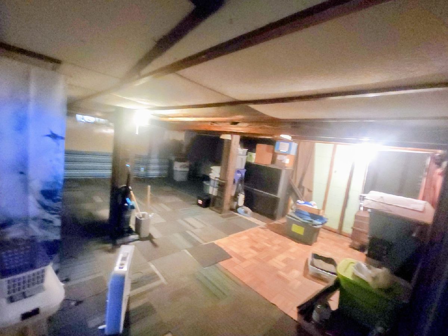
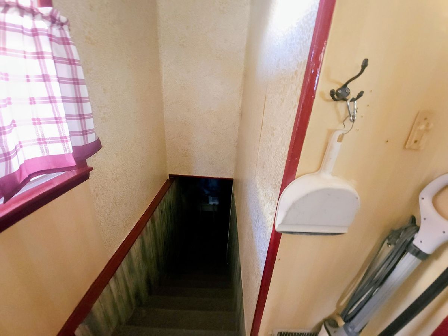
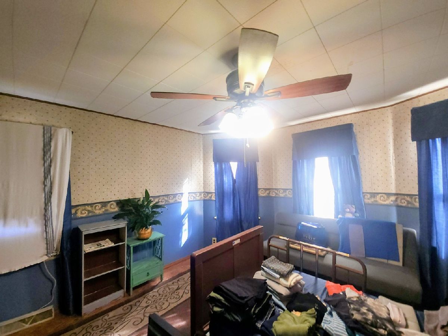
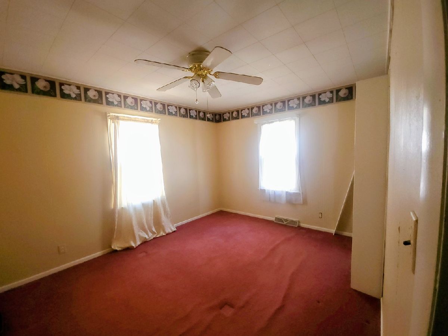
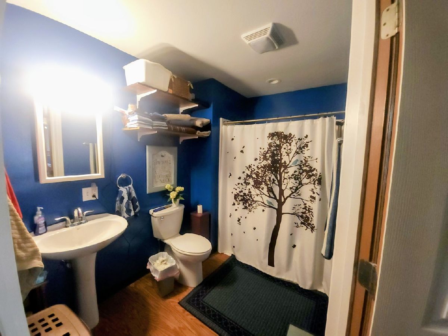
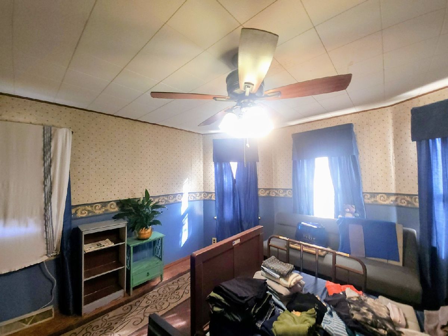
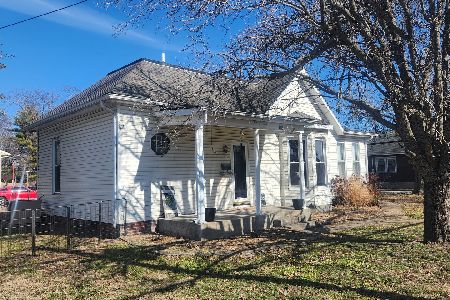
Nice 3-bedroom, 2-bath home situated on a corner lot with mature trees. Primary bedroom features a private bath. Partially finished basement offers additional living space with a family room and laundry area. Enjoy the covered back patio with wheelchair ramp for convenient access. Detached 2-car garage provides additional parking and storage. Great opportunity with plenty of potential!
Property Specifics
| Single Family | |
| — | |
| — | |
| — | |
| Finished, Partial | |
| Aluminum Siding | |
| — | |
| — | |
| No | |
| — |
| Perry | |
| — | |
| — / Not Applicable | |
| None | |
| Public | |
| Public Sewer | |
| Central Air | |
| Gas | |
| 12807288 | |
| 2530720170 |
Nearby Schools
| NAME: | DISTRICT: | DISTANCE: | |
|---|---|---|---|
|
High School
Pinckneyville Comm High School |
101 | Not in DB | |
Property History
| DATE: | EVENT: | PRICE: | SOURCE: |
|---|---|---|---|
| 12 Nov, 2026 | Listed for sale | $119,900 | MRED MLS |
Room Specifics
All Bedroom Info:
Total Bedrooms: 3
Bedrooms Above Ground: 3
Bedrooms Below Ground: 0
Total Bedrooms: 3
Bedrooms Above Ground: 3
Bedrooms Below Ground: 0
Master Bedroom Info:
Dimensions: 16X12
Location: Main LevelDimensions: 16X12
Floor Type: —
Second Bedroom Info:
Dimensions: 9X10
Location: Main LevelDimensions: 9X10
Floor Type: —
Third Bedroom Info:
Dimensions: 10X13
Location: Main LevelDimensions: 10X13
Floor Type: —
Bathroom Info:
Full Bathrooms: 2
Partial Bathrooms: 0Full Bathrooms: 2
Bathroom Amenities: —
Bathroom in Basement: 0
Kitchen Info:
Dimensions: 11X9
Location: Main LevelDimensions: 11X9
Floor Type: —
Laundry Room Info:
Dimensions: 14X7
Location: BasementDimensions: 14X7
Floor Type: —
Living Room Info:
Dimensions: 18X14
Location: Main LevelDimensions: 18X14
Floor Type: —
Family Room Info:
Dimensions: 24X24
Location: BasementDimensions: 24X24
Floor Type: —
Additional Rooms Info:
Rooms: No additional rooms
Basement: Finished, PartialRooms: No additional rooms
Other Specifics
| 2 | |
| — | |
| Detached, Garage | |
| — | |
| — | |
| — | |
| — | |
| — | |
| 50x139 | |
| — | |
| Full | |
| — | |
| — | |
| Not in DB | |
| — | |
| — | |
| — |
Tax History
| Year | Property Taxes |
|---|---|
| 2026 | $2,738 |
Contact Agent
Nearby Similar Homes
203 Brown Street, Pinckneyville, Illinois 62274
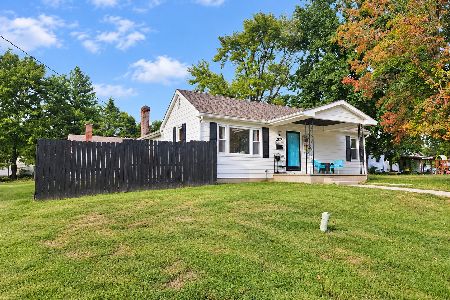
For Sale
$129,900
3 beds / 1.0 baths / 1,776 ft2
Single Family / Built: 1936
43
110 Kaskaskia Street, Pinckneyville, Illinois 62274
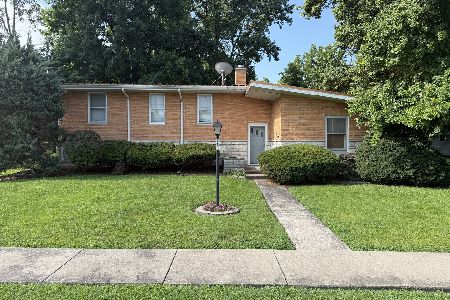
For Sale
$139,000
2 beds / 1.1 baths / 1,201 ft2
Single Family / Built: 1947
130
406 Walnut Street, Pinckneyville, Illinois 62274
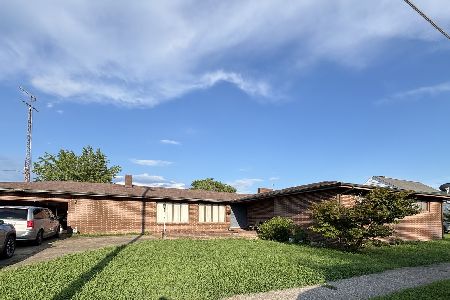
For Sale
$260,000
3 beds / 2.1 baths / 3,227 ft2
Single Family / Built: 1969
112
409 Mill Street, Pinckneyville, Illinois 62274
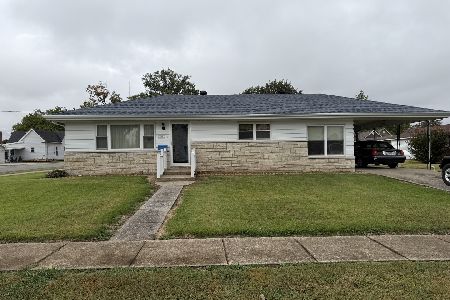
For Sale
$179,500
2 beds / 2.0 baths / 1,144 ft2
Single Family / Built: 1961
30
Nearby Sold Comparables
206 1st Street, Pinckneyville, Illinois 62274

Sold
$39,500
3 beds / 1.0 baths / 1,600 ft2
Single Family / Built: 1976
238
109 Beaucoup St Street, Pinckneyville, Illinois 62274

Sold
$174,500
3 beds / 2.1 baths / 1,386 ft2
Single Family / Built: 1960
303
33 Cripple Creek Road, Pinckneyville, Illinois 62274
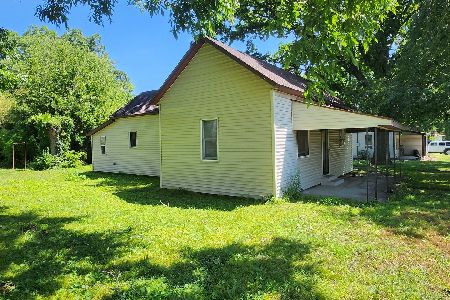
Sold
$59,900
2 beds / 1.0 baths / 1,161 ft2
Single Family / Built: 1922
141
202 Chester Street, Pinckneyville, Illinois 62274
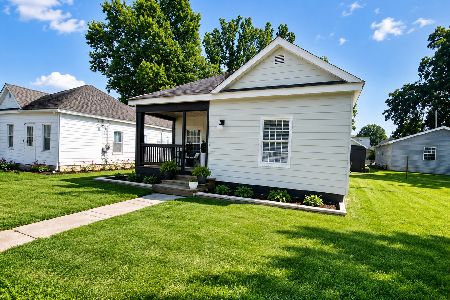
Sold
$119,900
2 beds / 1.1 baths / 900 ft2
Single Family / Built: —
80
302 Water Street, Pinckneyville, Illinois 62274

Sold
$139,900
2 beds / 1.1 baths / 1,008 ft2
Single Family / Built: 1941
301
203 South Street, Pinckneyville, Illinois 62274
Sold
$109,900
2 beds / 2.0 baths / 1,327 ft2
Single Family / Built: —
269
Contact Agent
Listing Provided By
SHAMROCK REAL ESTATE
