

401 Provence Court, Lisle, Illinois 60532


$589,900
|
For Sale
|
|
| Status: | New |
| Sqft: | 3,342 |
| Cost/Sqft: | $177 |
| Beds: | 4 |
| Baths: | 4 |
| Year Built: | 2008 |
| Property Taxes: | $10,975 |
| Days On Market: | 7 |
| Lot Size: | 0,00 |
Description
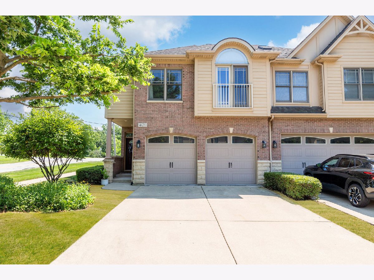
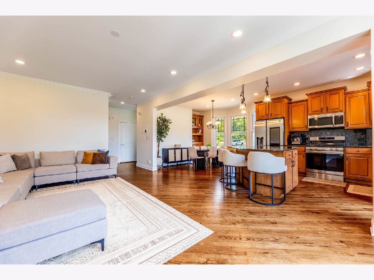
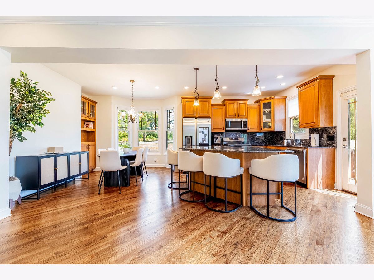
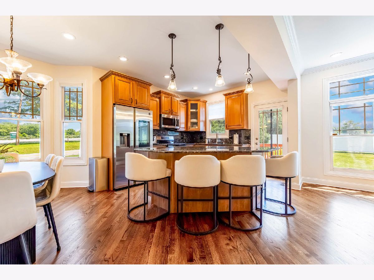
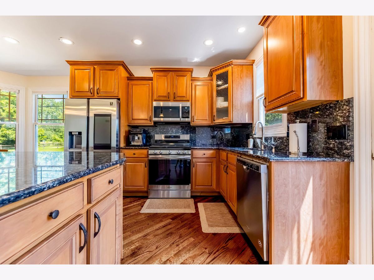
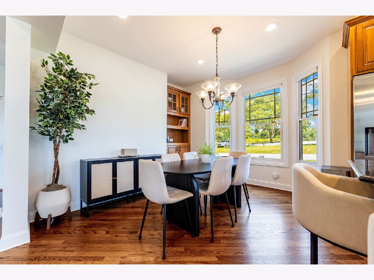
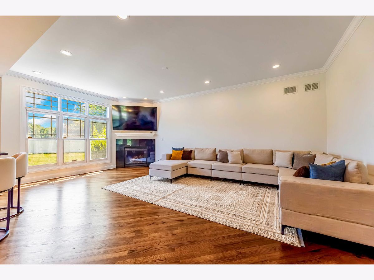
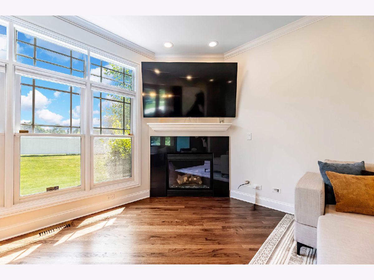
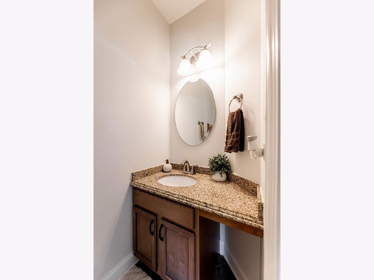
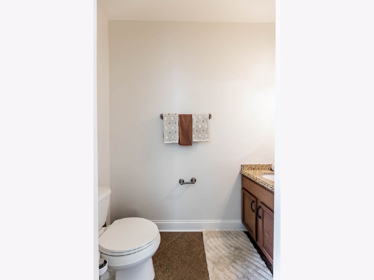
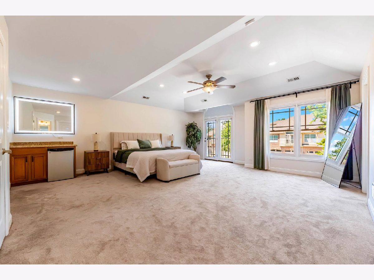
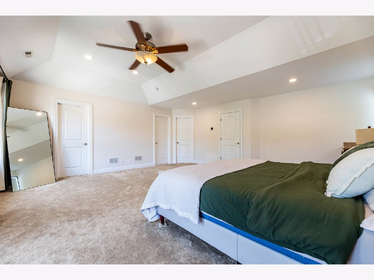
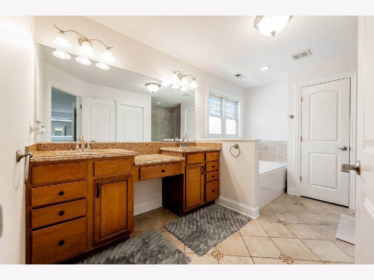
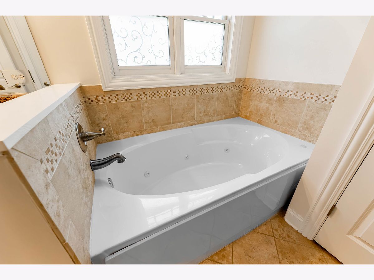
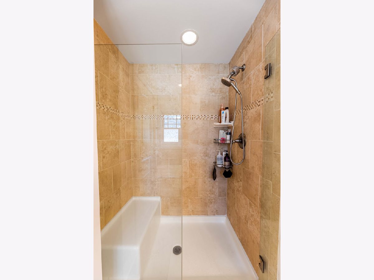
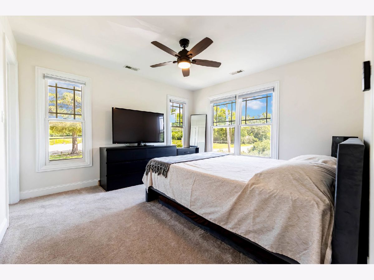
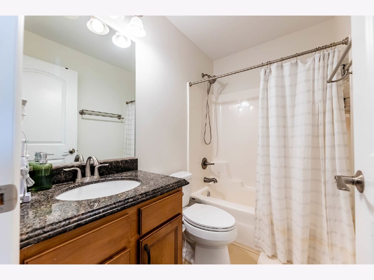
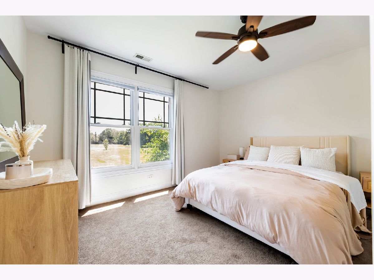
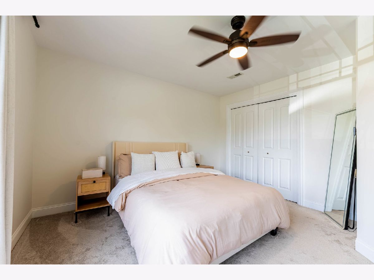
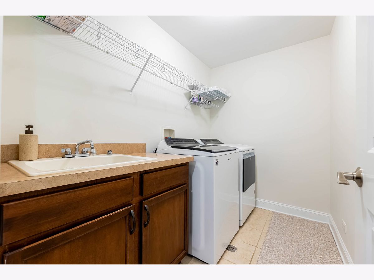
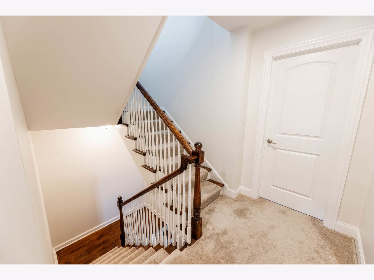
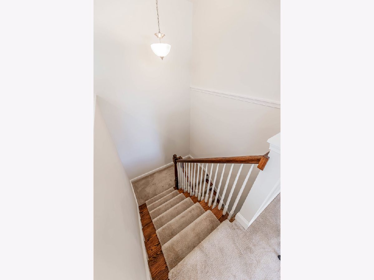
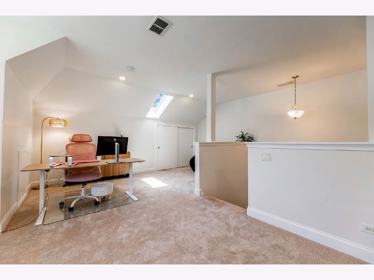
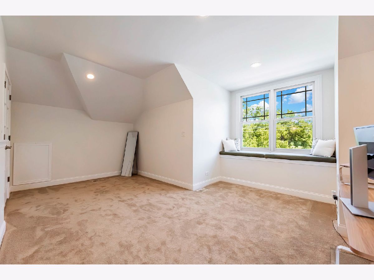
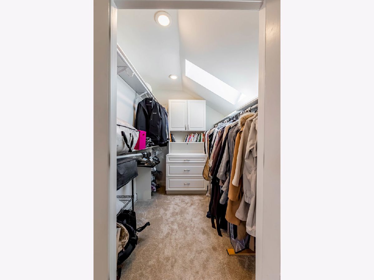
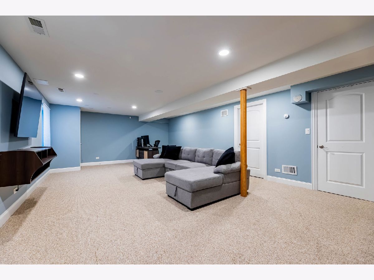
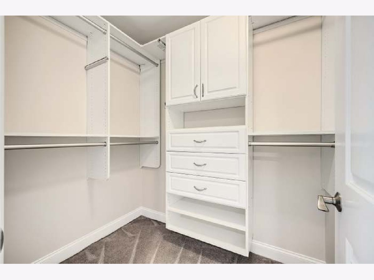
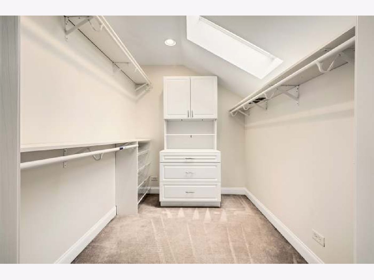
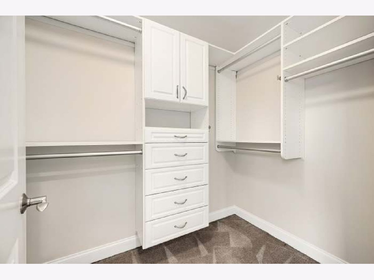
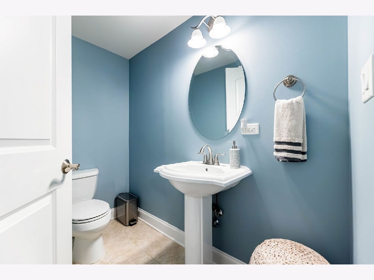
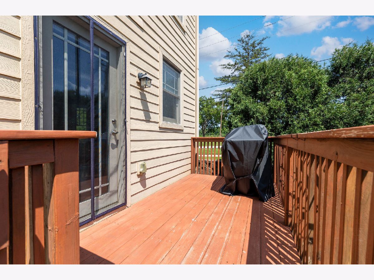
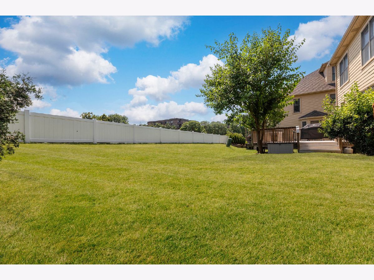
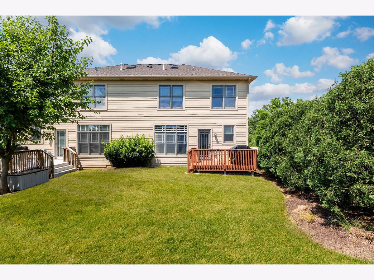
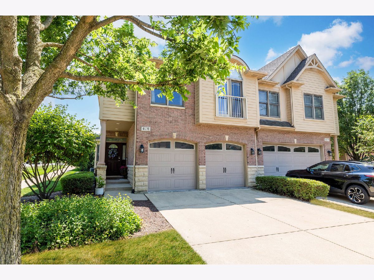
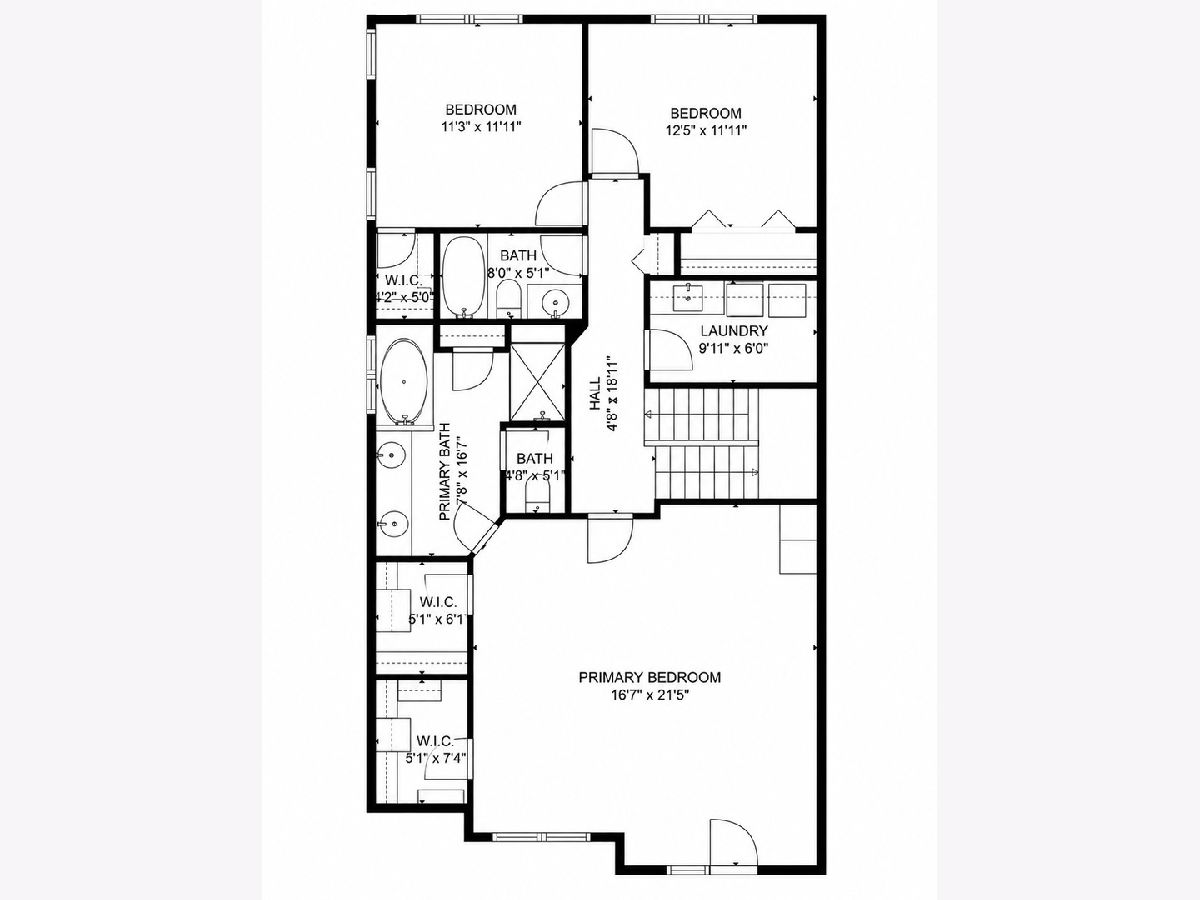
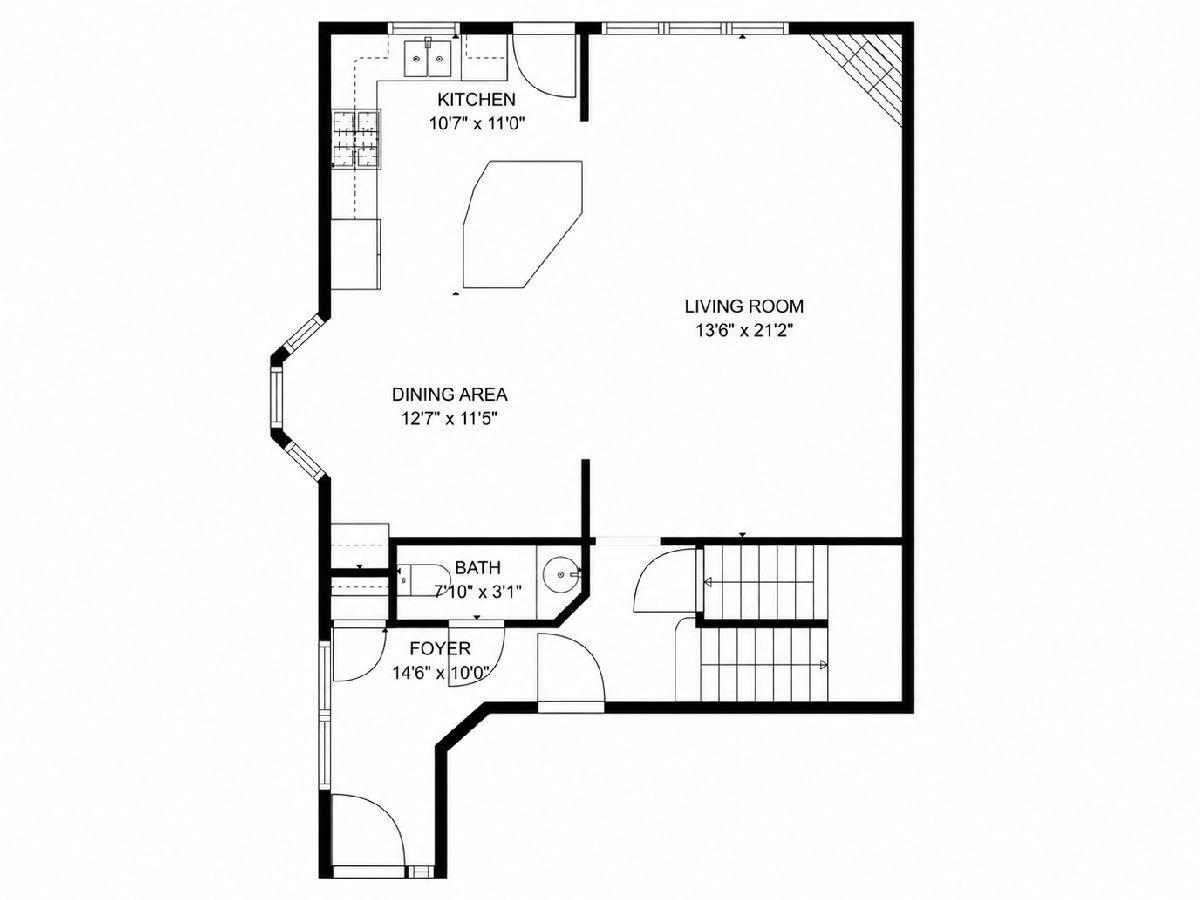
Rarely available 4-level townhome with 3,342 sq. ft. of finished living space, private backyard, attached 2-car garage, finished basement, and top-rated Downers Grove North schools! Move right into this beautifully maintained townhome offering 3,342 square feet of finished living space across four levels in the highly sought-after Downers Grove North School District. Enjoy a private backyard, low HOA, open floor plan, and an unbeatable location across from Downers Grove Park and Belmont Prairie Nature Preserve, just minutes from the Belmont Metra BNSF Express Station, Belmont Golf Club, downtown Downers Grove, shopping, dining, and Henry Puffer Elementary School. The open main level features refinished hardwood floors, a spacious living room with a gas fireplace, and a chef's kitchen with 42-inch cabinetry, granite countertops, full-height granite backsplash, stainless steel appliances, pantry, and an oversized island. The dining area opens to a private deck overlooking the backyard, perfect for entertaining. The second floor offers a spacious primary suite with vaulted ceilings, a Juliet balcony, coffee bar with beverage refrigerator, two walk-in California Closets, and a luxurious en-suite bath with double vanity, whirlpool tub, separate shower, and private water closet. Two additional bedrooms, a full bath, laundry room with utility sink, and linen storage complete the level. The finished third floor adds nearly 425 square feet of flexible space, ideal for a 4th bedroom, home office, media room, or guest suite. The finished basement includes a large recreation room, half bath, and abundant storage. Recent Updates: Brand-new Samsung range, new LG washer, new carpeting, new blinds throughout, new A/C unit, and fresh interior paint. Additional features include two furnaces, two zoned A/C systems, abundant storage, and quality finishes throughout. This rare home offers the space of a single-family home with the convenience of townhome living in one of Downers Grove's most desirable locations. Don't miss this exceptional opportunity!
Property Specifics
| Condos/Townhomes | |
| 4 | |
| — | |
| 2008 | |
| Finished, Full | |
| Vinyl Siding, Brick | |
| — | |
| — | |
| No | |
| — |
| — | |
| — | |
| 150 / Monthly | |
| Lawn Care, Snow Removal | |
| Public | |
| Public Sewer | |
| Central Air | |
| Gas | |
| 12715942 | |
| 0811206024 |
Property History
| DATE: | EVENT: | PRICE: | SOURCE: |
|---|---|---|---|
| 15 Aug, 2016 | Sold | $395,000 | MRED MLS |
| 28 Jul, 2016 | Under contract | $415,000 | MRED MLS |
| 12 Apr, 2016 | Listed for sale | $415,000 | MRED MLS |
| 9 May, 2025 | Sold | $560,000 | MRED MLS |
| 19 Apr, 2025 | Under contract | $535,000 | MRED MLS |
| 17 Apr, 2025 | Listed for sale | $535,000 | MRED MLS |
| — | Last price change | $590,000 | MRED MLS |
| 2 Nov, 2026 | Listed for sale | $589,900 | MRED MLS |
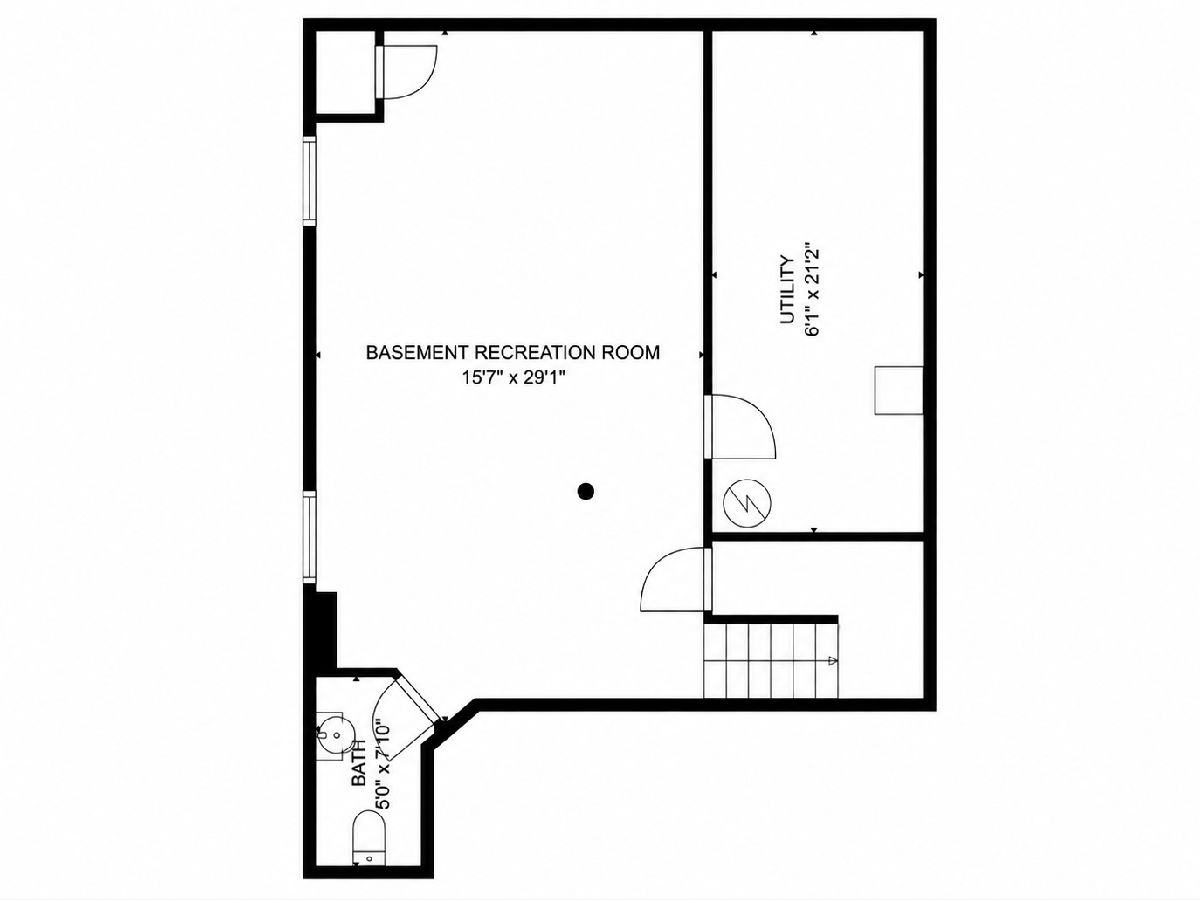
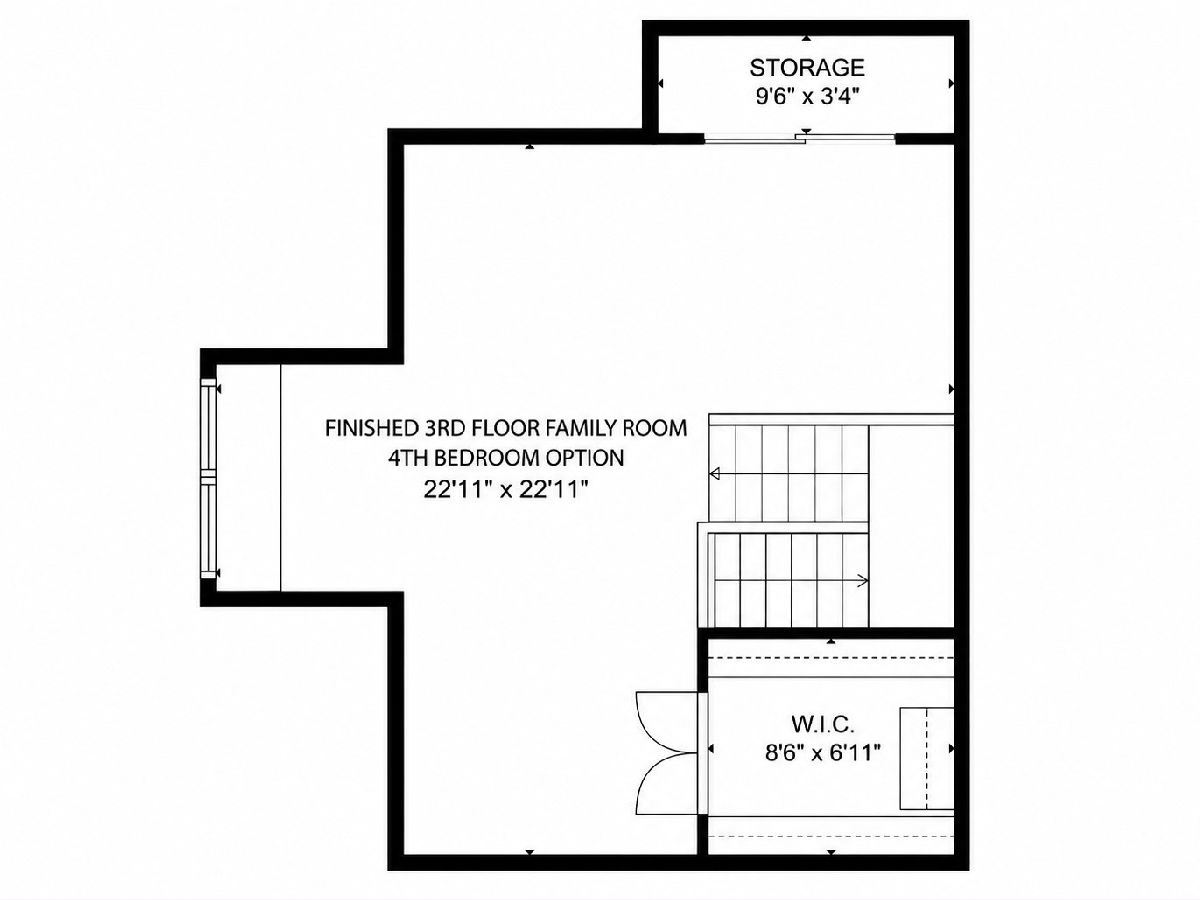
Room Specifics
Total Bedrooms: 4
Bedrooms Above Ground: 4
Bedrooms Below Ground: 0
Dimensions: 17X25
Floor Type: —
Dimensions: 13X12
Floor Type: —
Dimensions: 11X12
Floor Type: —
Dimensions: 22X22
Floor Type: —
Full Bathrooms: 4
Bathroom Amenities: —
Bathroom in Basement: 1
Dimensions: 12X11
Floor Type: —
Dimensions: 10X11
Floor Type: —
Dimensions: 8X6
Floor Type: —
Dimensions: 13X21
Floor Type: —
Dimensions: 23X23
Floor Type: —
Rooms: No additional rooms
Other Specifics
| 2 | |
| — | |
| Attached, Off Site, Garage | |
| — | |
| — | |
| — | |
| — | |
| — | |
| 36X114 | |
| — | |
| Full | |
| — | |
| — | |
| Not in DB | |
| — | |
| — | |
| — |
Tax History
| Year | Property Taxes |
|---|---|
| 2016 | $8,093 |
| 2025 | $9,808 |
| — | $10,975 |
Contact Agent
Contact Agent
Listing Provided By
CM REALTORS®
