

401 S 8th Avenue, Eldridge, Iowa 52748


$439,900
|
For Sale
|
|
| Status: | Pending |
| Sqft: | 2,288 |
| Cost/Sqft: | $192 |
| Beds: | 4 |
| Baths: | 3 |
| Year Built: | 2000 |
| Property Taxes: | $4,202 |
| Days On Market: | 41 |
| Lot Size: | 0,20 |
Description
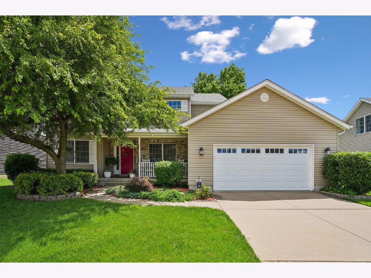
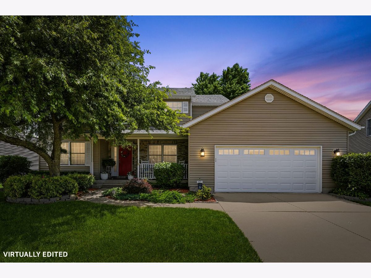
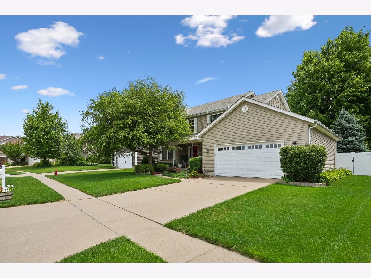
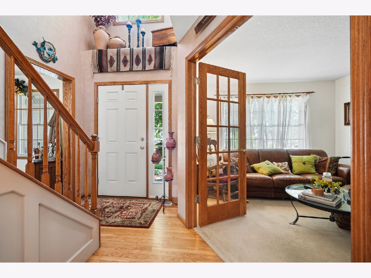
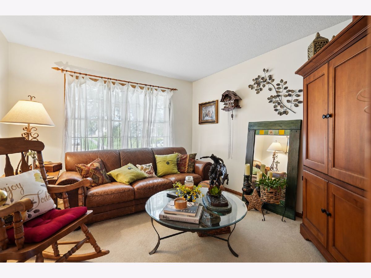
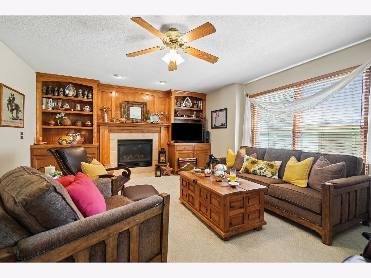
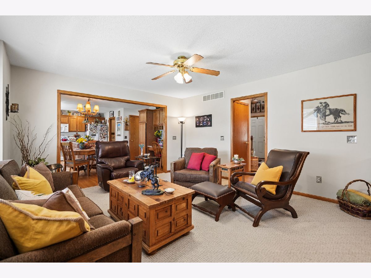
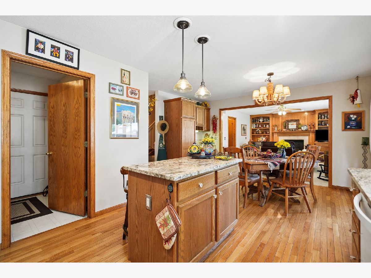
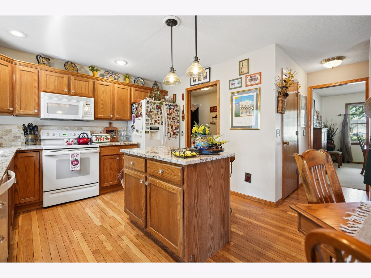
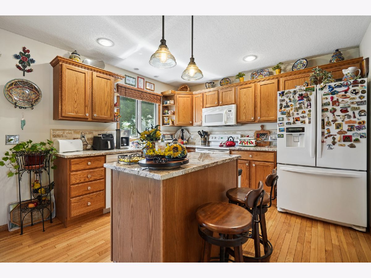
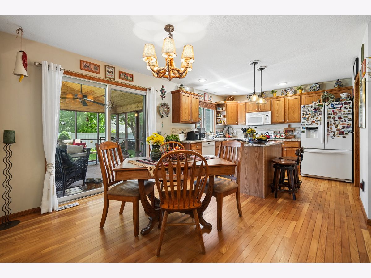
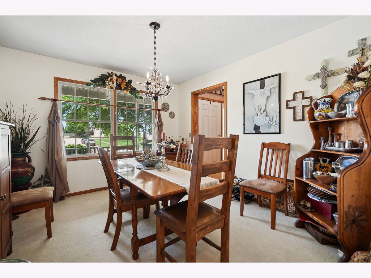
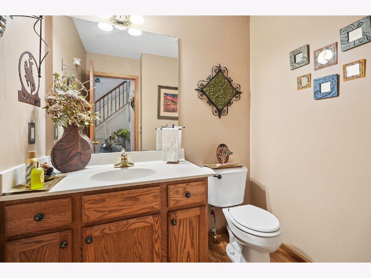
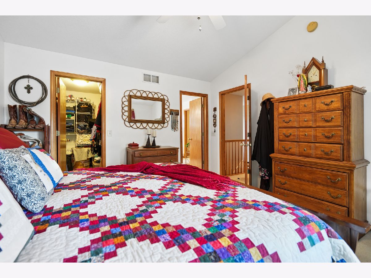
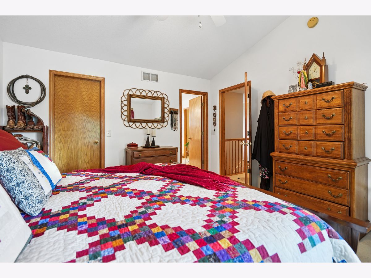
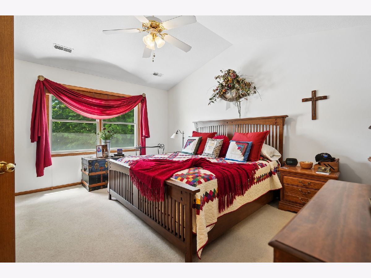
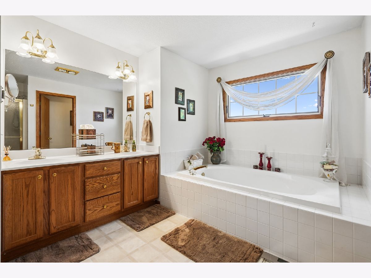
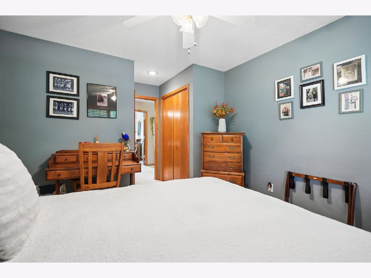
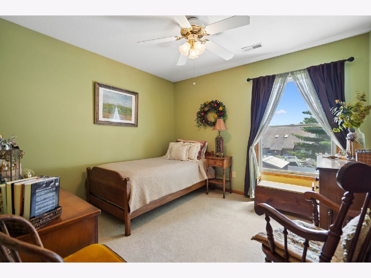
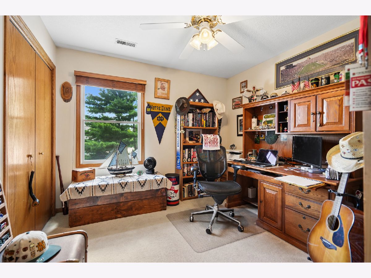
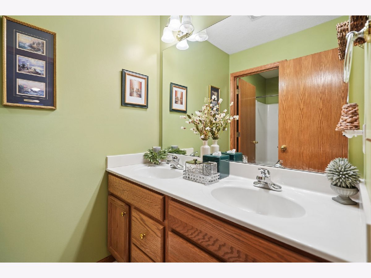
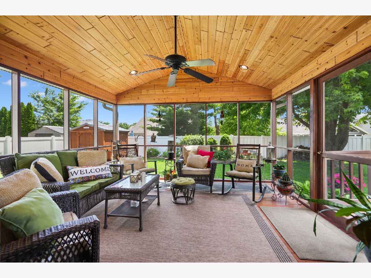
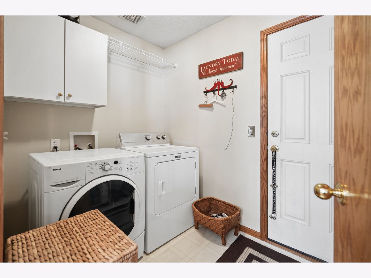
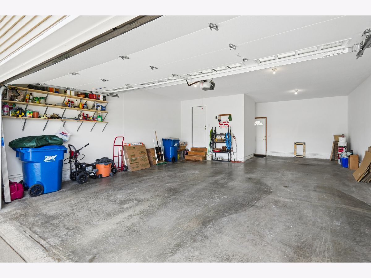
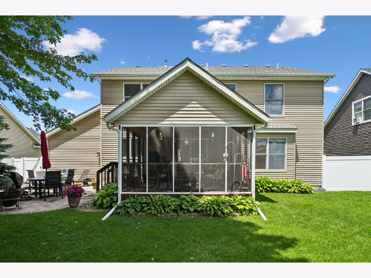
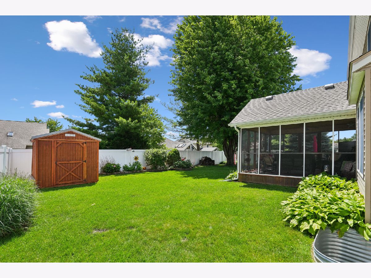
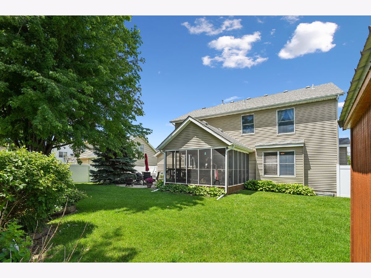
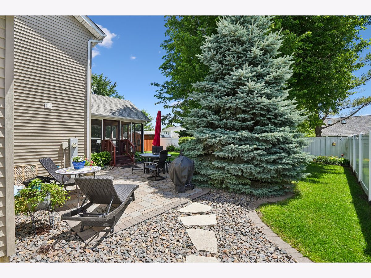
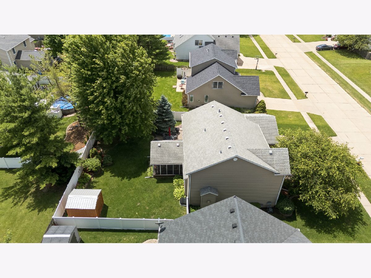
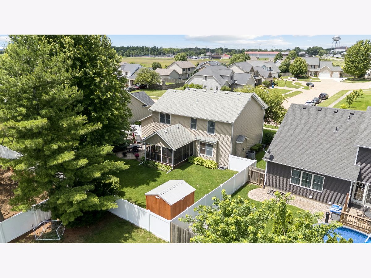
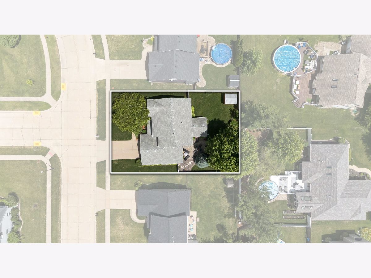
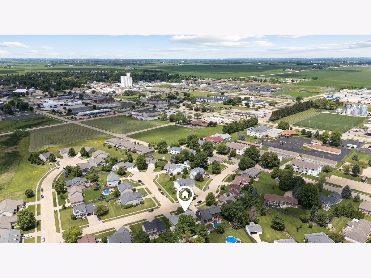
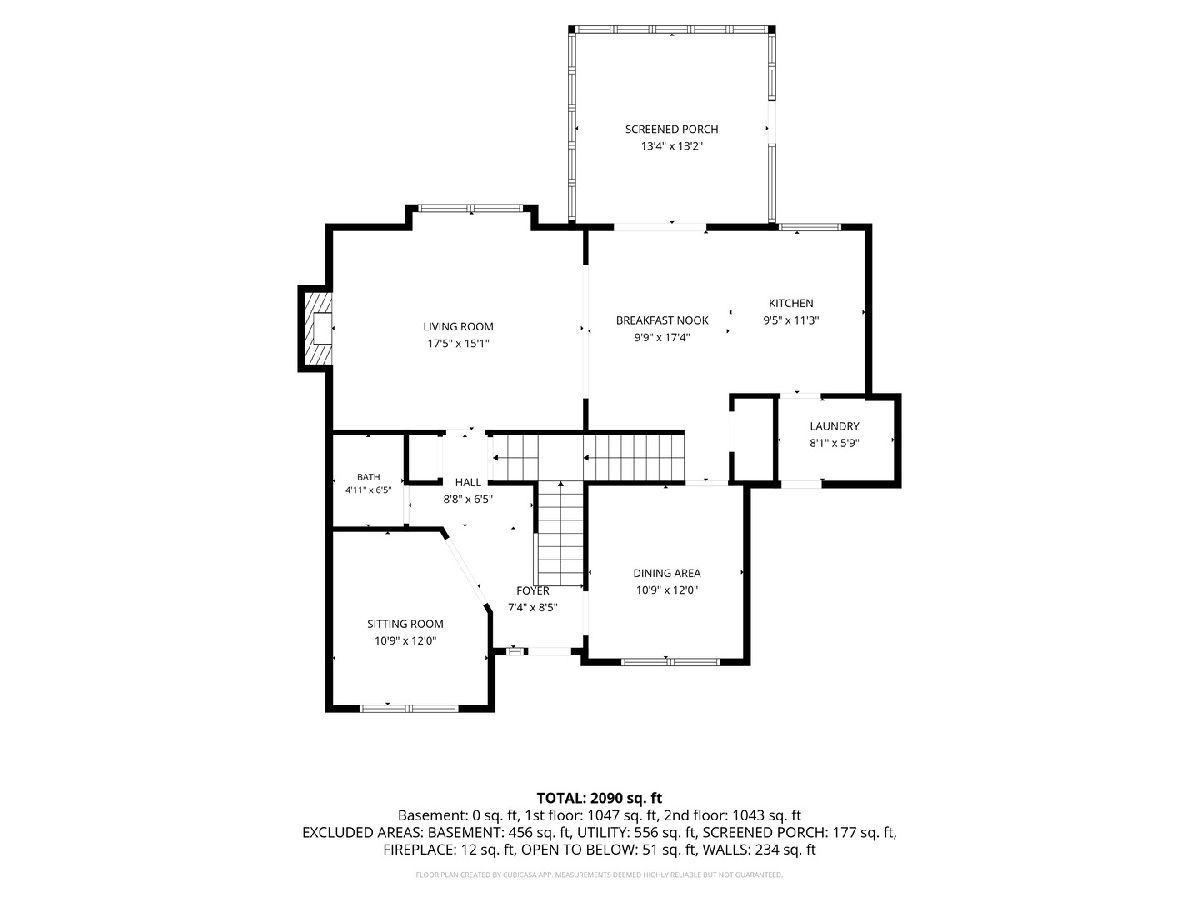
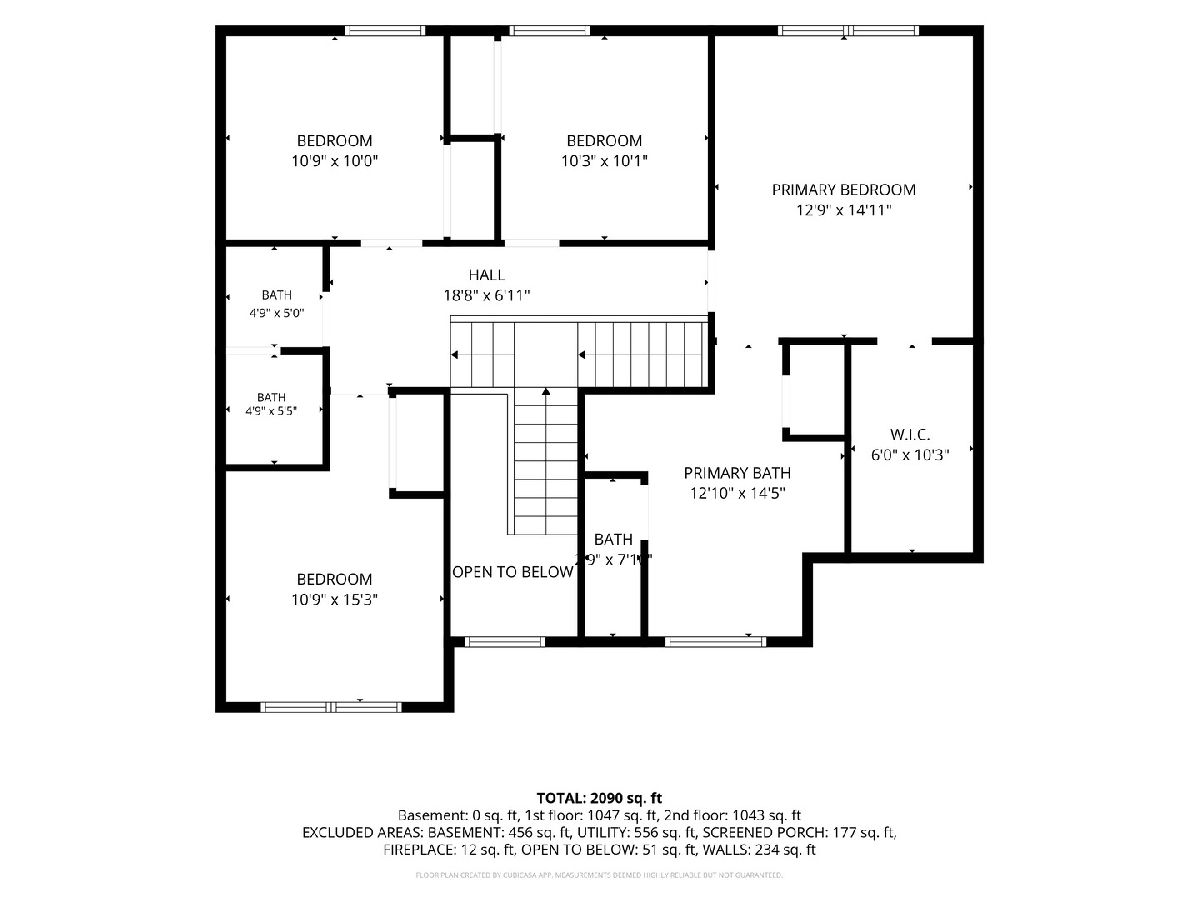
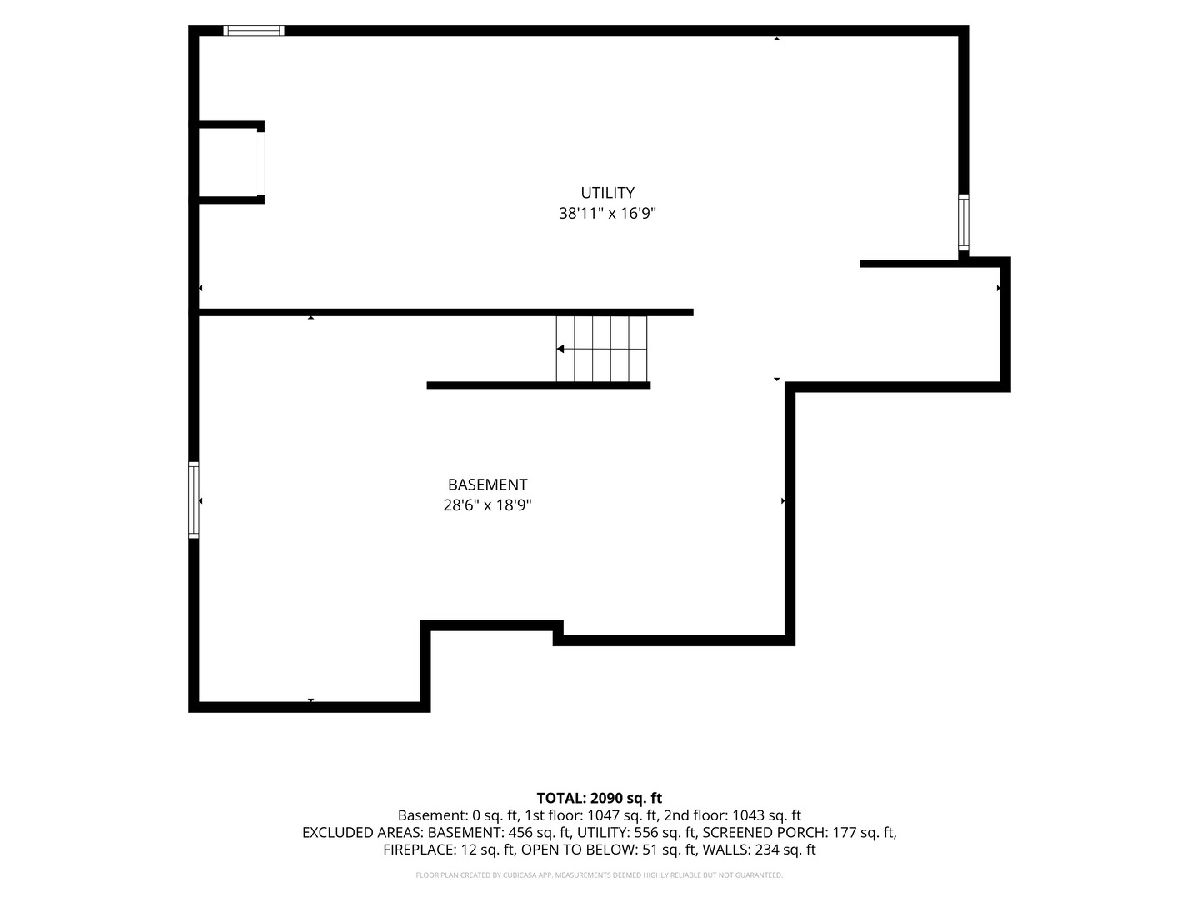
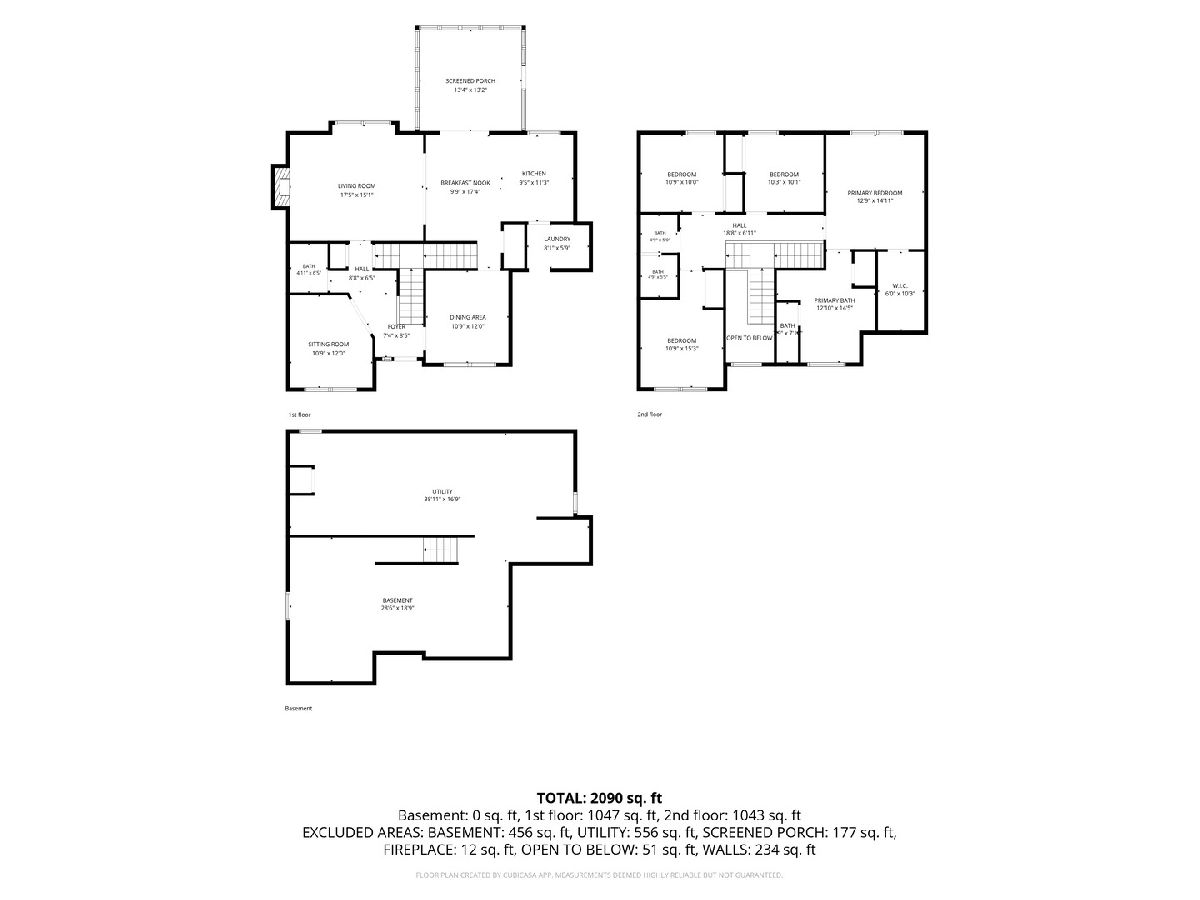
This gorgeous 4 bedroom 2.5 bath home, located near Rustic Ridge Golf Course, has tons to offer. This home has been adored by the same family since it was built in 2000. Upon entry, the staircase is an absolute showstopper and the newly refinished hardwood floors are stunning.The fenced in backyard is an oasis having been beautifully landscaped, adorned with flowers and shrubs, giving the feeling of seclusion. High-end shed has been built to house gardening and lawn equipment, all to keep your 3 (2 spots are tandem) car garage clean for a potential driveway gathering. A screened in cedar 3 season room has been added to be enjoyed as extra living space. The spacious kitchen has been updated with level 5 granite counter tops. The family room is complete with custom millwork and a gas fireplace for those cooler days and nights. The primary bedroom contains a walk-in closet and spacious en suite bathroom. There is so much to love in this home it needs to be seen in person. Seller is offering a 1 year home warranty Some updates include: HVAC(2020), Steel Siding (2017), Roof (2016)
Property Specifics
| Single Family | |
| — | |
| — | |
| 2000 | |
| — | |
| — | |
| No | |
| 0.2 |
| Scott | |
| Green Meadows | |
| 0 / Not Applicable | |
| — | |
| — | |
| — | |
| 12677913 | |
| 0000000093140770 |
Nearby Schools
| NAME: | DISTRICT: | DISTANCE: | |
|---|---|---|---|
|
Middle School
North Scott Junior High School |
4784 | Not in DB | |
|
High School
North Scott High School |
4784 | Not in DB | |
Property History
| DATE: | EVENT: | PRICE: | SOURCE: |
|---|---|---|---|
| 24 Jul, 2026 | Under contract | $439,900 | MRED MLS |
| — | Last price change | $450,000 | MRED MLS |
| 19 Jun, 2026 | Listed for sale | $450,000 | MRED MLS |
Room Specifics
Total Bedrooms: 4
Bedrooms Above Ground: 4
Bedrooms Below Ground: 0
Dimensions: —
Floor Type: —
Dimensions: —
Floor Type: —
Dimensions: —
Floor Type: —
Full Bathrooms: 3
Bathroom Amenities: Double Sink
Bathroom in Basement: 0
Rooms: —
Basement Description: —
Other Specifics
| 3 | |
| — | |
| — | |
| — | |
| — | |
| — | |
| — | |
| — | |
| — | |
| — | |
| Not in DB | |
| — | |
| — | |
| — | |
| — |
Tax History
| Year | Property Taxes |
|---|---|
| 2026 | $4,202 |
Contact Agent
Nearby Similar Homes
Nearby Sold Comparables
Contact Agent
Listing Provided By
Ruhl&Ruhl REALTORS Moline
