

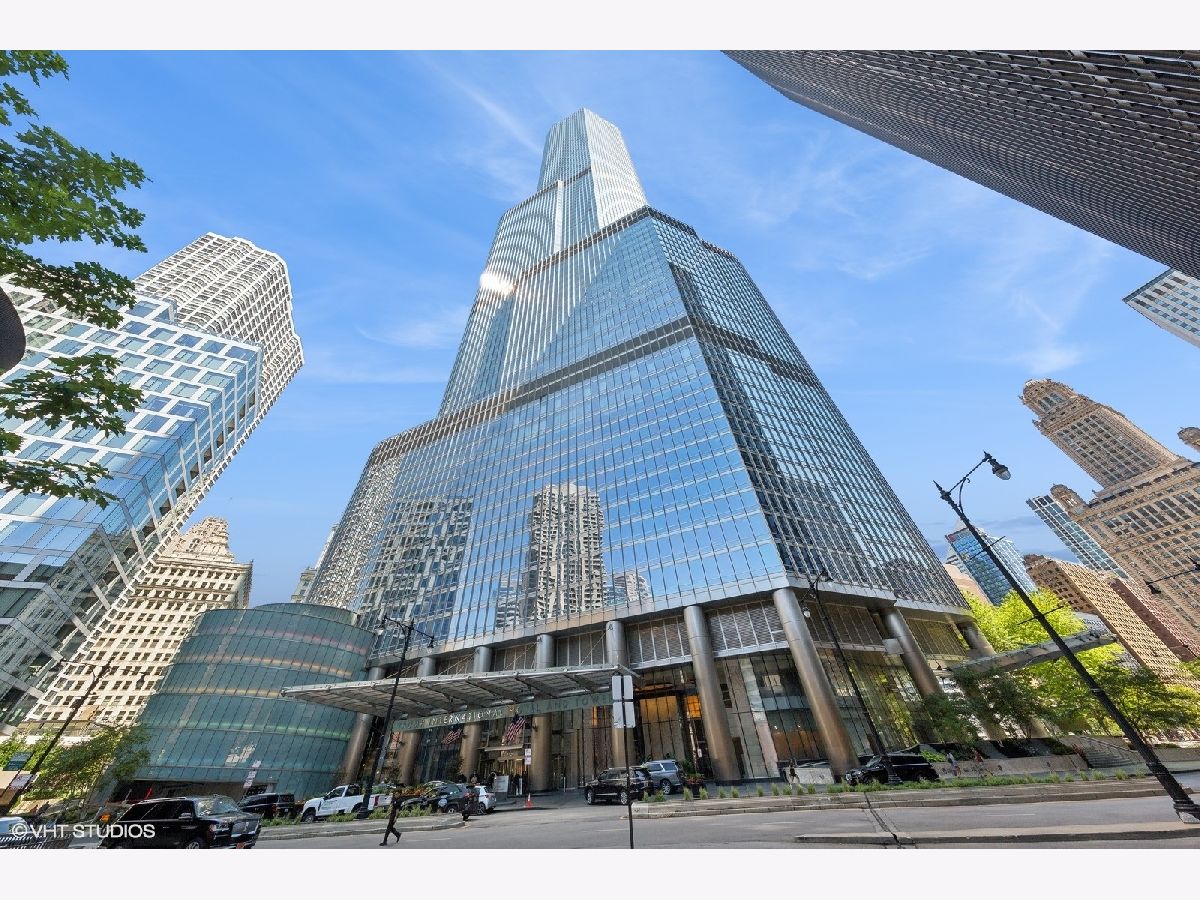
401 Wabash Avenue, Near North Side, Chicago, Illinois 60611
Subdivision > Trump Tower Chicago


$1,599,000
|
For Sale
|
|
| Status: | Active |
| Sqft: | 2,100 |
| Cost/Sqft: | $761 |
| Beds: | 2 |
| Baths: | 3 |
| Year Built: | 2008 |
| Property Taxes: | $19,333 |
| Days On Market: | 188 |
| Lot Size: | 0,00 |
Description
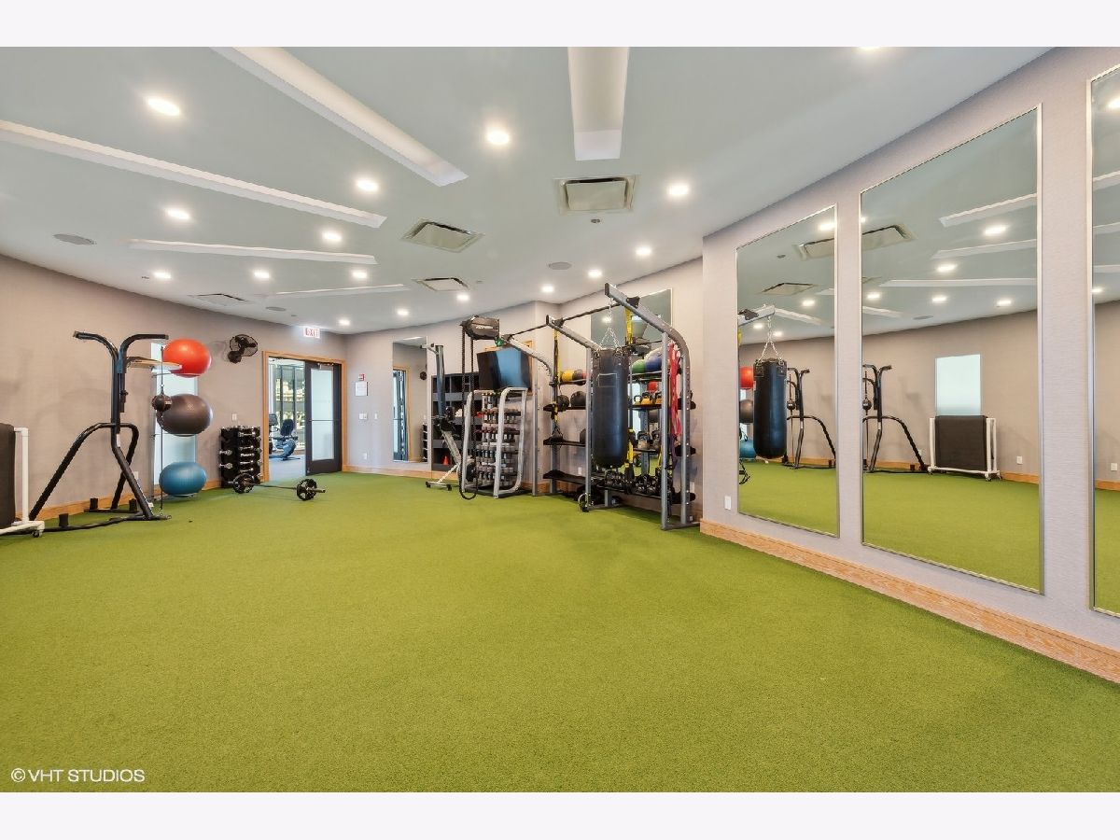
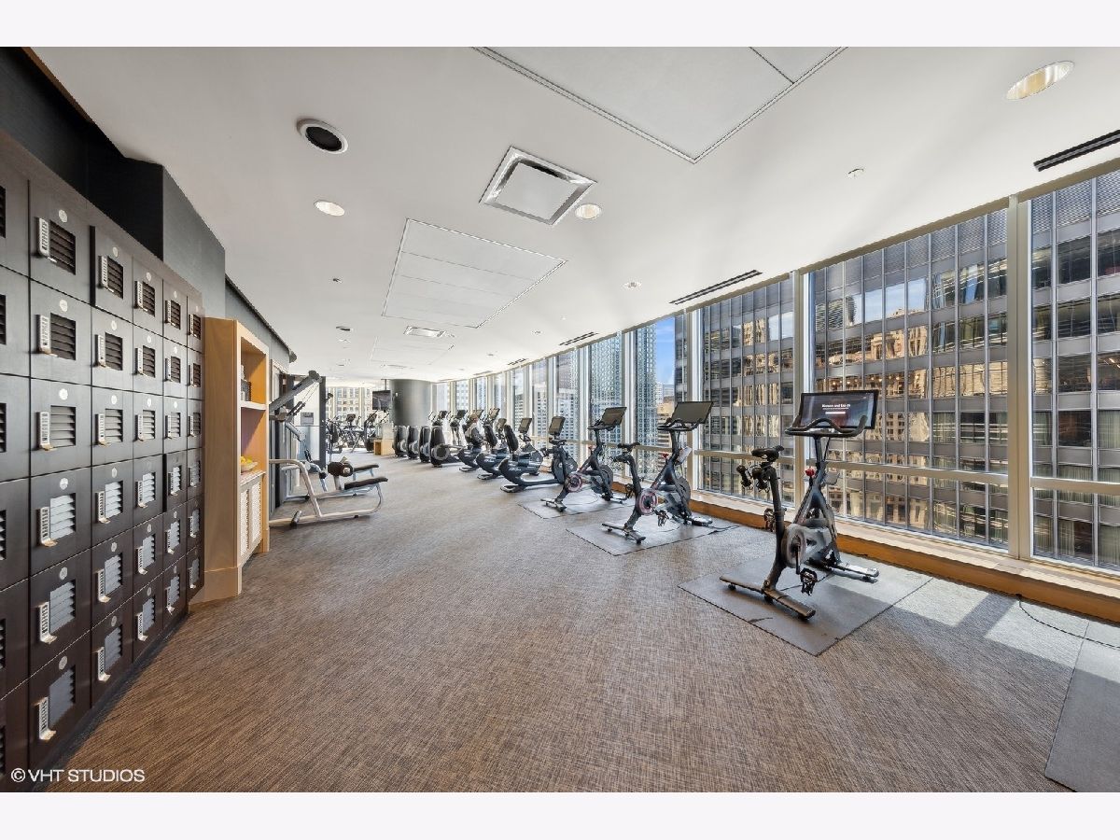
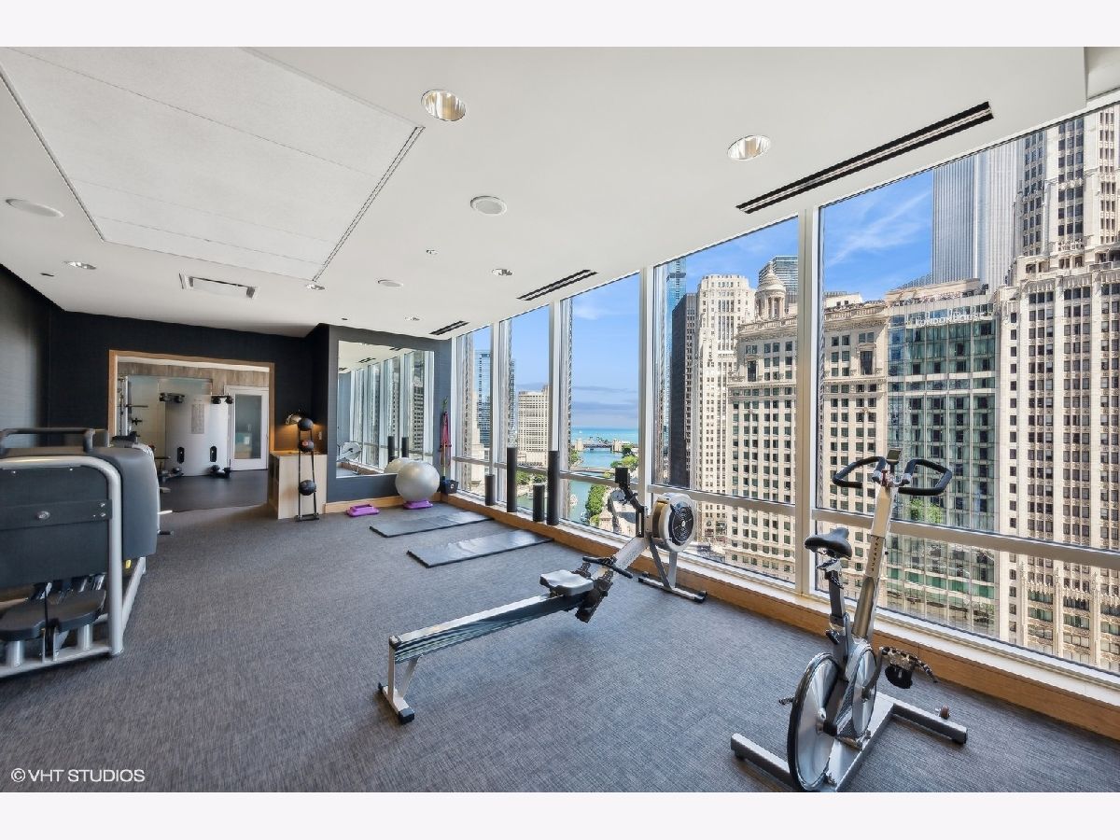
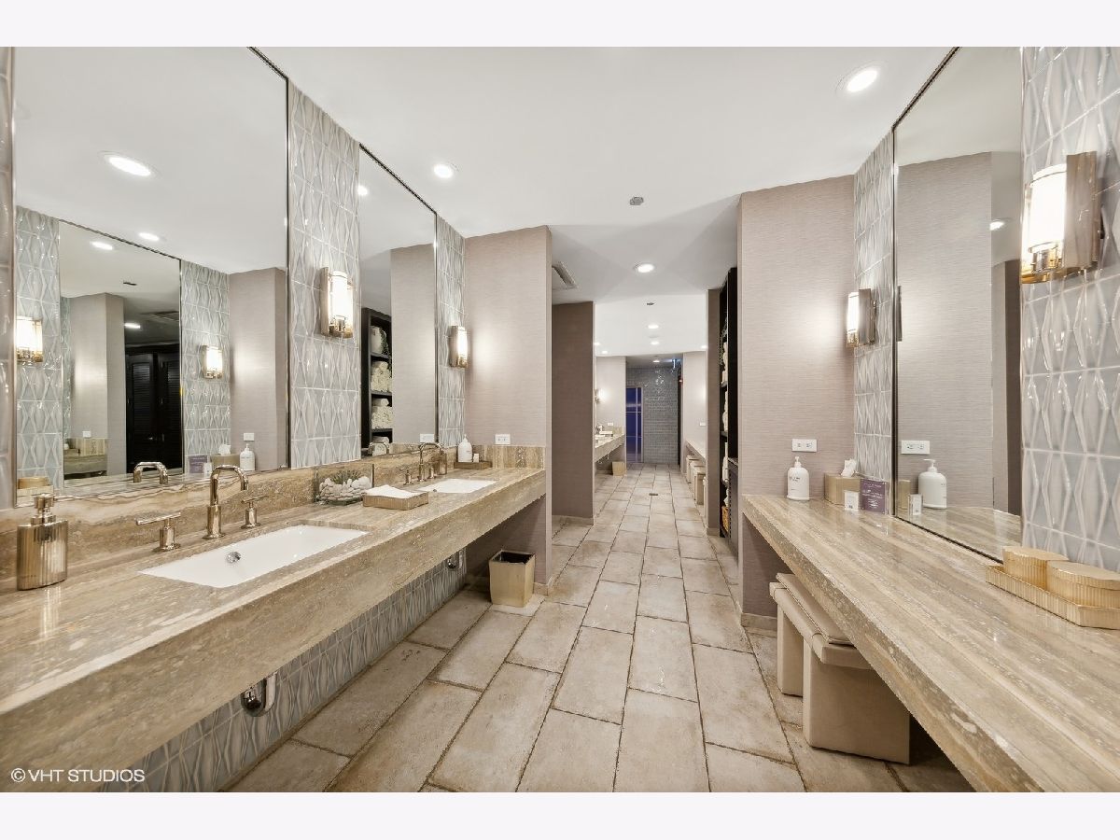
Fabulous 2-bedroom hotel-condo featuring floor-to-ceiling windows framing breathtaking, unobstructed Lake and River views. This thoughtfully designed residence offers 10' ceilings, top-tier finishes, premium appliances in the full kitchen, a cozy fireplace, and a private locked owner's closet. Enjoy unparalleled access to the Riverwalk, world-class shopping, and the city's finest restaurants. Within the building, indulge in an array of five-star amenities, including a 75' indoor heated pool, a 23,000 sq. ft. state-of-the-art health club and spa, valet service, dry cleaning, and full concierge support.
Property Specifics
| Condos/Townhomes | |
| 89 | |
| — | |
| 2008 | |
| None | |
| Glass | |
| — | |
| — | |
| Yes | |
| Yes | |
| — |
| Cook | |
| Trump Tower Chicago | |
| 4898 / Monthly | |
| Air Conditioning, Water, Insurance, Security, Doorman, TV/Cable, Exercise Facilities, Pool, Exterior Maintenance, Scavenger, Snow Removal | |
| Public | |
| Public Sewer | |
| Central Air | |
| Electric | |
| 12624895 | |
| 17101350391301 |
Property History
| DATE: | EVENT: | PRICE: | SOURCE: |
|---|---|---|---|
| 4 Jan, 2023 | Sold | $1,300,000 | MRED MLS |
| 18 Nov, 2022 | Under contract | $1,395,000 | MRED MLS |
| 2 Jun, 2022 | Listed for sale | $1,395,000 | MRED MLS |
| 10 Apr, 2026 | Sold | $1,375,000 | MRED MLS |
| 9 Apr, 2026 | Under contract | $1,500,000 | MRED MLS |
| 29 Dec, 2025 | Listed for sale | $2,000,000 | MRED MLS |
| — | Last price change | $2,500,000 | MRED MLS |
| 21 Apr, 2026 | Listed for sale | $2,500,000 | MRED MLS |
Some photos of this home have been virtually staged.
Room Specifics
All Bedroom Info:
Total Bedrooms: 2
Bedrooms Above Ground: 2
Bedrooms Below Ground: 0
Total Bedrooms: 2
Bedrooms Above Ground: 2
Bedrooms Below Ground: 0
Master Bedroom Info:
Dimensions: 14X21
Location: Main LevelDimensions: 14X21
Floor Type: Carpet
Second Bedroom Info:
Dimensions: 15X20
Location: Main LevelDimensions: 15X20
Floor Type: Carpet
Bathroom Info:
Full Bathrooms: 3
Partial Bathrooms: 0Full Bathrooms: 3
Bathroom Amenities: Whirlpool, Separate Shower, Double Sink
Bathroom in Basement: 0
Dining Room Info:
Dimensions: COMBO
Location: Main LevelDimensions: COMBO
Floor Type: Carpet
Kitchen Info:
Dimensions: 8X11
Location: Main LevelDimensions: 8X11
Floor Type: Marble
Living Room Info:
Dimensions: 25X18
Location: Main LevelDimensions: 25X18
Floor Type: Carpet
Additional Rooms Info:
Rooms: Foyer, Sitting Room
Basement: NoneRooms: Foyer, Sitting Room
First Additional Room Info:
Name: Foyer
Dimensions: 6X6
Location: Main LevelName: Foyer
Dimensions: 6X6
Floor Type: Hardwood
Second Additional Room Info:
Name: Sitting Room
Dimensions: 6X6
Location: Main LevelName: Sitting Room
Dimensions: 6X6
Floor Type: —
Other Specifics
| — | |
| — | |
| — | |
| — | |
| — | |
| — | |
| — | |
| — | |
| COMMON | |
| — | |
| Full | |
| Elevator | |
| Range, Microwave, Dishwasher, Refrigerator, Disposal | |
| Not in DB | |
| — | |
| Door Person, Elevator in Residence, Exercise Room, Health Club, On Site Manager/Engineer, Party Room, Indoor Pool, Restaurant, Sauna, Security Door Lock(s), Service Elevator(s), Valet/Cleaner | |
| Electric |
Tax History
| Year | Property Taxes |
|---|---|
| 2023 | $12,253 |
| 2026 | $19,333 |
Contact Agent
Nearby Similar Homes
401 Wabash Avenue, Chicago, Illinois 60611

For Sale
$1,049,000
2 beds / 2.1 baths / 2,022 ft2
Condos/Townhomes / Built: 2008
194
401 Wabash Avenue, Chicago, Illinois 60611
For Sale
$304,900
0 beds / 1.0 baths / 907 ft2
Condos/Townhomes / Built: 2008
599
401 Wabash Avenue, Chicago, Illinois 60611
For Sale
$459,900
0 beds / 1.0 baths / 907 ft2
Condos/Townhomes / Built: 2007
599
401 Wabash Avenue, Chicago, Illinois 60611
For Sale
$845,900
1 beds / 1.1 baths / 1,663 ft2
Condos/Townhomes / Built: 2009
600
401 Wabash Avenue, Chicago, Illinois 60611
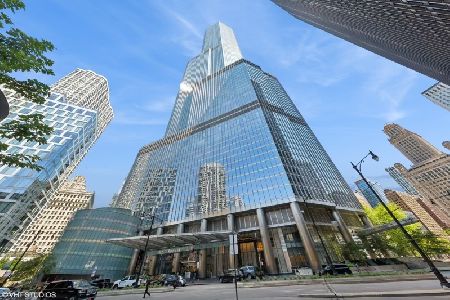
For Sale
$590,900
1 beds / 2.0 baths / 1,362 ft2
Condos/Townhomes / Built: 2008
599
401 Wabash Avenue, Chicago, Illinois 60611

For Sale
$625,900
1 beds / 2.0 baths / 1,220 ft2
Condos/Townhomes / Built: 2008
599
Nearby Sold Comparables
401 Wabash Avenue, Chicago, Illinois 60611

Sold
$550,000
1 beds / 1.1 baths / 934 ft2
Condos/Townhomes / Built: 2008
816
401 Wabash Avenue, Chicago, Illinois 60611
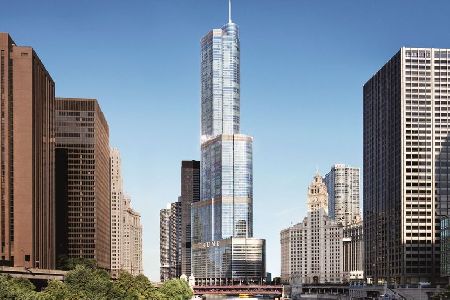
Sold
$650,000
1 beds / 1.1 baths / 919 ft2
Condos/Townhomes / Built: 2008
543
401 Wabash Avenue, Chicago, Illinois 60611
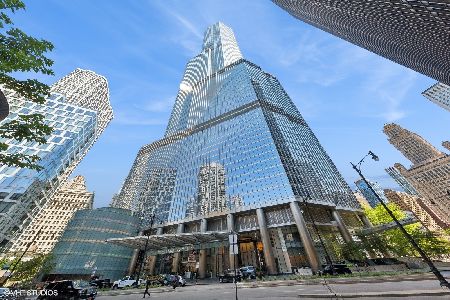
Sold
$999,000
2 beds / 2.1 baths / 2,022 ft2
Condos/Townhomes / Built: 2008
568
401 Wabash, Chicago, Illinois 60611

Sold
$830,489
0 beds / 1.0 baths / 604 ft2
Condos/Townhomes / Built: 2007
8138
401 Wabash, Chicago, Illinois 60611
Sold
$806,300
0 beds / 1.0 baths / 604 ft2
Condos/Townhomes / Built: 2007
8138
401 Wabash Avenue, Chicago, Illinois 60611
Sold
$3,093,200
2 beds / 3.0 baths / 2,245 ft2
Condos/Townhomes / Built: 2008
6795
Contact Agent
Listing Provided By
Kale Realty
