

401 Wabash Avenue, Near North Side, Chicago, Illinois 60611


$625,000
|
For Sale
|
|
| Status: | Active |
| Sqft: | 1,220 |
| Cost/Sqft: | $512 |
| Beds: | 1 |
| Baths: | 2 |
| Year Built: | 2008 |
| Property Taxes: | $11,264 |
| Days On Market: | 137 |
| Lot Size: | 0,00 |
Description
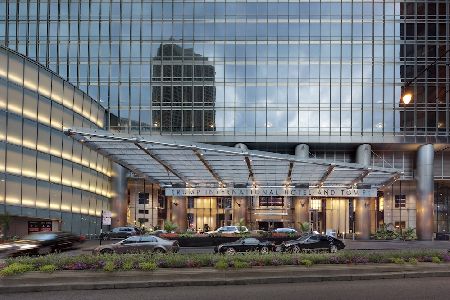
Experience elevated city living in this exceptionally spacious deluxe king 1-bedroom, 2-bath residence within one of Chicago's most prestigious addresses. Offered fully furnished with sophisticated designer furnishings, this elegant home features stunning Southeast skyline and river views with timeless finishes throughout. Generous living and dining spaces provide the perfect setting for both relaxing and entertaining, while the open kitchen featuring Wolf, Miele, and Subzero appliances, offers functionality and convenience. The oversized primary suite serves as a private retreat, complete with a spa-like bath- a luxury rarely found in a one-bedroom home. Residents enjoy access to world-class, 5-star hotel amenities, including a state-of-the-art fitness center, indoor pool, luxury spa, concierge services, valet parking, room service, and attentive white-glove service. Within the building, enjoy two world class dining options at Terrace 16 and Rebar, which also features a breakfast cafe. An optional rental program further enhances the flexibility of ownership, making this an ideal pied-a-terre, corporate residence, or investment opportunity in the heart of the city.
Property Specifics
| Condos/Townhomes | |
| 92 | |
| — | |
| 2008 | |
| None | |
| Glass | |
| Rubber | |
| 38 | |
| Yes | |
| Yes | |
| — |
| Cook | |
| Trump Tower Chicago | |
| 4419 / Monthly | |
| Water, Insurance, Security, Doorman, TV/Cable, Exercise Facilities, Pool, Exterior Maintenance, Lawn Care, Scavenger, Snow Removal, Internet | |
| Public | |
| Public Sewer | |
| Central Air | |
| Electric | |
| 12667117 | |
| 17101350391310 |
Property History
| DATE: | EVENT: | PRICE: | SOURCE: |
|---|---|---|---|
| 11 Jun, 2026 | Listed for sale | $625,000 | MRED MLS |


Room Specifics
Total Bedrooms: 1
Bedrooms Above Ground: 1
Bedrooms Below Ground: 0
Dimensions: 13X20
Floor Type: Carpet
Full Bathrooms: 2
Bathroom Amenities: Separate Shower, Soaking Tub
Bathroom in Basement: 0
Dimensions: 17X13
Floor Type: —
Features: Galley
Dimensions: 15X24
Floor Type: Carpet
Rooms: No additional rooms
Other Specifics
| — | |
| Reinforced Caisson | |
| Concrete, Circular Driveway | |
| — | |
| — | |
| — | |
| — | |
| Common Grounds | |
| COMMON | |
| — | |
| Full | |
| — | |
| Range, Microwave, Dishwasher, Refrigerator | |
| Not in DB | |
| — | |
| Bike Room/Bike Trails, Elevator in Residence, Exercise Room, Health Club, Indoor Pool, Restaurant, Sauna, Service Elevator(s), Steam Room, Business Center | |
| Electric |
Tax History
| Year | Property Taxes |
|---|---|
| 2026 | $11,264 |
Contact Agent
Nearby Similar Homes


Nearby Sold Comparables



Contact Agent
Listing Provided By
Coldwell Banker Realty
