

4012 Faith Lane, St Charles, Illinois 60174


$725,000
|
For Sale
|
|
| Status: | Active |
| Sqft: | 2,300 |
| Cost/Sqft: | $315 |
| Beds: | 3 |
| Baths: | 3 |
| Year Built: | 2026 |
| Property Taxes: | $738 |
| Days On Market: | 278 |
| Lot Size: | 0,00 |
Description
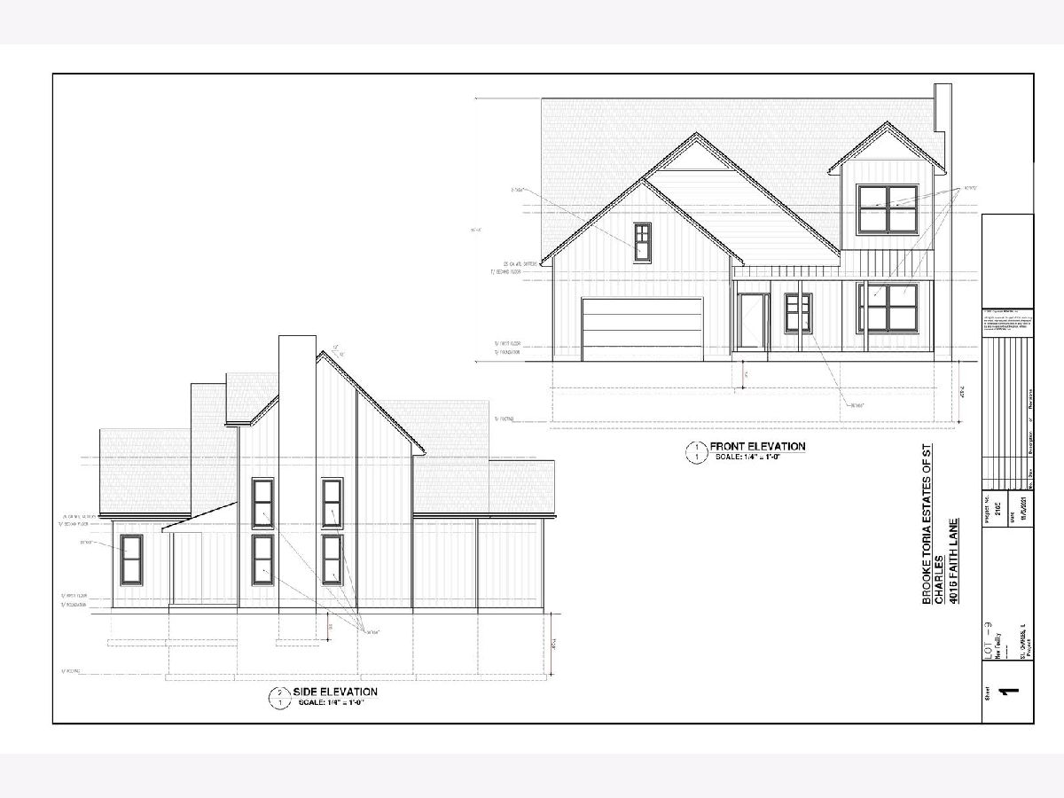
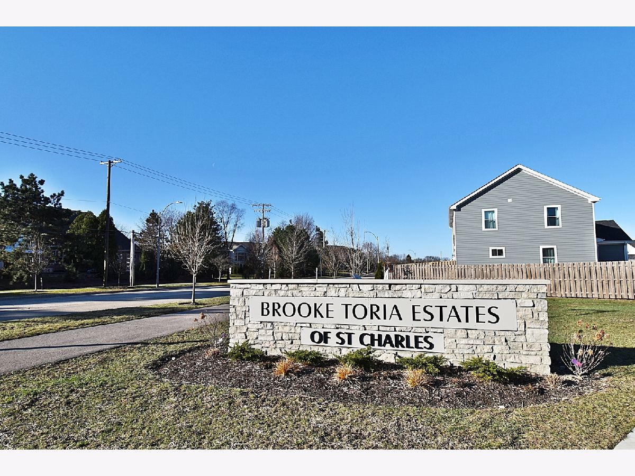
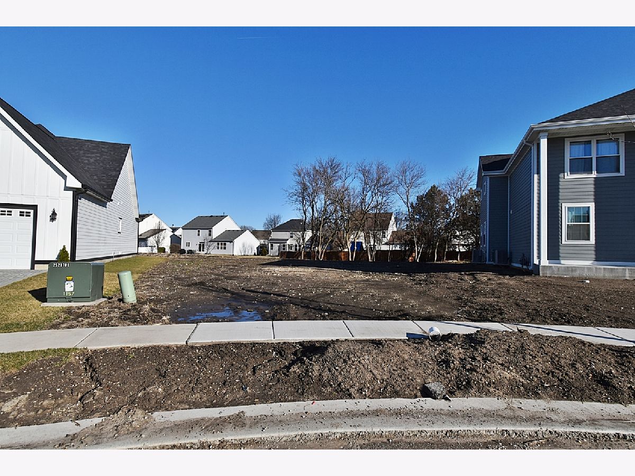
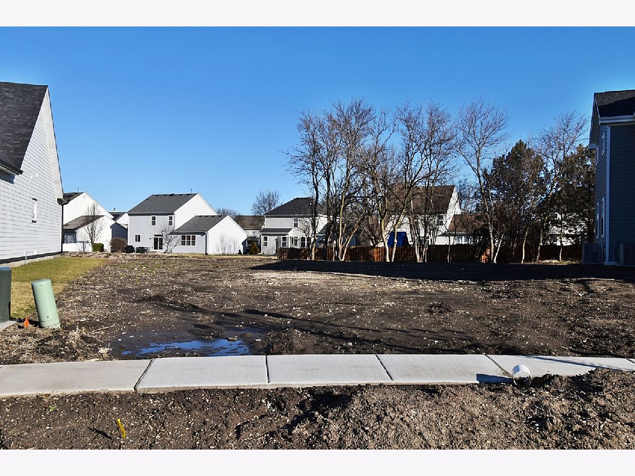
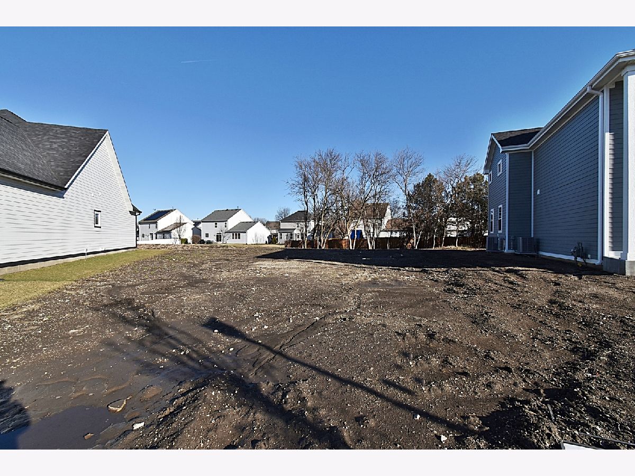
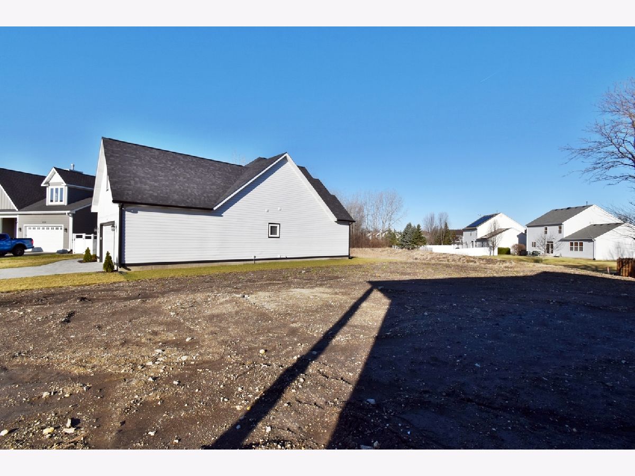
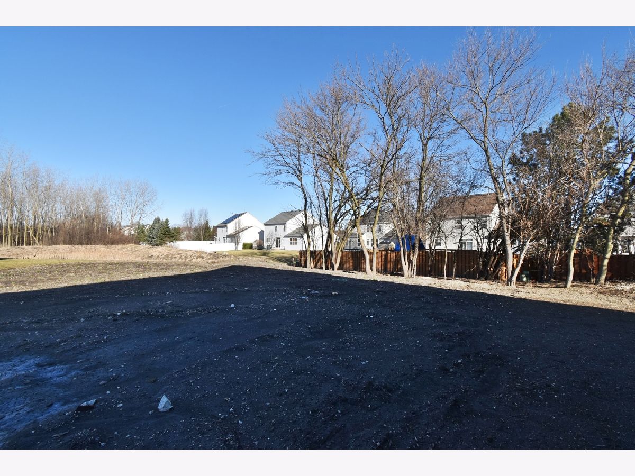
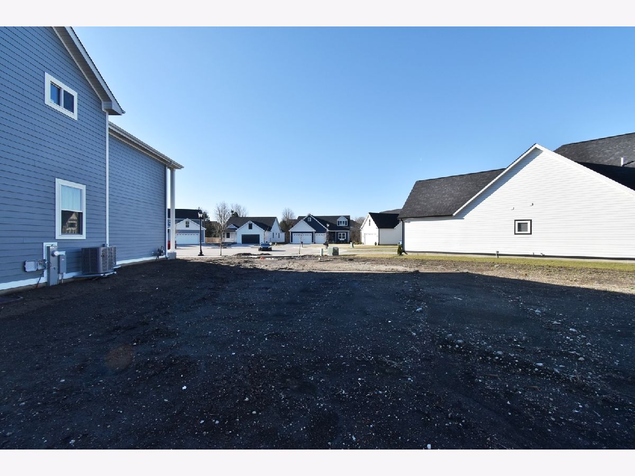
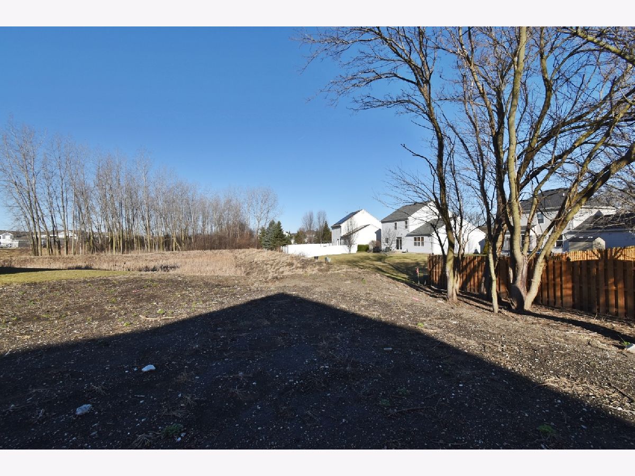
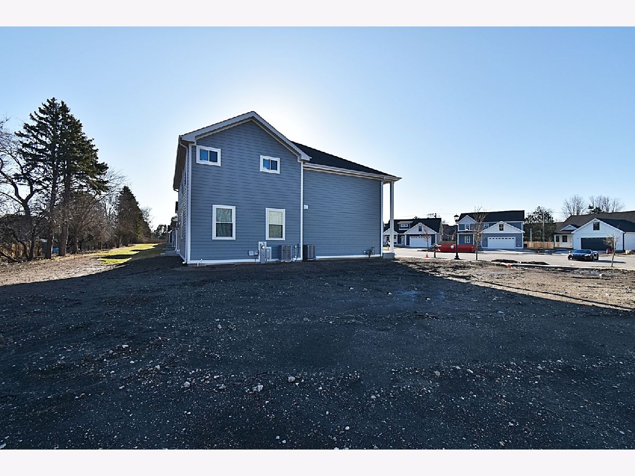
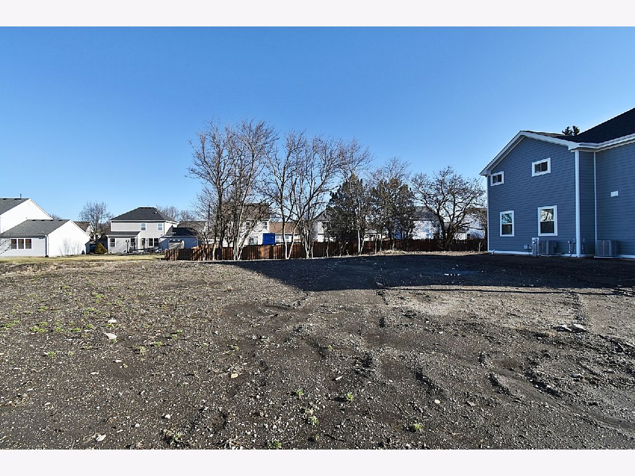
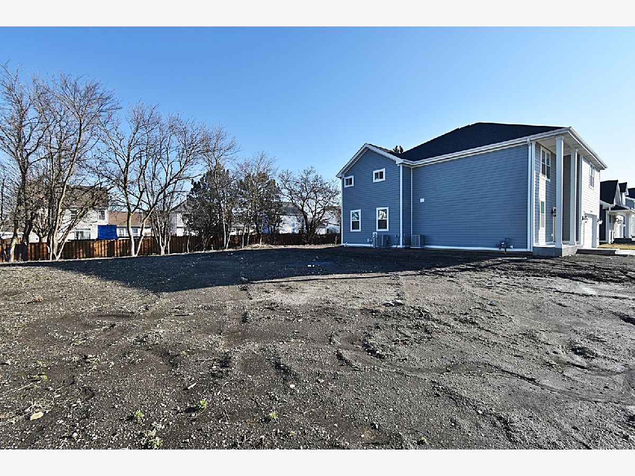
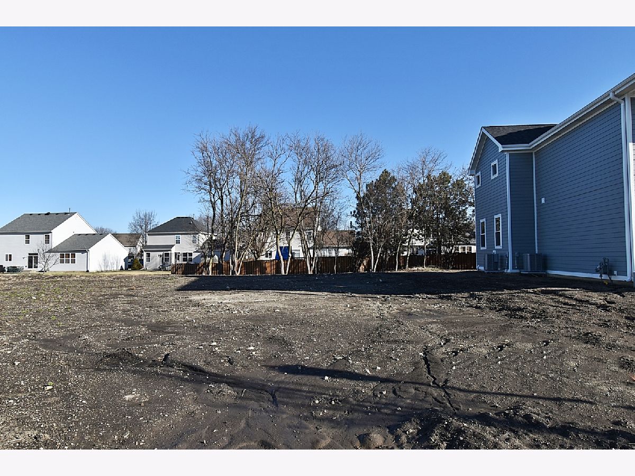
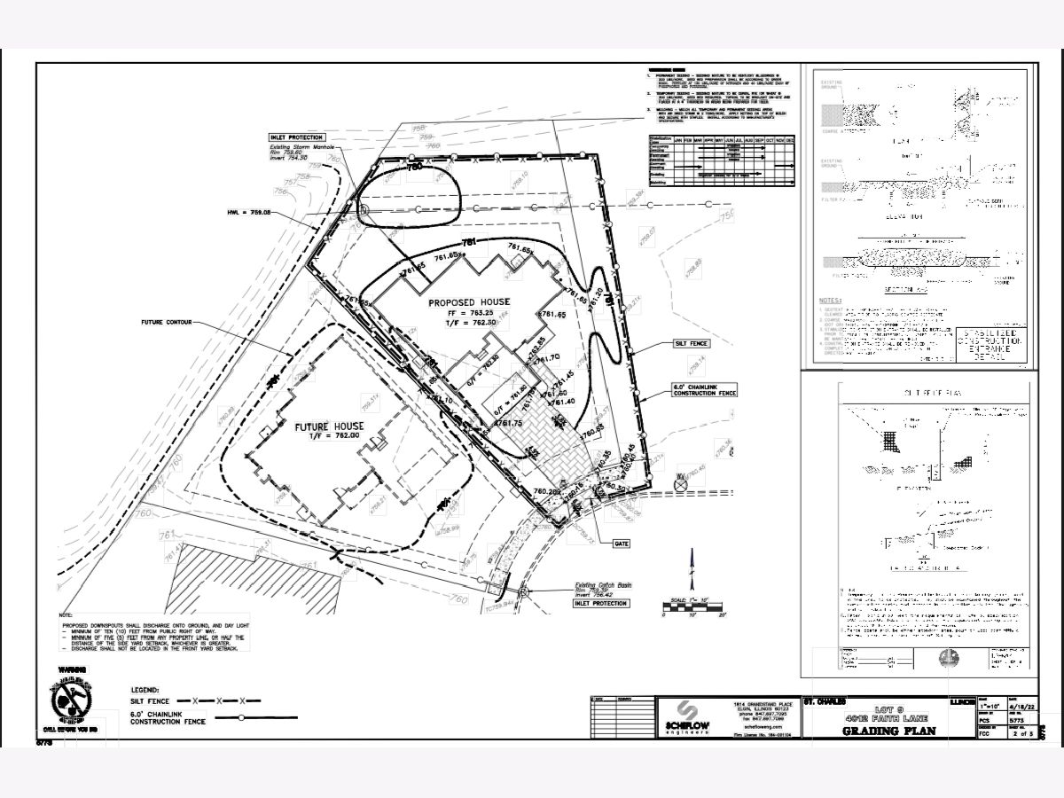
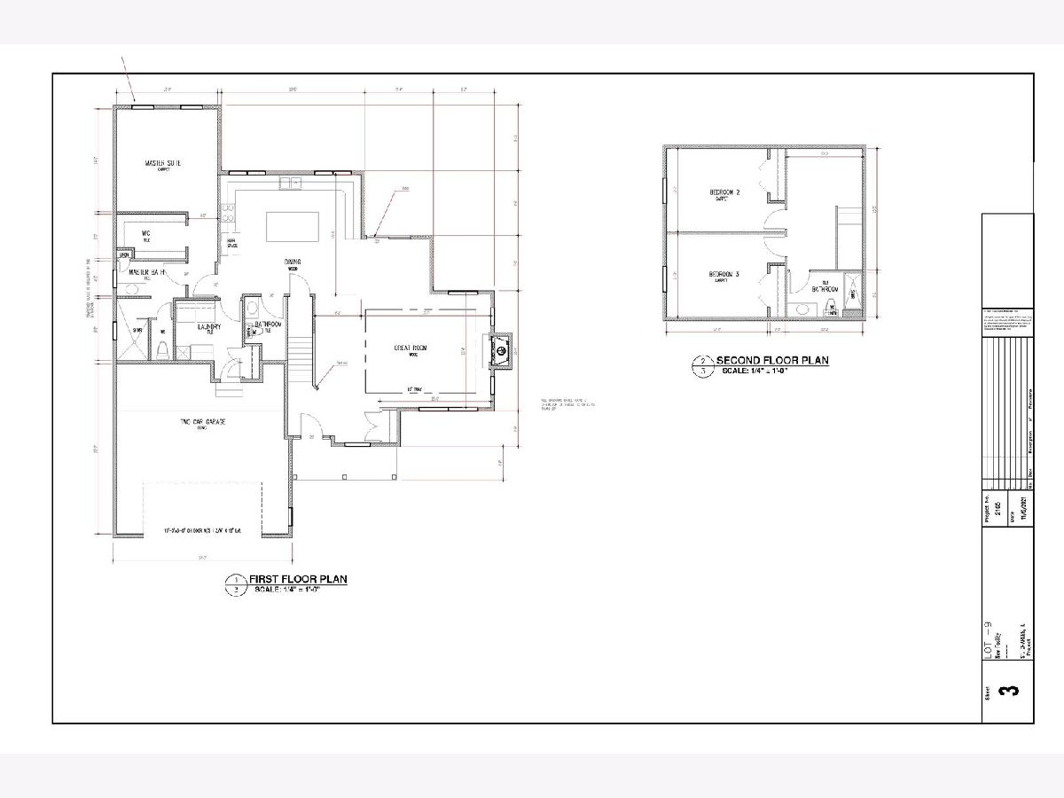
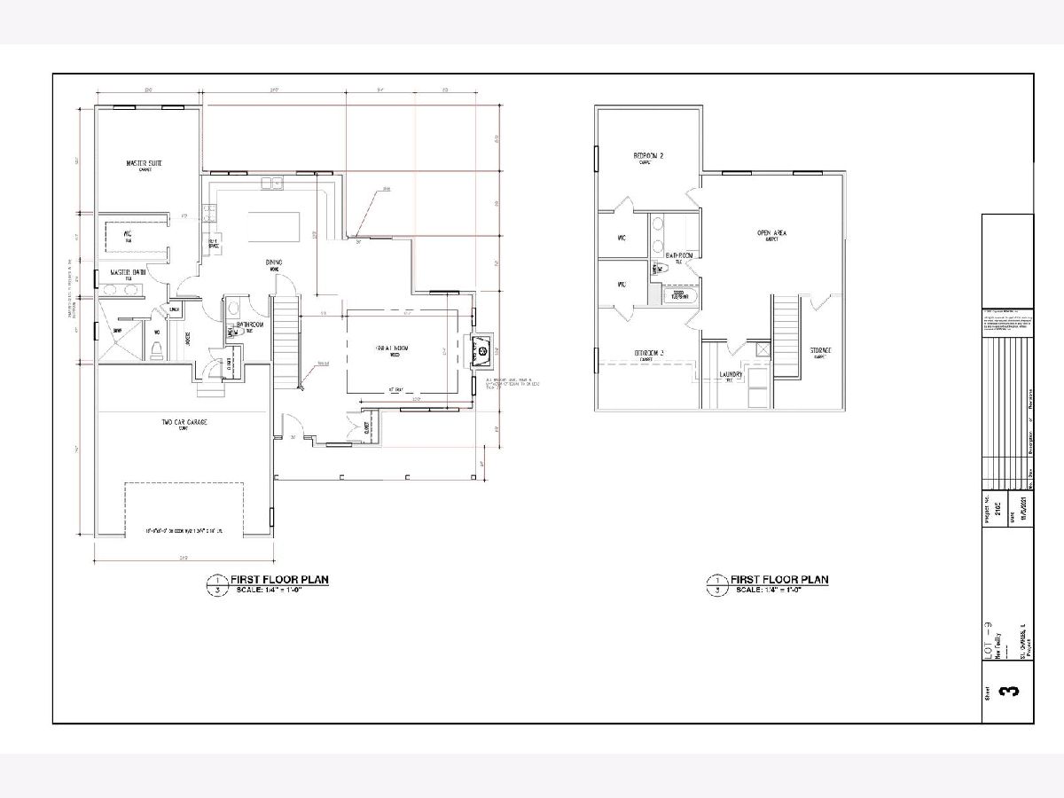
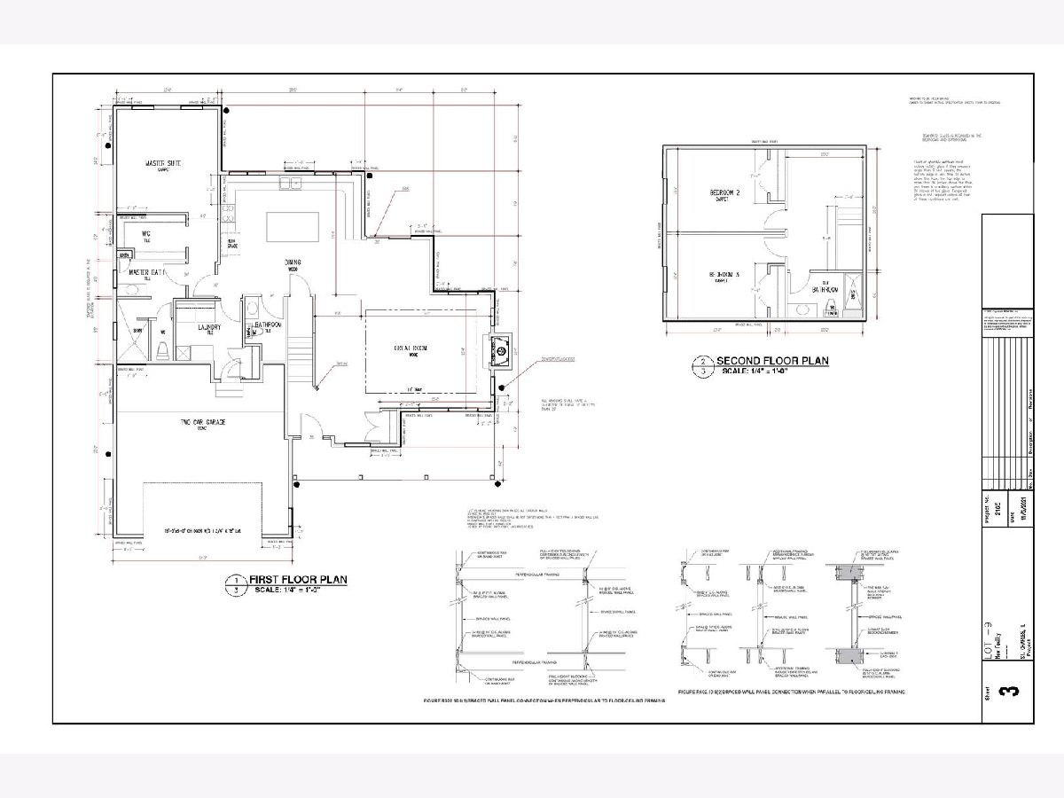
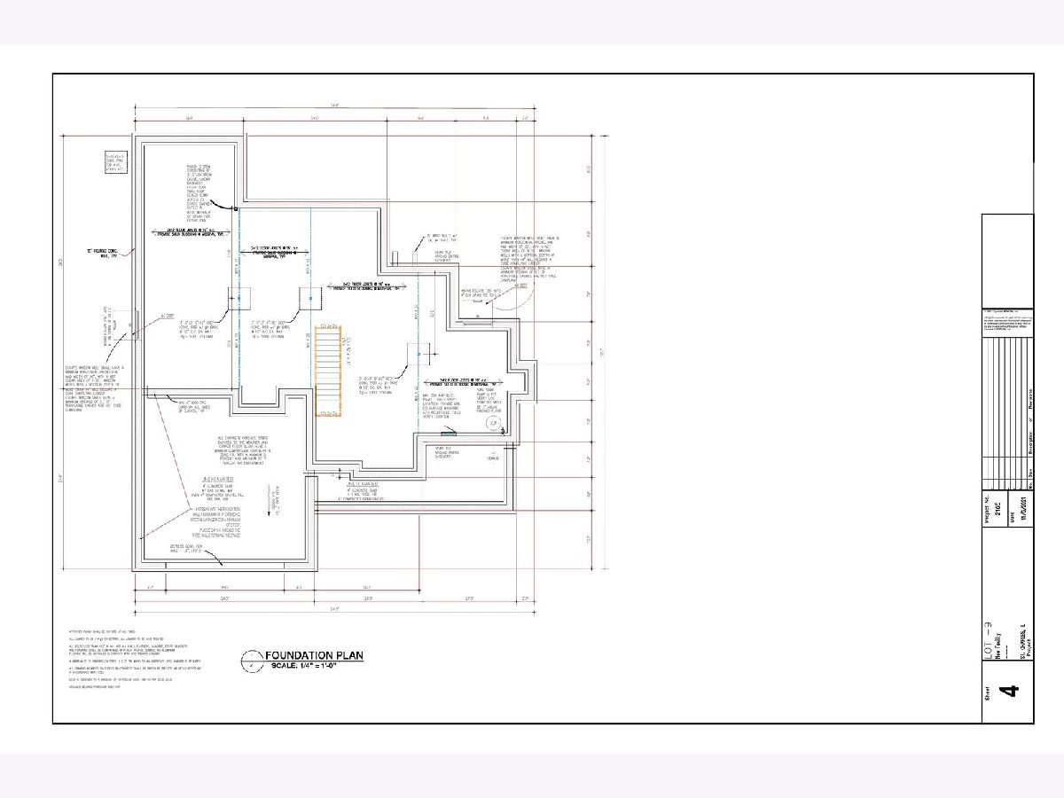
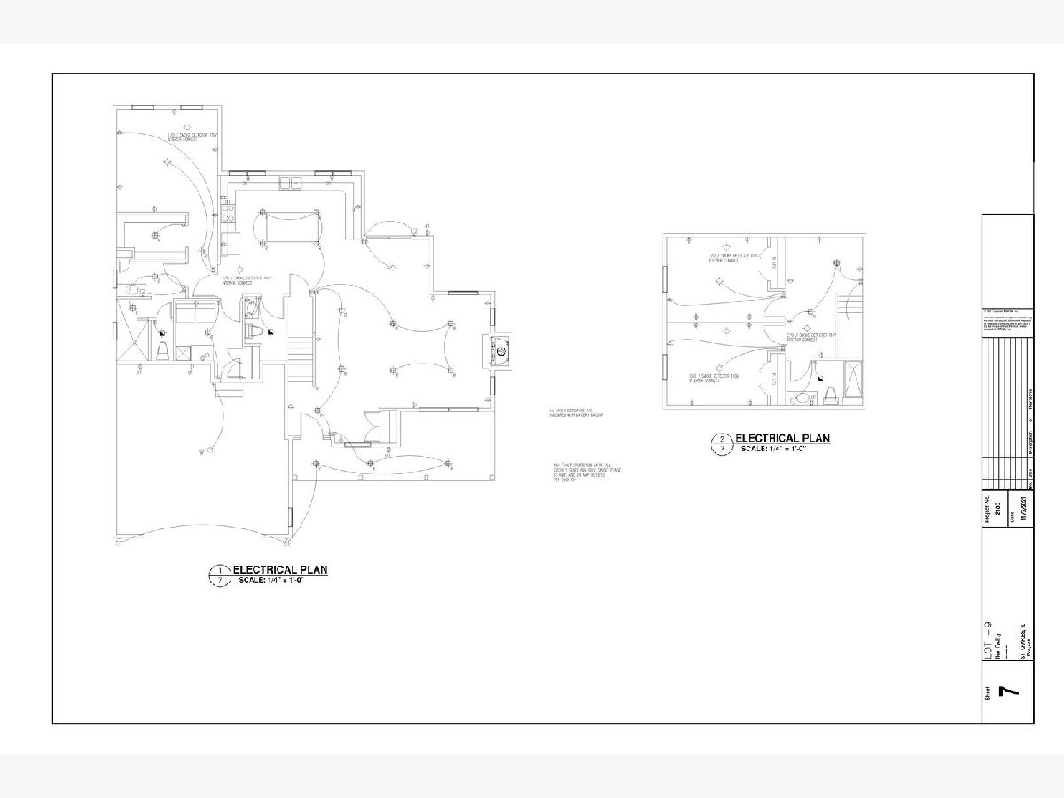
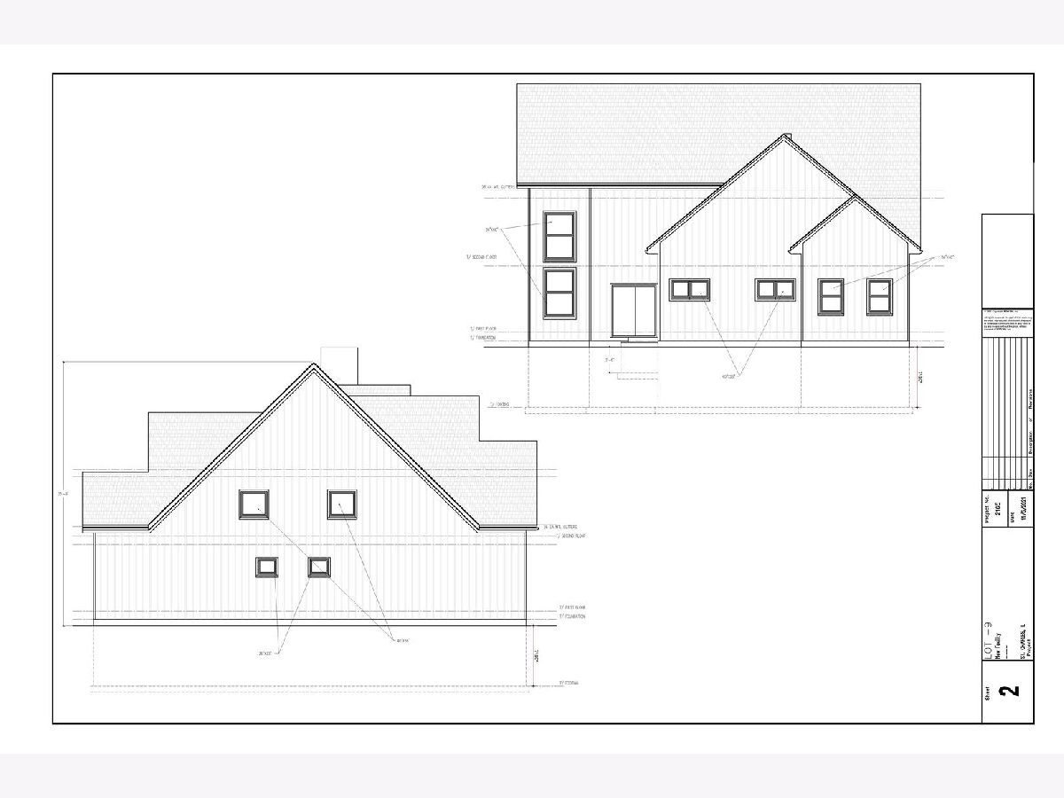
Presenting a stunning new construction opportunity on the east side of St. Charles! Located on one of the largest lots in Brooke Toria Estates, this custom home features a desirable first-floor master suite and an open-concept floor plan. The home includes the latest decor trends, beautiful millwork, and modern lighting. The gourmet kitchen features stainless steel appliances and quartz countertops, with a separate eating area overlooking a treelined yard. You'll also find a first-floor primary suite with a soaking tub, shower, and dual vanity, plus a convenient first-floor laundry, guest bathroom and a 2+ car garage. The upper level offers two additional bedrooms and a full bath. The option for a second floor Laundry room is available. The full basement is perfect for finishing to your specifications. This is the last available lot, and the builder is willing to customize the home if purchased during the initial stage. The location is fabulous, with easy access to Kirk Road, Route 64, and downtown St. Charles, which is filled with shopping and restaurants. This opportunity won't last long! Call today for more information!
Property Specifics
| Single Family | |
| — | |
| — | |
| 2026 | |
| Unfinished, Full | |
| Brick, Frame | |
| — | |
| — | |
| No | |
| — |
| — | |
| — | |
| 100 / Monthly | |
| Insurance | |
| Public | |
| Public Sewer | |
| Central Air | |
| Natural Gas | |
| 12558535 | |
| 0130100025 |
Property History
| DATE: | EVENT: | PRICE: | SOURCE: |
|---|---|---|---|
| 6 Feb, 2026 | Listed for sale | $725,000 | MRED MLS |
Room Specifics
Total Bedrooms: 3
Bedrooms Above Ground: 3
Bedrooms Below Ground: 0
Dimensions: 14X14
Floor Type: Wood Laminate
Dimensions: 16X11
Floor Type: —
Dimensions: 16X11
Floor Type: Carpet
Full Bathrooms: 3
Bathroom Amenities: —
Bathroom in Basement: 0
Dimensions: 12X10
Floor Type: Wood Laminate
Dimensions: 19X16
Floor Type: Wood Laminate
Features: Eating Area-Breakfast Bar, Eating Area-Table Space, Island
Dimensions: 10X9
Floor Type: Wood Laminate
Dimensions: —
Floor Type: Wood Laminate
Rooms: Great Room, Eating Area
Name: Great Room
Dimensions: 24X15
Floor Type: —
Name: Eating Area
Dimensions: 11X10
Floor Type: Wood Laminate
Other Specifics
| 2 | |
| — | |
| Attached, Garage | |
| Gas Dryer Hookup | |
| — | |
| — | |
| — | |
| — | |
| 34X114X119 | |
| — | |
| Full | |
| — | |
| — | |
| Not in DB | |
| Curbs, Sidewalks, Street Lights, Street Paved | |
| — | |
| — |
Tax History
| Year | Property Taxes |
|---|---|
| 2026 | $738 |
Contact Agent
Nearby Similar Homes
Nearby Sold Comparables

Contact Agent
Listing Provided By
RE/MAX All Pro - St Charles
