

4013 Southport Avenue, Lake View, Chicago, Illinois 60613


$435,000
|
For Sale
|
|
| Status: | Contingent |
| Sqft: | 1,100 |
| Cost/Sqft: | $395 |
| Beds: | 2 |
| Baths: | 2 |
| Year Built: | 1920 |
| Property Taxes: | $7,031 |
| Lot Size: | 0,00 |
Description
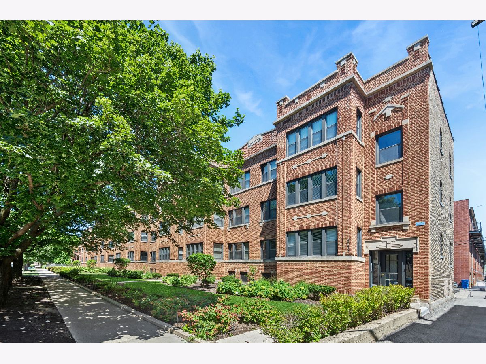
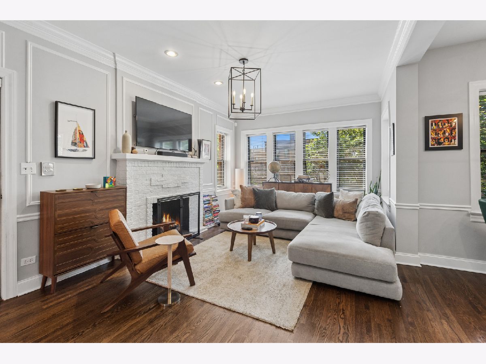
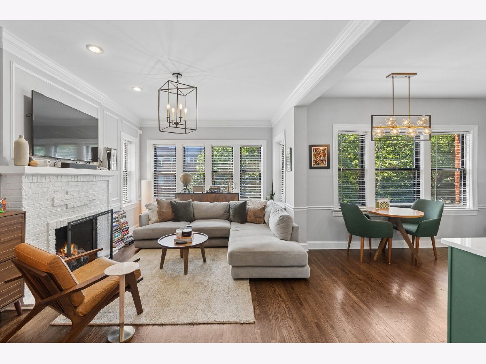
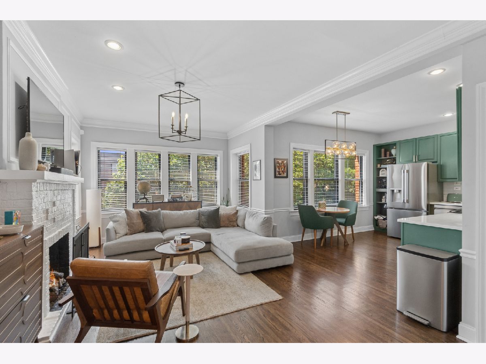
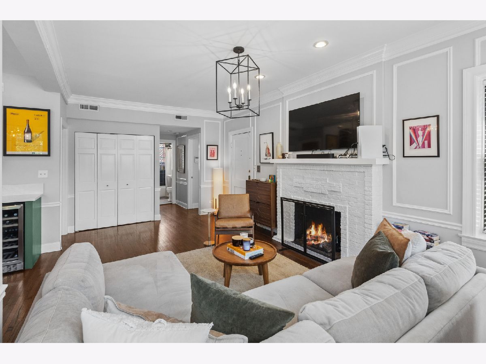
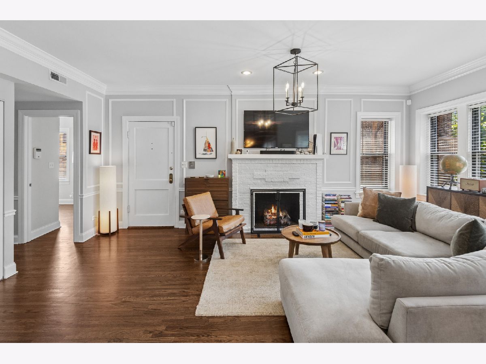
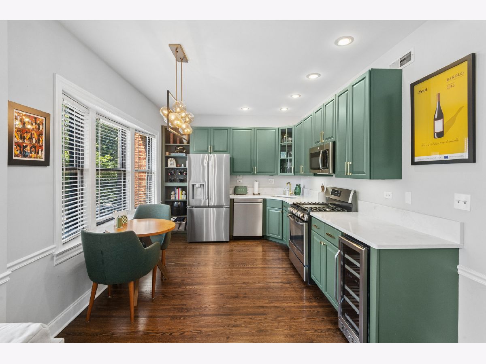
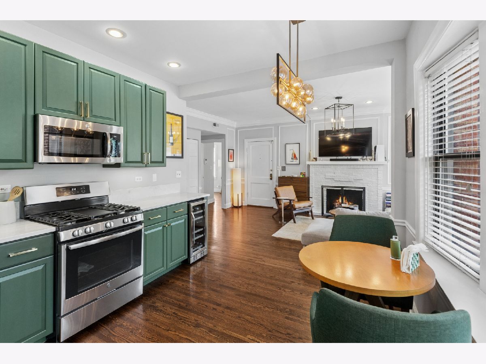
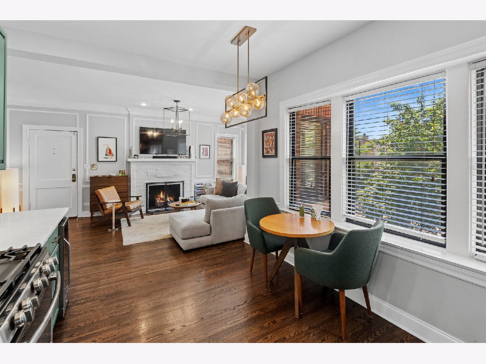
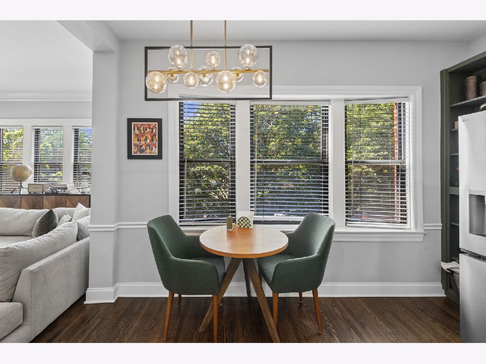
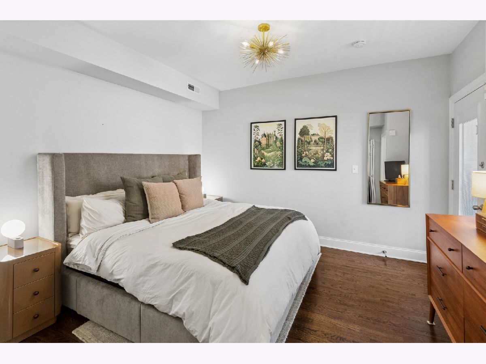
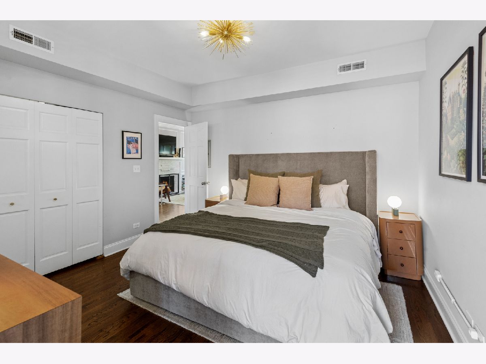
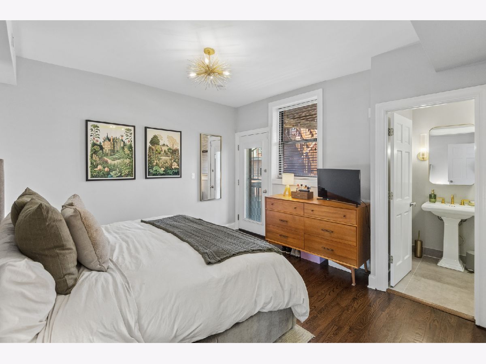
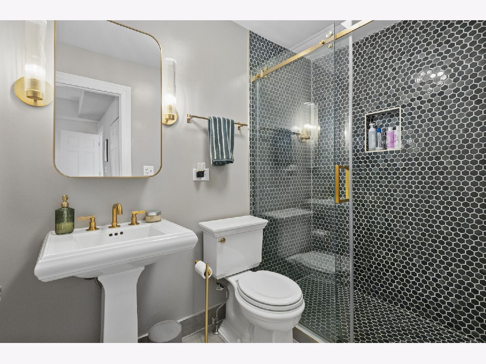
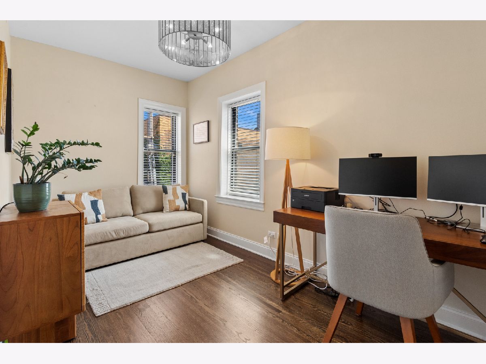
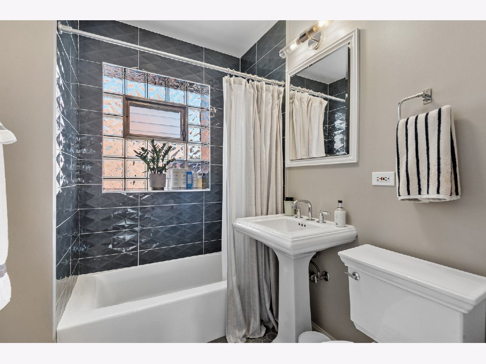
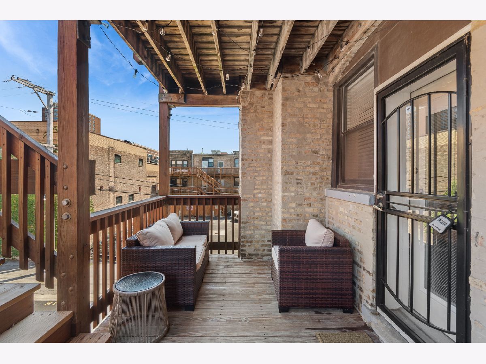
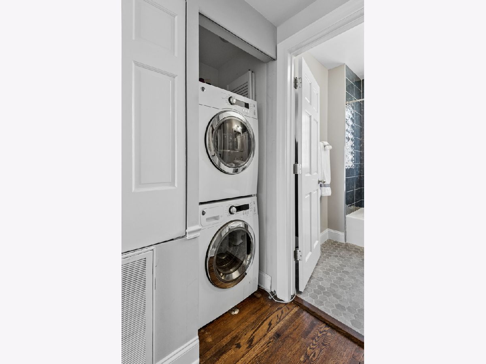
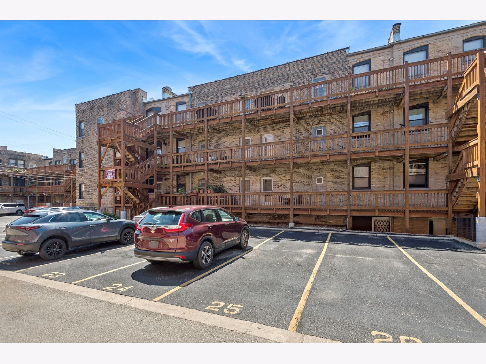
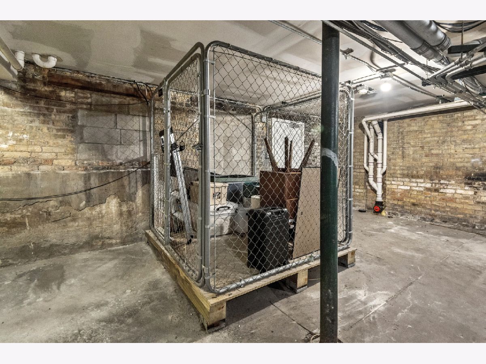
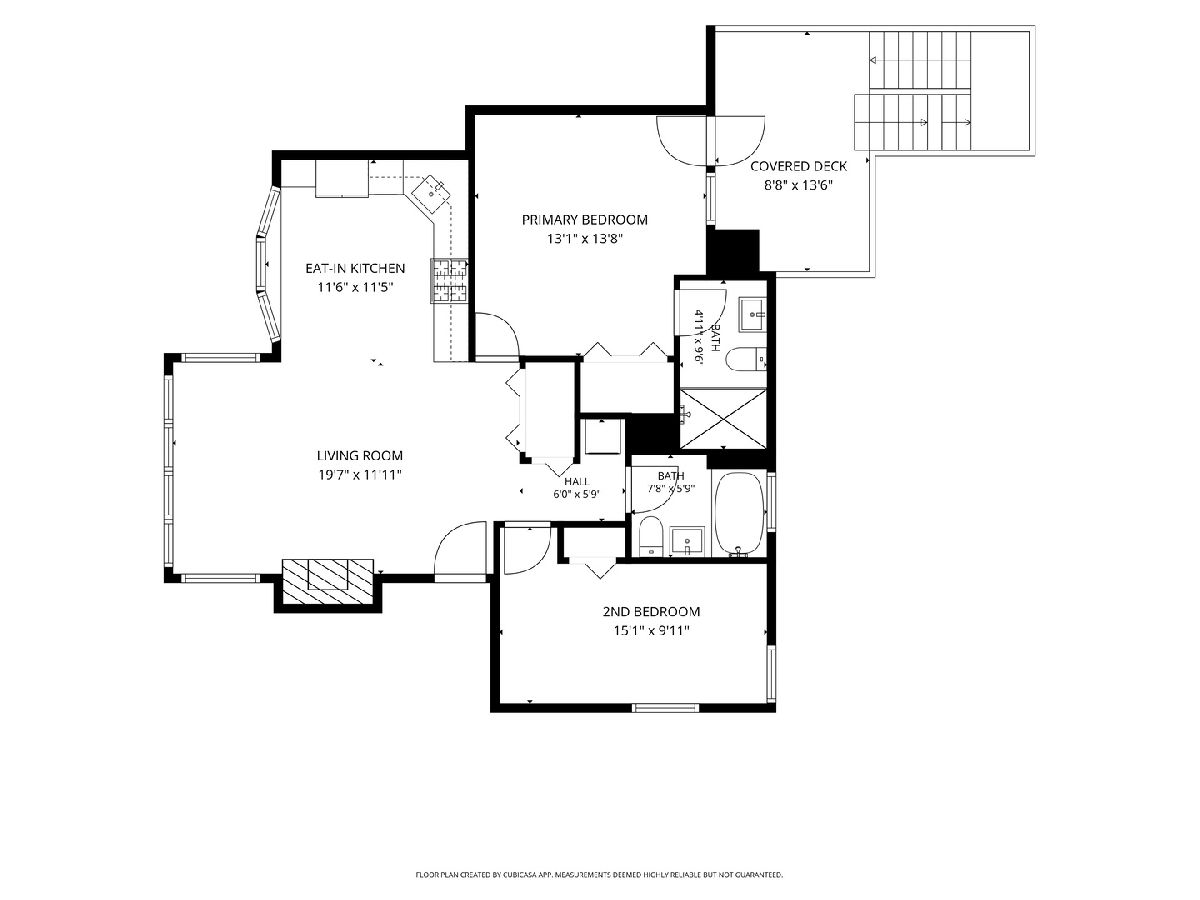
Beautifully renovated, sun-drenched 2-bedroom, 2-bath corner condo in the heart of the highly sought-after Southport Corridor! Situated in a solid brick building, this home offers an open, airy floor plan with oversized windows that flood the space with natural light. The updated eat-in kitchen makes a statement with rich green cabinetry, sleek quartz countertops, stainless steel appliances, including a wine fridge, and plenty of room for entertaining. The spacious living room features a beautifully refreshed fireplace, custom built-ins and hardwood flooring throughout. Both bathrooms have been completely gut renovated with stylish, modern finishes. The primary bath features a stunning walk-in shower with frameless glass doors, porcelain hexagon tile, a built-in shower niche, elegant gold fixtures, oversized porcelain floor tiles and updated lighting and mirrors. The second bathroom is equally impressive with textured subway tile, oversized porcelain flooring and contemporary fixtures and lighting. Additional highlights include generous closet space, custom window treatments, a private deck, and a newer furnace and A/C (2024). A brand-new refrigerator adds to the home's thoughtful updates. Assigned tandem parking for TWO cars and an oversized private storage space are included in the price! All of this in an unbeatable Southport Corridor location, just steps from neighborhood restaurants, shopping, entertainment and everything this vibrant neighborhood has to offer. Located within the highly regarded Blaine School District!
Property Specifics
| Condos/Townhomes | |
| 3 | |
| — | |
| 1920 | |
| 2024 | |
| None | |
| Brick | |
| — | |
| — | |
| No | |
| — |
| Cook | |
| — | |
| 410 / Monthly | |
| Water, Insurance, Exterior Maintenance, Lawn Care, Scavenger, Snow Removal | |
| Lake Michigan | |
| Public Sewer | |
| Central Air | |
| Gas, Forced Air | |
| 12790830 | |
| 14173150141002 |
Room Specifics
Total Bedrooms: 2
Bedrooms Above Ground: 2
Bedrooms Below Ground: 0
Dimensions: 12X12
Floor Type: Hardwood
Dimensions: 14X7
Floor Type: Hardwood
Full Bathrooms: 2
Bathroom Amenities: No Tub
Bathroom in Basement: 0
Dimensions: 12X10
Floor Type: Hardwood
Features: Eating Area-Table Space
Dimensions: 20X11
Floor Type: Hardwood
Rooms: No additional rooms
Other Specifics
| — | |
| — | |
| Owned | |
| Main Level, Washer Hookup, In Unit | |
| Hardwood | |
| Deck | |
| Storage | |
| — | |
| — | |
| COMMON | |
| — | |
| Full | |
| — | |
| Range, Microwave, Dishwasher, Refrigerator, Washer, Dryer, Disposal, Stainless Steel Appliance(s), Wine Refrigerator | |
| Not in DB | |
| — | |
| — | |
| Gas Log, Gas Starter |
Contact Agent
Nearby Similar Homes

Nearby Sold Comparables

Contact Agent
Listing Provided By
Baird & Warner
