

4015 Crimson Road, Dunlap, Illinois 61525


$539,500
|
For Sale
|
|
| Status: | Pending |
| Sqft: | 3,700 |
| Cost/Sqft: | $146 |
| Beds: | 4 |
| Baths: | 4 |
| Year Built: | 2008 |
| Property Taxes: | $13,042 |
| Days On Market: | 32 |
| Lot Size: | 0,41 |
Description
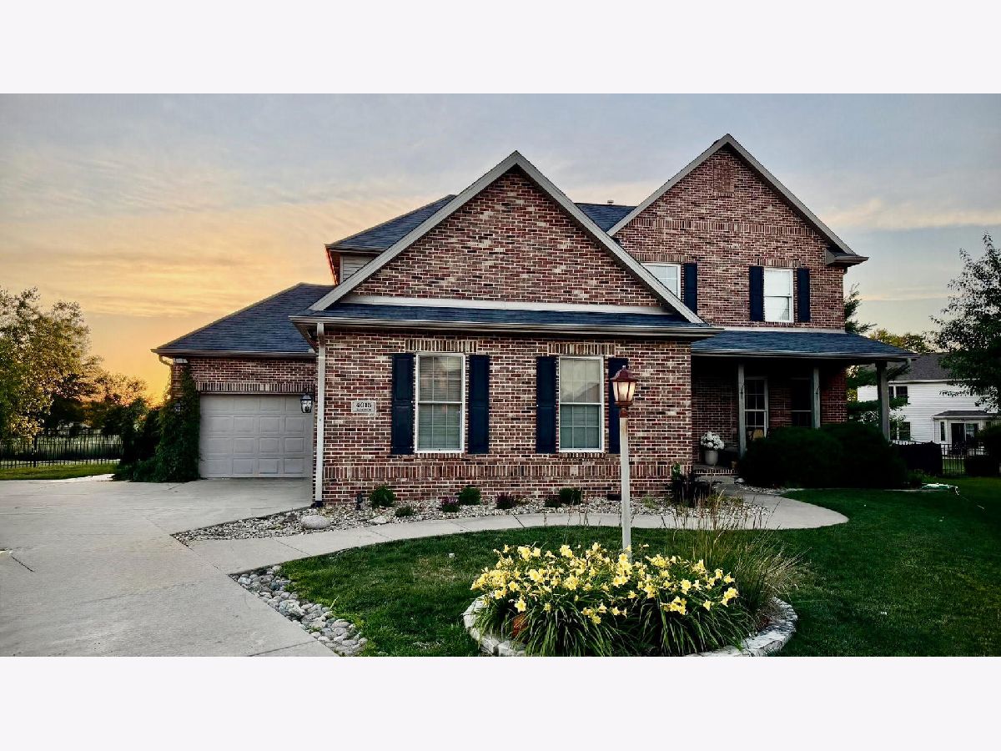
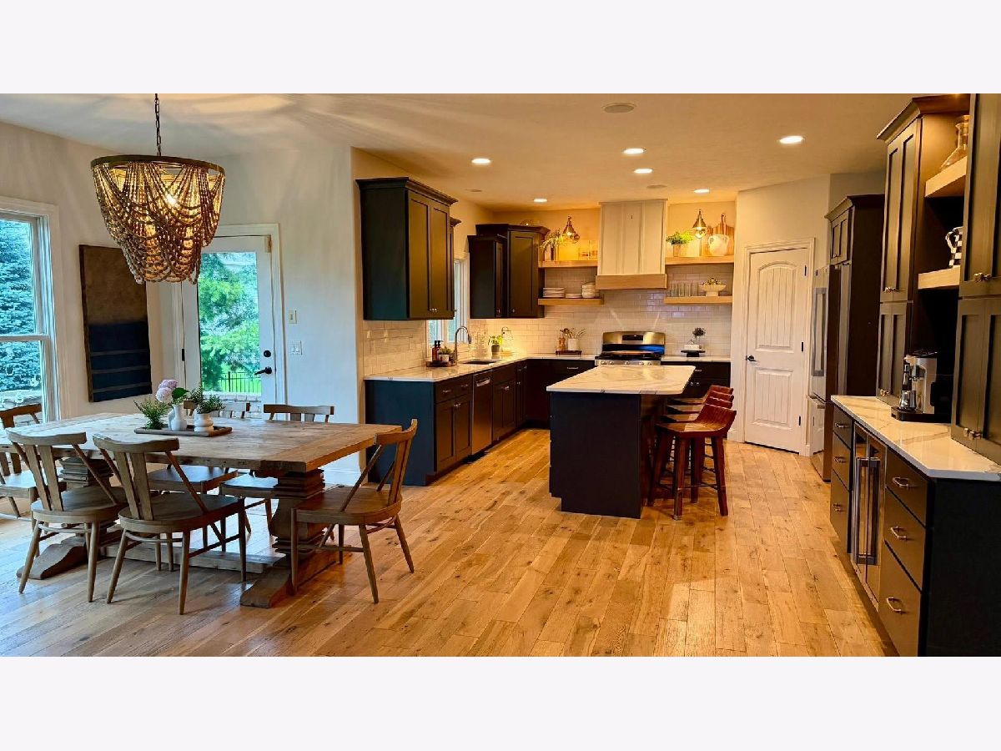
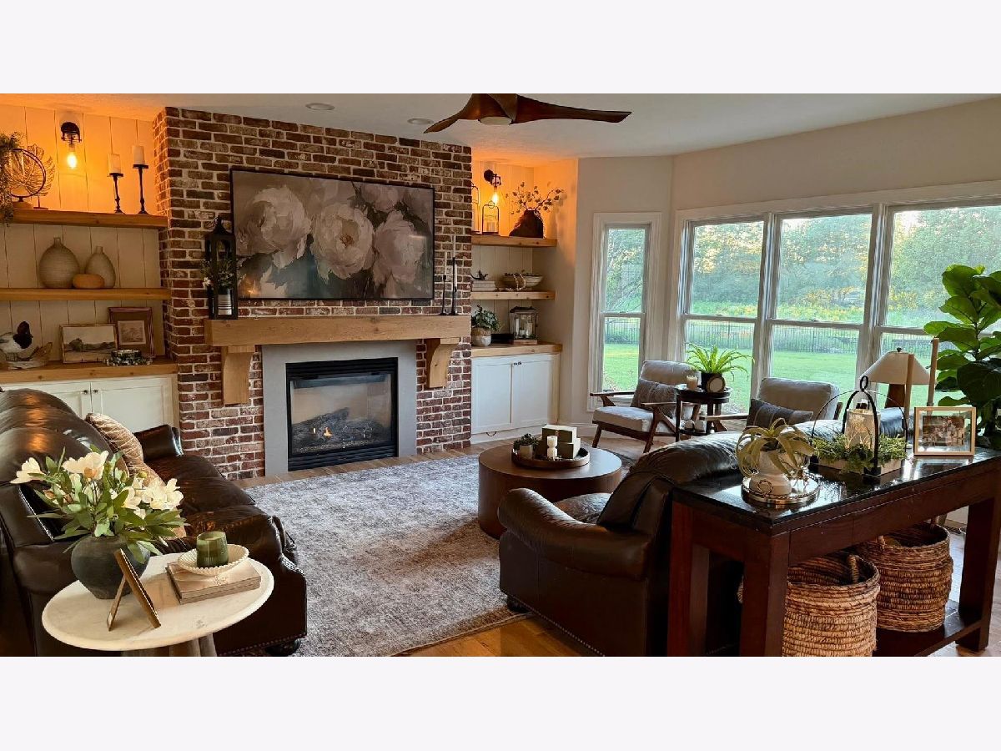
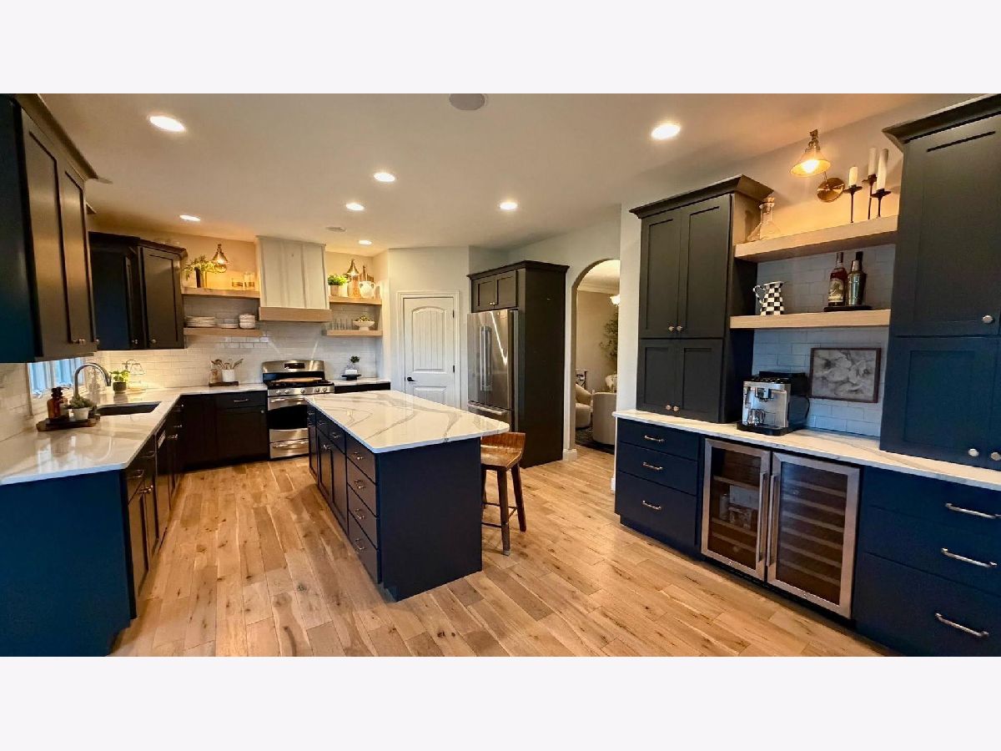
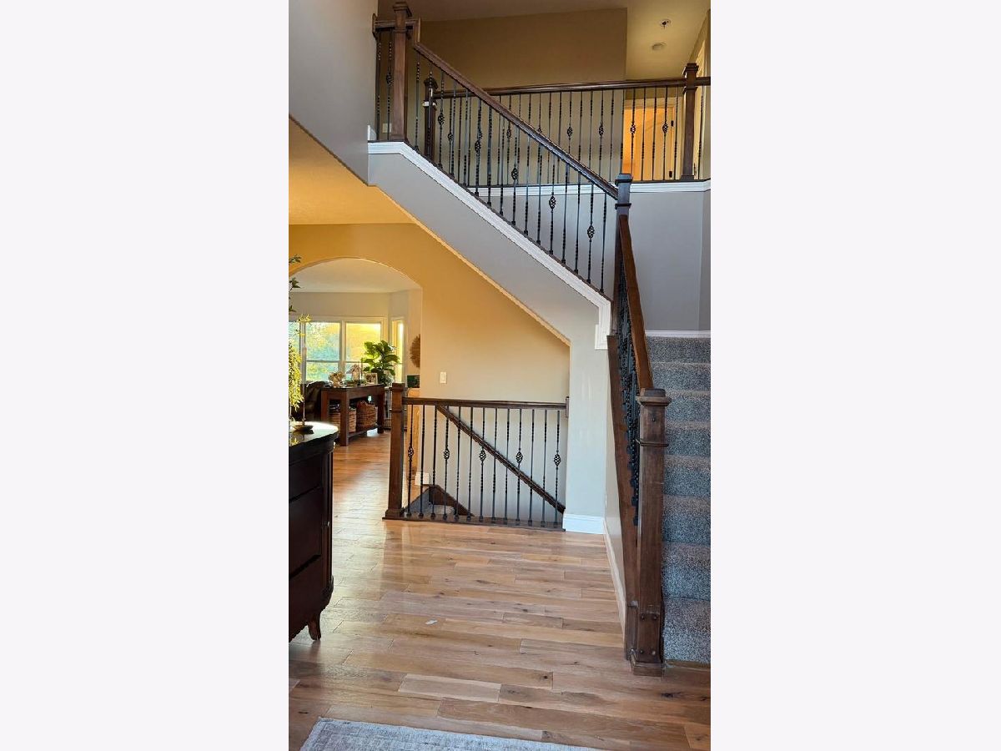
Coming Soon: Turn-Key Luxury in Dunlap Schools - Beautifully Remodeled 5 Bed, 3.5 Bath on .41 Acres This gorgeous 5-bedroom, 3.5-bath home in Summer Ridge features high-end custom updates and sits on a premium cul-de-sac lot. Boasting 2,515 sq ft above grade and a fully finished basement (3,700 total finished sq ft). PROPERTY HIGHLIGHTS: Premium Lot: Located at the end of a quiet cul-de-sac on a huge, flat .41-acre lot. Fully Fenced Backyard: Features a massive 500 sq ft stamped concrete patio great for outdoor entertaining. Stunning Main Floor Remodel: Seamless open-concept floor plan covered in real hardwood floors. The living space features a custom brick accent fireplace wall flanked by beautiful built-in cabinetry and open-style shelving. Designer Kitchen: Kitchen complete with high-end finishes and a massive 24 sq ft custom island that serves as centerpiece for entertaining guests. Move-In Ready Updates: Fresh paint across the two main floors and brand-new carpet throughout the entire upper level. 2nd Floor Layout: 4 spacious bedrooms upstairs, including a master suite with a walk-in closet and a highly convenient second-floor laundry room located right off the master. Finished Basement: Massive recreation room featuring a combination of brand-new carpet and stylish luxury vinyl plank (LVP) flooring. Includes a 5th bedroom and a full bath. Attched 3 Car Garage. Owner is a licensed Broker.
Property Specifics
| Single Family | |
| — | |
| — | |
| 2008 | |
| — | |
| — | |
| No | |
| 0.41 |
| Peoria | |
| — | |
| — / Not Applicable | |
| — | |
| — | |
| — | |
| 12685252 | |
| 0825351001 |
Nearby Schools
| NAME: | DISTRICT: | DISTANCE: | |
|---|---|---|---|
|
Grade School
Wilder-waite Elementary School |
323 | — | |
|
Middle School
Dunlap Middle School |
323 | Not in DB | |
|
High School
Dunlap High School |
323 | Not in DB | |
Property History
| DATE: | EVENT: | PRICE: | SOURCE: |
|---|---|---|---|
| 30 Jun, 2026 | Under contract | $539,500 | MRED MLS |
| 22 Jun, 2026 | Listed for sale | $539,500 | MRED MLS |
Room Specifics
Total Bedrooms: 5
Bedrooms Above Ground: 4
Bedrooms Below Ground: 1
Dimensions: —
Floor Type: —
Dimensions: —
Floor Type: —
Dimensions: —
Floor Type: —
Dimensions: —
Floor Type: —
Full Bathrooms: 4
Bathroom Amenities: —
Bathroom in Basement: 1
Rooms: —
Basement Description: —
Other Specifics
| 3 | |
| — | |
| — | |
| — | |
| — | |
| 131 x 101 x 128 x 118 x 45 | |
| — | |
| — | |
| — | |
| — | |
| Not in DB | |
| — | |
| — | |
| — | |
| — |
Tax History
| Year | Property Taxes |
|---|---|
| 2026 | $13,042 |
Contact Agent
Nearby Similar Homes
Nearby Sold Comparables

Contact Agent
Listing Provided By
Beycome Brokerage Realty LLC
