

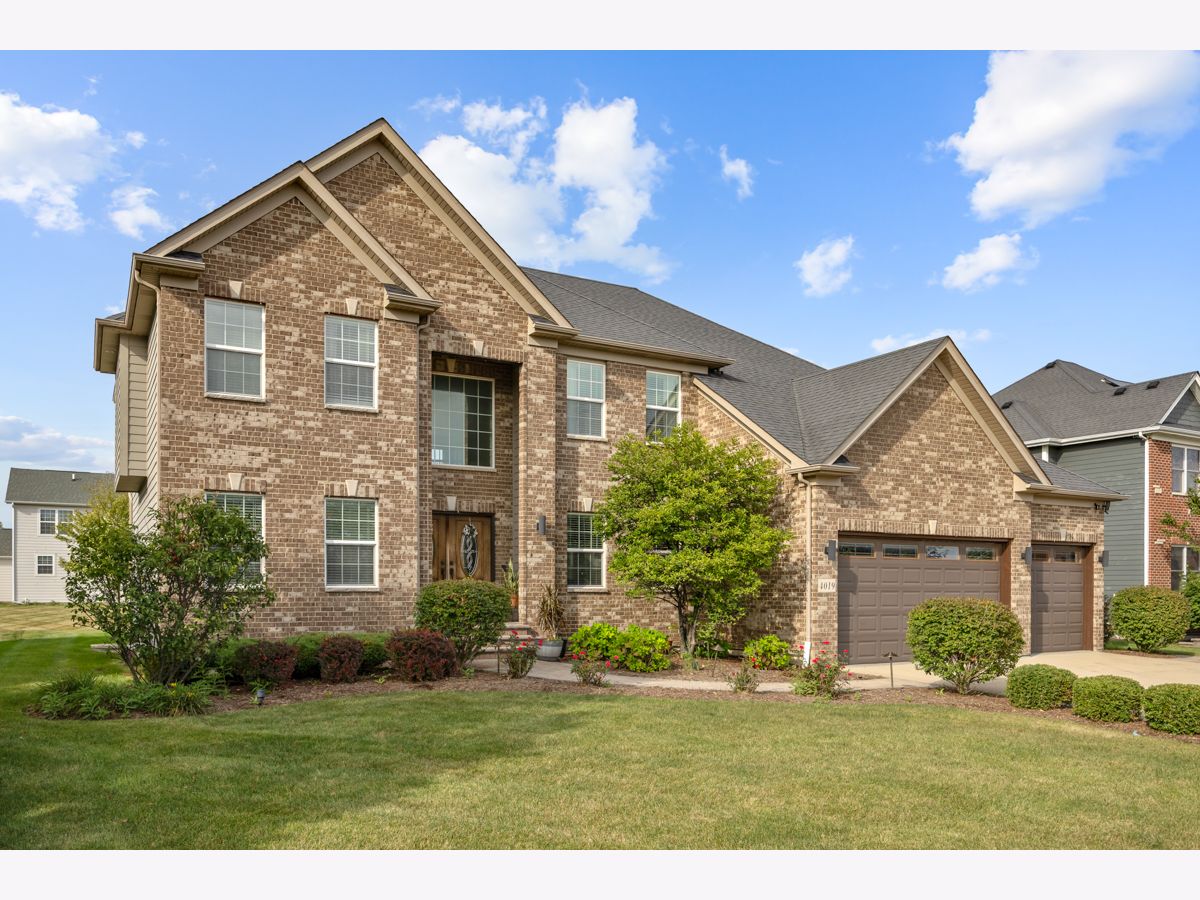
4019 Chinaberry Lane, Naperville, Illinois 60564


$989,000
|
For Sale
|
|
| Status: | Contingent |
| Sqft: | 3,431 |
| Cost/Sqft: | $288 |
| Beds: | 5 |
| Baths: | 3 |
| Year Built: | 2015 |
| Property Taxes: | $17,367 |
| Days On Market: | 26 |
| Lot Size: | 0,28 |
Description
Custom-built by Overstreet Builders on a premium Ashwood Park site directly facing Peterson Elementary, this full-brick facade residence pairs architectural scale with functional multigenerational versatility within acclaimed District 204. A double-door entry opens to a two-story foyer and solid hardwood floors that extend throughout the main living spaces, framed by upgraded casement trim and detailed crown molding. The centerpiece two-story family room features an expansive wall of custom-added builder windows and a focal fireplace, flowing into a kitchen anchored by a substantial walk-in pantry and an integrated, vaulted sunroom addition designed for seamless entertaining. A dedicated main-floor bedroom and adjacent full bathroom provide turnkey accommodations for guests or in-laws. Upstairs showcases brand-new carpeting, a dedicated laundry room with sink, a Juliet balcony overlook, and spacious secondary bedrooms detailed with custom ceiling architecture. The primary suite wing features a spa-style bath with dual vanities, soaking tub, separate shower, and an expansive walk-in closet. Outdoor living centers on an elevated, end-to-end paver patio engineered with a covered gazebo, built-in gas fire pit, and integrated grilling zones above a professionally landscaped lawn. Below, an expansive 1,900-square-foot basement with 9-foot ceilings features fully insulated perimeter walls and connected ductwork, offering immediate multi-season utility and effortless finish potential, all steps from Ashwood Park's multi-million-dollar community clubhouse and pools.
Property Specifics
| Single Family | |
| — | |
| — | |
| 2015 | |
| — | |
| YELLOWSTON | |
| No | |
| 0.28 |
| Will | |
| Ashwood Park | |
| 800 / Annual | |
| — | |
| — | |
| — | |
| 12764980 | |
| 0701172020040000 |
Nearby Schools
| NAME: | DISTRICT: | DISTANCE: | |
|---|---|---|---|
|
Grade School
Peterson Elementary School |
204 | — | |
|
Middle School
Scullen Middle School |
204 | Not in DB | |
|
High School
Waubonsie Valley High School |
204 | Not in DB | |
Property History
| DATE: | EVENT: | PRICE: | SOURCE: |
|---|---|---|---|
| 25 Sep, 2026 | Under contract | $989,000 | MRED MLS |
| 21 Sep, 2026 | Listed for sale | $989,000 | MRED MLS |


Room Specifics
Total Bedrooms: 5
Bedrooms Above Ground: 5
Bedrooms Below Ground: 0
Dimensions: —
Floor Type: —
Dimensions: —
Floor Type: —
Dimensions: —
Floor Type: —
Dimensions: —
Floor Type: —
Full Bathrooms: 3
Bathroom Amenities: Separate Shower,Double Sink
Bathroom in Basement: 0
Rooms: —
Basement Description: —
Other Specifics
| 3 | |
| — | |
| — | |
| — | |
| — | |
| 90X133 | |
| Unfinished | |
| — | |
| — | |
| — | |
| Not in DB | |
| — | |
| — | |
| — | |
| — |
Tax History
| Year | Property Taxes |
|---|---|
| 2026 | $17,367 |
Contact Agent
Nearby Similar Homes

Nearby Sold Comparables

Contact Agent
Listing Provided By
Property Economics Inc.
