

402 Arboretum Drive, Lombard, Illinois 60148


$356,000
|
For Sale
|
|
| Status: | Contingent |
| Sqft: | 1,016 |
| Cost/Sqft: | $350 |
| Beds: | 2 |
| Baths: | 3 |
| Year Built: | 1995 |
| Property Taxes: | $6,890 |
| Days On Market: | 45 |
| Lot Size: | 0,00 |
Description
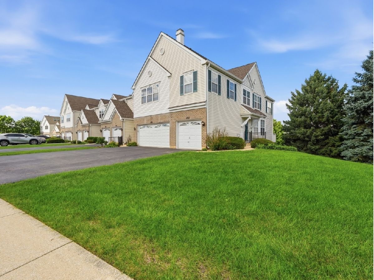
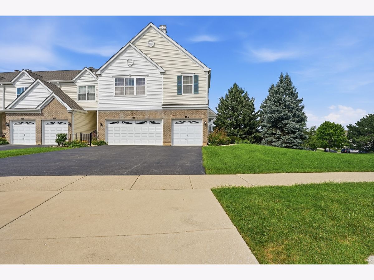
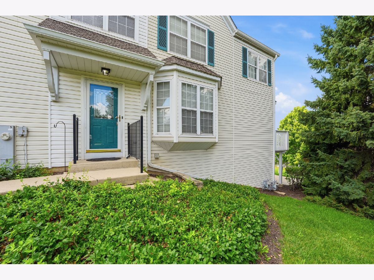
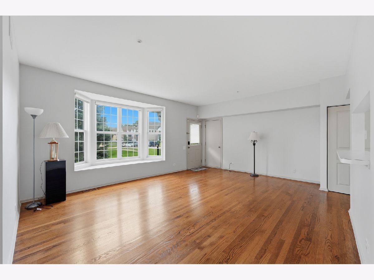
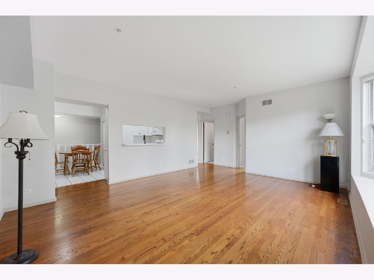
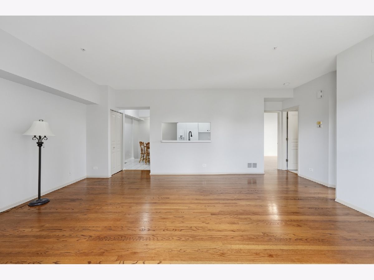
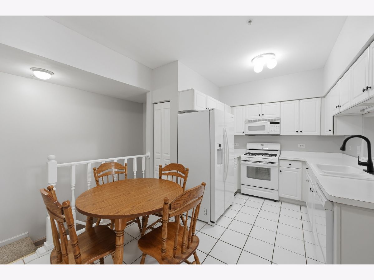
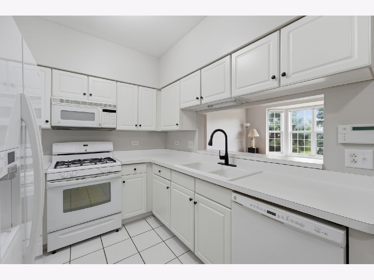
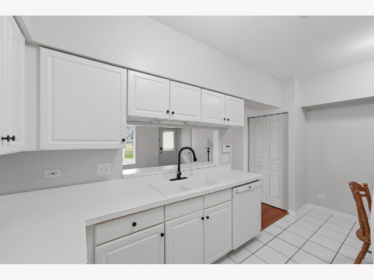
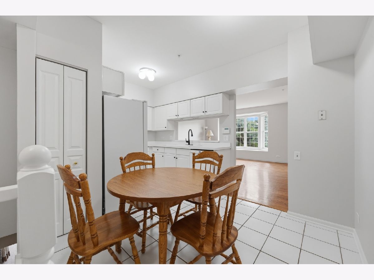
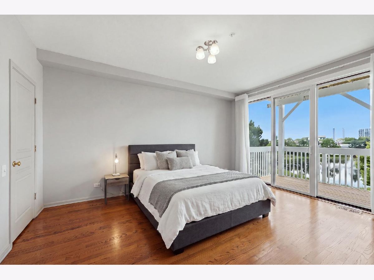
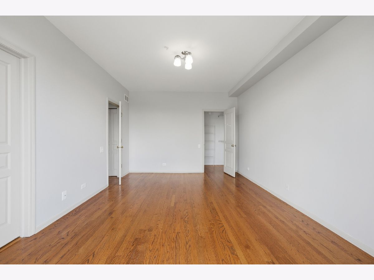
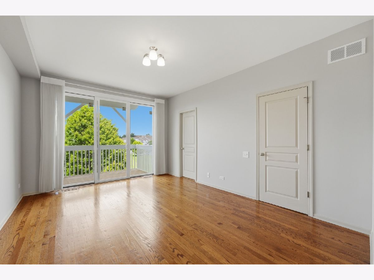
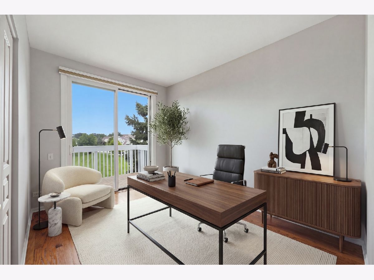
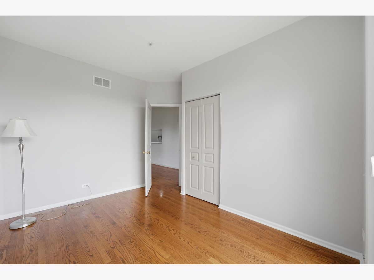
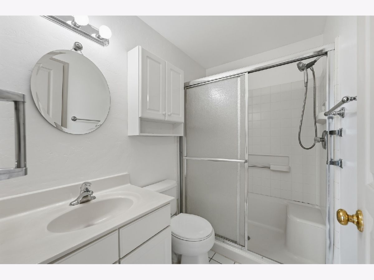
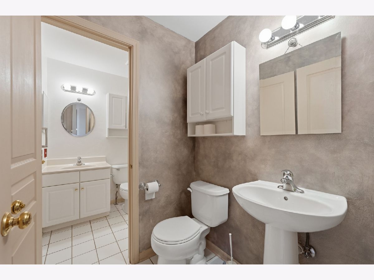
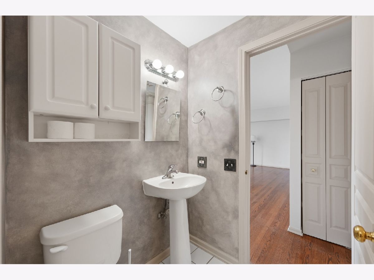
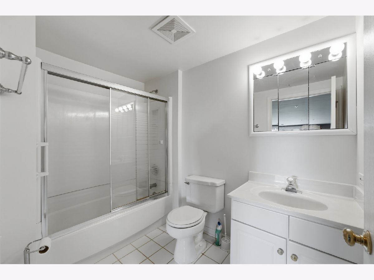
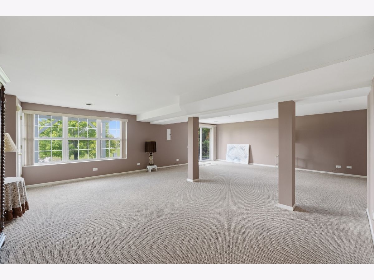
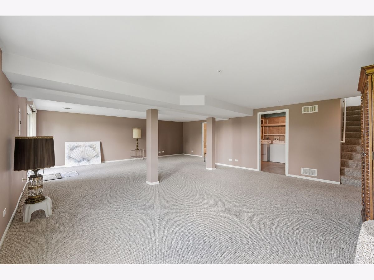
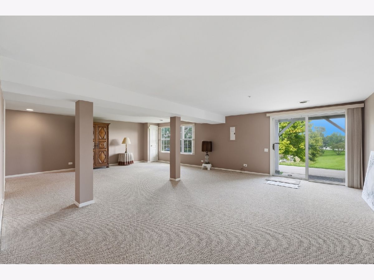
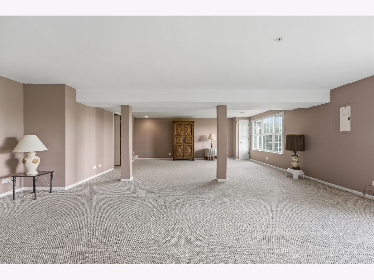
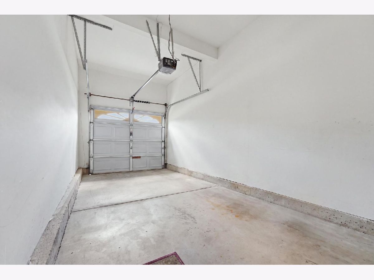
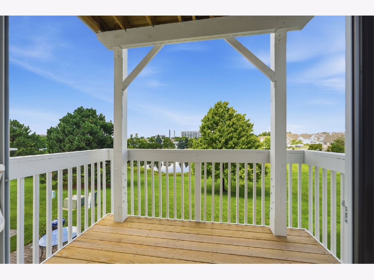
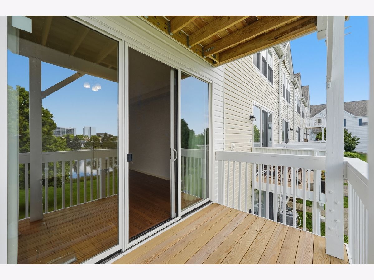
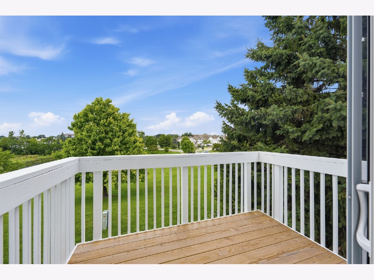
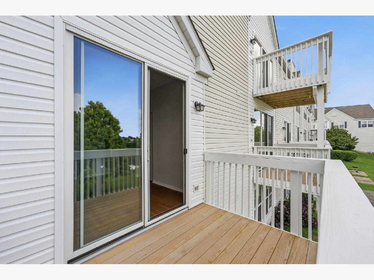
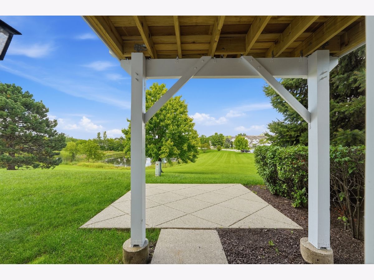
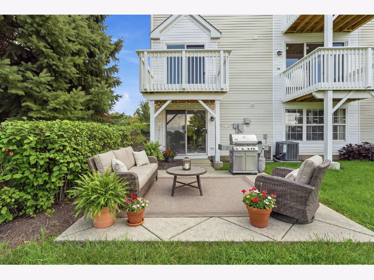
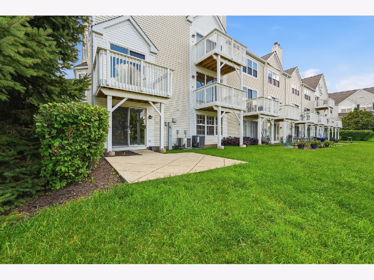
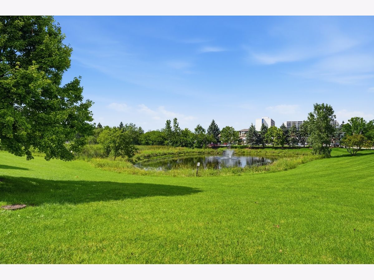
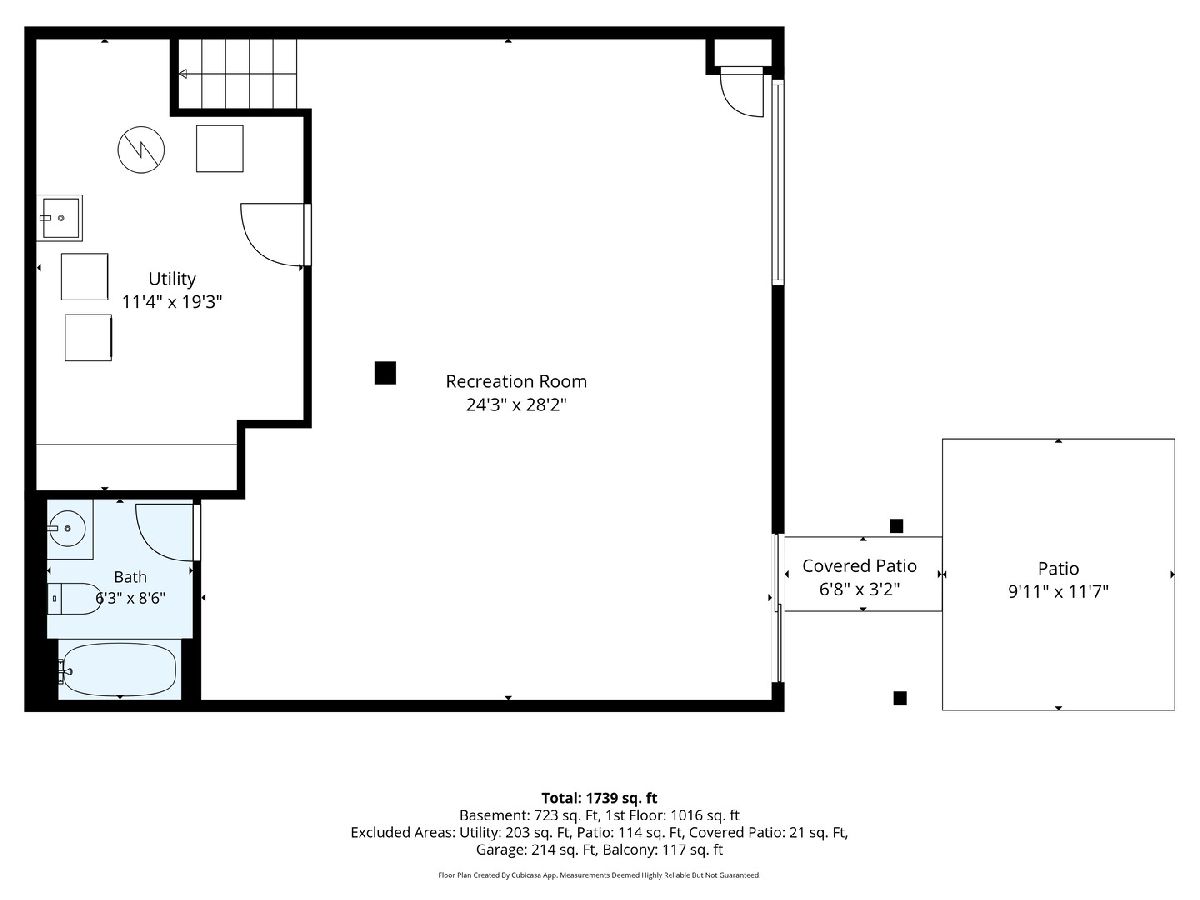
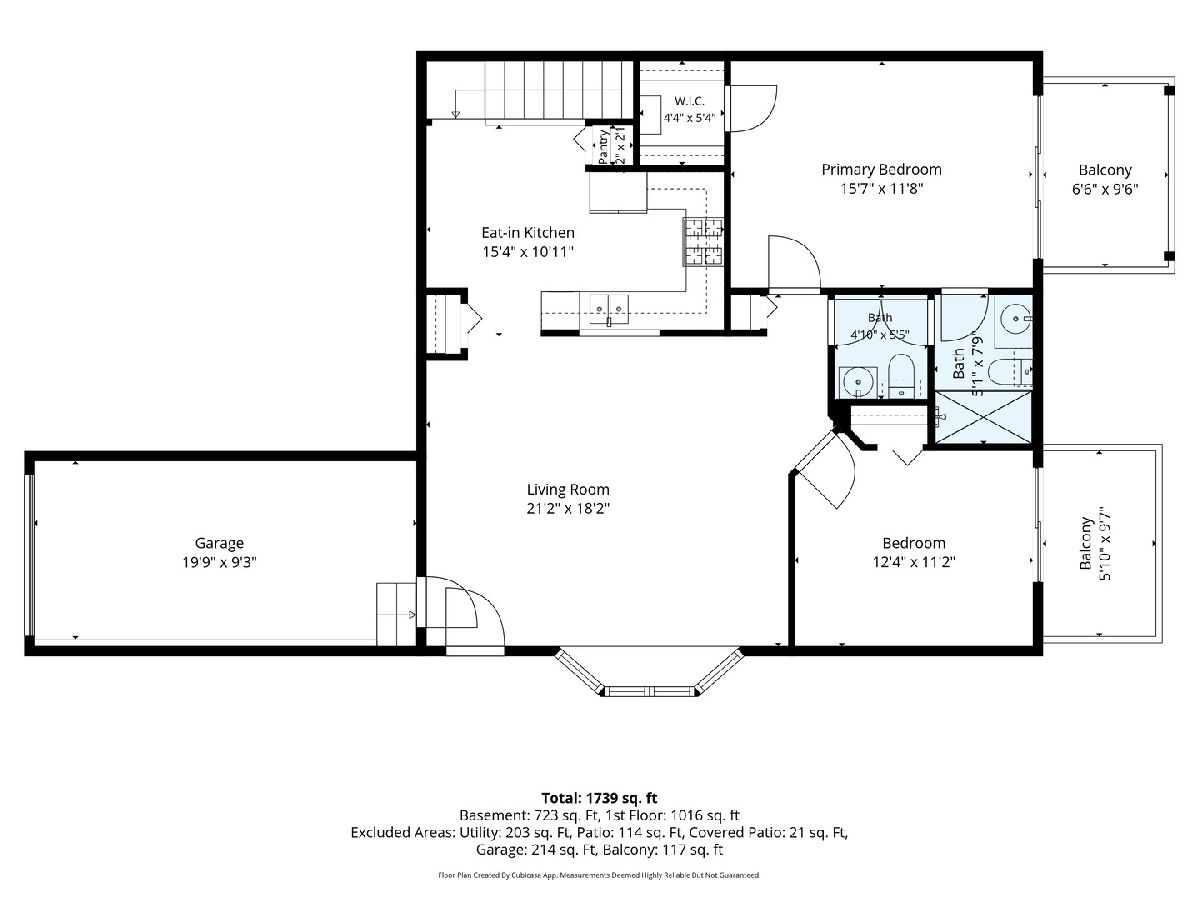
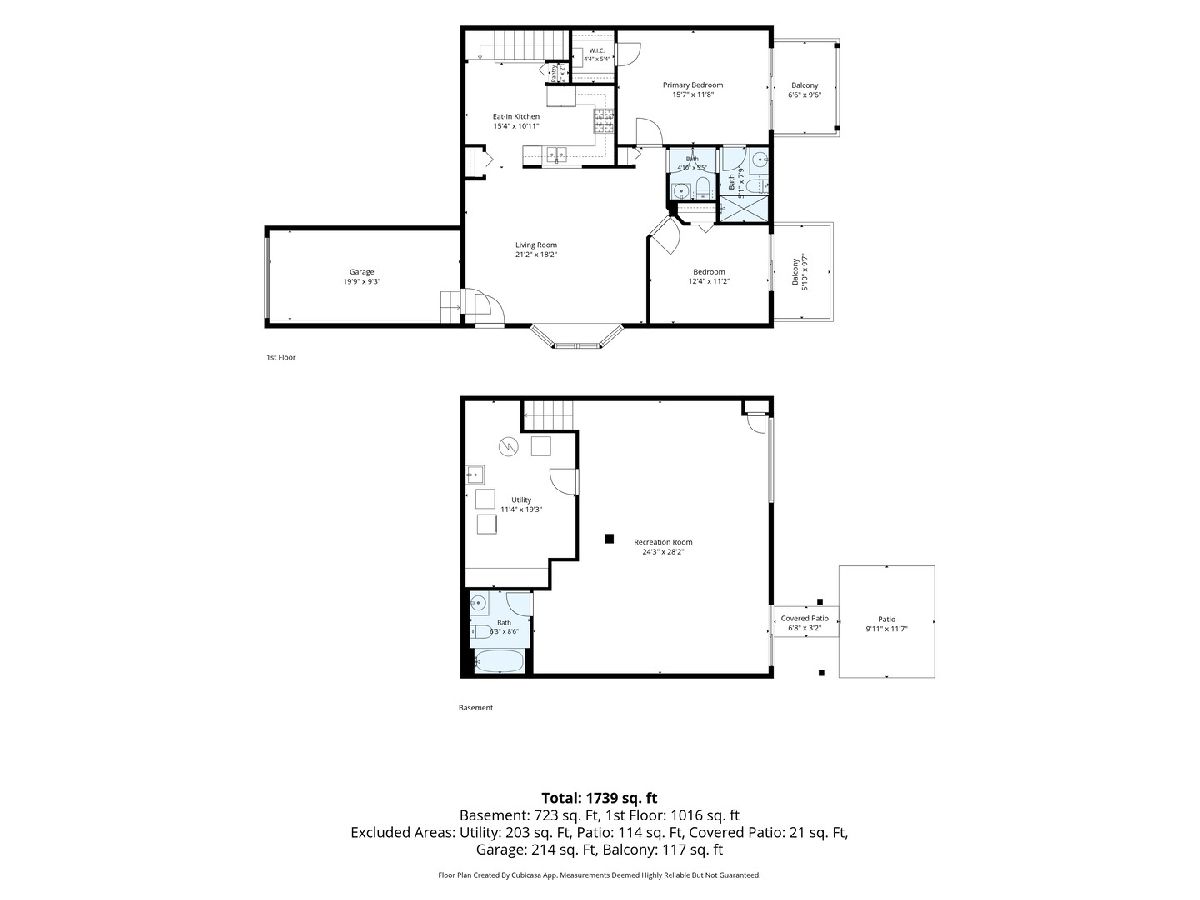
Welcome to this rare and spacious 2-bedroom, 2.5-bath end-unit townhome in the highly desirable Arboretum Park community. Freshly painted and truly move-in ready, this home offers an inviting combination of comfort, natural light, and scenic outdoor views. The main level features beautiful hardwood floors, an open and airy living area filled with natural light, and an eat-in kitchen with abundant cabinet and counter space. The primary bedroom offers a private balcony overlooking the peaceful pond and surrounding green space-a perfect spot for morning coffee or relaxing at the end of the day. Both balconies and balcony doors were replaced in 2026. A second bedroom and 1.5 bathrooms complete the main level. The finished walkout basement provides an impressive amount of additional living space, featuring a large recreation room, full bathroom, utility/storage area, and direct access to the patio and beautifully maintained grounds. With two balconies and a patio, there are plenty of ways to enjoy the tranquil pond and green-space views. An attached garage adds everyday convenience, while the excellent location puts shopping, dining, and major commuter routes just minutes away. Investor friendly! Property is being sold as-is. Don't miss this unique opportunity to own a spacious end-unit townhome with exceptional outdoor space, a finished walkout basement, and a serene setting in Arboretum Park.
Property Specifics
| Condos/Townhomes | |
| 2 | |
| — | |
| 1995 | |
| Finished, Full, Walk-Out Access | |
| 723 (723 finished) | |
| Vinyl Siding | |
| — | |
| — | |
| Yes | |
| — |
| — | |
| — | |
| 302 / Monthly | |
| Water, Insurance, Exterior Maintenance, Lawn Care, Snow Removal | |
| Lake Michigan | |
| Public Sewer | |
| Central Air | |
| Natural Gas | |
| 12763313 | |
| 0630207114 |
Property History
| DATE: | EVENT: | PRICE: | SOURCE: |
|---|---|---|---|
| 26 Sep, 2026 | Under contract | $356,000 | MRED MLS |
| 18 Sep, 2026 | Listed for sale | $356,000 | MRED MLS |
Some photos of this home have been virtually staged.
Room Specifics
Total Bedrooms: 2
Bedrooms Above Ground: 2
Bedrooms Below Ground: 0
Dimensions: 16X12
Floor Type: —
Dimensions: 12X11
Floor Type: —
Full Bathrooms: 3
Bathroom Amenities: —
Bathroom in Basement: 1
Dimensions: 15X11
Floor Type: —
Dimensions: 15X10
Floor Type: —
Dimensions: 11X19
Floor Type: —
Dimensions: 21X18
Floor Type: —
Rooms: Utility Room-Lower Level
Name: Utility Room-Lower Level
Dimensions: 11X19
Floor Type: —
Other Specifics
| 1 | |
| — | |
| Garage Owned, Attached, Garage | |
| Gas Dryer Hookup, In Unit | |
| Hardwood | |
| Patio | |
| Main Level Entry | |
| Balcony | |
| — | |
| condo | |
| — | |
| Full | |
| 1st Floor Bedroom | |
| — | |
| Not in DB | |
| — | |
| Park, Patio | |
| — |
Tax History
| Year | Property Taxes |
|---|---|
| 2026 | $6,890 |
Contact Agent
Nearby Similar Homes
Nearby Sold Comparables




Contact Agent
Listing Provided By
KOMAR
