

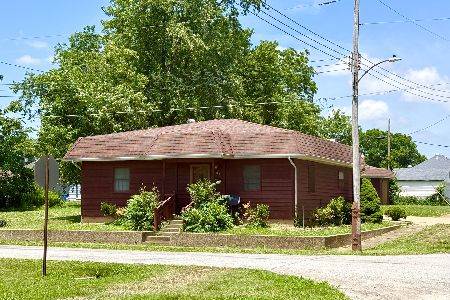
402 Belleville Avenue, Christopher, Illinois 62822


$179,900
|
For Sale
|
|
| Status: | Active |
| Sqft: | 1,750 |
| Cost/Sqft: | $103 |
| Beds: | 3 |
| Baths: | 2 |
| Year Built: | — |
| Property Taxes: | $1,784 |
| Days On Market: | 65 |
| Lot Size: | 0,00 |
Description
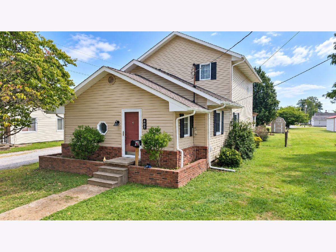
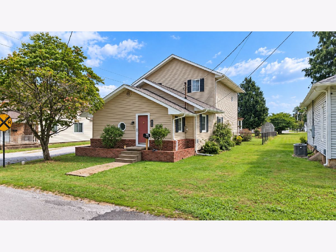
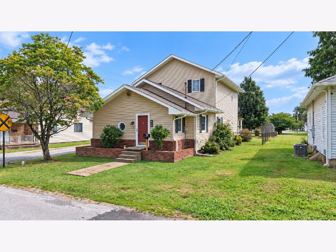
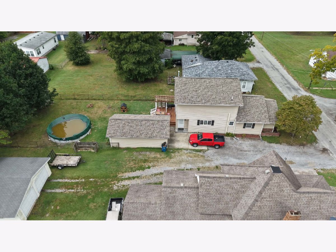
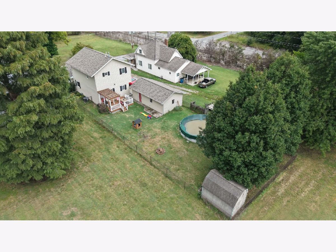
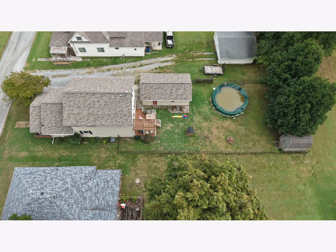
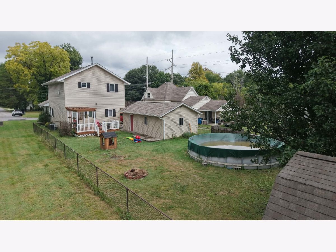
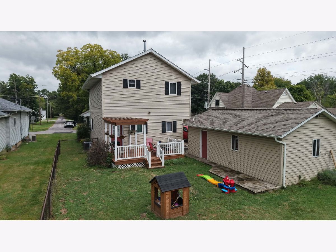
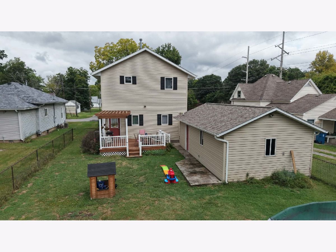
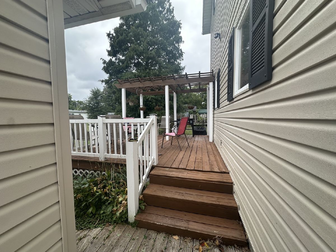
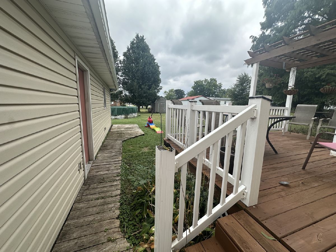
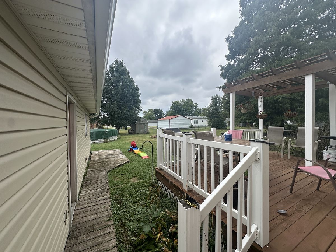
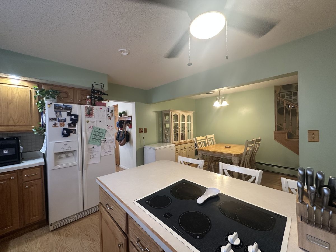
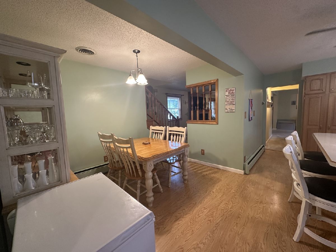
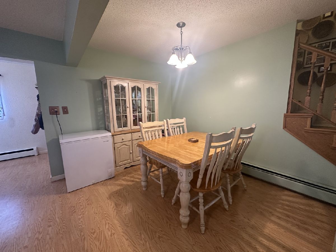
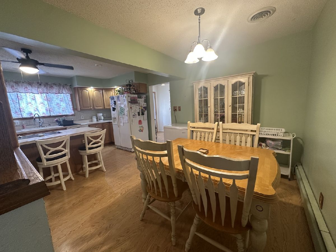
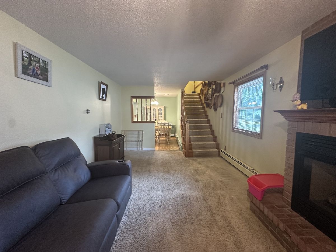
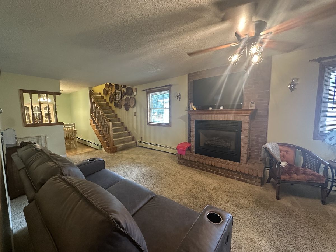
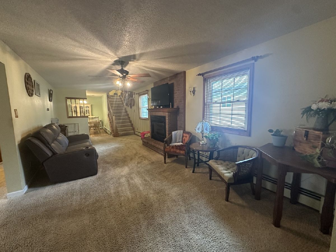
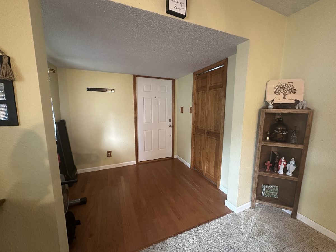
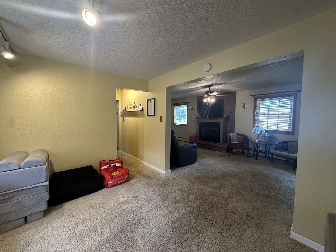
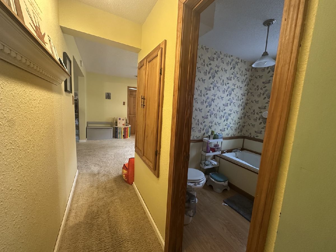
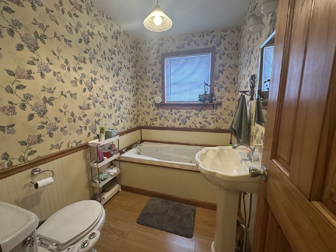
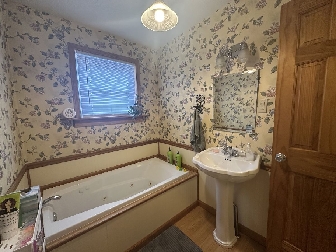
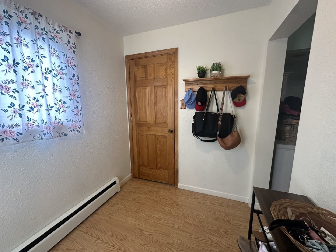
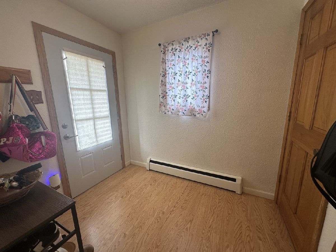
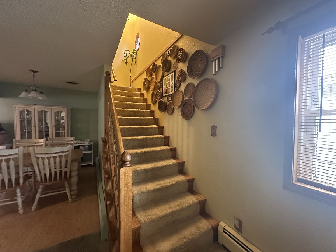
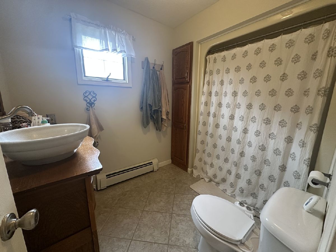
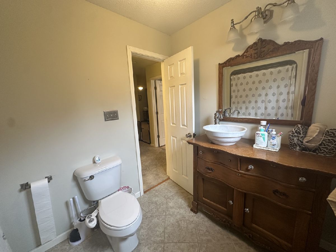
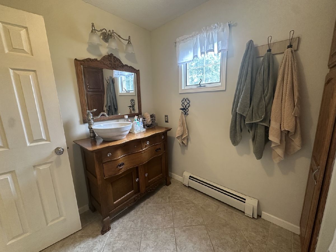
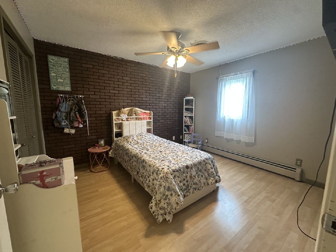
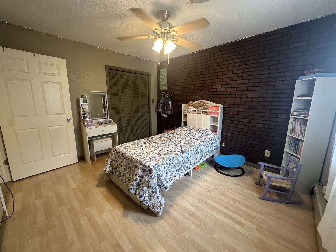
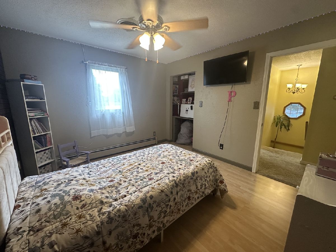
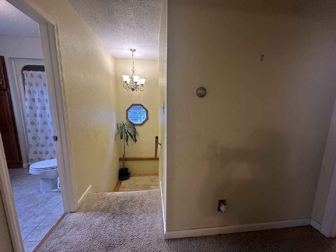
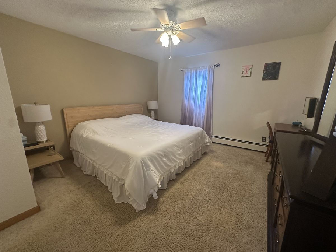
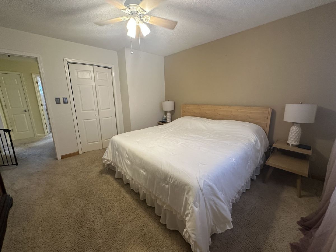
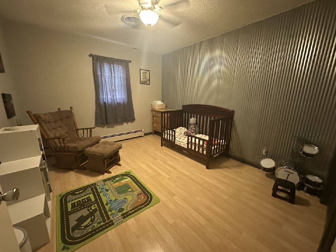
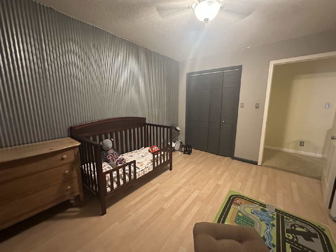
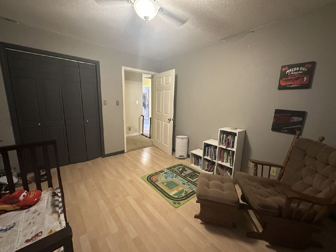
WELCOME HOME TO 402 E BELLEVILLE AVENUE IN CHRISTOPHER! Looking for a home that offers comfort, charm, and major updates already completed? This well-loved and thoughtfully maintained 3-bedroom, 2-bathroom home is ready for its next chapter! Recent Updates Include: * New siding, roof, windows & gutters - 2024 * New vapor barrier * All new water lines - 2025 * 3 bedrooms * 2 bathrooms * Kitchen & dining area * Cozy sitting room * 3 entryways And don't forget the 1-car garage! It offers additional storage, a workbench, and even a toilet-adding plenty of functionality and convenience. With many of the big-ticket updates already taken care of, this home is one you won't want to miss!
Property Specifics
| Single Family | |
| — | |
| — | |
| — | |
| None | |
| Vinyl Siding | |
| — | |
| — | |
| No | |
| — |
| Franklin | |
| — | |
| — / Not Applicable | |
| None | |
| Public | |
| Public Sewer | |
| Central Air | |
| Natural Gas, Electric, Baseboard, Radiant | |
| 12757445 | |
| 0625178006 |
Property History
| DATE: | EVENT: | PRICE: | SOURCE: |
|---|---|---|---|
| 9 Mar, 2026 | Sold | $179,900 | MRED MLS |
| 21 Jan, 2026 | Under contract | $179,900 | MRED MLS |
| 19 Jan, 2026 | Listed for sale | $179,900 | MRED MLS |
| 11 Sep, 2026 | Listed for sale | $179,900 | MRED MLS |
Room Specifics
All Bedroom Info:
Total Bedrooms: 3
Bedrooms Above Ground: 3
Bedrooms Below Ground: 0
Total Bedrooms: 3
Bedrooms Above Ground: 3
Bedrooms Below Ground: 0
Master Bedroom Info:
Dimensions: 14X13
Location: 2nd LevelDimensions: 14X13
Floor Type: —
Second Bedroom Info:
Dimensions: 12X12
Location: 2nd LevelDimensions: 12X12
Floor Type: —
Third Bedroom Info:
Dimensions: 13X11
Location: 2nd LevelDimensions: 13X11
Floor Type: —
Bathroom Info:
Full Bathrooms: 2
Partial Bathrooms: 0Full Bathrooms: 2
Bathroom Amenities: —
Bathroom in Basement: 0
Dining Room Info:
Dimensions: 10X10
Location: Main LevelDimensions: 10X10
Floor Type: Carpet
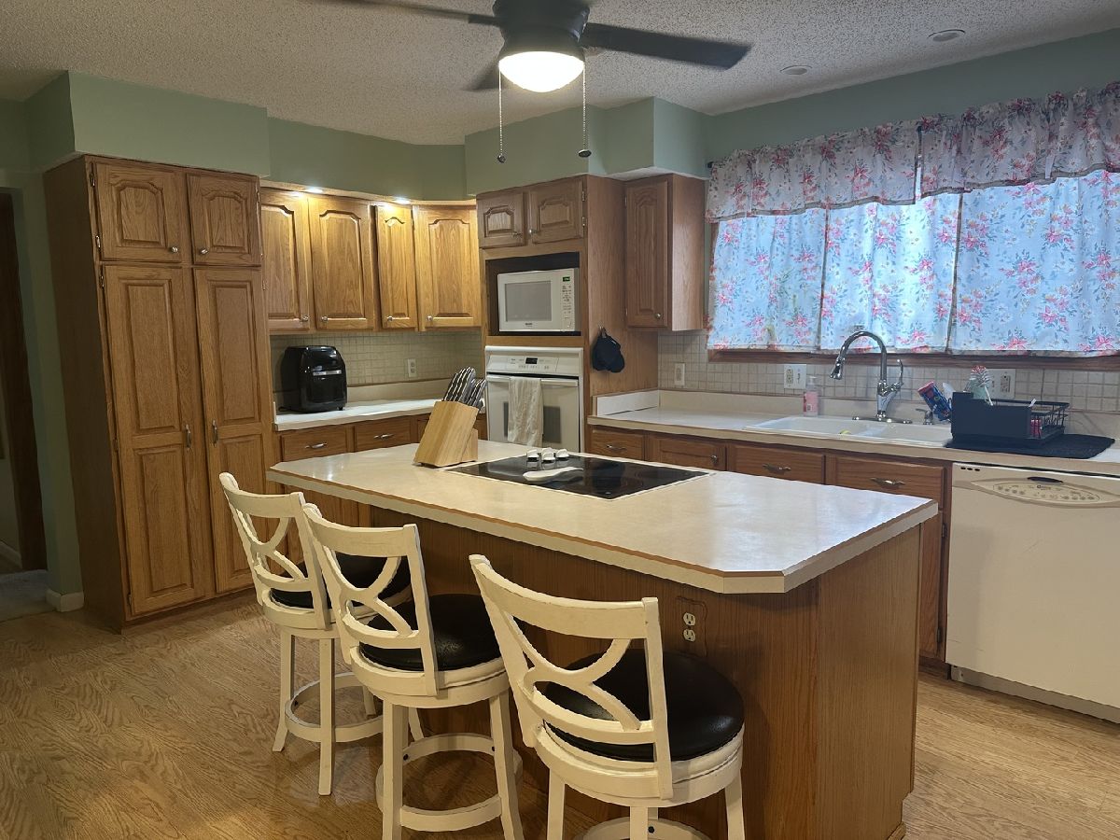
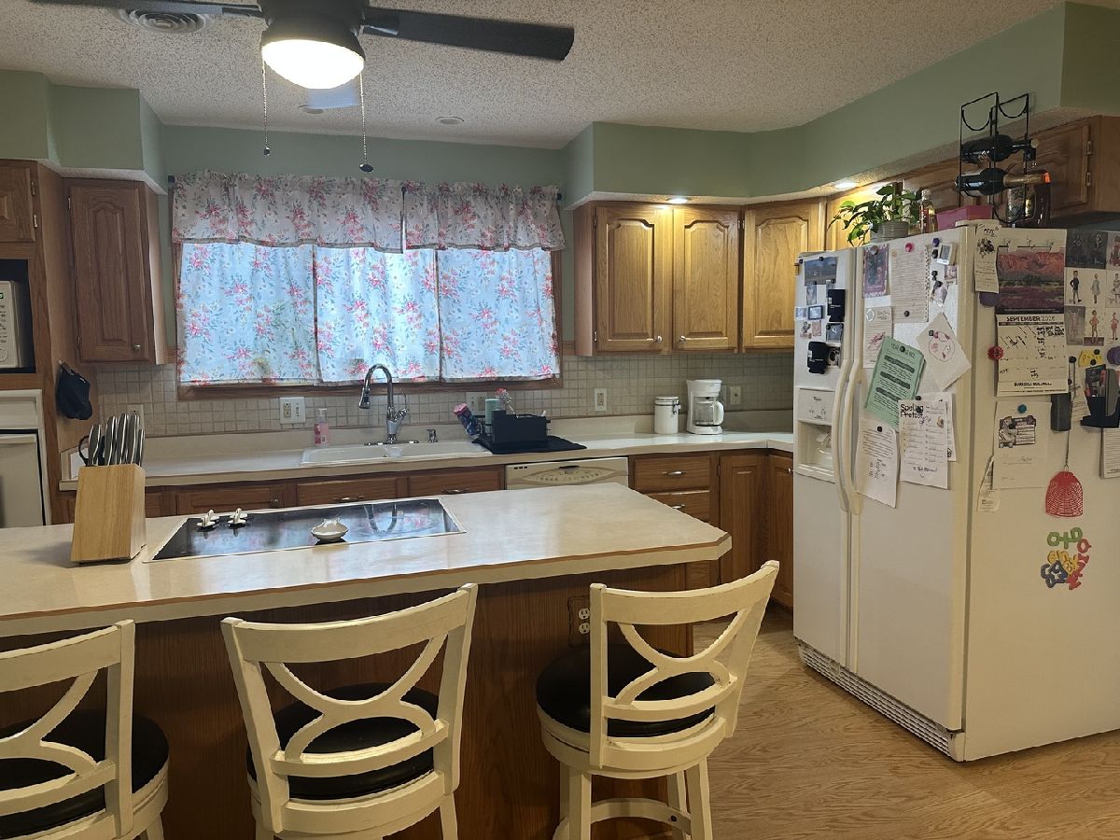
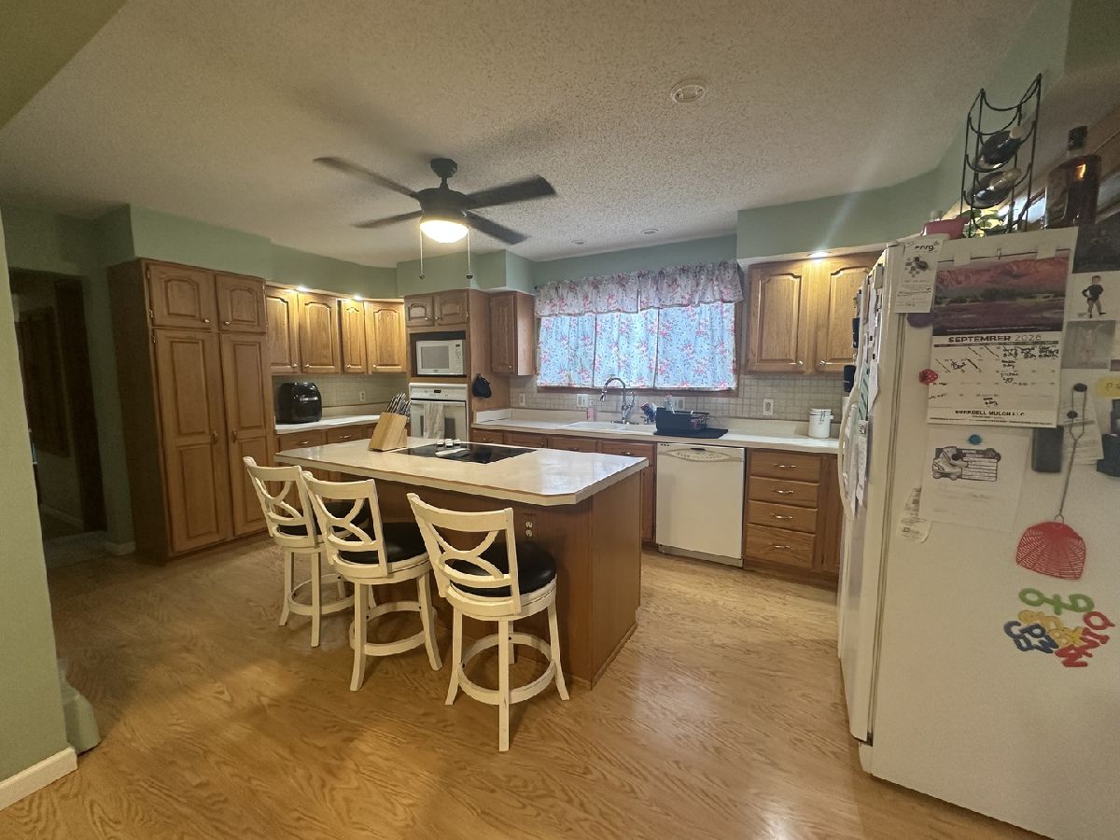
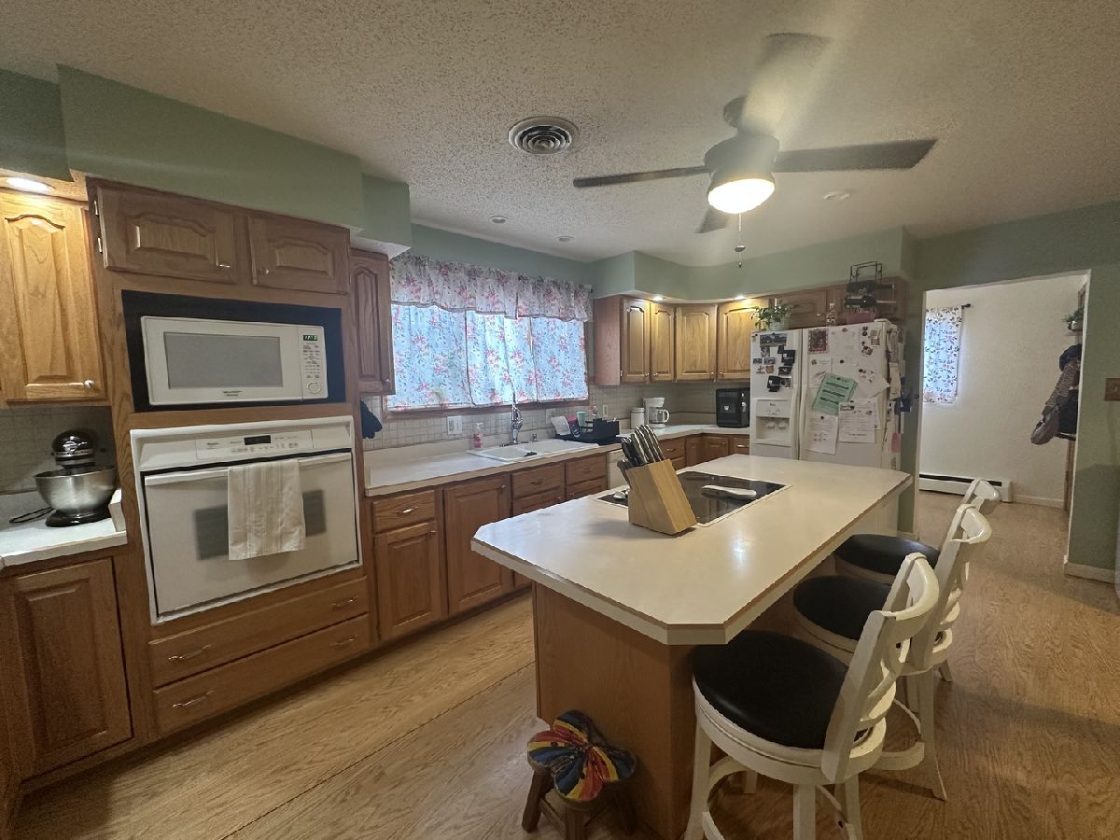
Kitchen Info:
Dimensions: 18X12
Location: Main LevelDimensions: 18X12
Floor Type: —
Features: Eating Area-Breakfast Bar
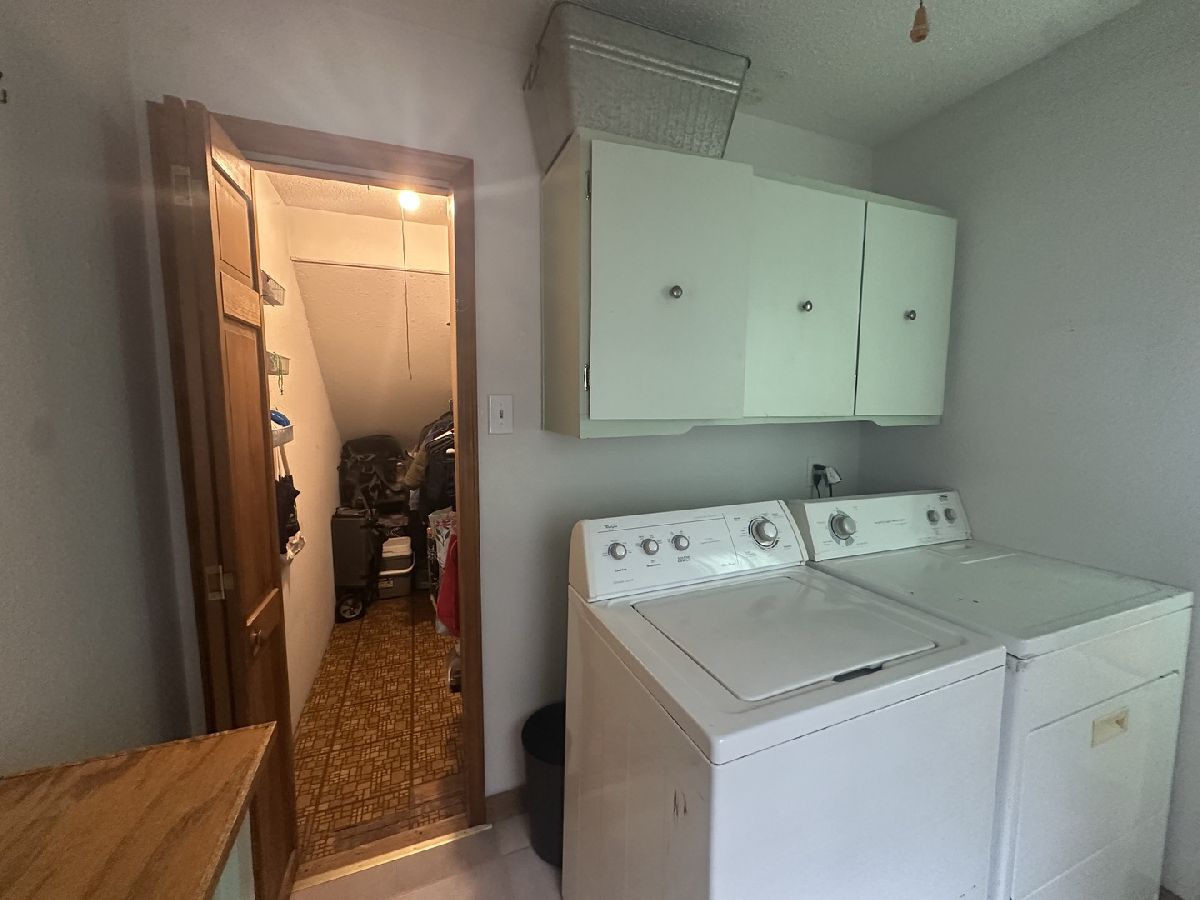
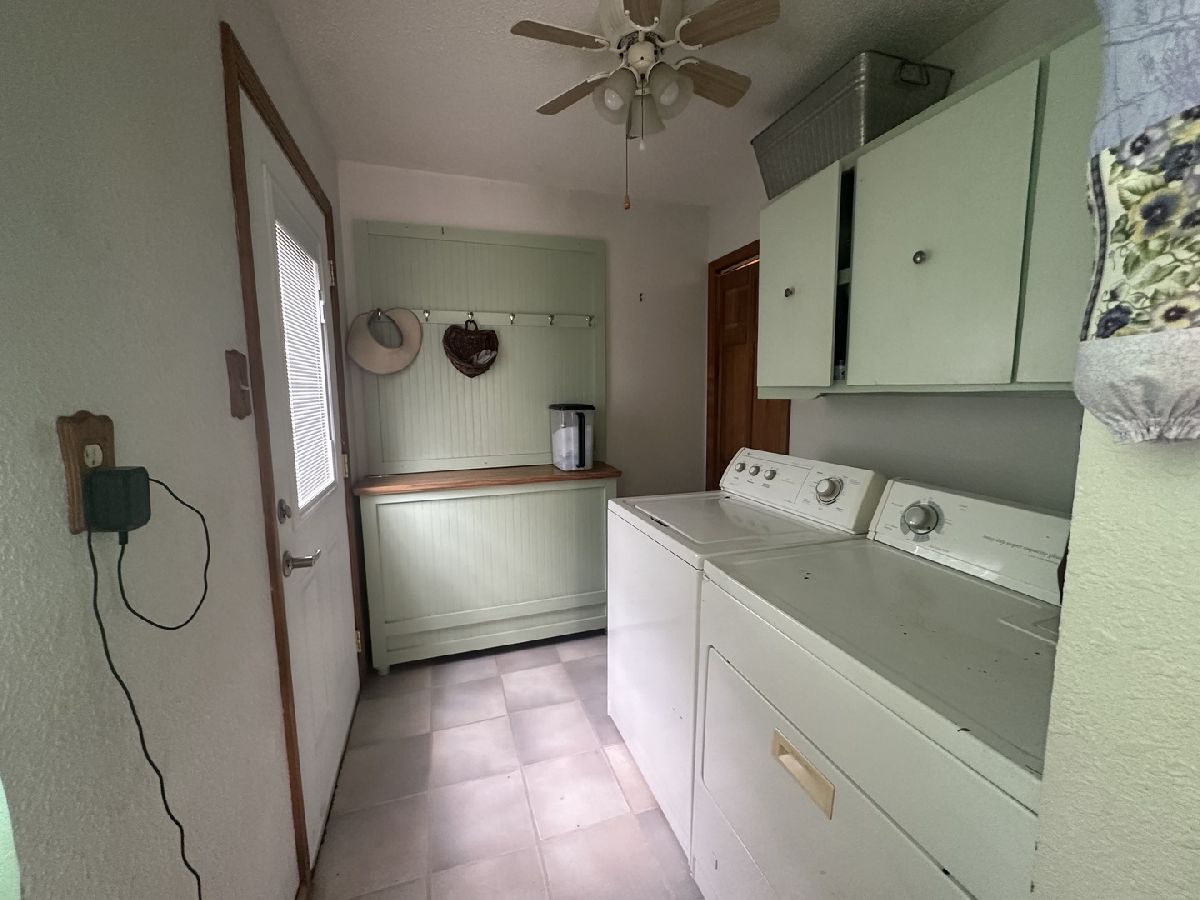
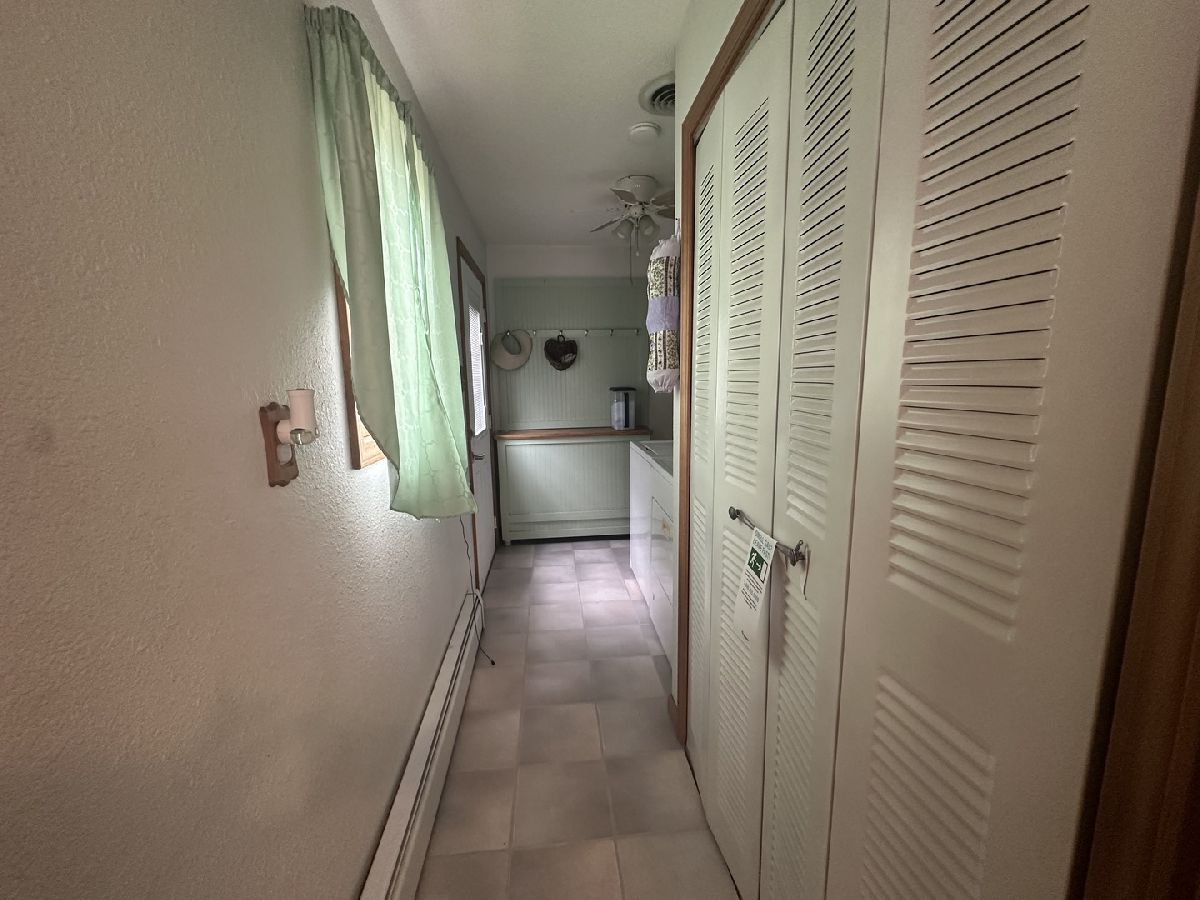
Laundry Room Info:
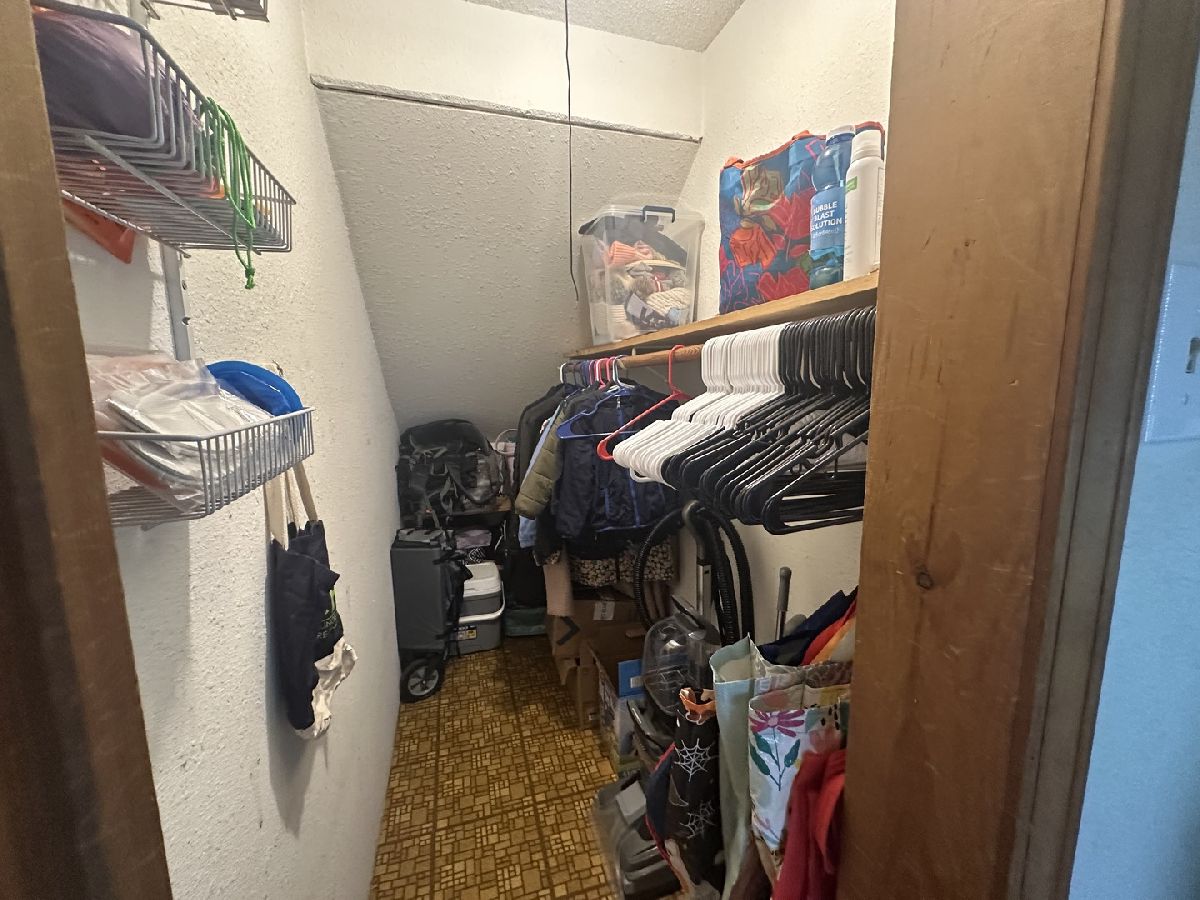
Dimensions: 13X7
Location: Main LevelDimensions: 13X7
Floor Type: Laminate
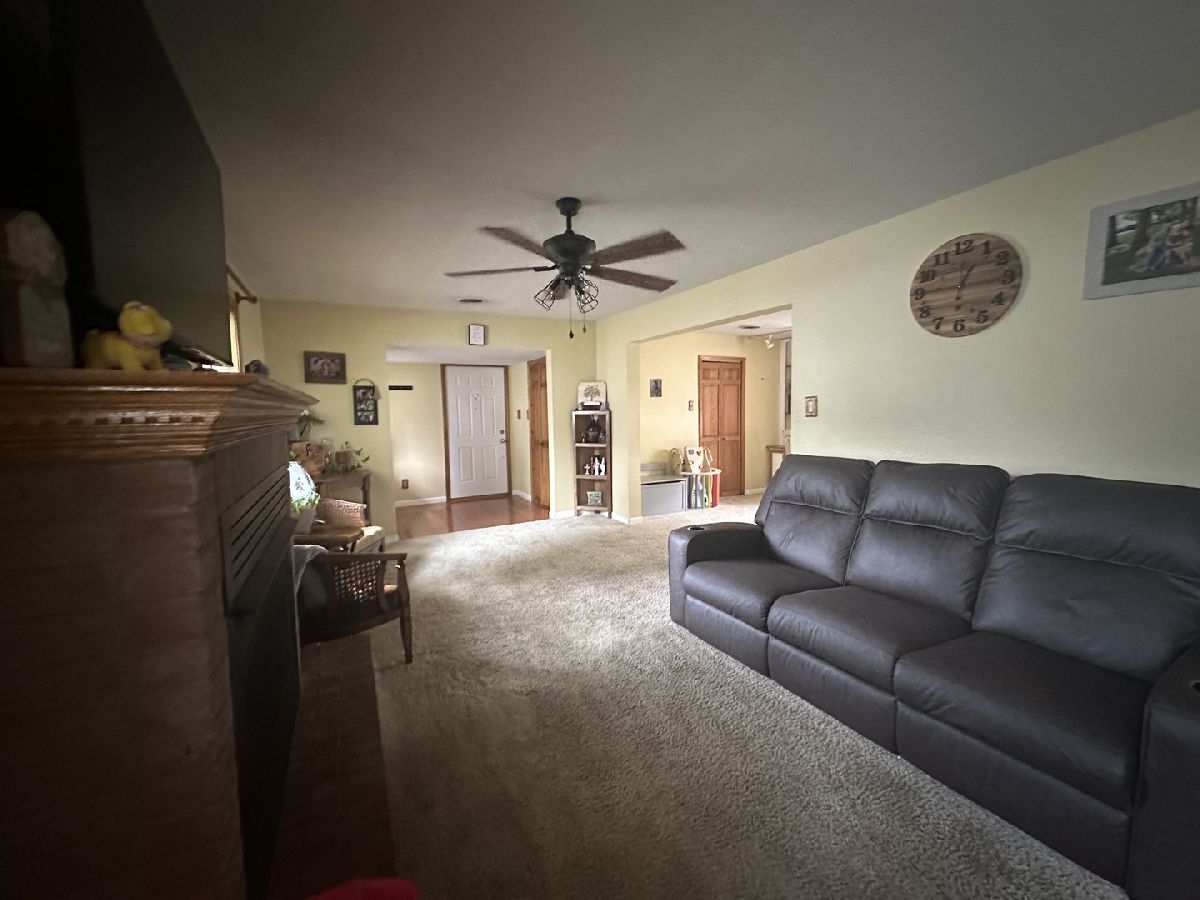
Living Room Info:
Dimensions: 33X11
Location: Main LevelDimensions: 33X11
Floor Type: Carpet
Additional Rooms Info:
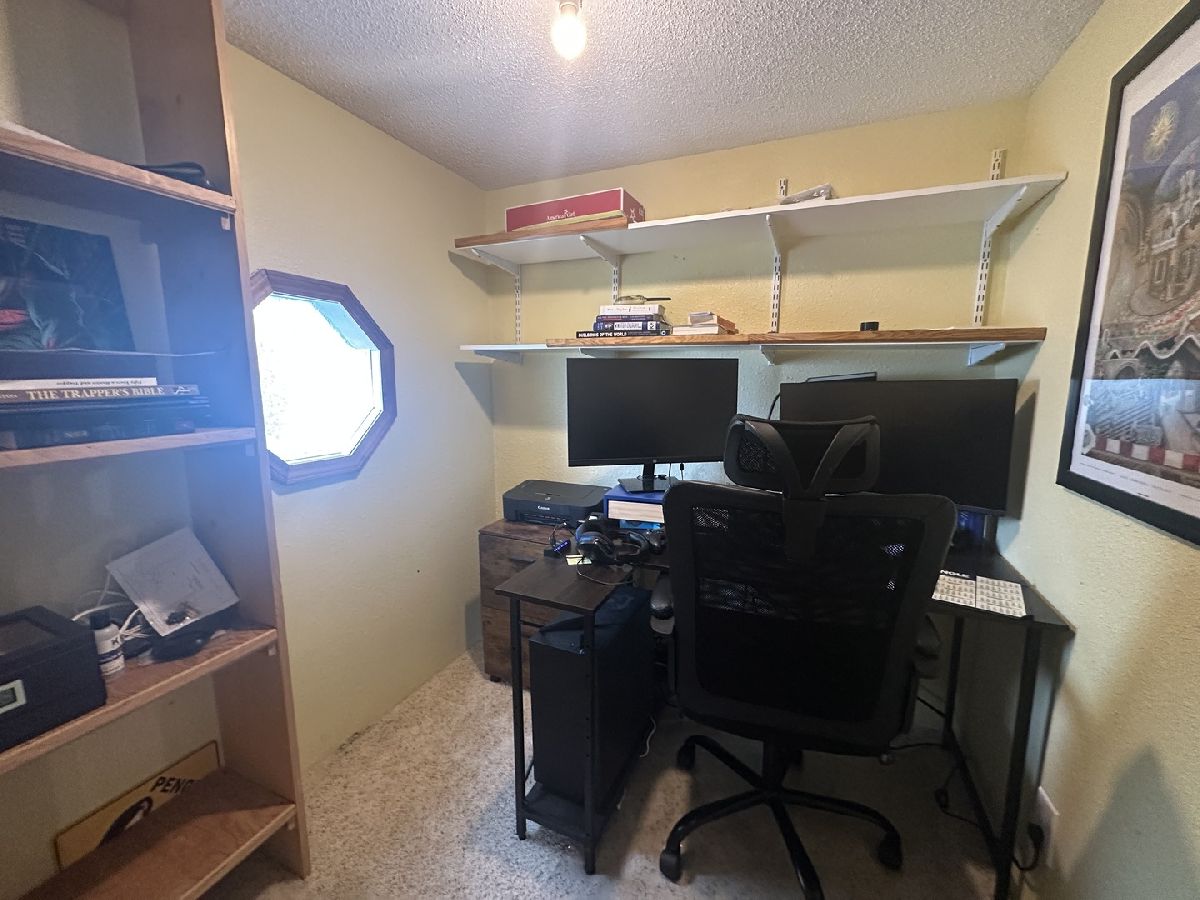
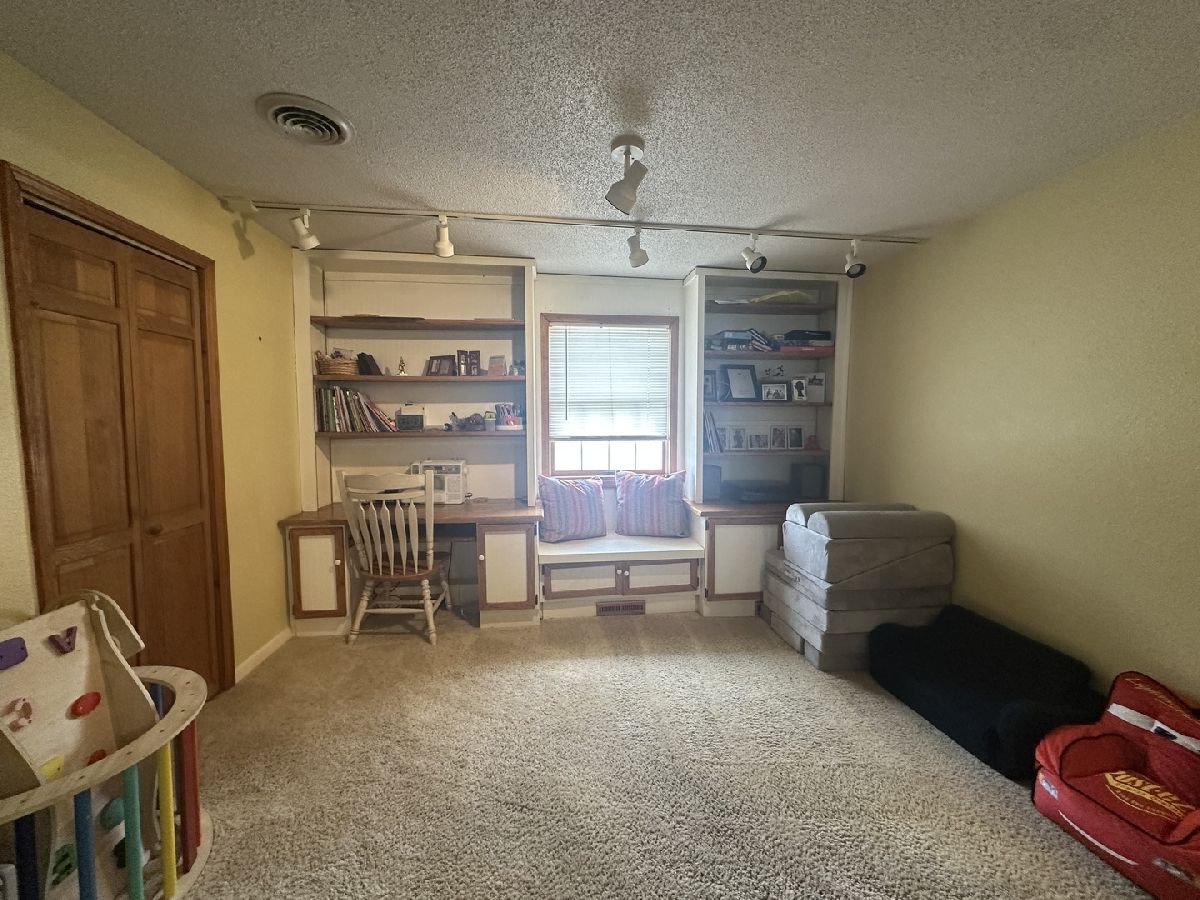
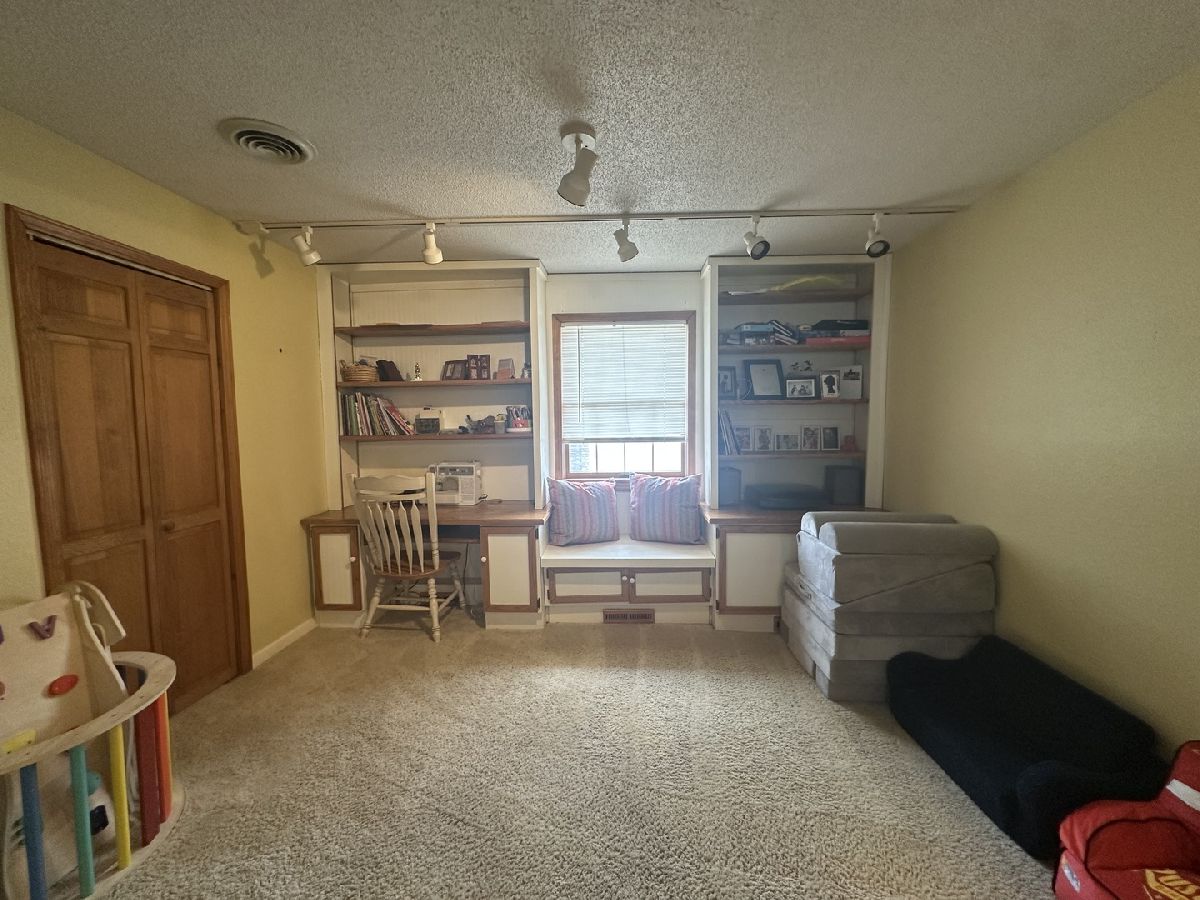
Rooms: Den
Basement: NoneRooms: Den
First Additional Room Info:
Name: Den
Dimensions: 13X12
Location: Main LevelName: Den
Dimensions: 13X12
Floor Type: —
Other Specifics
| 1 | |
| — | |
| Detached, Garage | |
| — | |
| — | |
| — | |
| — | |
| — | |
| 48x106 | |
| — | |
| None | |
| — | |
| Range, Microwave, Dishwasher, Refrigerator, Washer, Dryer | |
| Not in DB | |
| — | |
| — | |
| — |
Tax History
| Year | Property Taxes |
|---|---|
| 2026 | $1,784 |
Contact Agent
Nearby Similar Homes
301 State Street, Christopher, Illinois 62822
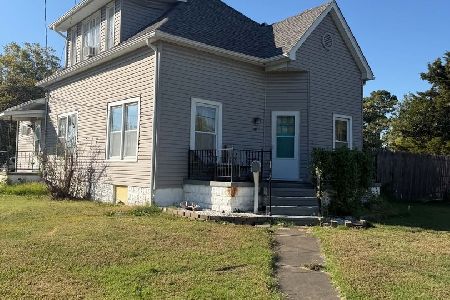
For Sale
$135,000
3 beds / 1.0 baths / 1,450 ft2
Single Family / Built: —
39
604 Washington Street, Christopher, Illinois 62822
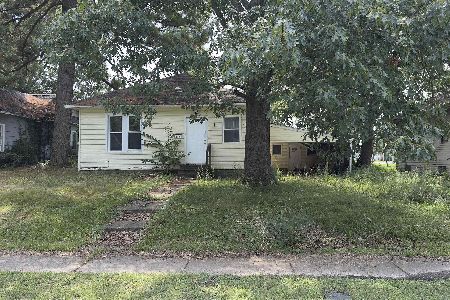
For Sale
$19,000
2 beds / 1.0 baths / 1,025 ft2
Single Family / Built: —
99
207 Sylvia Avenue, Christopher, Illinois 62822
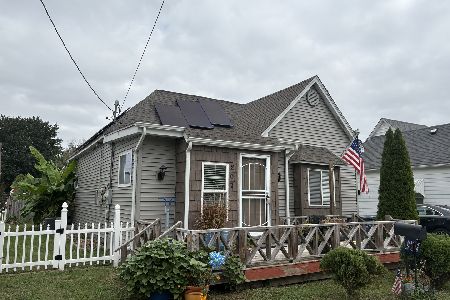
For Sale
$108,400
2 beds / 1.0 baths / 1,166 ft2
Single Family / Built: 1930
62
303 Mulkey Street, Christopher, Illinois 62822
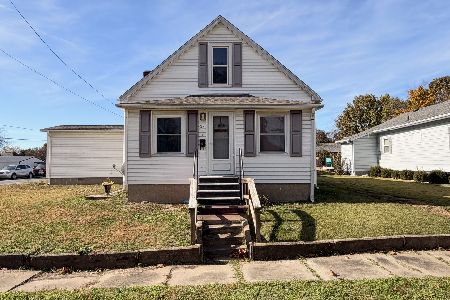
For Sale
$124,900
3 beds / 1.1 baths / 1,475 ft2
Single Family / Built: —
0
302 Emma Street, Christopher, Illinois 62822
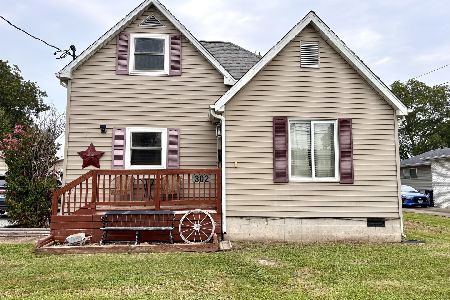
For Sale
$124,900
4 beds / 2.1 baths / 1,900 ft2
Single Family / Built: 1900
96
502 Cherry Avenue, Christopher, Illinois 62822
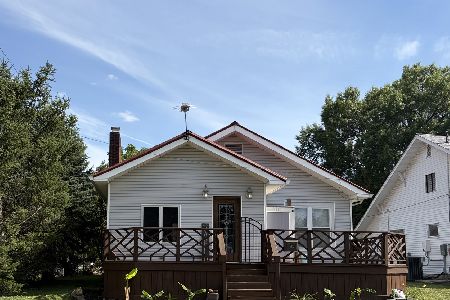
For Sale
$185,000
2 beds / 1.0 baths / 1,393 ft2
Single Family / Built: 1920
149
Nearby Sold Comparables
402 Belleville Avenue, Christopher, Illinois 62822

Sold
$179,900
3 beds / 2.0 baths / 1,750 ft2
Single Family / Built: —
300
404 Maple Street, Christopher, Illinois 62822

Sold
$205,000
4 beds / 2.0 baths / 2,270 ft2
Single Family / Built: 1969
244
202 Victor Street, Christopher, Illinois 62822
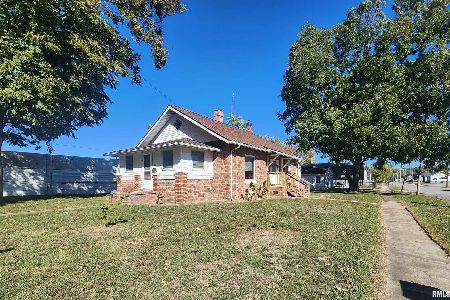
Sold
$69,000
3 beds / 1.0 baths / 1,400 ft2
Single Family / Built: 1945
166
706 Victor Street, Christopher, Illinois 62822
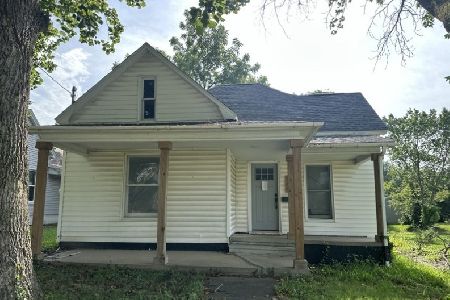
Sold
$59,700
2 beds / 1.0 baths / 1,150 ft2
Single Family / Built: 1940
111
201 Helen Street, Christopher, Illinois 62822
Sold
$140,000
2 beds / 2.0 baths / 1,368 ft2
Single Family / Built: 1940
155
Christopher, Illinois 62822

Sold
$15,000
4 beds / 2.0 baths / 2,068 ft2
Single Family / Built: —
5837
Contact Agent
Listing Provided By
Heavenly Homes Real Estate
