

402 Frontenac Street, Aurora, Illinois 60504


$240,000
|
For Sale
|
|
| Status: | Contingent |
| Sqft: | 1,394 |
| Cost/Sqft: | $172 |
| Beds: | 2 |
| Baths: | 2 |
| Year Built: | 1990 |
| Property Taxes: | $4,678 |
| Days On Market: | 29 |
| Lot Size: | 0,00 |
Description
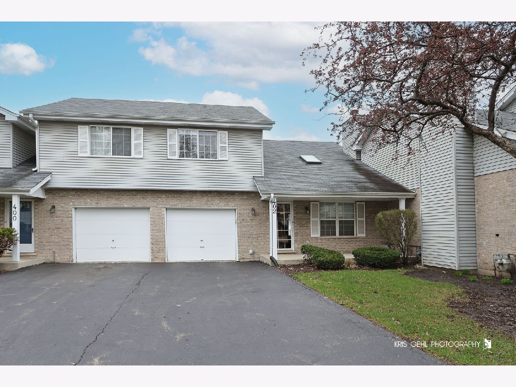
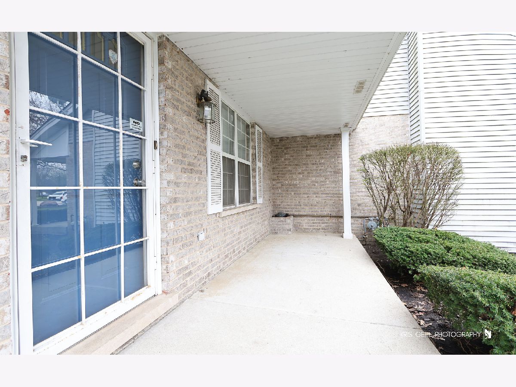
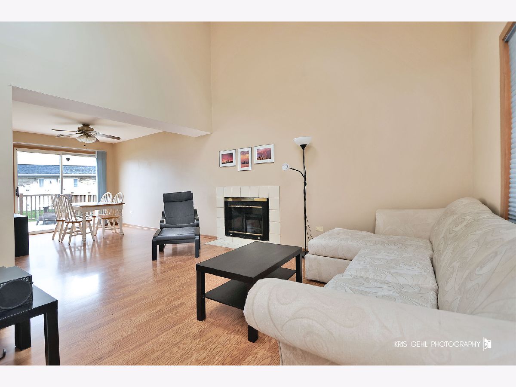
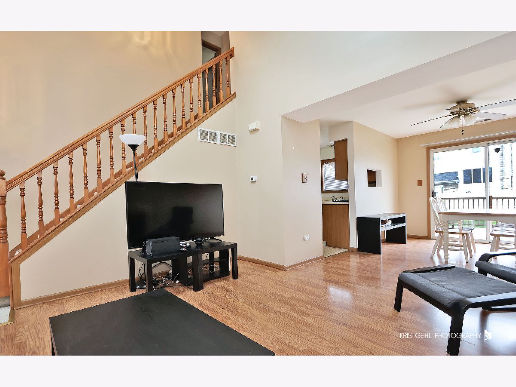
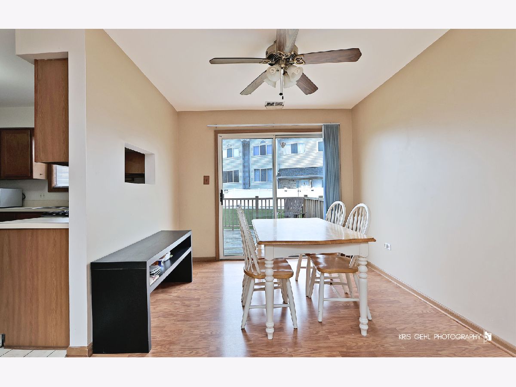
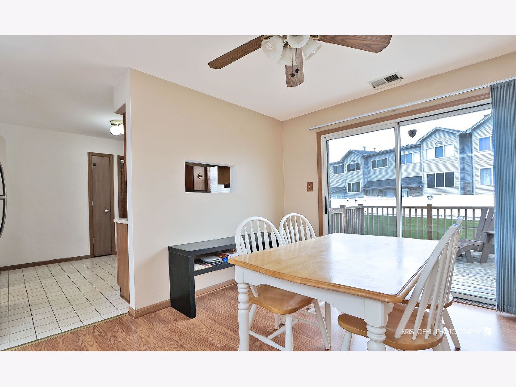
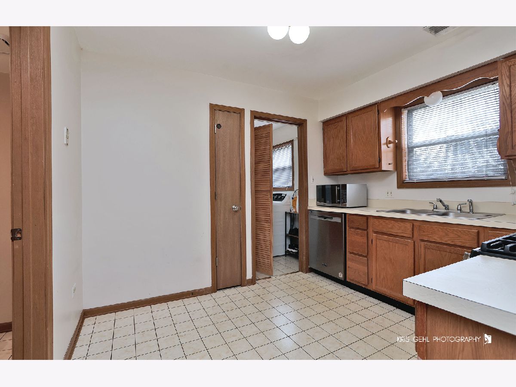
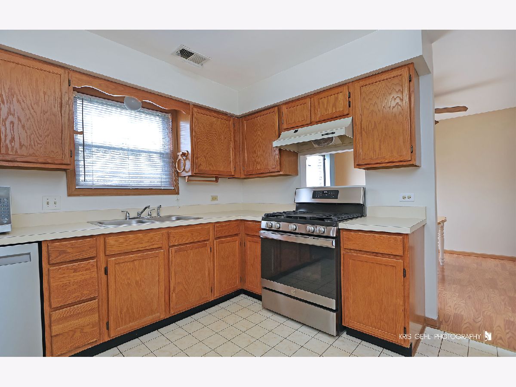
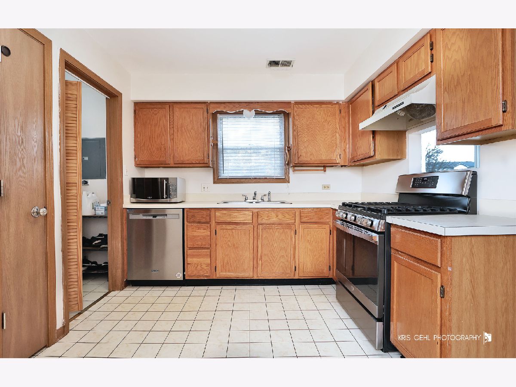
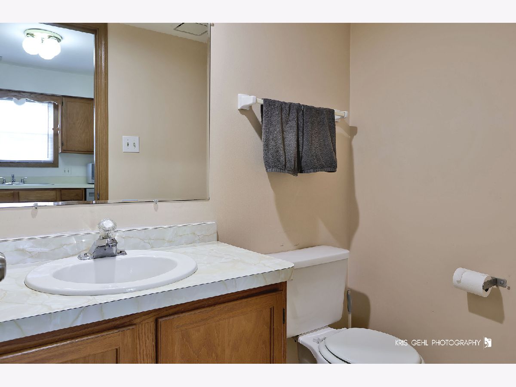
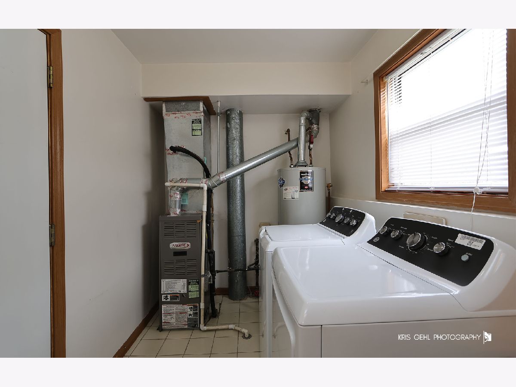
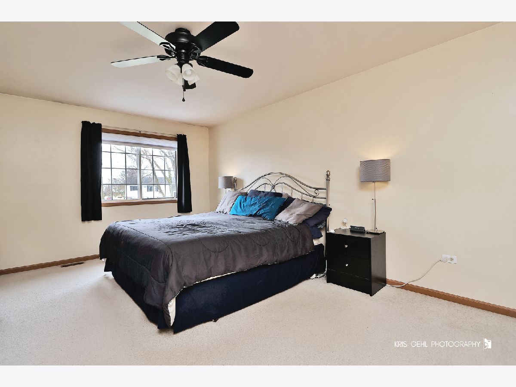
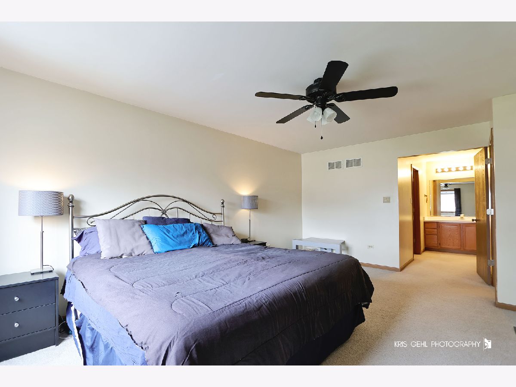
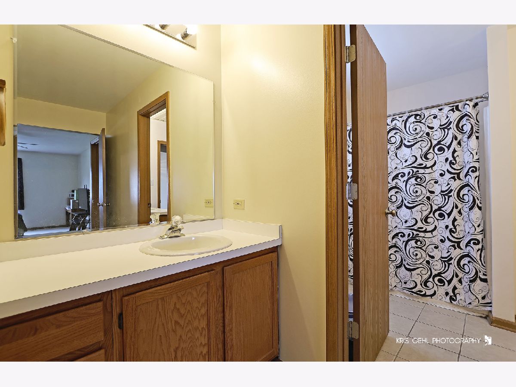
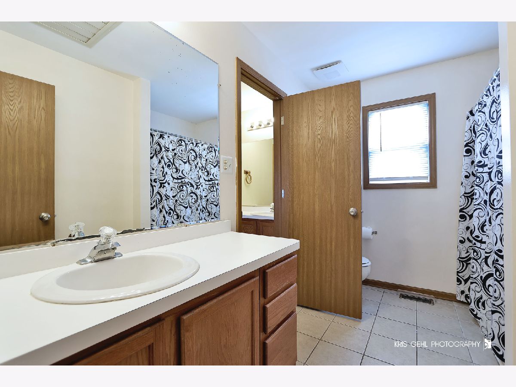
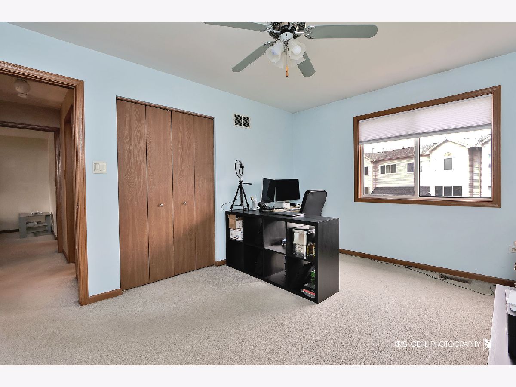
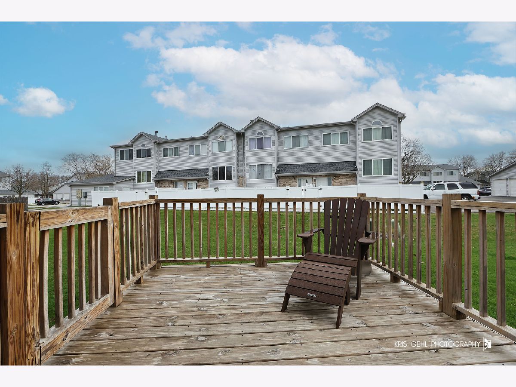
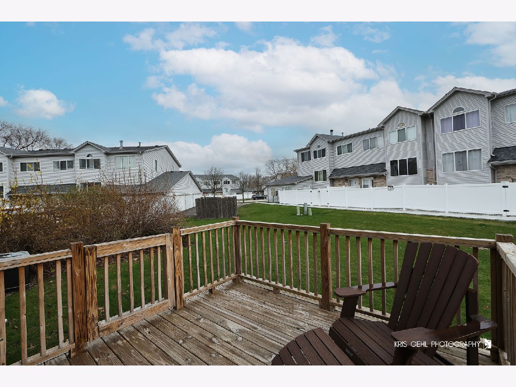
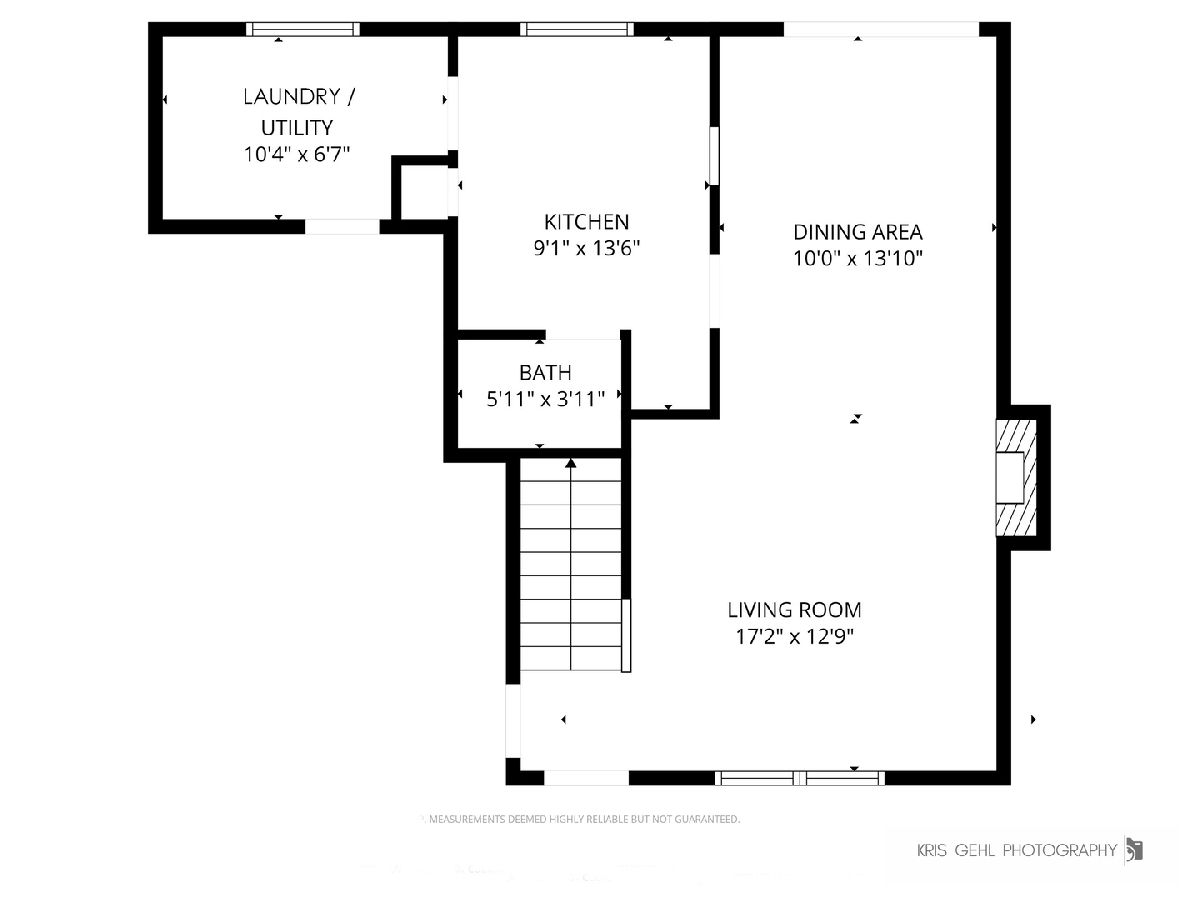
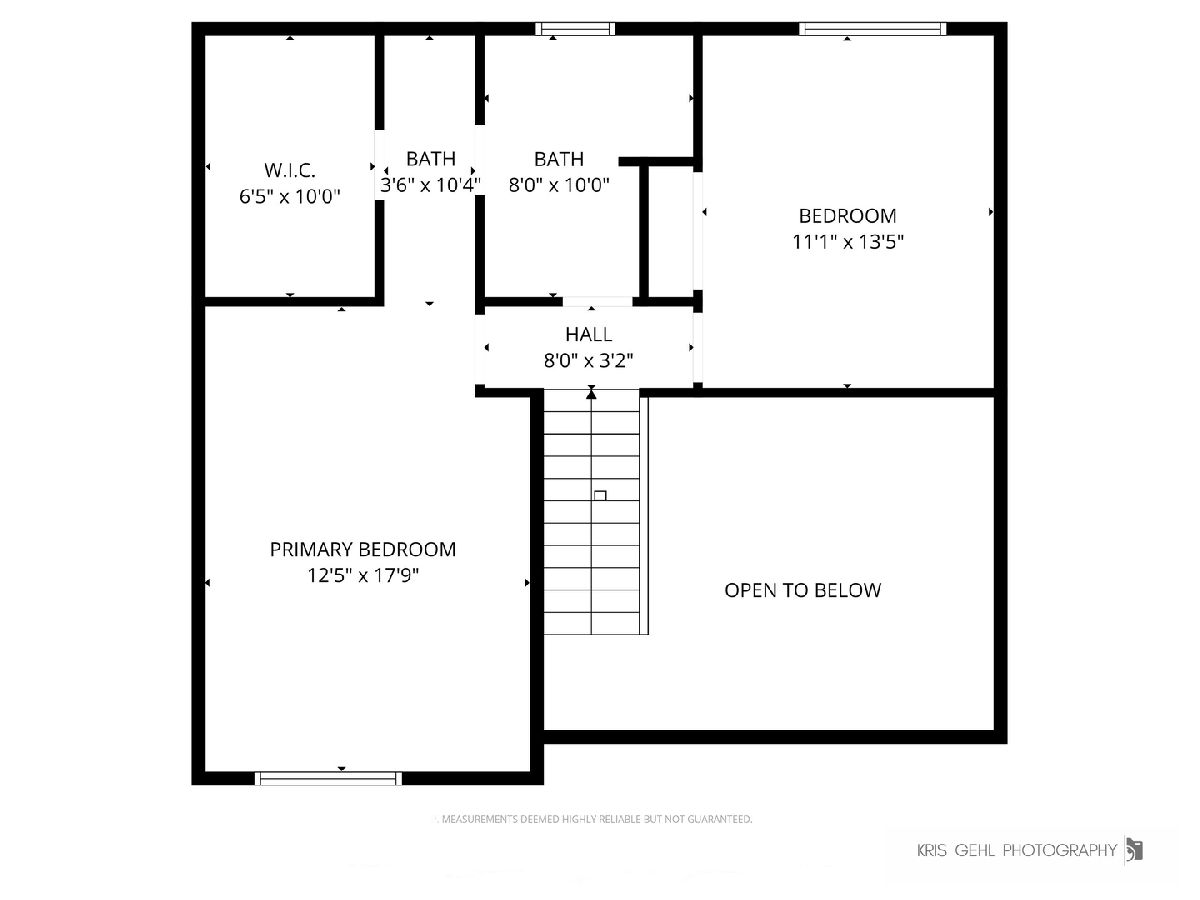
Multiple Offers Received - Highest and Best deadline to submit written offers is Monday, May 4th at 9:00 am. Well-maintained 2 bed, 1.5 bath home with an attached 1car garage. Open floor plan with high ceilings, an eat in kitchen with abundant cabinetry, and a separate dining area. The cozy living room features a fireplace with gas starter and beautiful oak woodwork, complemented by skylights and ceiling fans for added natural light and comfort. The primary suite offers a huge walkin closet plus an upgraded dressing area. Enjoy outdoor living on the large new deck overlooking a spacious backyard. Located on a cul-de-sac with a long driveway providing extra parking. Investor friendly. Recent updates include Furnace (2016), Water Heater (2015), and AC (2011). Highly rated District 204 schools. Convenient to Metra, major expressways, shopping, and restaurants.
Property Specifics
| Condos/Townhomes | |
| 2 | |
| — | |
| 1990 | |
| — | |
| — | |
| No | |
| — |
| — | |
| Emerald Shores | |
| 300 / Monthly | |
| — | |
| — | |
| — | |
| 12631461 | |
| 0729206017 |
Nearby Schools
| NAME: | DISTRICT: | DISTANCE: | |
|---|---|---|---|
|
Grade School
Mccarty Elementary School |
204 | — | |
|
Middle School
Granger Middle School |
204 | Not in DB | |
|
High School
Waubonsie Valley High School |
204 | Not in DB | |
Property History
| DATE: | EVENT: | PRICE: | SOURCE: |
|---|---|---|---|
| 10 Nov, 2009 | Sold | $130,500 | MRED MLS |
| 26 Sep, 2009 | Under contract | $134,900 | MRED MLS |
| — | Last price change | $138,900 | MRED MLS |
| 27 Jul, 2009 | Listed for sale | $139,900 | MRED MLS |
| 4 May, 2026 | Under contract | $240,000 | MRED MLS |
| 29 Apr, 2026 | Listed for sale | $240,000 | MRED MLS |
Room Specifics
Total Bedrooms: 2
Bedrooms Above Ground: 2
Bedrooms Below Ground: 0
Dimensions: —
Floor Type: —
Full Bathrooms: 2
Bathroom Amenities: Soaking Tub
Bathroom in Basement: 0
Rooms: —
Basement Description: —
Other Specifics
| 1 | |
| — | |
| — | |
| — | |
| — | |
| 42 x 37.8 x 21 x 13.5 x 14 | |
| — | |
| — | |
| — | |
| — | |
| Not in DB | |
| — | |
| — | |
| — | |
| — |
Tax History
| Year | Property Taxes |
|---|---|
| 2009 | $3,371 |
| 2026 | $4,678 |
Contact Agent
Nearby Similar Homes
Nearby Sold Comparables

Contact Agent
Listing Provided By
Charles Rutenberg Realty
