

402 High Street, Urbana, Illinois 61801


$340,000
|
For Sale
|
|
| Status: | Active |
| Sqft: | 3,042 |
| Cost/Sqft: | $112 |
| Beds: | 5 |
| Baths: | 2 |
| Year Built: | 1903 |
| Property Taxes: | $9,662 |
| Days On Market: | 22 |
| Lot Size: | 0,16 |
Description
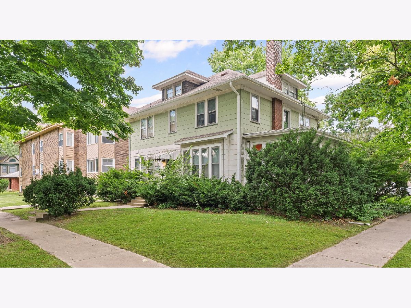
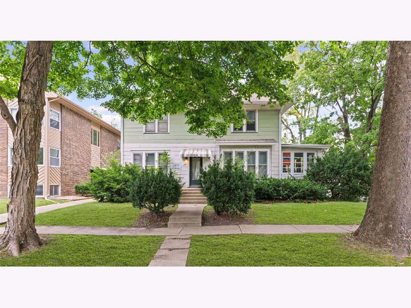
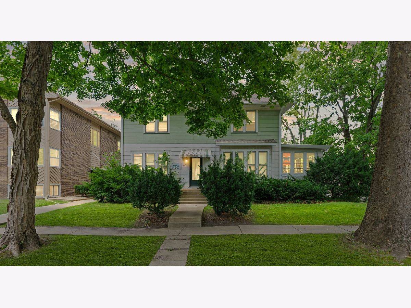
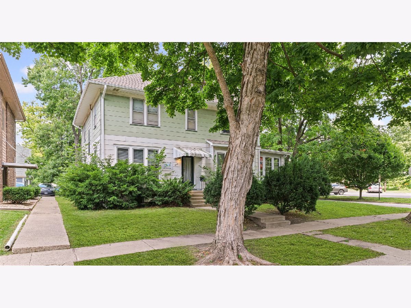
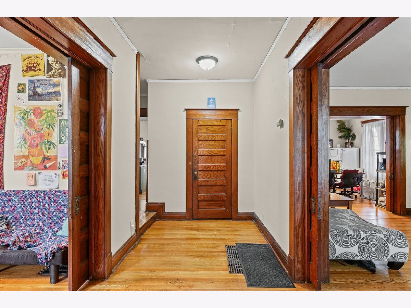
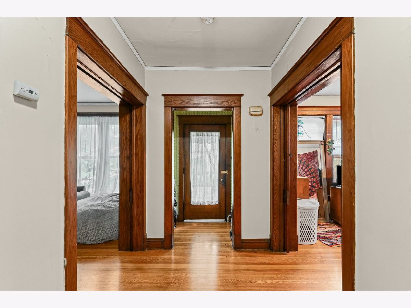
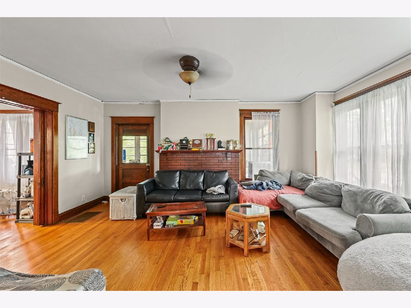
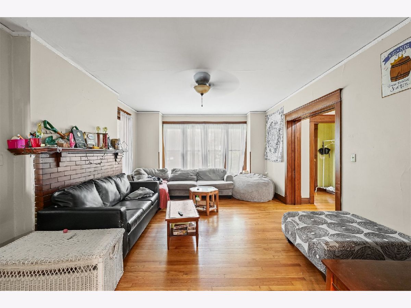
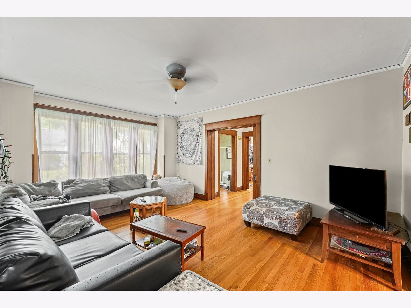
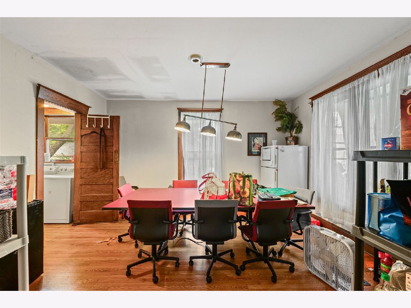
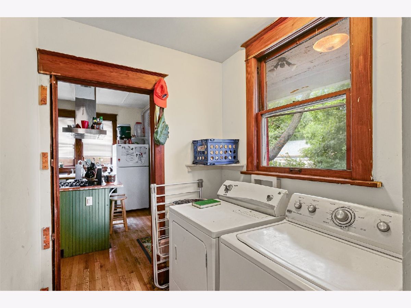
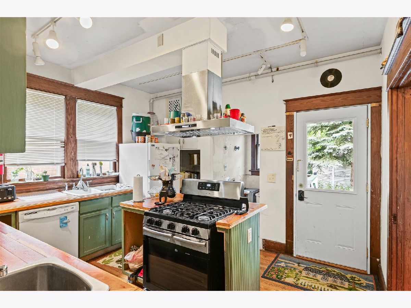
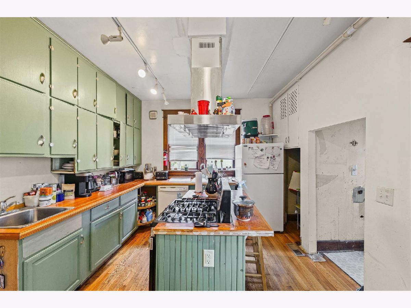
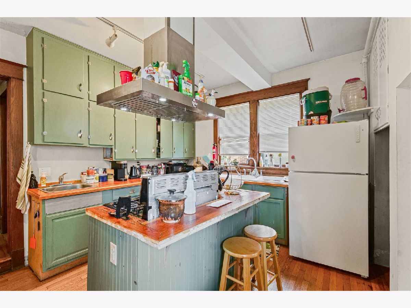
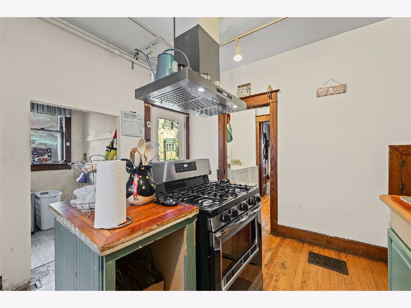
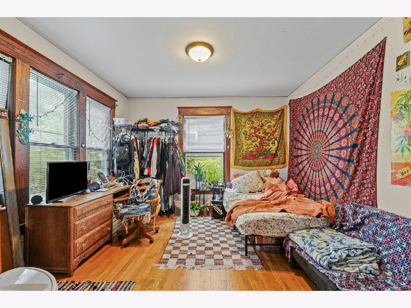
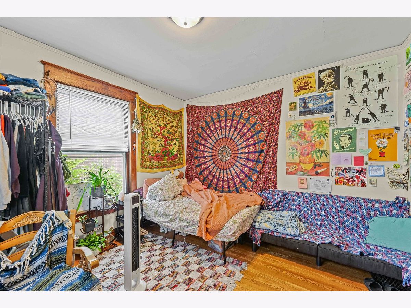
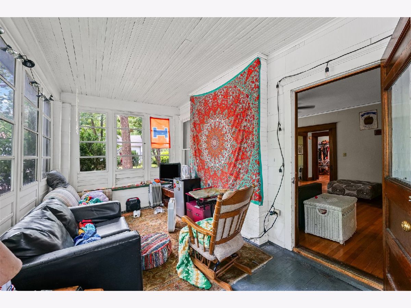
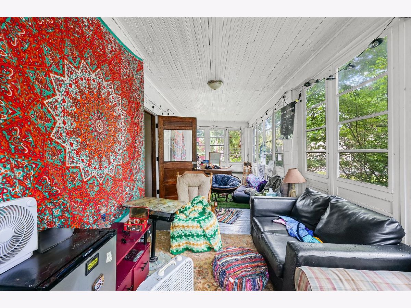
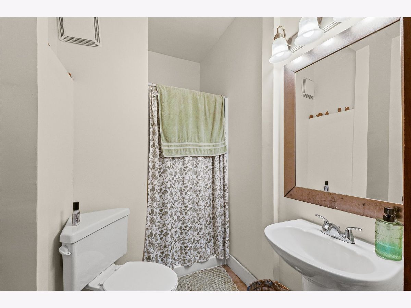
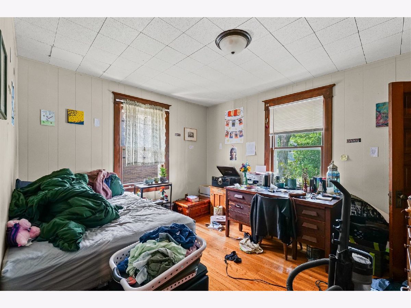
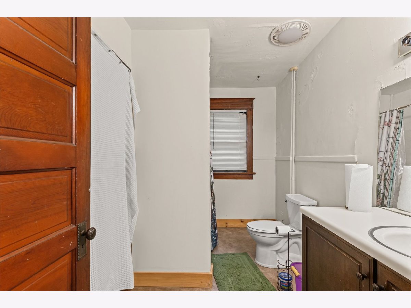
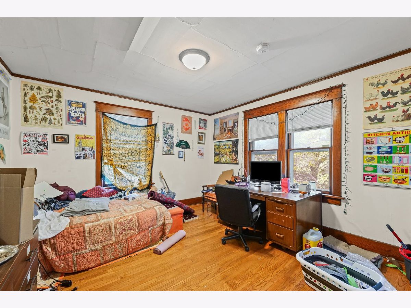
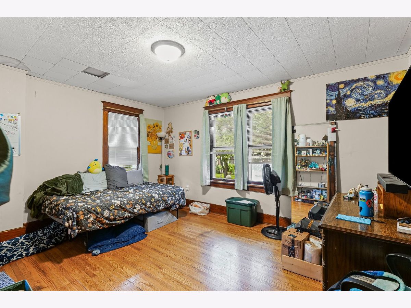
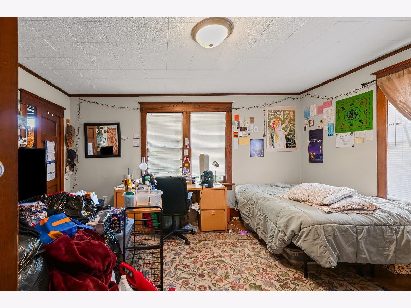
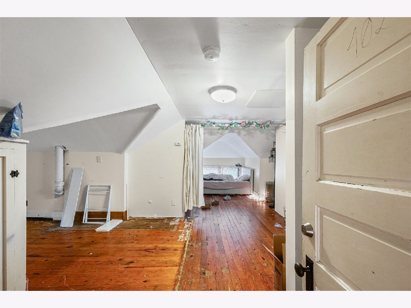
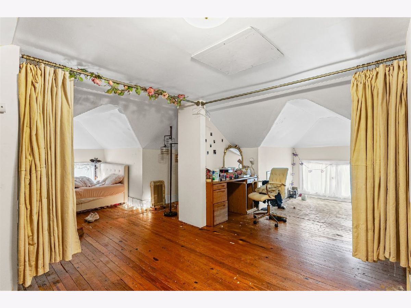
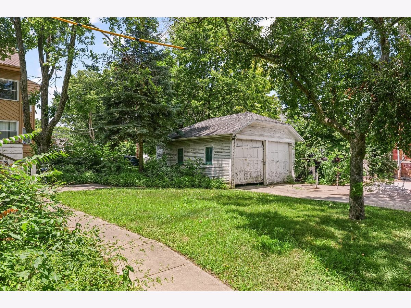
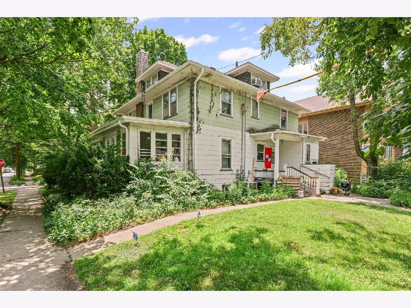
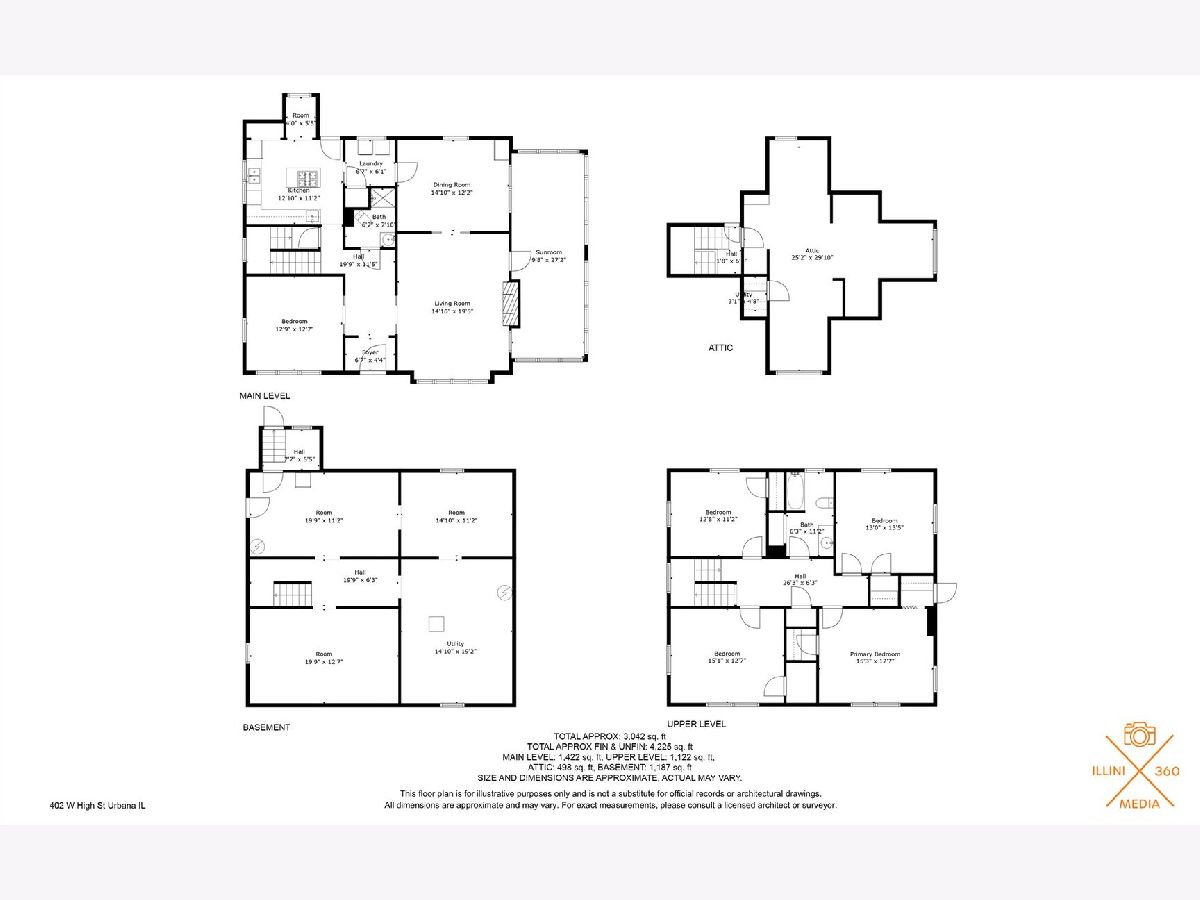
Classic West Urbana charm meets modern convenience! Located just blocks from downtown Urbana, this spacious 5-bedroom, 2-full-bath home offers an incredible combination of historic character, thoughtful updates, and investment potential. Renovated in 2015, the home features an updated kitchen, an additional full bathroom, and convenient laundry facilities while preserving its original architectural details. Beautiful wood pocket doors, 9-foot ceilings on the main level, and original trim throughout showcase the timeless character of this classic home. Additional highlights include central air conditioning and a spacious detached 2-car garage. Enjoy easy access to the Urbana Free Library, Urbana's Farmers Market, and all the dining, shopping, and entertainment downtown Urbana has to offer. With six bedrooms and generous living space, this property offers flexibility for a variety of living arrangements or an excellent opportunity to add to your investment portfolio. Currently rented for $2,555 per month, with the owner covering internet, sewer, lawn care, and trash service. Historic charm, an unbeatable location, and income-producing potential make this West Urbana property one you won't want to miss!
Property Specifics
| Single Family | |
| — | |
| — | |
| 1903 | |
| Partially Finished, Full | |
| 1,187 (1,187 finished) | |
| Cedar | |
| — | |
| — | |
| No | |
| 0.16 |
| Champaign | |
| — | |
| — / Not Applicable | |
| None | |
| Public | |
| Public Sewer | |
| Central Air | |
| Gas, Forced Air | |
| No | |
| 12467756 | |
| 922117133010 |
Nearby Schools
| NAME: | DISTRICT: | DISTANCE: | |
|---|---|---|---|
|
Grade School
Leal Elementary School |
116 | — | |
|
Middle School
Urbana Middle School |
116 | Not in DB | |
|
High School
Urbana High School |
116 | Not in DB | |
Property History
| DATE: | EVENT: | PRICE: | SOURCE: |
|---|---|---|---|
| 24 Apr, 2009 | Sold | $165,000 | MRED MLS |
| 18 Feb, 2009 | Under contract | $189,402 | MRED MLS |
| 15 Dec, 2008 | Listed for sale | $0 | MRED MLS |
| 15 Sep, 2020 | Sold | $161,100 | MRED MLS |
| 9 Jul, 2020 | Under contract | $179,000 | MRED MLS |
| 5 Jun, 2020 | Listed for sale | $179,000 | MRED MLS |
| 28 Oct, 2026 | Listed for sale | $340,000 | MRED MLS |
Room Specifics
Total Bedrooms: 5
Bedrooms Above Ground: 5
Bedrooms Below Ground: 0
Dimensions: 15X13
Floor Type: —
Dimensions: 13X14
Floor Type: —
Dimensions: 13X12
Floor Type: —
Dimensions: 15X13
Floor Type: —
Full Bathrooms: 2
Bathroom Amenities: —
Bathroom in Basement: 0
Dimensions: 15X12
Floor Type: —
Dimensions: 13X11
Floor Type: —
Features: Eating Area-Table Space, Pantry-Closet
Dimensions: 7X6
Floor Type: —
Dimensions: 15X20
Floor Type: —
Rooms: Attic, Bedroom 5
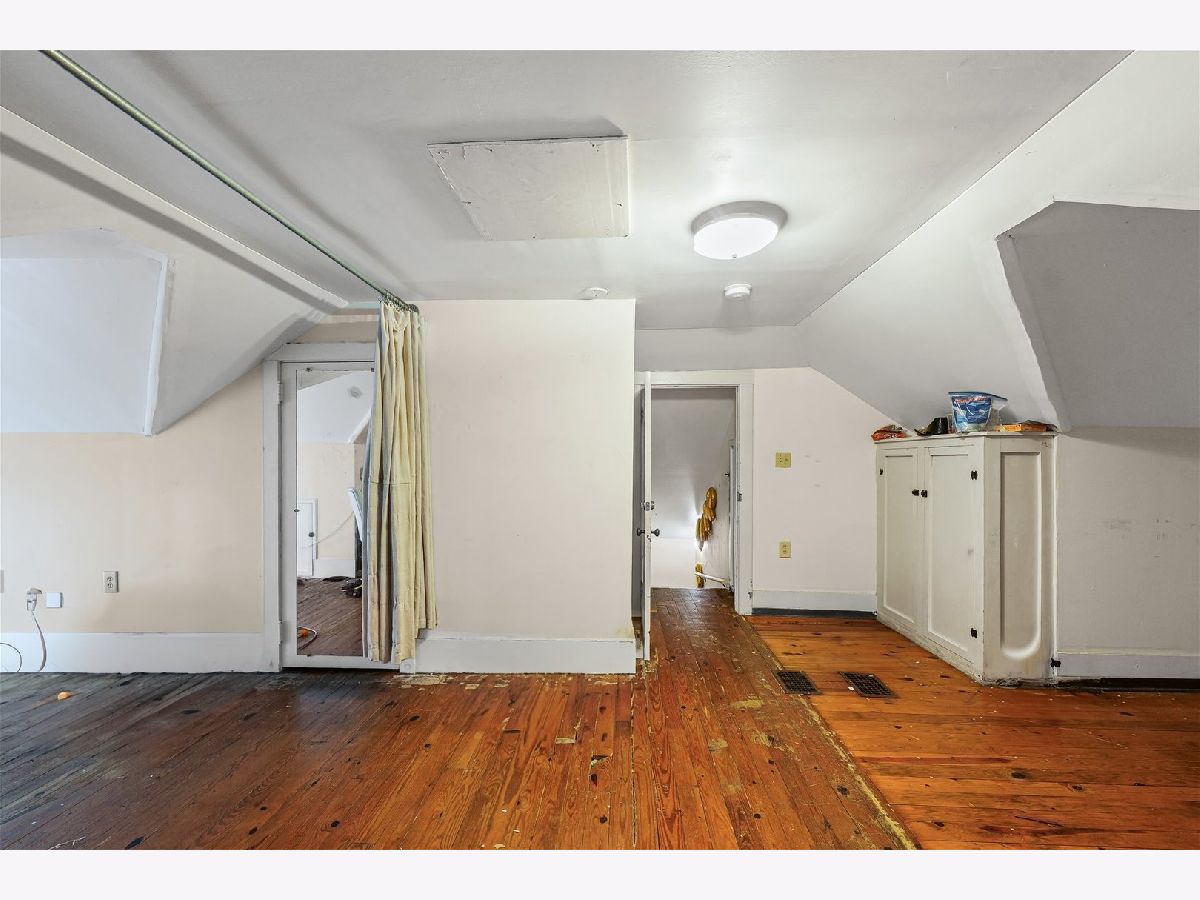
Name: Attic
Dimensions: 25X30
Floor Type: —
Name: Bedroom 5
Dimensions: 13X13
Floor Type: —
Other Specifics
| 1.5 | |
| — | |
| Garage Owned, Detached, Garage | |
| — | |
| — | |
| Porch | |
| — | |
| Corner Lot | |
| 58.75 X 115.5 | |
| Finished | |
| None | |
| — | |
| Range, Microwave, Refrigerator, Washer, Dryer | |
| Not in DB | |
| Sidewalks | |
| — | |
| Wood Burning |
Tax History
| Year | Property Taxes |
|---|---|
| 2009 | $1,452 |
| 2020 | $7,173 |
| 2026 | $9,662 |
Contact Agent
Contact Agent
Listing Provided By
RE/MAX REALTY ASSOCIATES-CHA
