

402 Third Street, Fisher, Illinois 61843


$175,000
|
For Sale
|
|
| Status: | Contingent |
| Sqft: | 1,244 |
| Cost/Sqft: | $141 |
| Beds: | 3 |
| Baths: | 1 |
| Year Built: | 1939 |
| Property Taxes: | $2,642 |
| Lot Size: | 0,29 |
Description
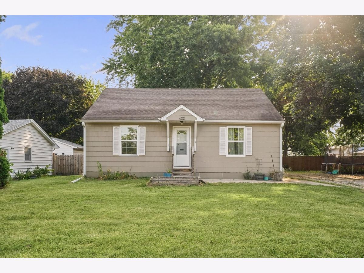
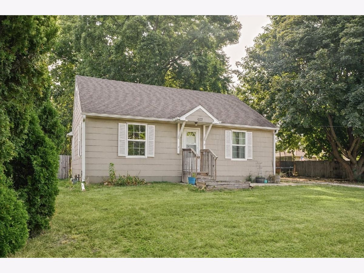
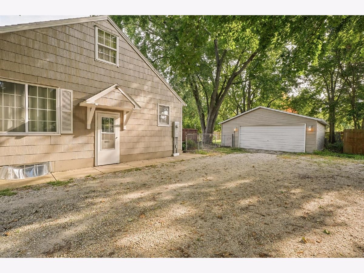
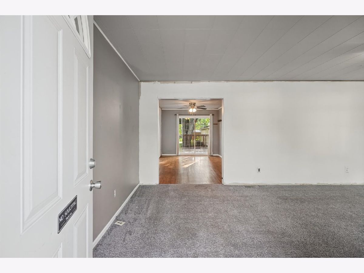
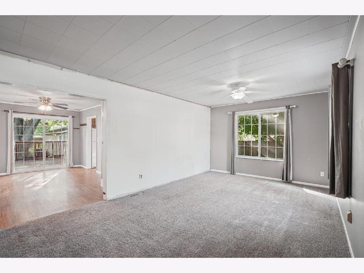
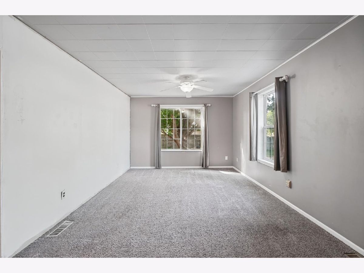
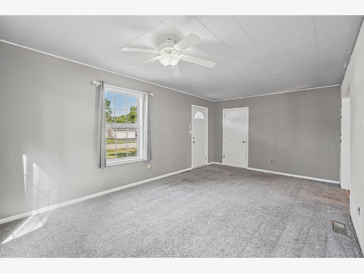
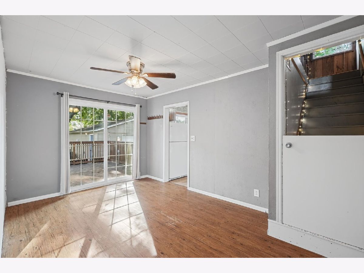
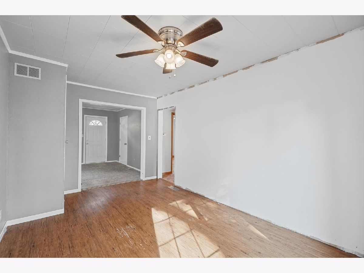
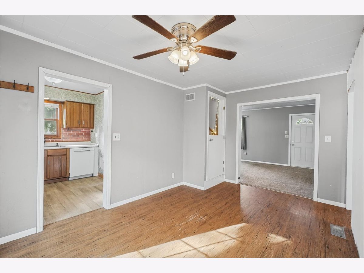
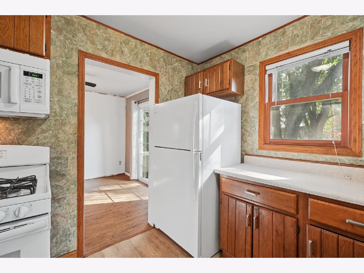
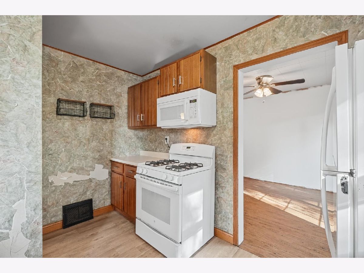
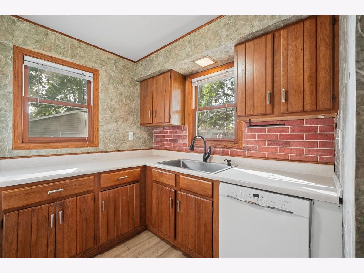
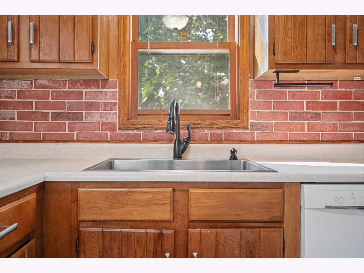
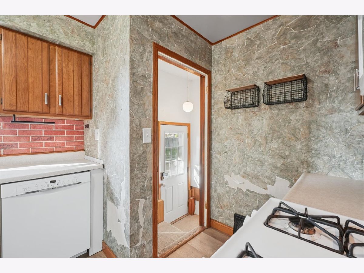
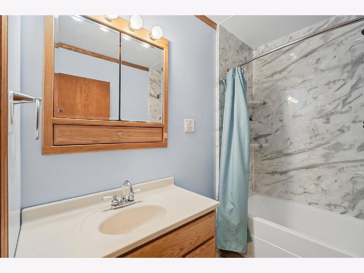
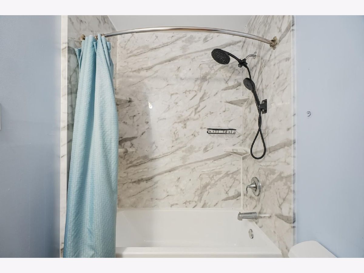
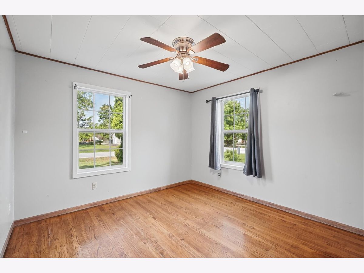
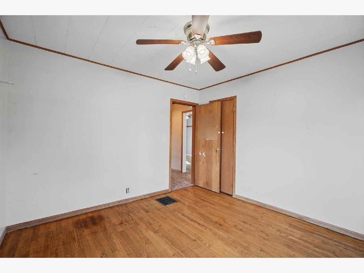
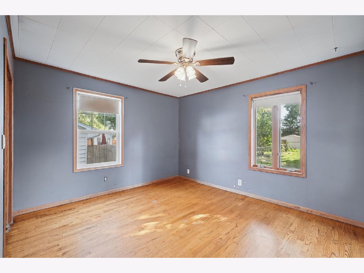
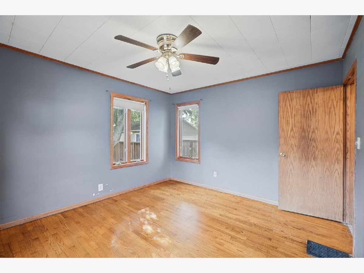
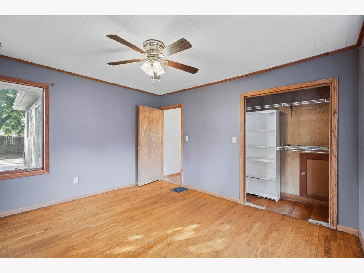
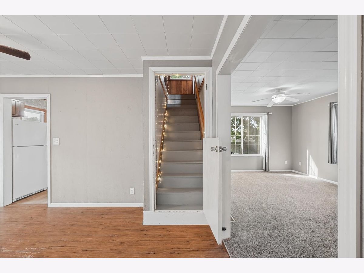
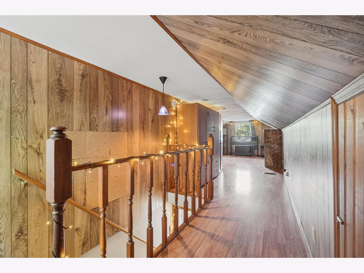
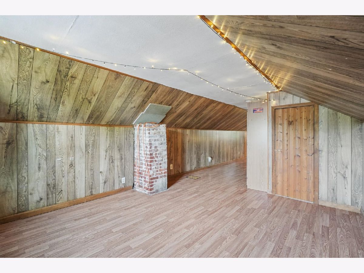
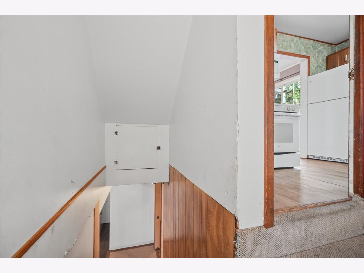
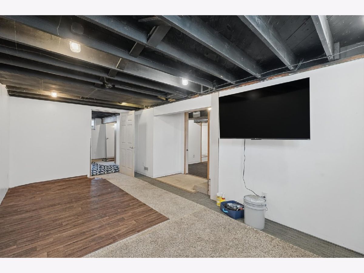
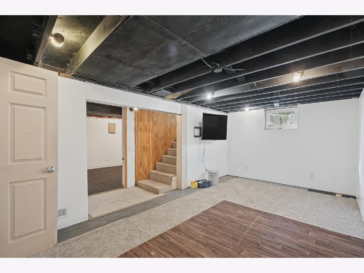
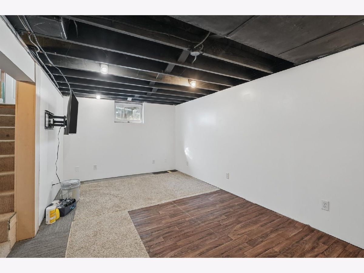
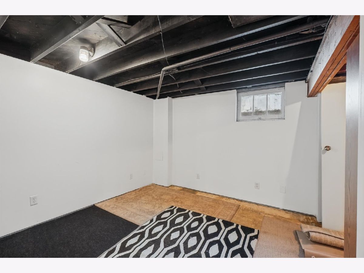
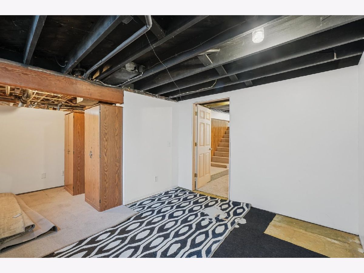
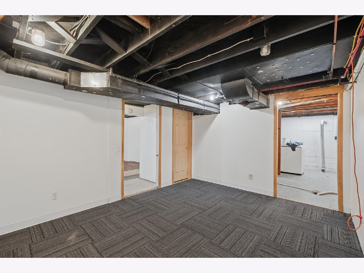
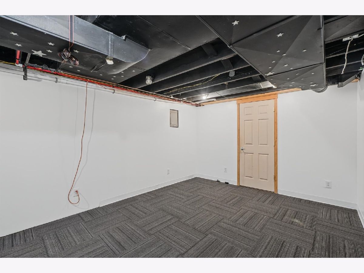
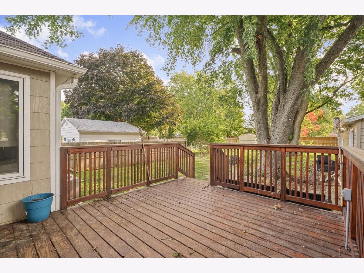
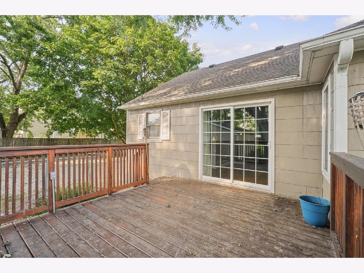
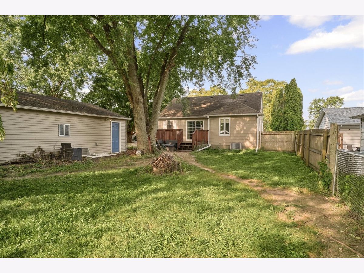
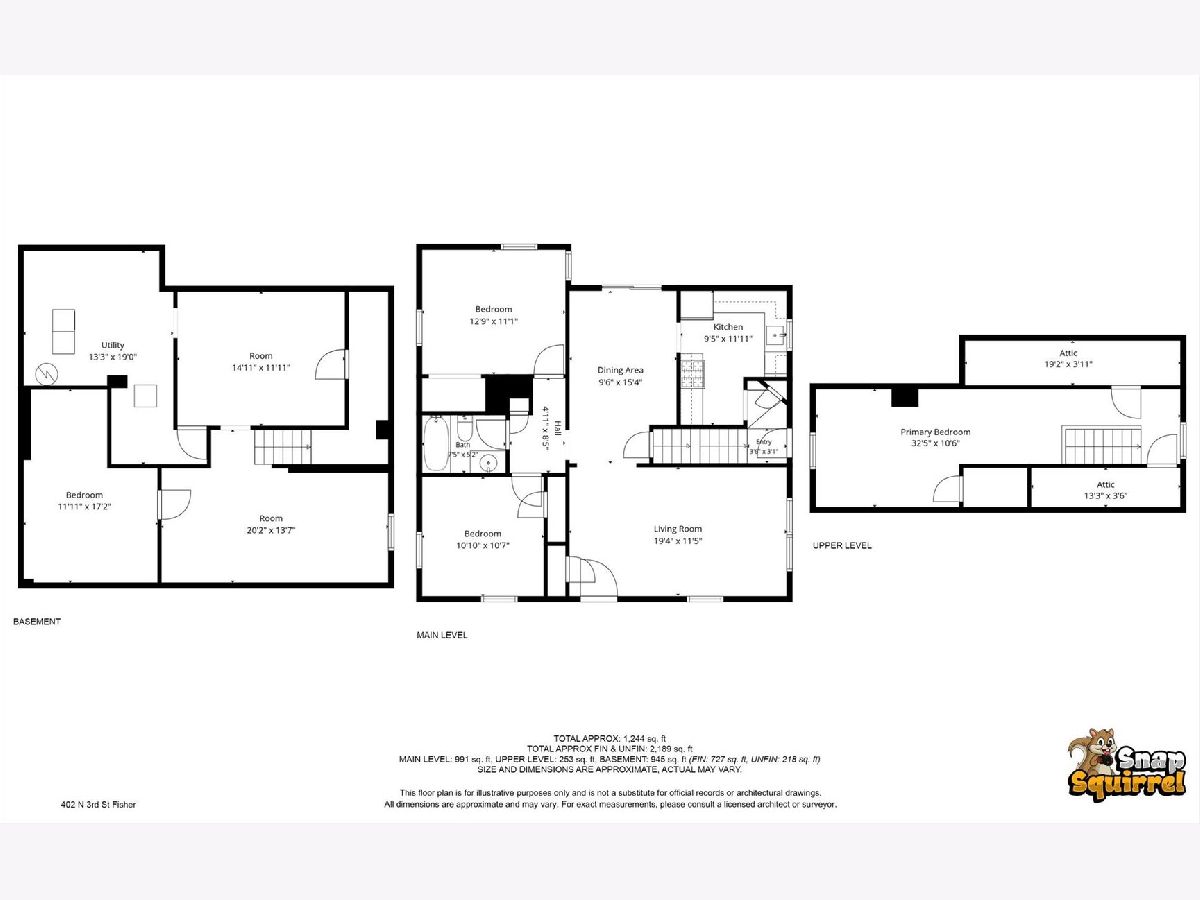
So much more space than meets the eye! This cozy home in the heart of Fisher offers room to spread out with living space on multiple levels. The main floor features a spacious living room, dining area, kitchen, and two bedrooms, while upstairs you'll find an oversized third bedroom with plenty of room to make it your own. And the space doesn't stop there! The basement provides even more room for storage, hobbies, a rec area, or whatever fits your needs. Outside, enjoy a fenced backyard with a deck and plenty of space to relax, play, or entertain. A large detached garage gives you even more room for vehicles, projects, toys, and storage. With a surprising amount of space inside and out, 402 N 3rd Street is ready for its next owner!
Property Specifics
| Single Family | |
| — | |
| — | |
| 1939 | |
| Partially Finished, Full | |
| 945 | |
| Vinyl Siding | |
| — | |
| — | |
| No | |
| 0.29 |
| Champaign | |
| — | |
| — / Not Applicable | |
| None | |
| Public | |
| Public Sewer | |
| Central Air, Wall Unit(s) | |
| Natural Gas, Electric, Forced Air | |
| 12727315 | |
| 020136228015 |
Nearby Schools
| NAME: | DISTRICT: | DISTANCE: | |
|---|---|---|---|
|
Grade School
Fisher Grade School |
1 | — | |
|
Middle School
Fisher Jr./sr. High School |
1 | Not in DB | |
|
High School
Fisher Jr./sr. High School |
1 | Not in DB | |
Room Specifics
Total Bedrooms: 3
Bedrooms Above Ground: 3
Bedrooms Below Ground: 0
Dimensions: 33X11
Floor Type: —
Dimensions: 13X11
Floor Type: —
Dimensions: 11X11
Floor Type: —
Full Bathrooms: 1
Bathroom Amenities: —
Bathroom in Basement: 0
Dimensions: 10X15
Floor Type: —
Dimensions: 10X12
Floor Type: —
Dimensions: 19X12
Floor Type: —
Rooms: Utility Room-Lower Level, Bonus Room
Name: Utility Room-Lower Level
Dimensions: 13X19
Floor Type: —
Name: Bonus Room
Dimensions: 12X17
Floor Type: —
Other Specifics
| 2 | |
| — | |
| Garage Owned, Detached, Garage | |
| — | |
| — | |
| — | |
| — | |
| — | |
| 55x60158x93 | |
| — | |
| None | |
| — | |
| — | |
| Not in DB | |
| — | |
| — | |
| — |
Contact Agent
Nearby Similar Homes

Nearby Sold Comparables


Contact Agent
Listing Provided By
Nate Evans Group
