

4020 105th Street, Oak Lawn, Illinois 60453


$235,000
|
For Sale
|
|
| Status: | Active |
| Sqft: | 900 |
| Cost/Sqft: | $261 |
| Beds: | 2 |
| Baths: | 2 |
| Year Built: | 1997 |
| Property Taxes: | $4,679 |
| Days On Market: | 105 |
| Lot Size: | 0,00 |
Description
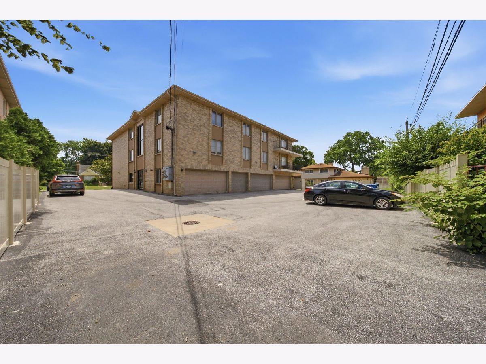
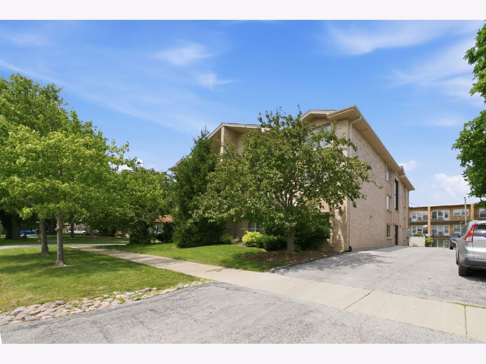
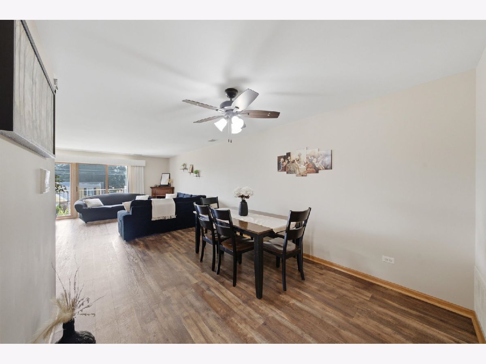
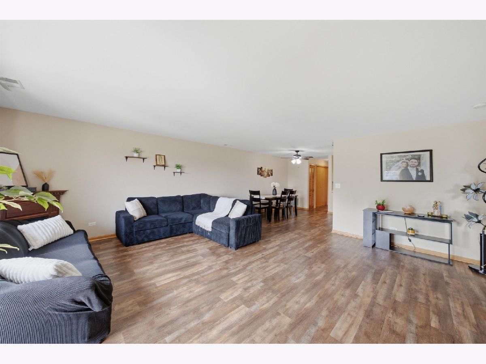
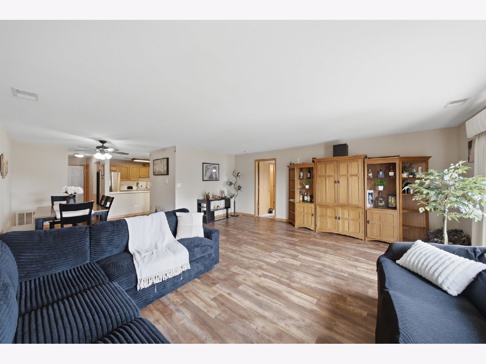
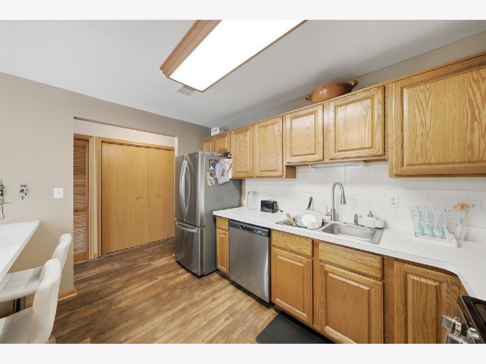
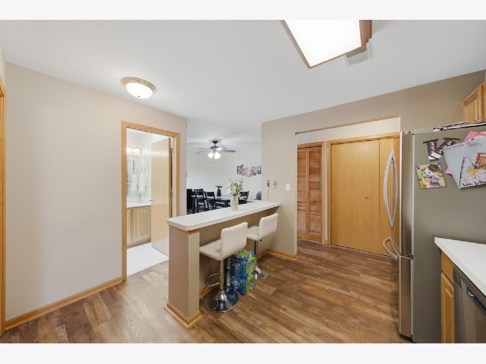
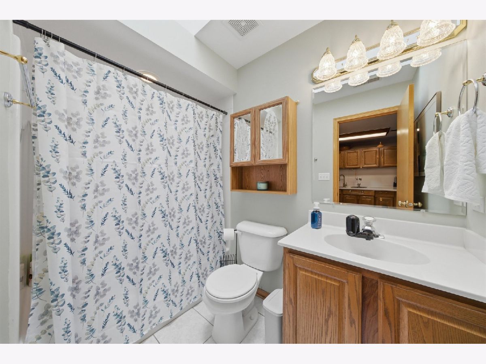
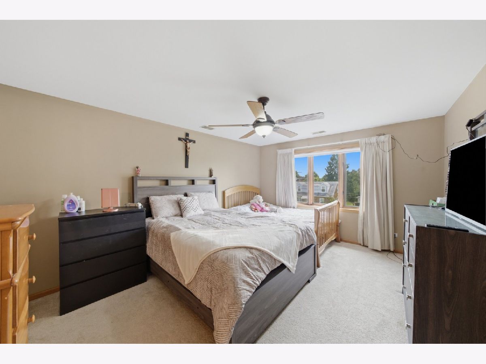
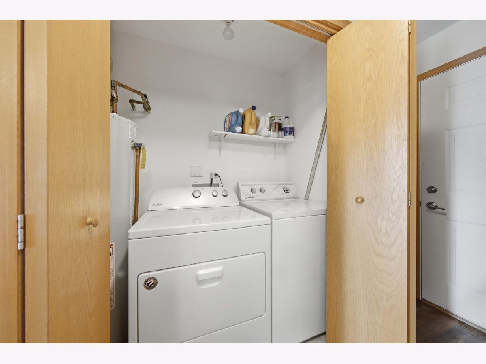
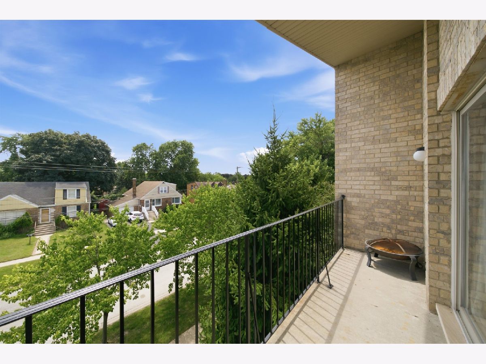
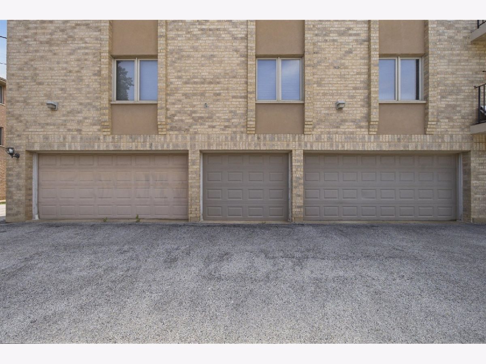
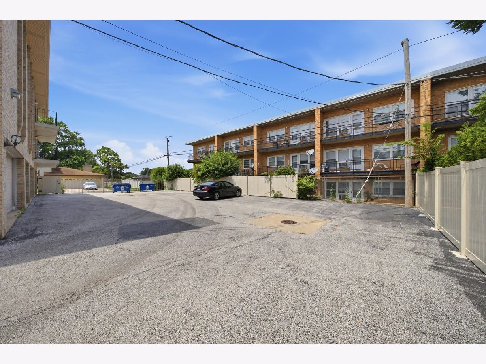
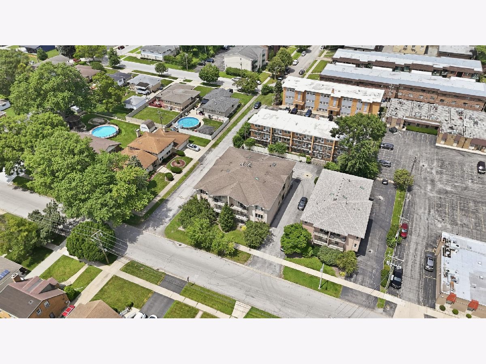
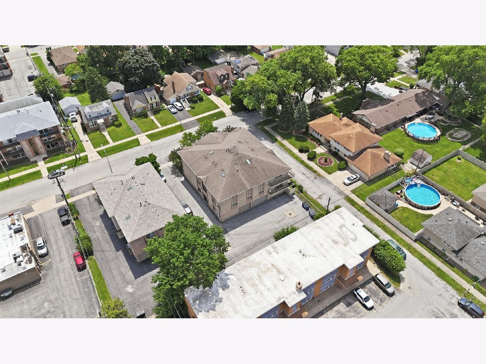
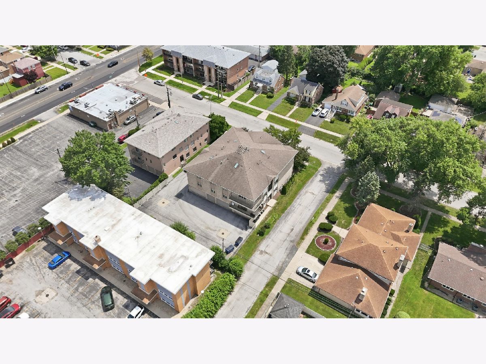
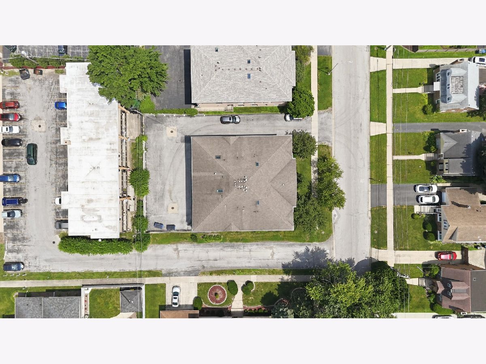
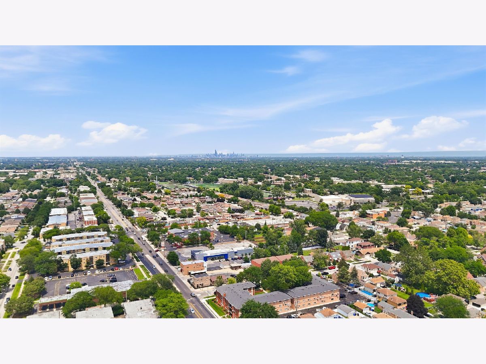
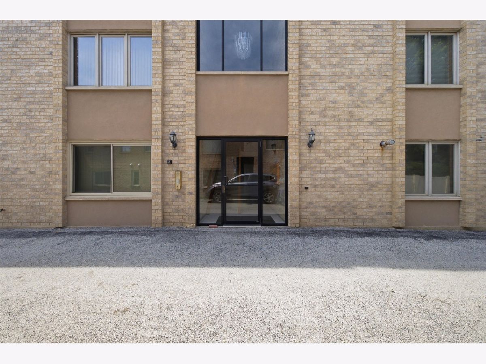
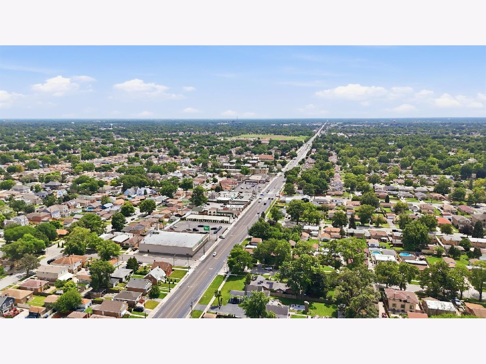
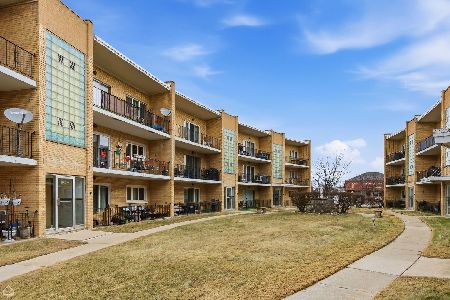
Beautifully maintained newer condo offering a spacious open floor plan with two generously sized bedrooms and two full bathroom. This desirable Flexicore building provides added sound insulation for a quieter living experience. The bright and inviting living room features custom draperies with room-darkening shades, while the modern kitchen showcases stainless steel appliances and opens seamlessly to the main living area. Beautiful flooring enhances the entry and living spaces, and the convenience of in-unit laundry adds to the home's appeal. The bathroom is highlighted by a beautiful skylight that fills the space with natural light. Additional updates include a newly replaced water heater. This home also includes one garage parking space and one additional exterior parking space. Ideally located close to public transportation, shopping, restaurants, and within walking distance of St. Xavier University, this condo offers exceptional comfort and convenience in a highly desirable location. Don't miss this opportunity to own one of the newer condominium homes in the area!
Property Specifics
| Condos/Townhomes | |
| 3 | |
| — | |
| 1997 | |
| None | |
| Brick | |
| Asphalt | |
| CONDO | |
| No | |
| — |
| Cook | |
| — | |
| 250 / Monthly | |
| Water, Insurance, Exterior Maintenance, Lawn Care, Scavenger, Snow Removal | |
| Lake Michigan, Public | |
| Public Sewer | |
| Central Air | |
| Natural Gas, Forced Air | |
| 12706570 | |
| 24152041151007 |
Property History
| DATE: | EVENT: | PRICE: | SOURCE: |
|---|---|---|---|
| 12 Jul, 2021 | Sold | $158,200 | MRED MLS |
| 8 Jun, 2021 | Under contract | $149,900 | MRED MLS |
| 3 Jun, 2021 | Listed for sale | $149,900 | MRED MLS |
| 15 Jul, 2026 | Listed for sale | $235,000 | MRED MLS |












Room Specifics
Total Bedrooms: 2
Bedrooms Above Ground: 2
Bedrooms Below Ground: 0
Dimensions: 16X13
Floor Type: Carpet
Dimensions: 13X12
Floor Type: Carpet
Full Bathrooms: 2
Bathroom Amenities: —
Bathroom in Basement: 0
Dimensions: 11X10
Floor Type: Vinyl
Dimensions: 12X12
Floor Type: Vinyl
Features: Eating Area-Breakfast Bar, Pantry-Closet
Dimensions: 19X18
Floor Type: Vinyl
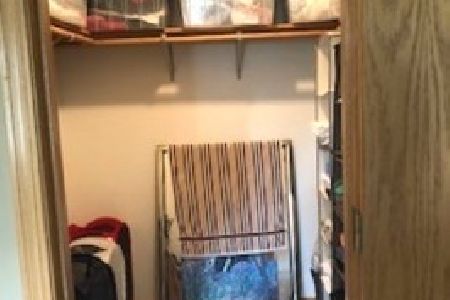
Rooms: Walk In Closet
Name: Walk In Closet
Dimensions: 6X7
Floor Type: Carpet
Other Specifics
| 1 | |
| — | |
| Asphalt, Garage Door Opener, Garage Owned, Attached, Garage | |
| — | |
| — | |
| — | |
| — | |
| Common Grounds | |
| 94 X 133 | |
| — | |
| Full | |
| — | |
| — | |
| Not in DB | |
| — | |
| — | |
| — |
Tax History
| Year | Property Taxes |
|---|---|
| 2021 | $548 |
| 2026 | $4,679 |
Contact Agent
Nearby Similar Homes

Nearby Sold Comparables

Contact Agent
Listing Provided By
RE/MAX 10
