

4020 California Avenue, Irving Park, Chicago, Illinois 60618


$800,000
|
For Sale
|
|
| Status: | Pending |
| Sqft: | 1,750 |
| Cost/Sqft: | $457 |
| Beds: | 3 |
| Baths: | 2 |
| Year Built: | 2022 |
| Property Taxes: | $11,952 |
| Lot Size: | 0,00 |
Description
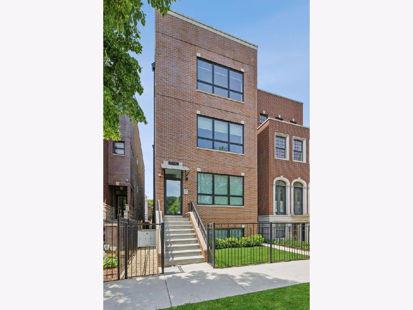
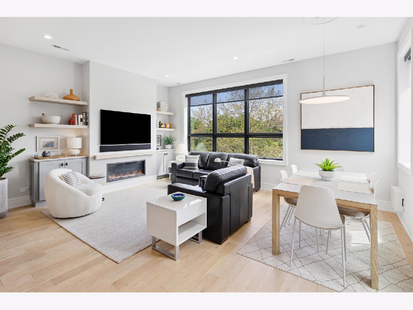
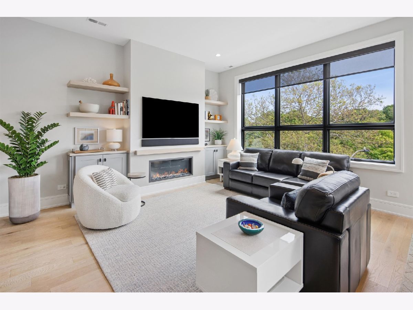
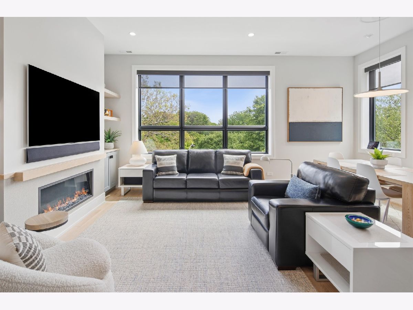
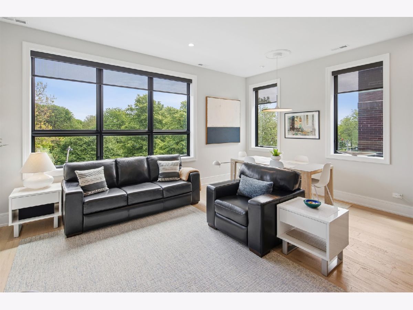
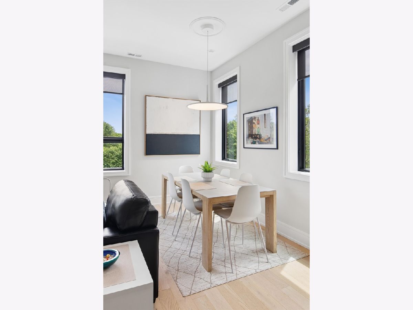
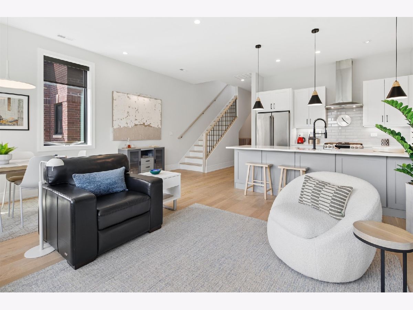
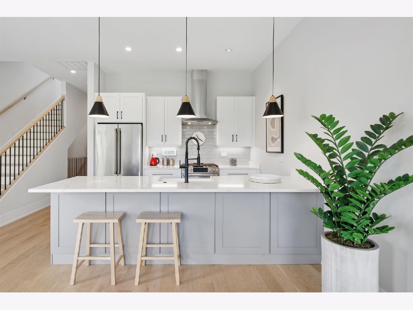
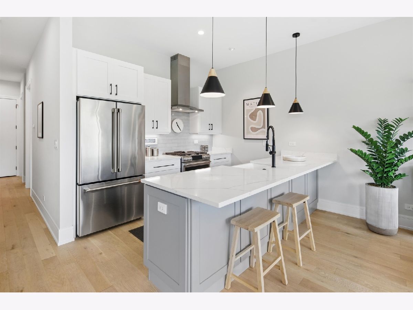
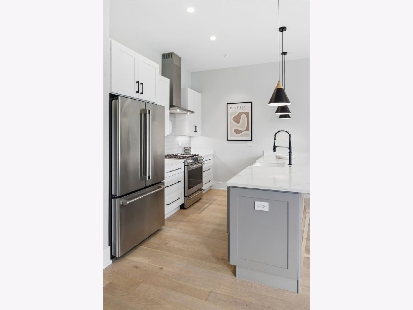
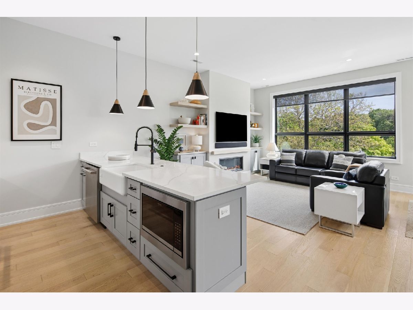
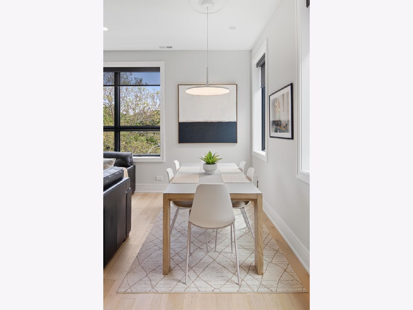
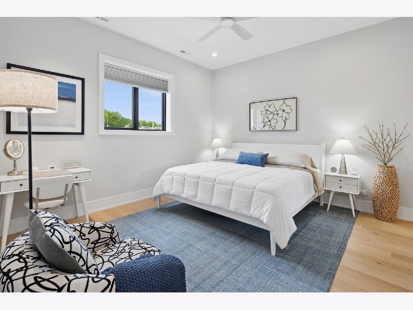
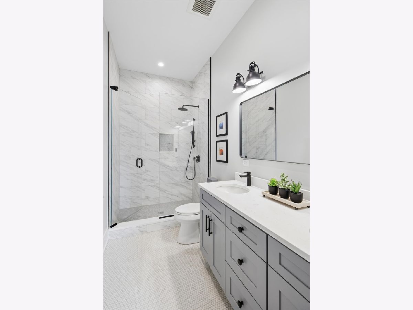
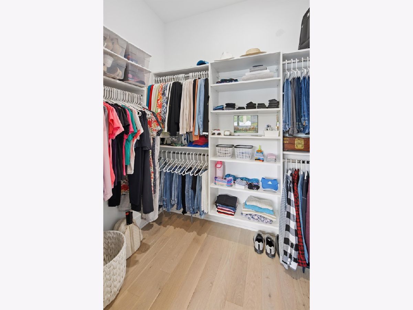
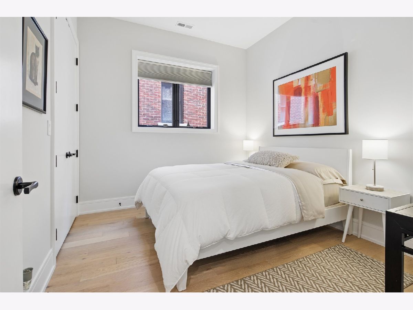
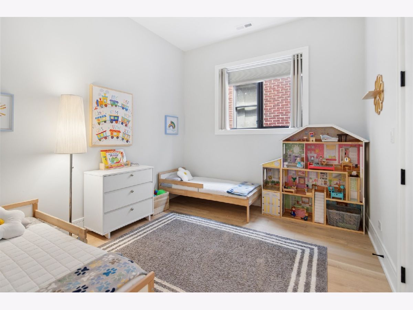
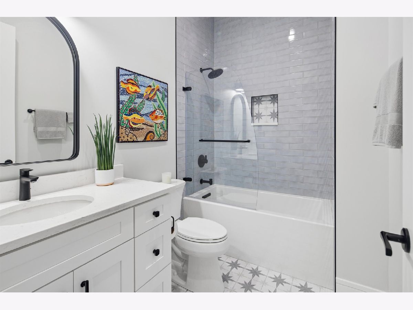
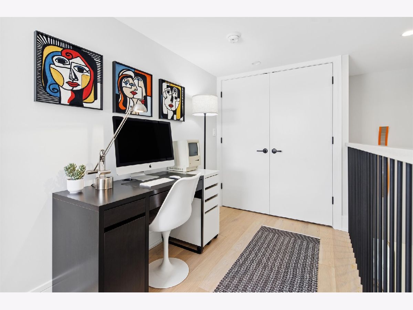
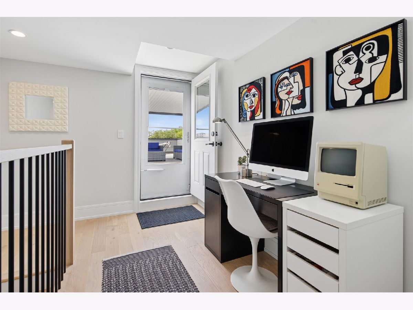
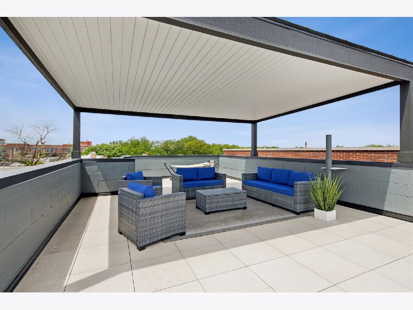
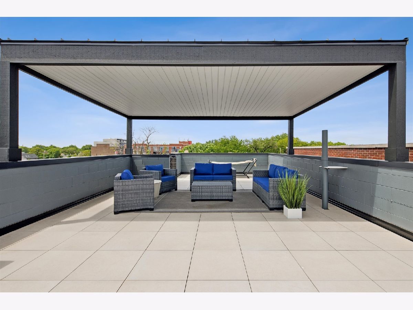
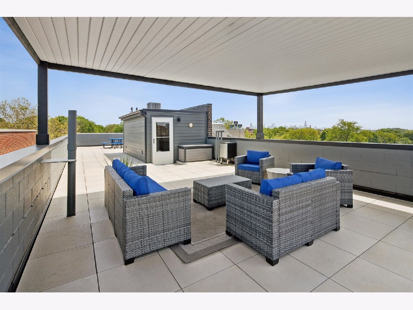
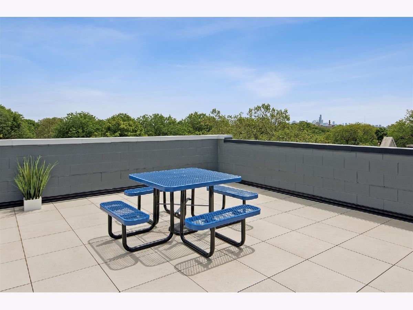
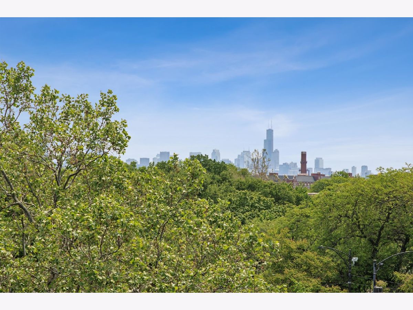
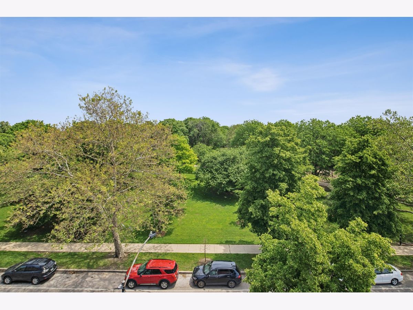
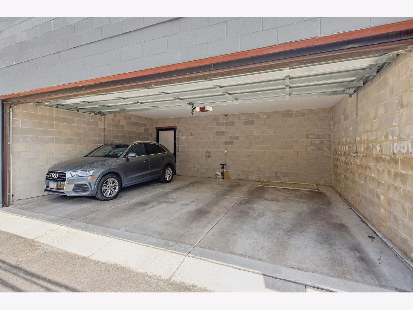
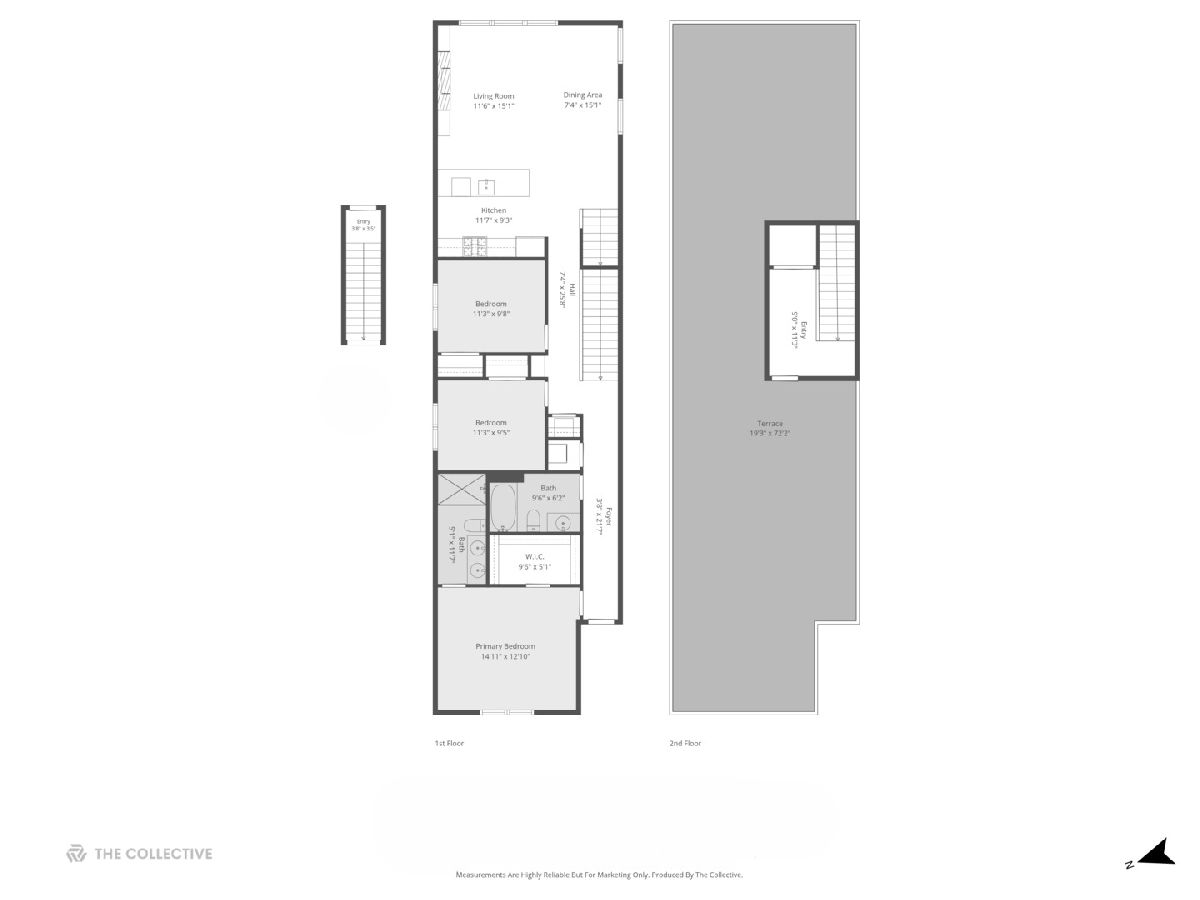
California dreaming on Horner Park! This gorgeous & immaculate, sun-drenched duplex-penthouse condo is perched above the treetops overlooking the verdant 57 acres of Horner Park. Extensive updates show pride of homeownership. Bright, open-concept living and kitchen area featuring soaring 10' ceilings, a cozy electric fireplace & rich oak hardwood floors throughout. The designer kitchen features GE cafe appliances, quartz countertops, custom cabinetry, and a stunning Kohler Whitehaven farmhouse sink that elevates every detail. Three generous bedrooms and two beautifully appointed bathrooms w designer tile complete the interior, along with Anderson windows that flood every room with natural light. Ultra large capacity, high-efficiency LG washer & dryer round out the thoughtful upgrades found throughout. Enjoy your private, sprawling 1,400+ sq. ft. private rooftop deck w a large pergola, perfect for summer entertaining, morning coffee, or soaking in breathtaking 360 views of the city including the chicago skyline. Dine and explore at the many beloved local restaurants and amenities the neighborhood has to offer including proximity to north center, logan square, and Ravenswood manor. Across the street, Horner Park offers tennis & pickleball courts, extensive soccer & baseball fields, a dog park & more! Better than new and move-in ready. 1 garage parking space included.
Property Specifics
| Condos/Townhomes | |
| 2 | |
| — | |
| 2022 | |
| — | |
| — | |
| No | |
| — |
| Cook | |
| — | |
| 206 / Monthly | |
| — | |
| — | |
| — | |
| 12657127 | |
| 13133310481003 |
Nearby Schools
| NAME: | DISTRICT: | DISTANCE: | |
|---|---|---|---|
|
Grade School
Bateman Elementary School |
299 | — | |
|
High School
Roosevelt High School |
299 | Not in DB | |
Room Specifics
Total Bedrooms: 3
Bedrooms Above Ground: 3
Bedrooms Below Ground: 0
Dimensions: —
Floor Type: —
Dimensions: —
Floor Type: —
Full Bathrooms: 2
Bathroom Amenities: Separate Shower,Double Sink,Full Body Spray Shower,Soaking Tub
Bathroom in Basement: 0
Rooms: —
Basement Description: —
Other Specifics
| 1 | |
| — | |
| — | |
| — | |
| — | |
| COMMON | |
| — | |
| — | |
| — | |
| — | |
| Not in DB | |
| — | |
| — | |
| — | |
| — |
Contact Agent
Nearby Similar Homes
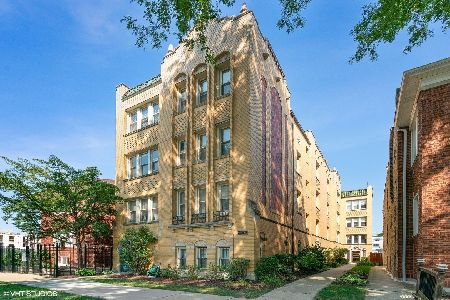
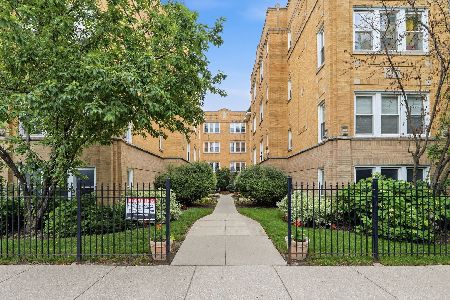
Nearby Sold Comparables

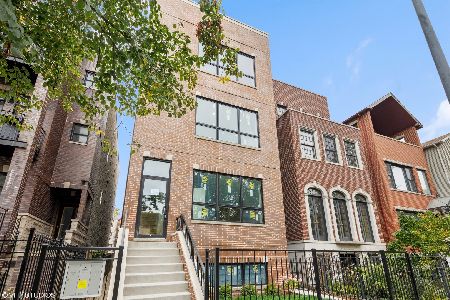
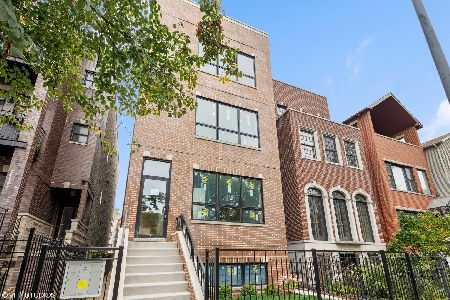
Contact Agent
Listing Provided By
@properties Christie's International Real Estate
