

4020 Faith Lane, St Charles, Illinois 60174


$665,000
|
For Sale
|
|
| Status: | Active |
| Sqft: | 2,780 |
| Cost/Sqft: | $239 |
| Beds: | 3 |
| Baths: | 3 |
| Year Built: | 2022 |
| Property Taxes: | $691 |
| Days On Market: | 667 |
| Lot Size: | 0,16 |
Description
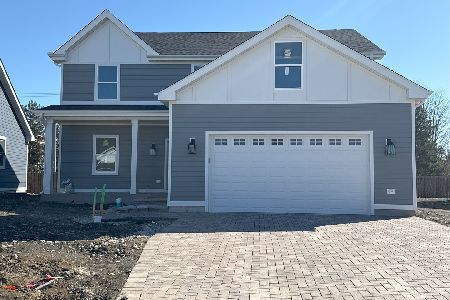
This BRAND NEW CONSTRUCTION home is ready for you to move-in! Welcome to the CHELSEA model at Brooke Toria Estates, the most stunning new construction subdivision in St Charles! Featuring 3 bedrooms, 2.5 bathrooms, and 2,780 square feet of living space, this home boasts both style and functionality. Step into a vast living area featuring red oak hardwood flooring with room for formal dining or a breakfast bar. An open kitchen with all the bells and whistles includes tile backsplash, commercial grade vent hood, 42 inch soft close Shaker cabinetry, gleaming quartz countertops, full pantry and brand new stainless steel appliances. Enjoy a primary bedroom with ensuite bathroom and walk in closet on the first floor, along with a separate powder room. The ensuite primary bathroom is truly extraordinary with American Standard fixtures, Glacier Bay toilet, LED mirrors, soaking tub, double vanity and a separate standing shower. Venture upstairs to find 2 oversized bedrooms, a full laundry room with sink for added convenience, and a full shared bathroom with combined shower/tub. A sprawling unfinished basement welcomes your creativity - ask about the three developer upgrade options! With a downtown recognized by the Chicago Tribune as a "Top 10" for fine dining, arts, entertainment, and recreational opportunities, this community is a cut above the rest. Coupled with award winning schools (District 303) and a nationally recognized park district, St. Charles and Brooke Toria Estates are ready to welcome you home!
Property Specifics
| Single Family | |
| — | |
| Contemporary | |
| 2022 | |
| Unfinished, Full | |
| Vinyl Siding, Frame | |
| — | |
| CHELSEA | |
| No | |
| 0.16 |
| — | |
| — | |
| 100 / Monthly | |
| Snow Removal | |
| Public | |
| Public Sewer, Storm Sewer | |
| Central Air | |
| Gas, Forced Air | |
| 12269976 | |
| 0130100023 |
Nearby Schools
| NAME: | DISTRICT: | DISTANCE: | |
|---|---|---|---|
|
Grade School
Norton Creek Elementary School |
303 | — | |
|
Middle School
Wredling Middle School |
303 | Not in DB | |
|
High School
St. Charles East High School |
303 | Not in DB | |
Property History
| DATE: | EVENT: | PRICE: | SOURCE: |
|---|---|---|---|
| 19 Jul, 2024 | Under contract | $0 | MRED MLS |
| 3 May, 2024 | Listed for sale | $0 | MRED MLS |
| 13 Jan, 2025 | Listed for sale | $0 | MRED MLS |
| 13 Jan, 2025 | Listed for sale | $665,000 | MRED MLS |


Room Specifics
Total Bedrooms: 3
Bedrooms Above Ground: 3
Bedrooms Below Ground: 0
Dimensions: 17X13
Floor Type: Hardwood
Dimensions: 11X19
Floor Type: Carpet
Dimensions: 11X19
Floor Type: Carpet
Full Bathrooms: 3
Bathroom Amenities: Separate Shower, Steam Shower, Double Sink, Soaking Tub
Bathroom in Basement: 0
Dimensions: 6X23
Floor Type: Hardwood
Dimensions: 16X20
Floor Type: Hardwood
Features: Eating Area-Breakfast Bar, Eating Area-Table Space, Island, Pantry-Closet, Pantry-Walk-in, Custom Cabinetry, Updated Kitchen
Dimensions: 14X6
Floor Type: Ceramic Tile
Dimensions: 23X20
Floor Type: Hardwood
Rooms: No additional rooms
Other Specifics
| 2 | |
| — | |
| Concrete, Garage Door Opener, Garage Owned, Attached, Garage | |
| Main Level, Gas Dryer Hookup, None | |
| Laminate | |
| — | |
| — | |
| — | |
| 7169 | |
| Pull Down Stair | |
| Full | |
| 1st Floor Bedroom, 1st Floor Full Bath | |
| Range, Microwave, Dishwasher, Refrigerator, Stainless Steel Appliance(s), Range Hood | |
| Not in DB | |
| Curbs, Sidewalks, Street Lights, Street Paved | |
| — | |
| — |
Tax History
| Year | Property Taxes |
|---|---|
| 2025 | $691 |
Contact Agent
Nearby Similar Homes


Nearby Sold Comparables


Contact Agent
Listing Provided By
Real Broker LLC
