

4020 White Eagle Drive, Naperville, Illinois 60564


$1,000,000
|
For Sale
|
|
| Status: | New |
| Sqft: | 4,065 |
| Cost/Sqft: | $246 |
| Beds: | 4 |
| Baths: | 5 |
| Year Built: | 1988 |
| Property Taxes: | $18,150 |
| Days On Market: | 0 |
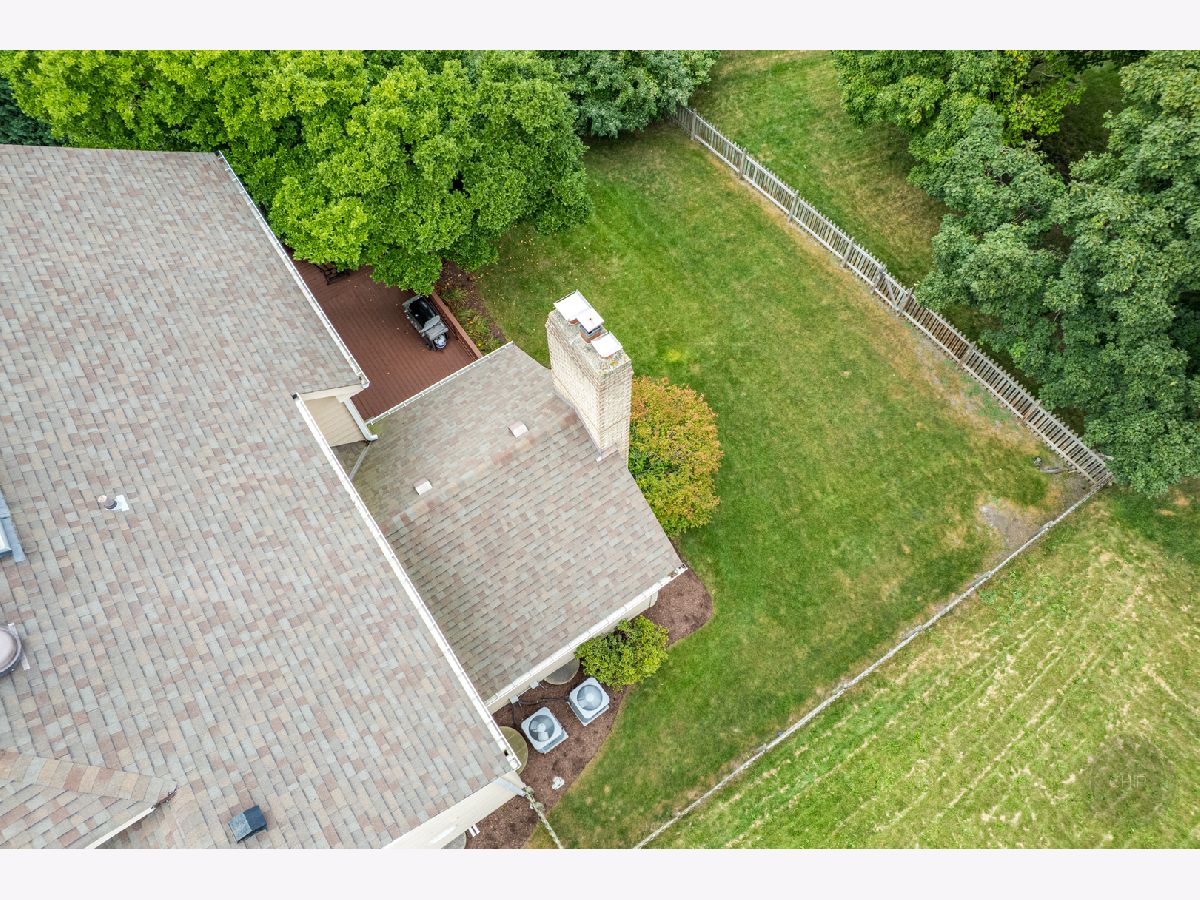
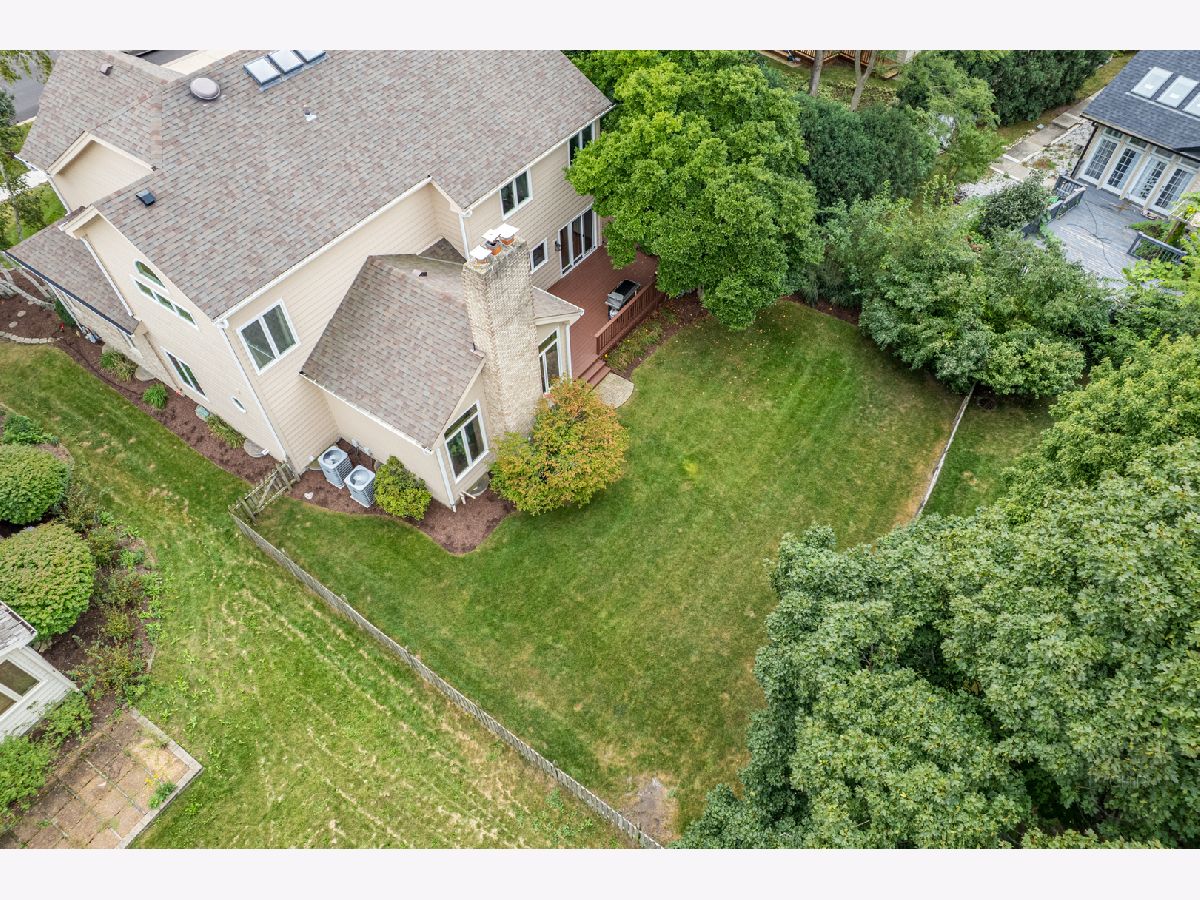
| Lot Size: | 0,26 |
Description
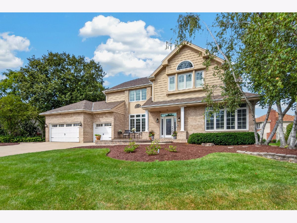
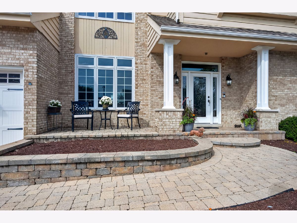
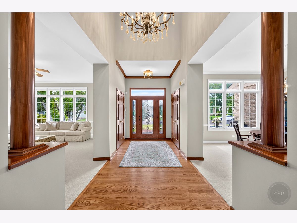
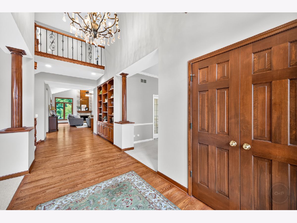
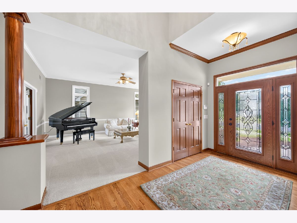
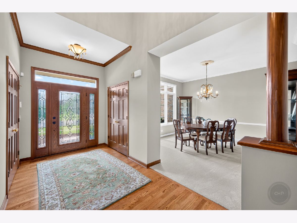
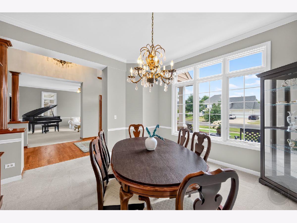
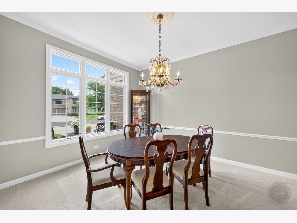
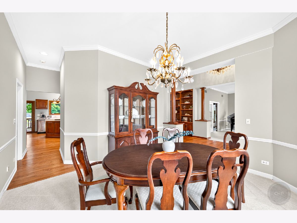
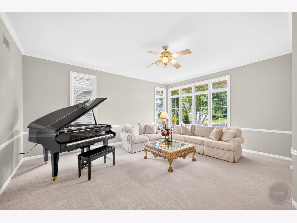
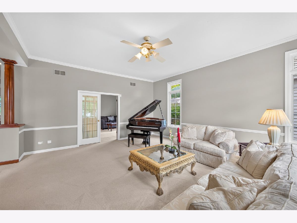
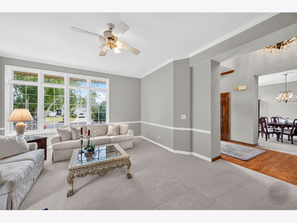
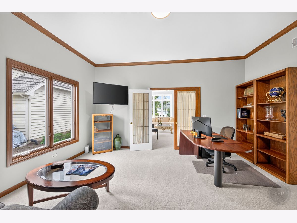
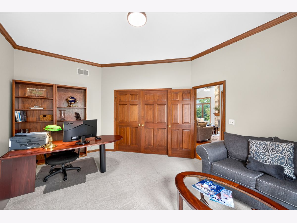
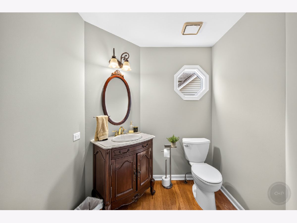
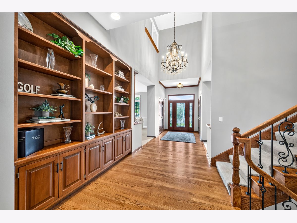
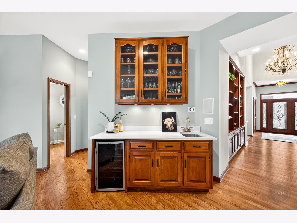
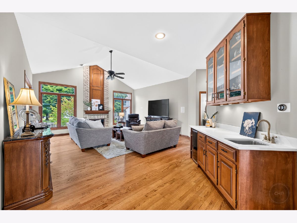
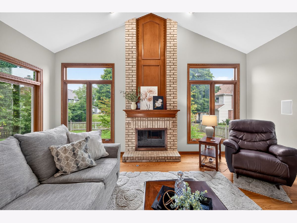
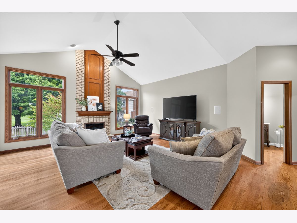
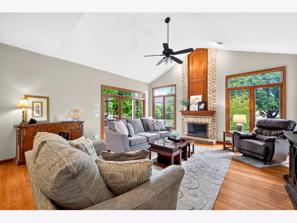
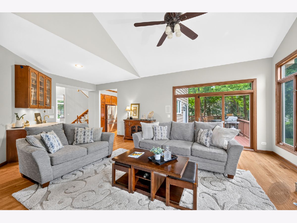
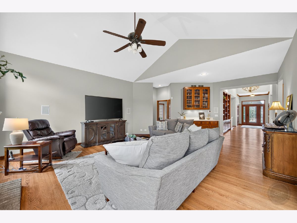
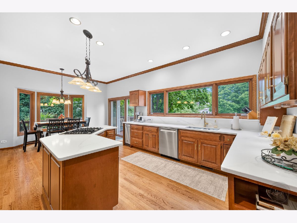
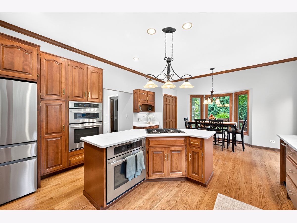
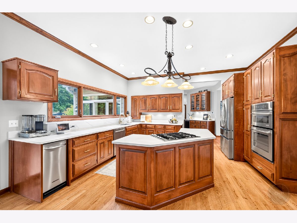
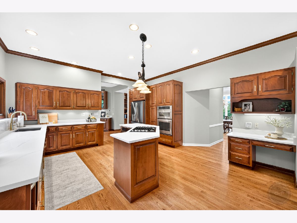
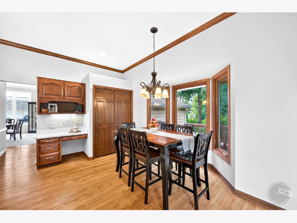
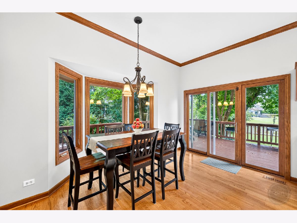
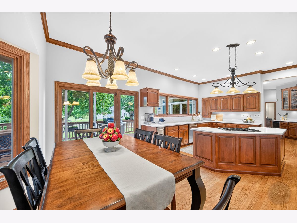
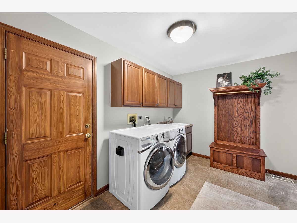
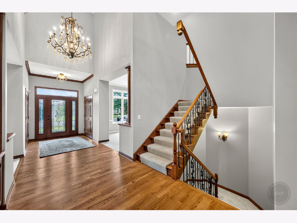
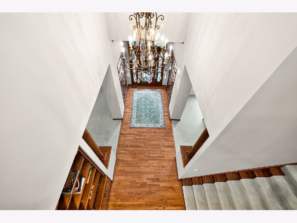
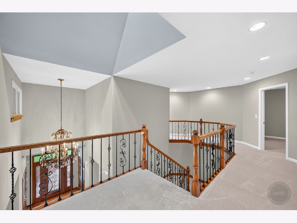
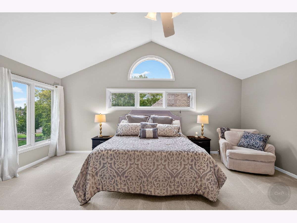
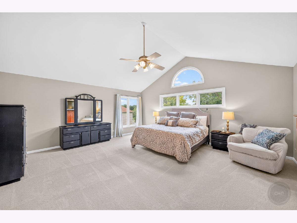
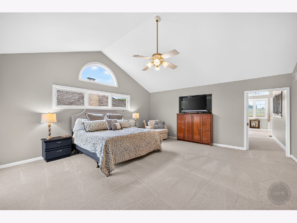
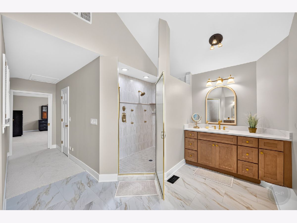
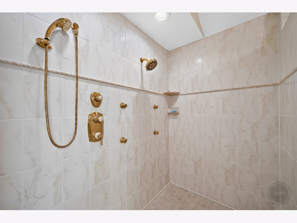
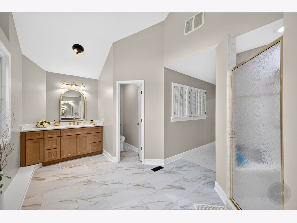
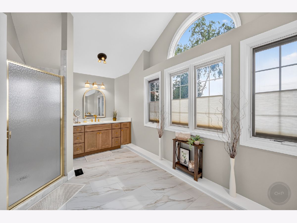
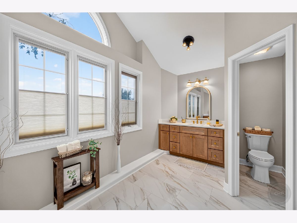
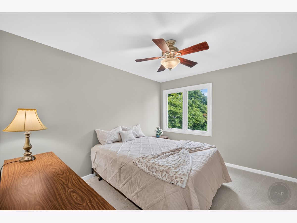
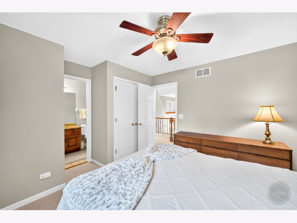
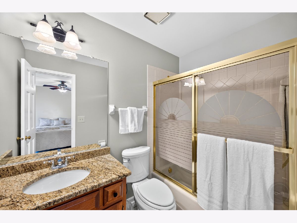
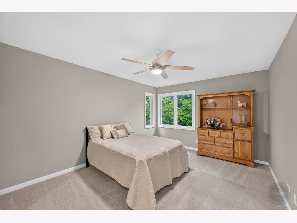
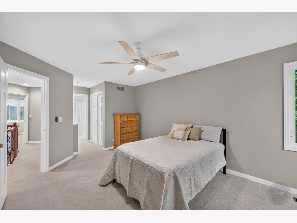
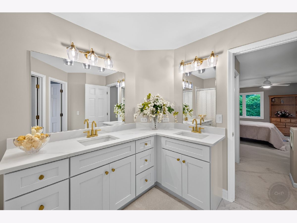
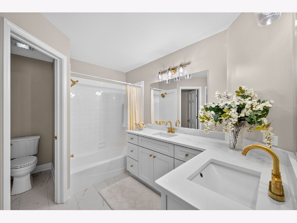
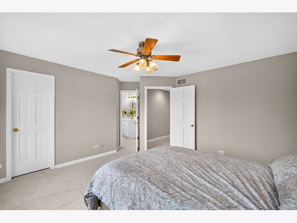
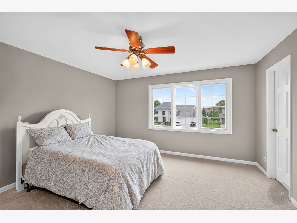
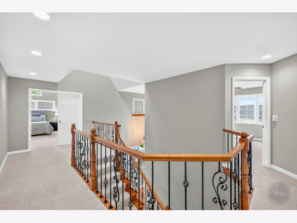
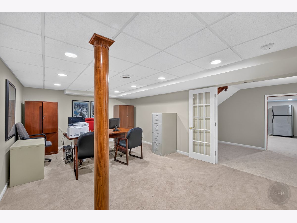
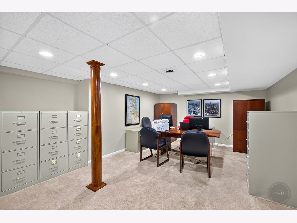
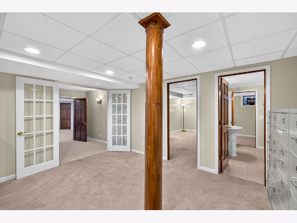
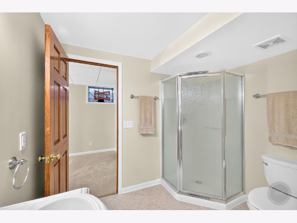
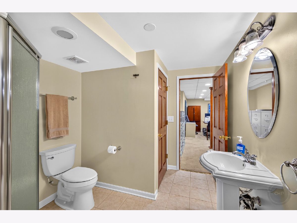
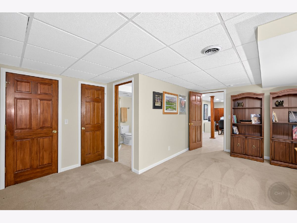
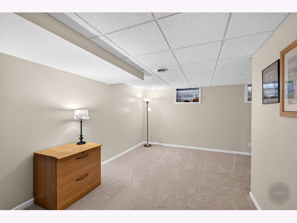
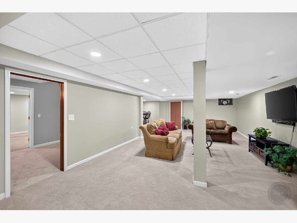
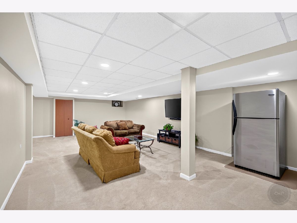
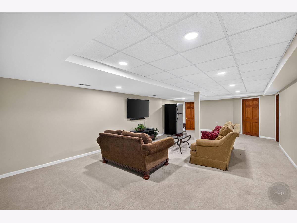
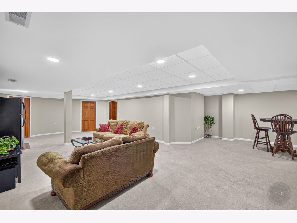
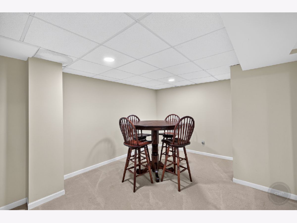
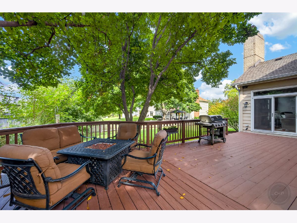
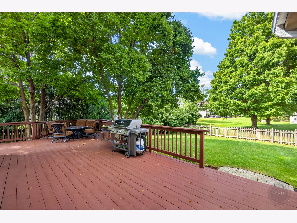
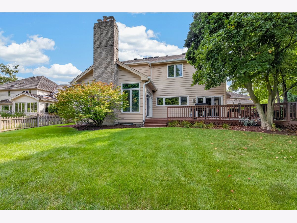
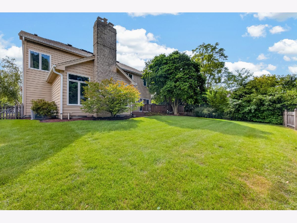
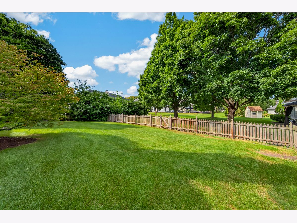
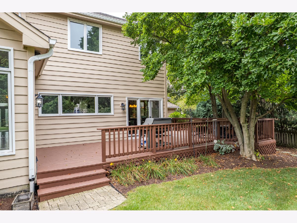
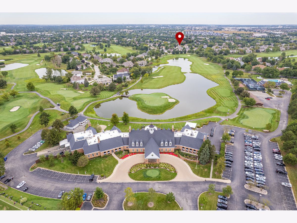
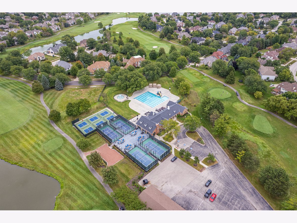
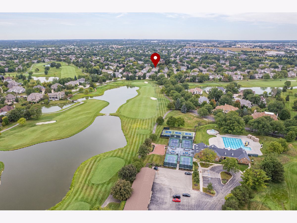
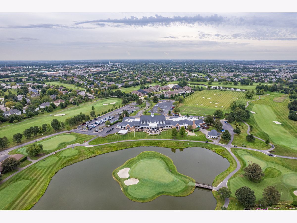
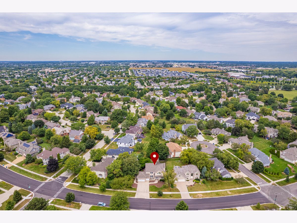
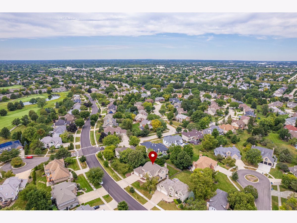
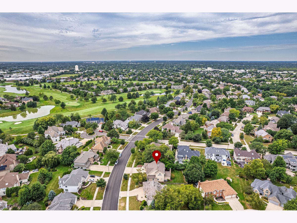
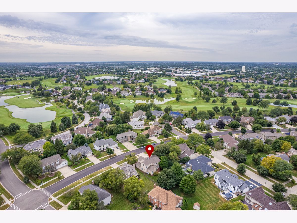
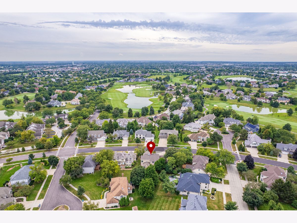
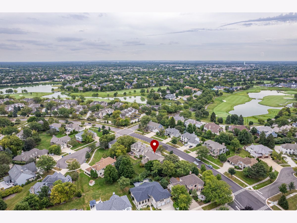
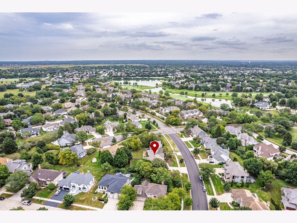
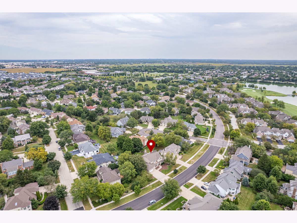
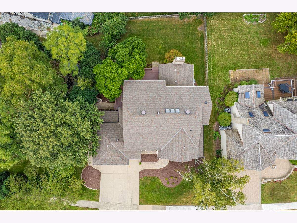
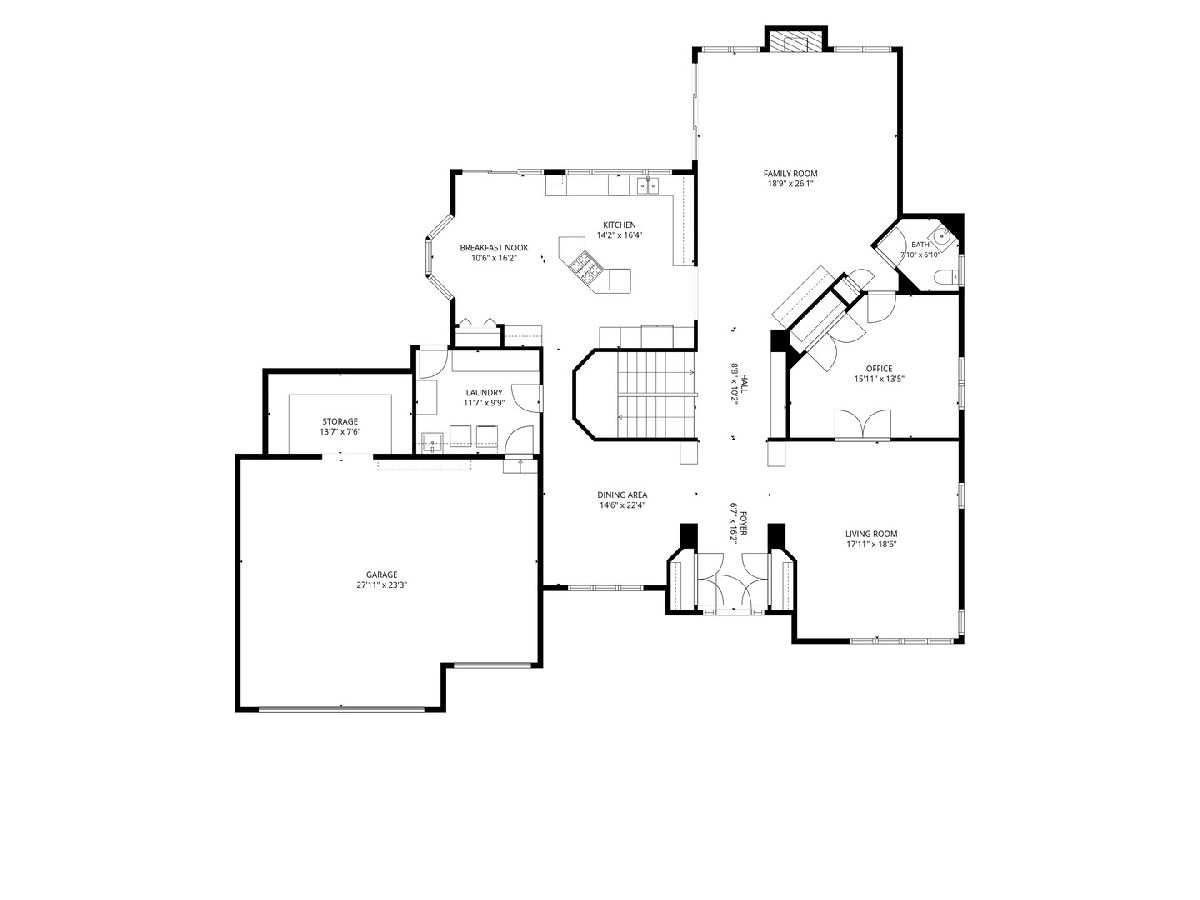
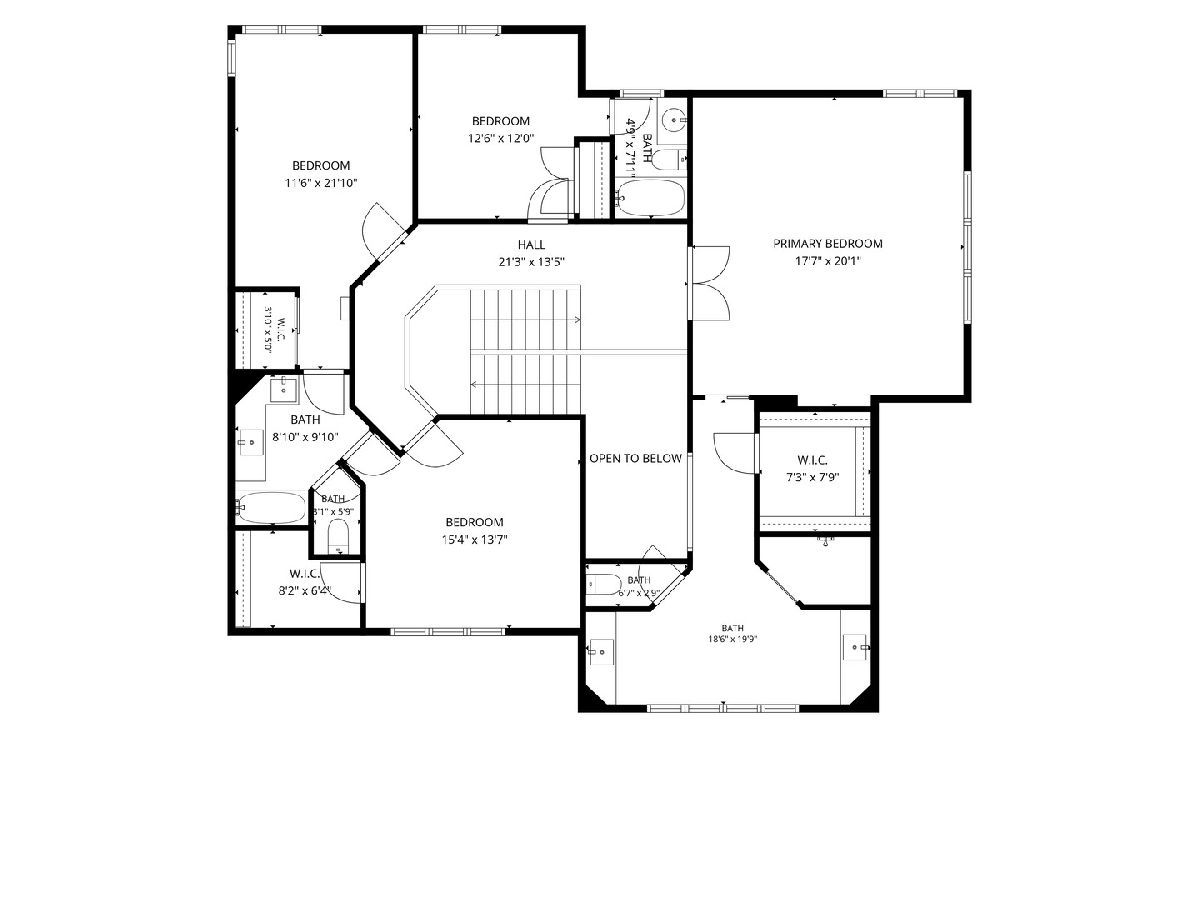
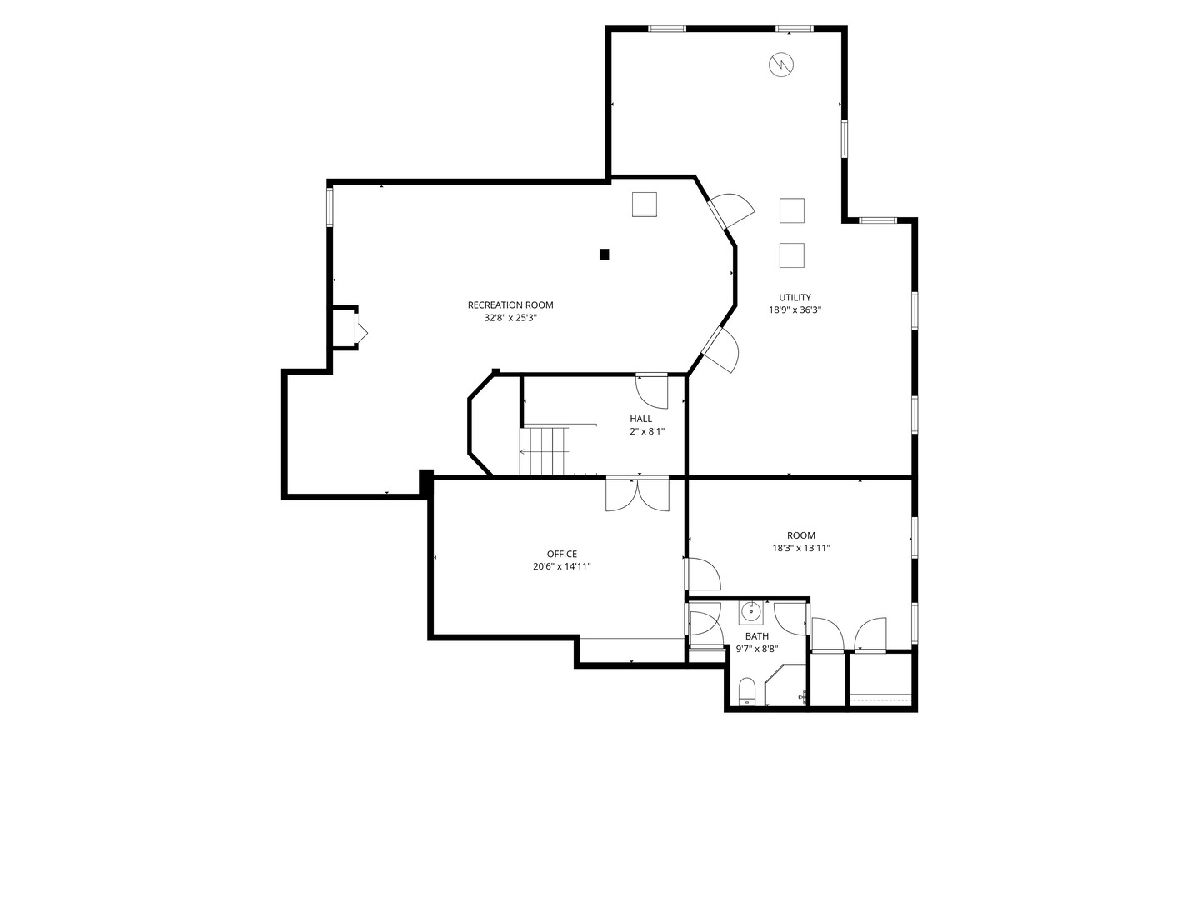
Tucked into Naperville's sought-after White Eagle, home to the White Eagle Golf Club, this beautifully updated home offers over 5,300 square feet of living space and an HOA pool within walking distance. Upstairs, two bedrooms have private en suites, including a brand-new primary bath, and two more share a newly updated Jack-and-Jill. Updates run top to bottom: fresh paint, new carpeting, quartz counters and a Bosch, LG and Jenn-Air appliance package in the kitchen. A new 75-gallon water heater, two 95 efficient Ducane furnaces, updated windows and doors, a 30-year roof from 2017 and cedar siding mean the big-ticket items are handled. A huge vaulted family room with gas log fireplace anchors the main level, and the first-floor den is a ready-made home office. The finished basement adds a guest suite with its own full bath, and the 3-car garage adds a generous workshop and utility area. District 204 schools, shopping and restaurants minutes away. Just move in.
Property Specifics
| Single Family | |
| — | |
| — | |
| 1988 | |
| — | |
| — | |
| No | |
| 0.26 |
| — | |
| White Eagle | |
| 330 / Quarterly | |
| — | |
| — | |
| — | |
| 12770253 | |
| 0733301051 |
Nearby Schools
| NAME: | DISTRICT: | DISTANCE: | |
|---|---|---|---|
|
Grade School
White Eagle Elementary School |
204 | — | |
|
Middle School
Still Middle School |
204 | Not in DB | |
|
High School
Waubonsie Valley High School |
204 | Not in DB | |
Property History
| DATE: | EVENT: | PRICE: | SOURCE: |
|---|---|---|---|
| 26 Sep, 2026 | Listed for sale | $1,000,000 | MRED MLS |
Room Specifics
Total Bedrooms: 5
Bedrooms Above Ground: 4
Bedrooms Below Ground: 1
Dimensions: —
Floor Type: —
Dimensions: —
Floor Type: —
Dimensions: —
Floor Type: —
Dimensions: —
Floor Type: —
Full Bathrooms: 5
Bathroom Amenities: Separate Shower,Double Sink
Bathroom in Basement: 1
Rooms: —
Basement Description: —
Other Specifics
| 3 | |
| — | |
| — | |
| — | |
| — | |
| 101x134x66x140 | |
| — | |
| — | |
| — | |
| — | |
| Not in DB | |
| — | |
| — | |
| — | |
| — |
Tax History
| Year | Property Taxes |
|---|---|
| 2026 | $18,150 |
Contact Agent
Nearby Similar Homes

Nearby Sold Comparables

Contact Agent
Listing Provided By
RE/MAX of Naperville
