

4026 Washington Boulevard, West Garfield Park, Chicago, Illinois 60624


$239,000
|
For Sale
|
|
| Status: | Contingent |
| Sqft: | 1,308 |
| Cost/Sqft: | $183 |
| Beds: | 4 |
| Baths: | 2 |
| Year Built: | 1985 |
| Property Taxes: | $2,209 |
| Days On Market: | 38 |
| Lot Size: | 0,00 |
Description
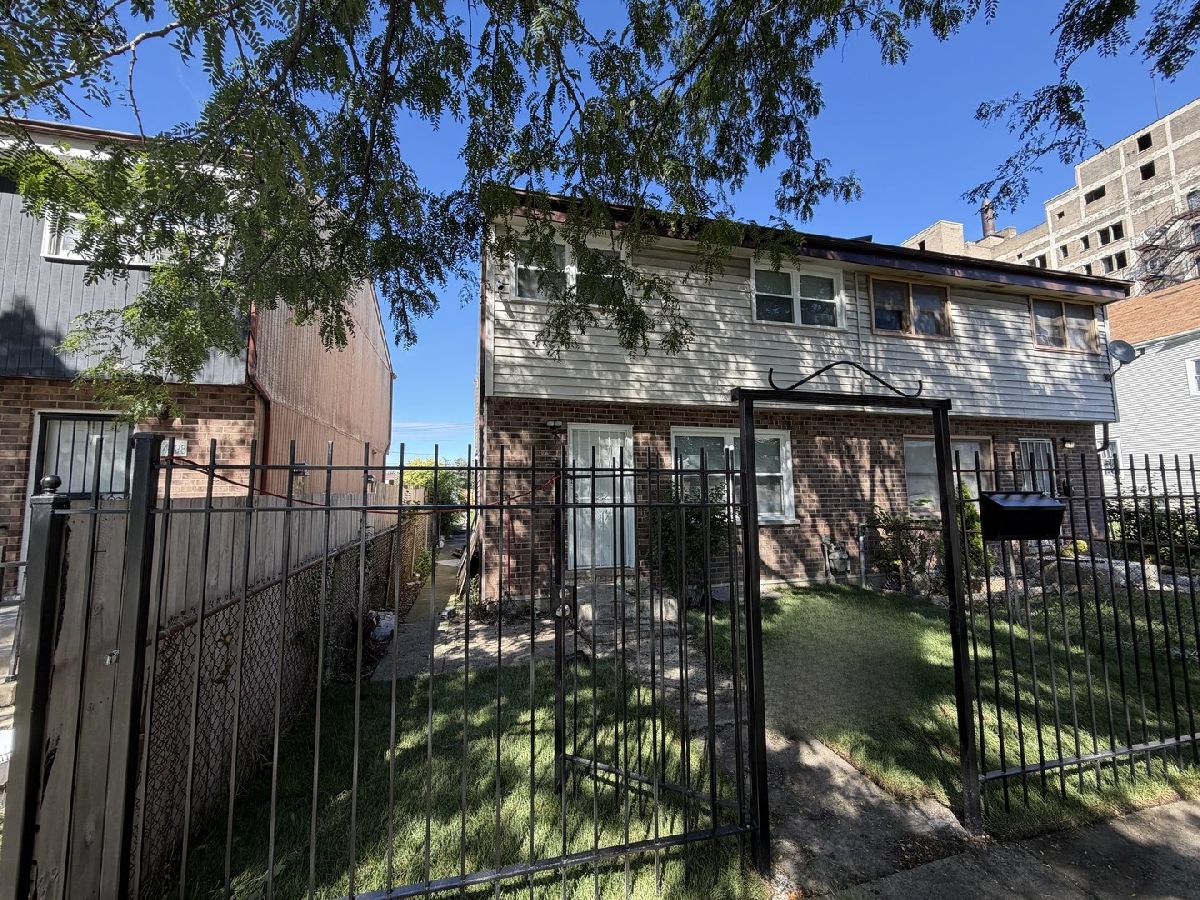
NO HOA! Beautifully and completely renovated townhouse offering generous living space, a functional layout, and true move-in-ready condition. This property has been extensively renovated from top to bottom, including new electrical wiring, new plumbing lines, new windows, new doors, new drywall, new flooring, and a brand-new HVAC system with central heating and air conditioning. The main level features a large living room with a fireplace, a spacious separate kitchen with new cabinetry and granite countertops, a separate formal dining room, and a convenient half bath. Upstairs, the home offers four generously sized bedrooms along with a fully renovated bathroom featuring new tile, fixtures, and modern finishes. The large, fully finished basement provides substantial additional living space and includes a separate private room with two egress windows that can be used as a fifth bedroom, home office, guest room, playroom, or family room. The basement also includes a separate utility/laundry room with washer and dryer. A major highlight of the property is the exceptionally large backyard, offering plenty of space for multiple vehicles as well as additional room for outdoor entertaining, recreation, and everyday household needs. Conveniently located in the Garfield Park area with easy access to public transportation, I-290, parks, shopping, and downtown Chicago. Fully renovated, spacious, move-in ready, and best of all-no monthly HOA fees.
Property Specifics
| Condos/Townhomes | |
| 2 | |
| — | |
| 1985 | |
| 2026 | |
| Finished, Full | |
| Frame | |
| — | |
| — | |
| No | |
| — |
| Cook | |
| — | |
| — / Not Applicable | |
| None | |
| Public | |
| Public Sewer | |
| Central Air | |
| Natural Gas | |
| Unknown | |
| 12772372 | |
| 16104210650000 |


Room Specifics
Total Bedrooms: 5
Bedrooms Above Ground: 4
Bedrooms Below Ground: 1
Dimensions: 10X13
Floor Type: —
Dimensions: 10X10
Floor Type: —
Dimensions: 8X9
Floor Type: —
Dimensions: 8X9
Floor Type: —
Full Bathrooms: 2
Bathroom Amenities: —
Bathroom in Basement: 0
Dimensions: 14X11
Floor Type: —
Dimensions: 10X6
Floor Type: —
Dimensions: 13X13
Floor Type: —
Dimensions: 19X11
Floor Type: —
Rooms: Bedroom 5
Name: Bedroom 5
Dimensions: 10X15
Floor Type: —
Other Specifics
| — | |
| — | |
| Off Alley | |
| In Unit | |
| — | |
| — | |
| — | |
| — | |
| 25x181 | |
| — | |
| None | |
| — | |
| — | |
| Not in DB | |
| — | |
| — | |
| — |
Contact Agent
Contact Agent
Listing Provided By
Chicagoland Brokers, Inc.
