

403 Byron Street, Sidney, Illinois 61877


$189,900
|
For Sale
|
|
| Status: | Contingent |
| Sqft: | 1,680 |
| Cost/Sqft: | $113 |
| Beds: | 3 |
| Baths: | 2 |
| Year Built: | 1988 |
| Property Taxes: | $3,364 |
| Lot Size: | 0,51 |
Description
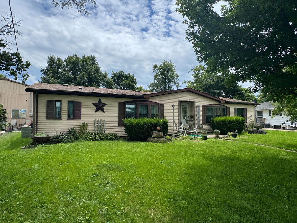
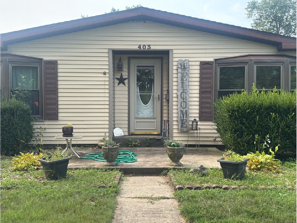
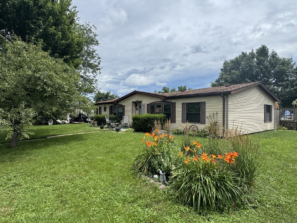
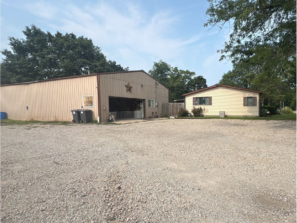
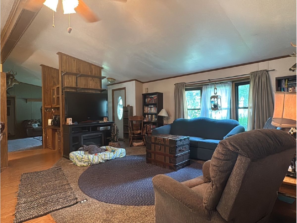
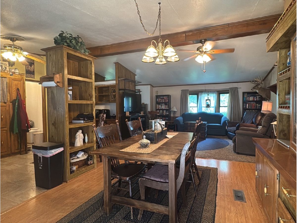
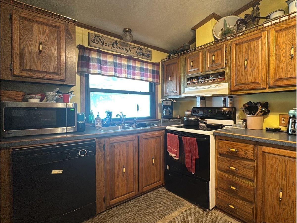
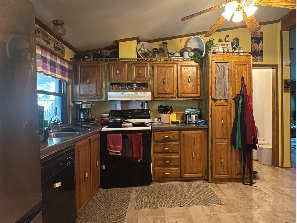
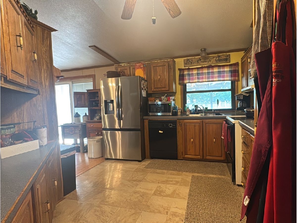
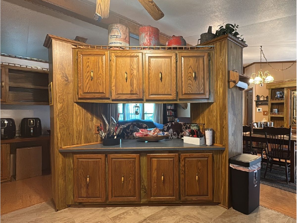
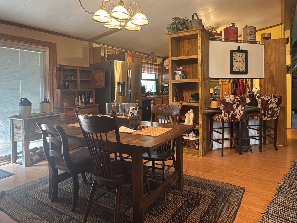
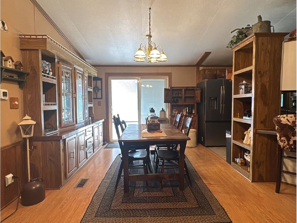
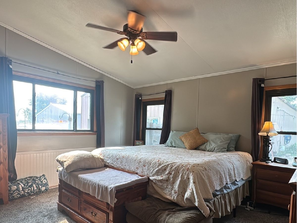
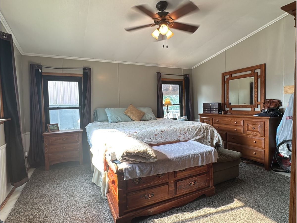
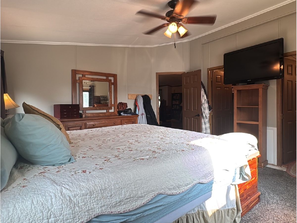
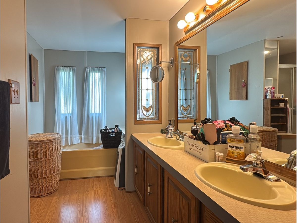
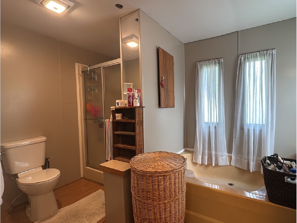
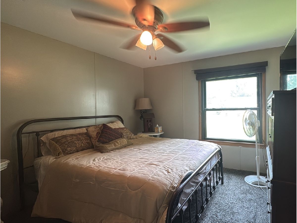
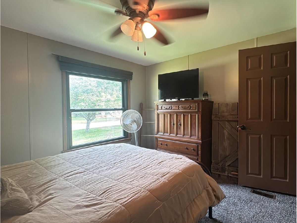
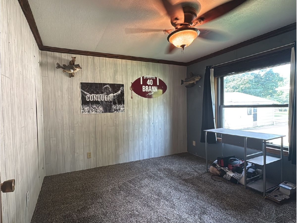
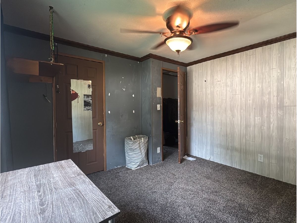
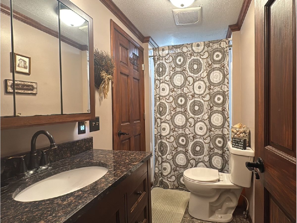
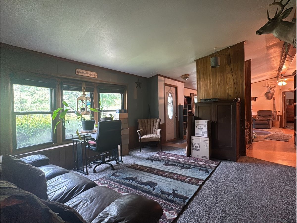
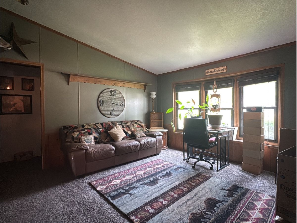
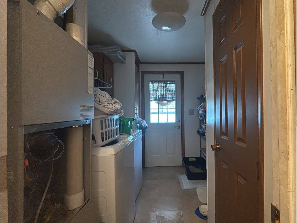
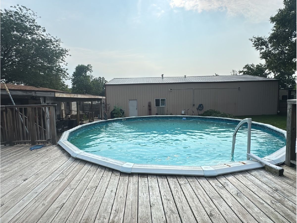
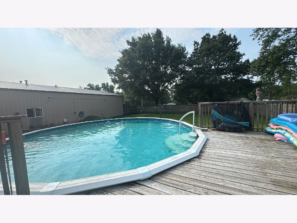
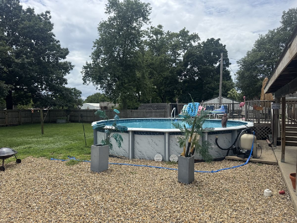
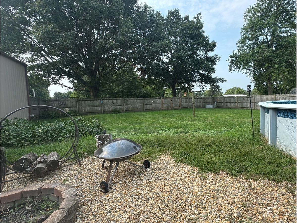
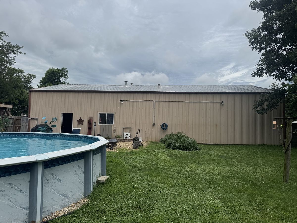
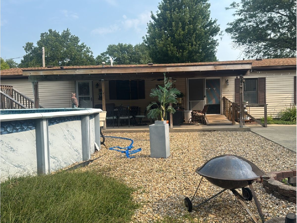
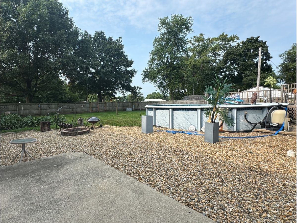
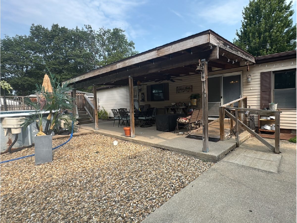
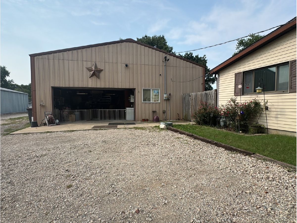
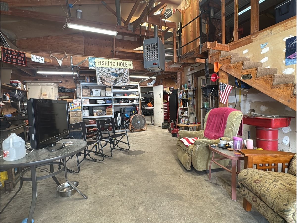
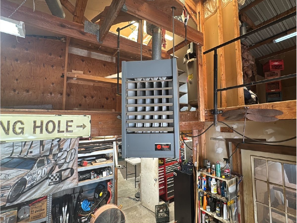
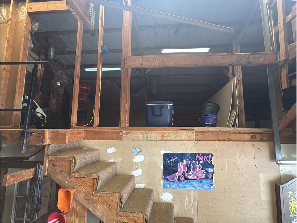
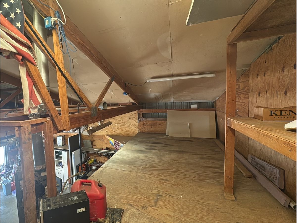
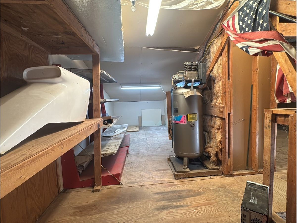
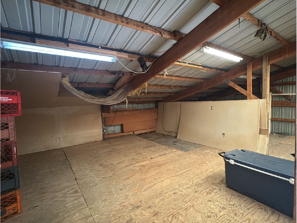
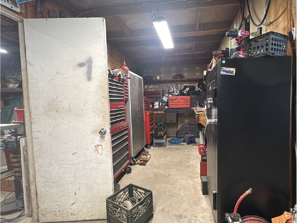
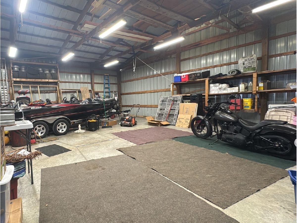
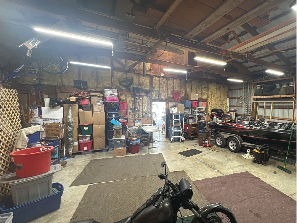
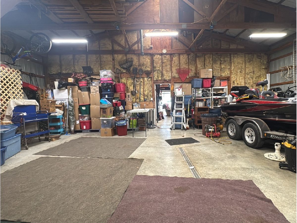
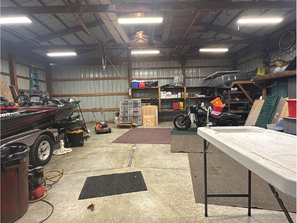
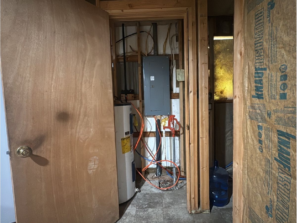
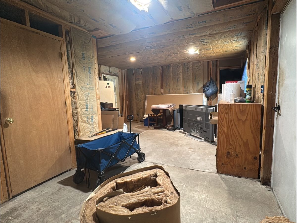
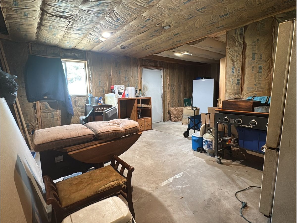
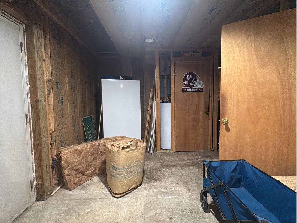
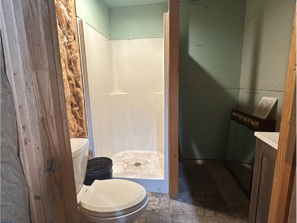
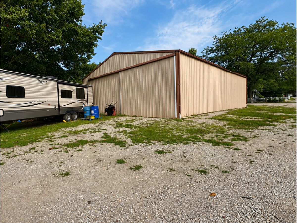
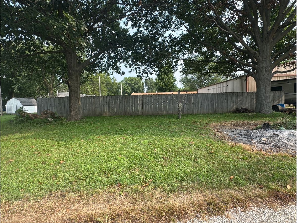
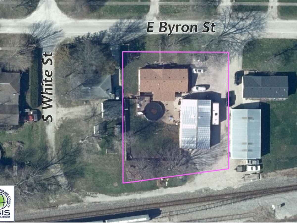
Looking for space, a great yard, and a workshop with endless possibilities? This 3-bedroom, 2-bath manufactured home offers a split-bedroom floor plan, two separate living areas, and the opportunity to make it your own with some updates. Outside is where this property truly shines. The spacious, fenced backyard provides plenty of room to relax, entertain, or play, complete with an above-ground pool, covered patio, and deck. The standout feature is the impressive detached shed, offering electricity, plumbing, and a partially heated workspace. Whether you need a workshop, hobby space, home business setup, or extra storage, this versatile building is ready to fit your needs. A large rear overhead door makes it easy to store equipment, lawn tools, or recreational vehicles. If you've been searching for an affordable property with a fantastic yard, flexible living space, and a one-of-a-kind outbuilding, this is one you won't want to miss.
Property Specifics
| Single Family | |
| — | |
| — | |
| 1988 | |
| — | |
| — | |
| No | |
| 0.51 |
| Champaign | |
| — | |
| — / Not Applicable | |
| — | |
| — | |
| — | |
| 12702418 | |
| 242816231006 |
Room Specifics
Total Bedrooms: 3
Bedrooms Above Ground: 3
Bedrooms Below Ground: 0
Dimensions: —
Floor Type: —
Dimensions: —
Floor Type: —
Full Bathrooms: 2
Bathroom Amenities: —
Bathroom in Basement: 0
Rooms: —
Basement Description: —
Other Specifics
| 2 | |
| — | |
| — | |
| — | |
| — | |
| 132x171.75x132x151.75 | |
| — | |
| — | |
| — | |
| — | |
| Not in DB | |
| — | |
| — | |
| — | |
| — |
Contact Agent
Nearby Similar Homes
Nearby Sold Comparables

Contact Agent
Listing Provided By
KELLER WILLIAMS-TREC
