

403 Harvey Avenue, Oak Park, Illinois 60302


$165,000
|
For Sale
|
|
| Status: | New |
| Sqft: | 764 |
| Cost/Sqft: | $216 |
| Beds: | 1 |
| Baths: | 1 |
| Year Built: | 1910 |
| Property Taxes: | $4,668 |
| Days On Market: | 3 |
| Lot Size: | 0,00 |
Description
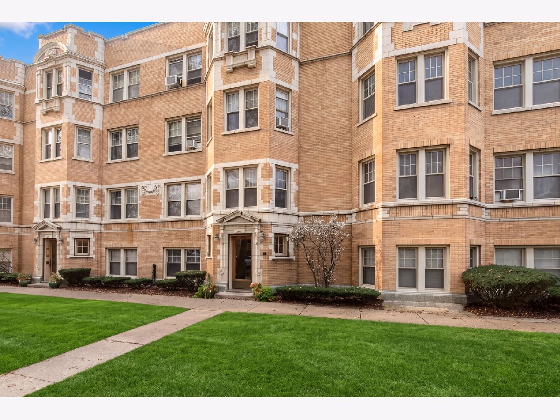
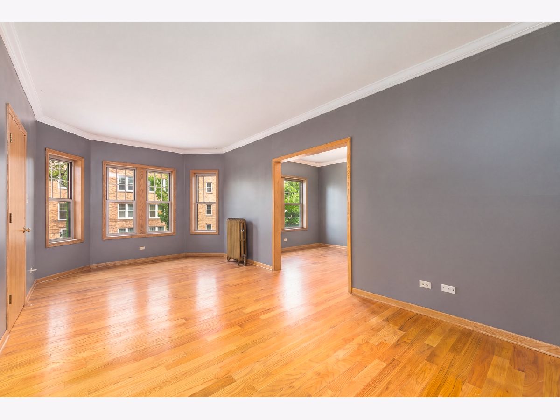
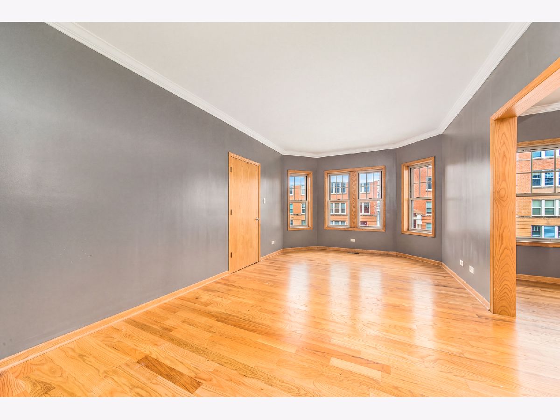
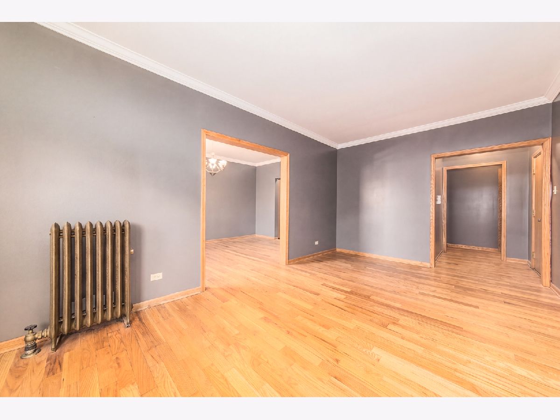
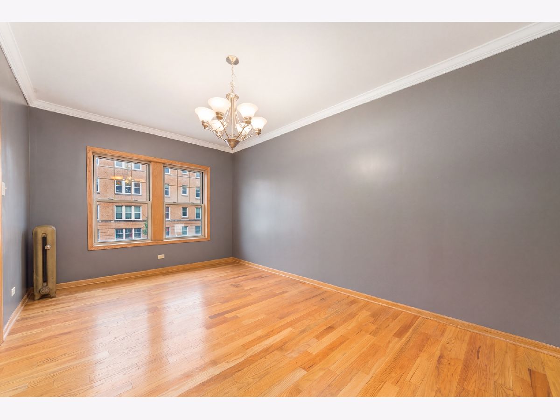
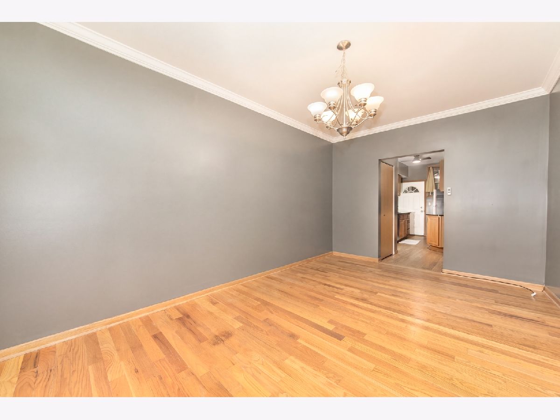
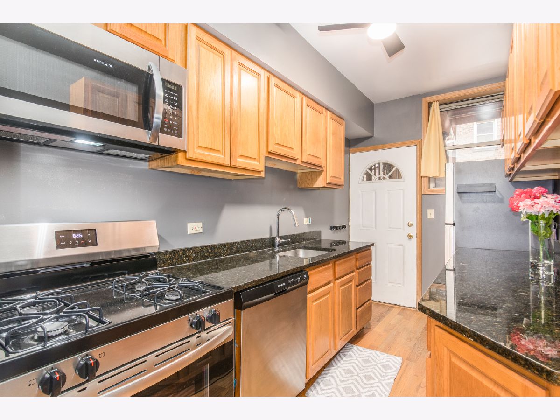
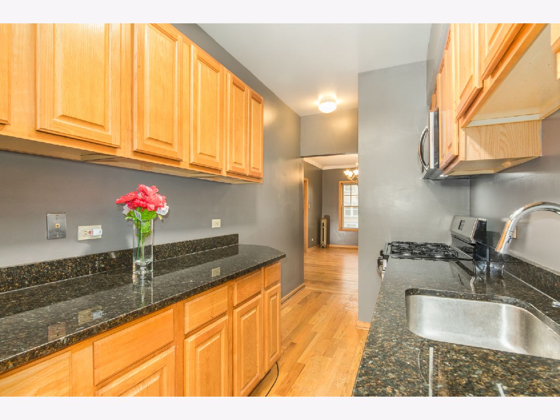
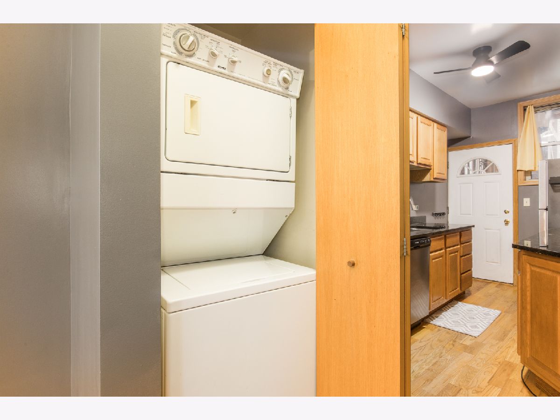
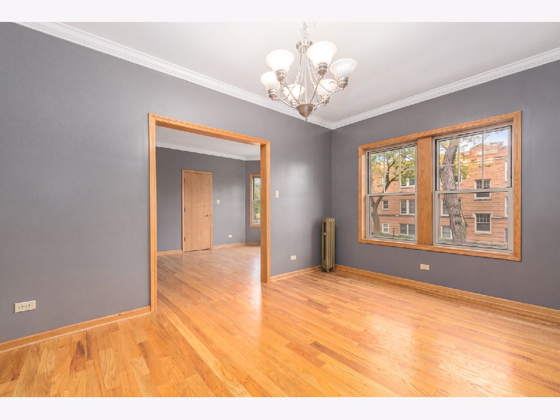
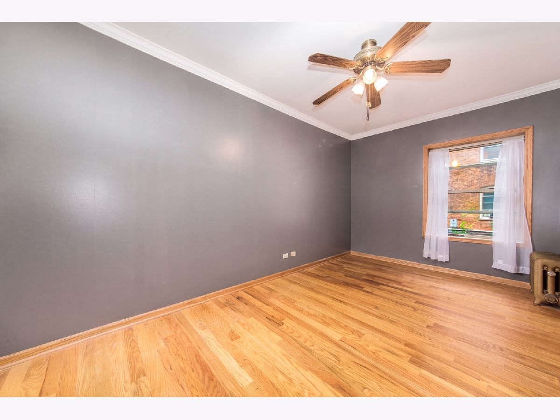
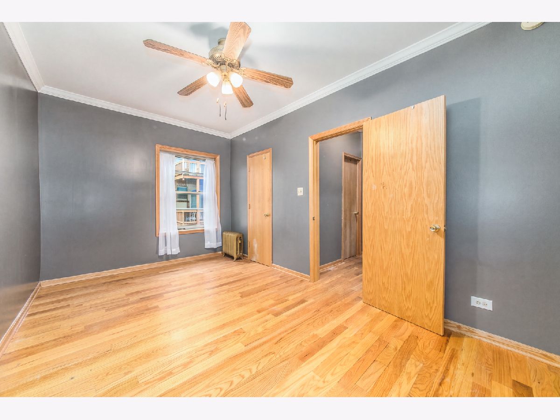
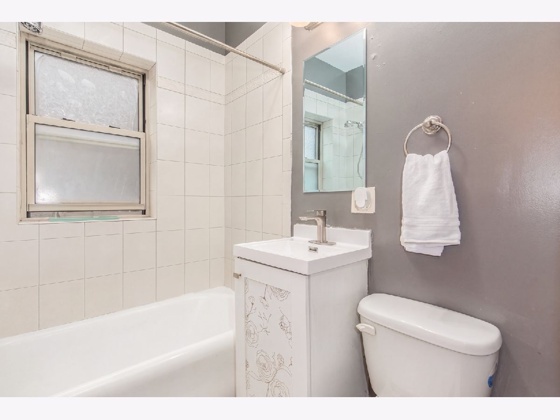
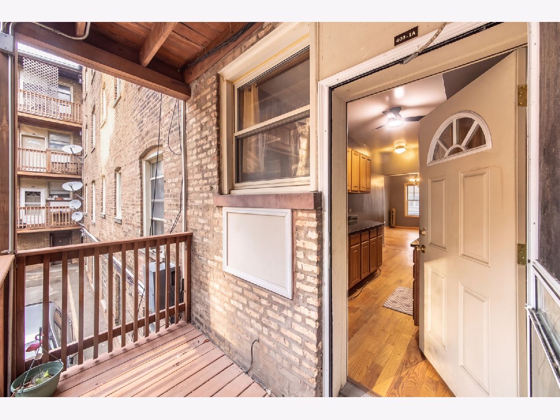
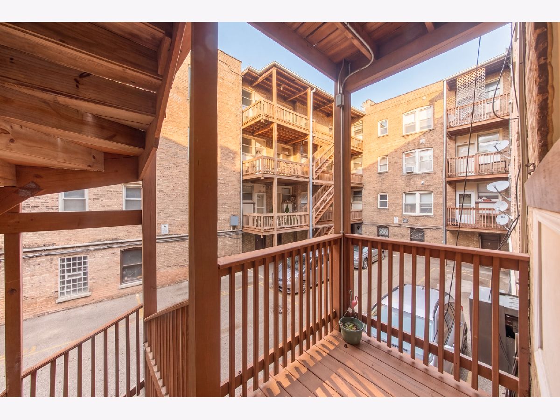
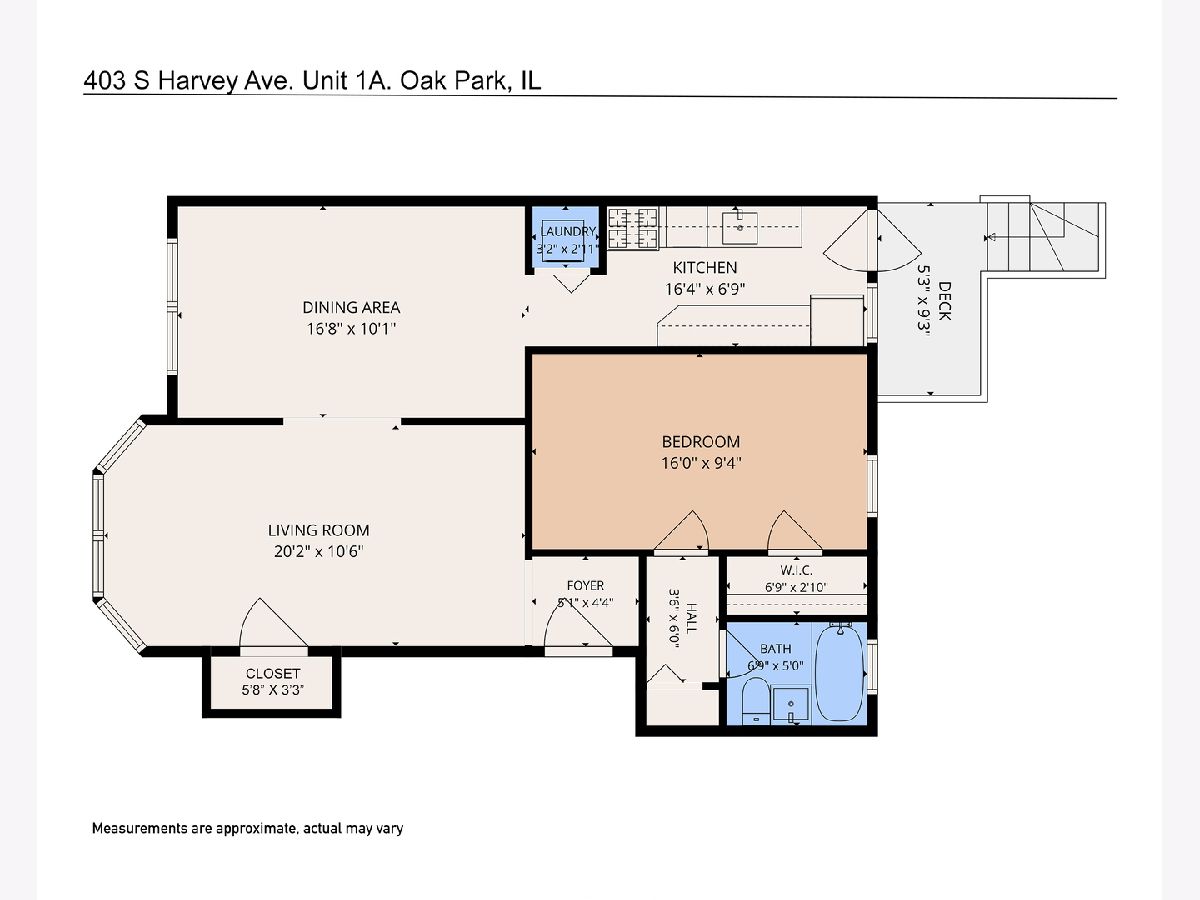
Welcome Home to this 1BR/1BA condo unit with a dedicated Dining Room, in-unit Laundry(!), vintage hardwood floors and ample closet space throughout. Enjoy Morning Coffee on your cozy Porch. A Storage locker (Locker is 10' x 5') is located on the ground floor across the parking lot/courtyard. Upgrades: 2026 - Kitchen Fan, Kitchen Faucet and Bathroom Mirror. 2024 - Refrigerator, Stove, Microwave & Oven. 2023 - Bathroom Sink. It was just discovered the Homeowner's Exemption fell off the last 3 years - taxes will be lower once the Exemption is applied. Limit 2 Pets max. Owner must wait 3 years before being eligible to lease the unit out. Awaiting info from HOA regarding rental cap. Unit is located above ground level. Located near the Oak Park Community Recreation Center, public transportation, parks, dining, Jewel-Osco, CVS, coffee shops and more. Street Parking is Zone Y7. Sold in AS IS condition.
Property Specifics
| Condos/Townhomes | |
| 3 | |
| — | |
| 1910 | |
| None | |
| Brick | |
| — | |
| — | |
| No | |
| — |
| Cook | |
| — | |
| 389 / Monthly | |
| Heat, Water, Insurance, Exterior Maintenance, Lawn Care, Scavenger, Snow Removal | |
| Lake Michigan, Public | |
| Public Sewer | |
| None | |
| Steam, Radiator(s) | |
| 12802579 | |
| 16083190461040 |
Nearby Schools
| NAME: | DISTRICT: | DISTANCE: | |
|---|---|---|---|
|
Grade School
Longfellow Elementary School |
97 | — | |
|
Middle School
Percy Julian Middle School |
97 | Not in DB | |
|
High School
Oak Park & River Forest High Sch |
200 | Not in DB | |
Property History
| DATE: | EVENT: | PRICE: | SOURCE: |
|---|---|---|---|
| 11 Jul, 2007 | Sold | $168,900 | MRED MLS |
| 18 Apr, 2007 | Under contract | $168,900 | MRED MLS |
| — | Last price change | $174,500 | MRED MLS |
| 7 Sep, 2006 | Listed for sale | $189,000 | MRED MLS |
| 4 Dec, 2019 | Sold | $86,000 | MRED MLS |
| 10 Oct, 2019 | Under contract | $87,500 | MRED MLS |
| — | Last price change | $89,900 | MRED MLS |
| 18 Jul, 2019 | Listed for sale | $121,900 | MRED MLS |
| 6 Nov, 2026 | Listed for sale | $165,000 | MRED MLS |
Some photos of this home have been virtually staged.
Room Specifics
Total Bedrooms: 1
Bedrooms Above Ground: 1
Bedrooms Below Ground: 0
Dimensions: 16X9
Floor Type: Hardwood
Full Bathrooms: 1
Bathroom Amenities: Soaking Tub
Bathroom in Basement: 0
Dimensions: 16X10
Floor Type: Hardwood
Dimensions: 16X7
Floor Type: Hardwood
Features: Galley
Dimensions: 3X3
Floor Type: —
Dimensions: 20X10
Floor Type: Hardwood
Rooms: Storage, Deck
Name: Storage
Dimensions: 10X5
Floor Type: —
Name: Deck
Dimensions: 5X4
Floor Type: —
Other Specifics
| — | |
| — | |
| — | |
| Washer Hookup, In Unit | |
| Hardwood | |
| — | |
| Lighting | |
| Common Grounds, Landscaped | |
| COMMON | |
| — | |
| None | |
| Storage, Granite Counters, Separate Dining Room | |
| — | |
| Not in DB | |
| — | |
| Bike Room/Bike Trails, Coin Laundry, Storage, Security Door Lock(s) | |
| — |
Tax History
| Year | Property Taxes |
|---|---|
| 2019 | $939 |
| 2026 | $4,668 |
Contact Agent
Contact Agent
Listing Provided By
Coldwell Banker Real Estate Group
