

403 Owsley Street, Chenoa, Illinois 61726


$129,900
|
For Sale
|
|
| Status: | Contingent |
| Sqft: | 1,191 |
| Cost/Sqft: | $109 |
| Beds: | 1 |
| Baths: | 1 |
| Year Built: | 1994 |
| Property Taxes: | $2,312 |
| Days On Market: | 32 |
| Lot Size: | 0,16 |
Description
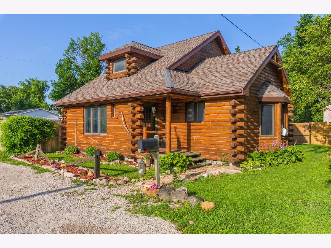
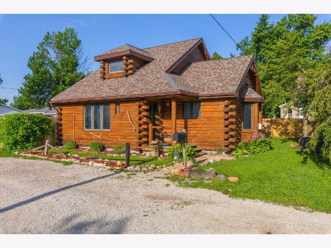
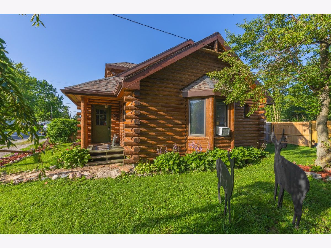
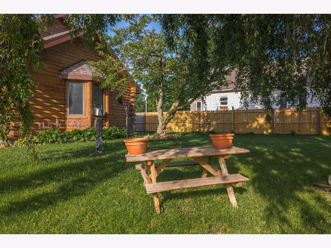
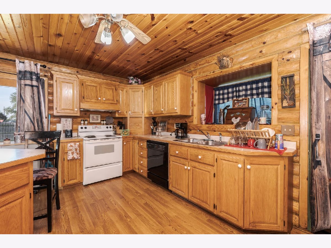
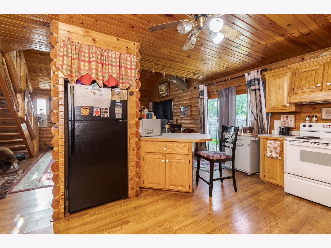
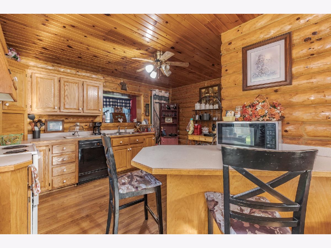
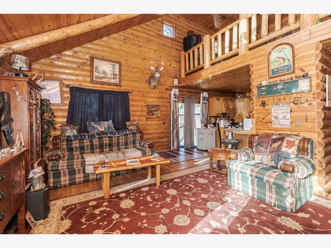
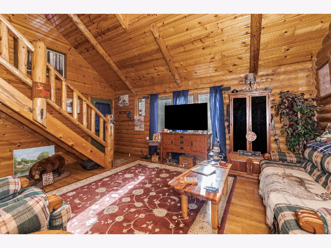
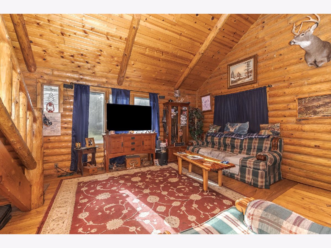
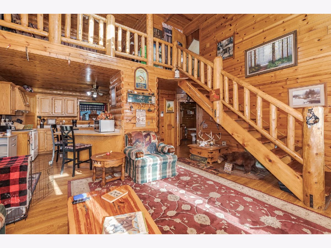
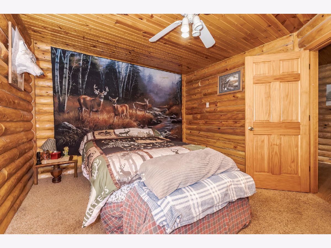
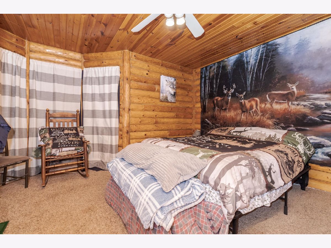
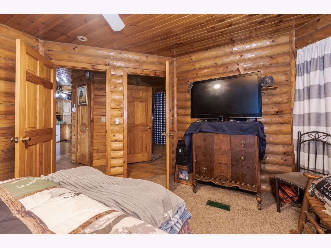
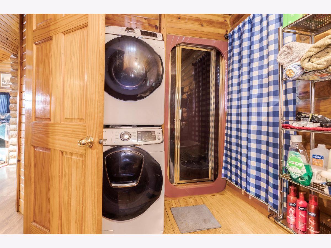
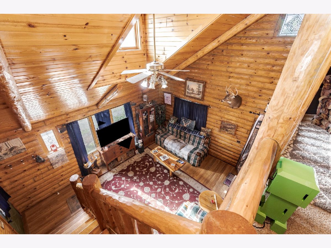
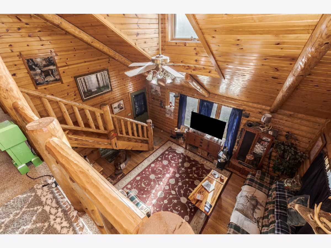
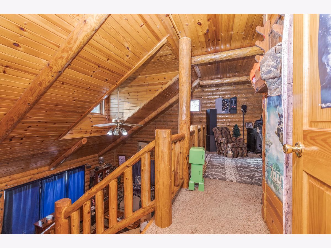
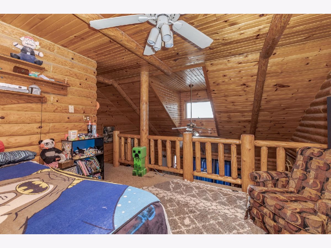
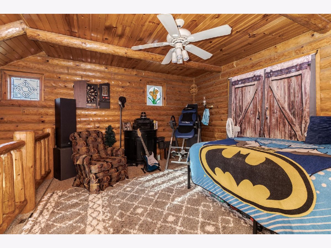
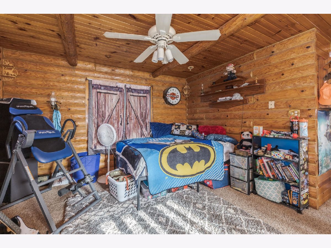
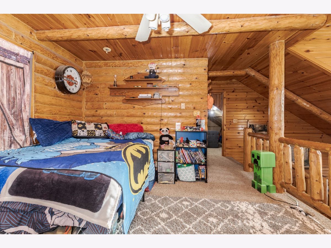
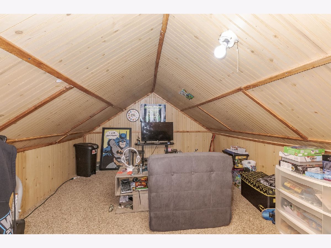
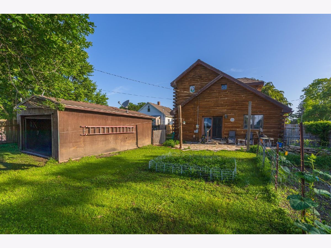
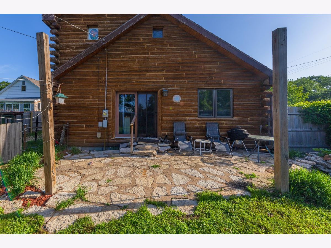
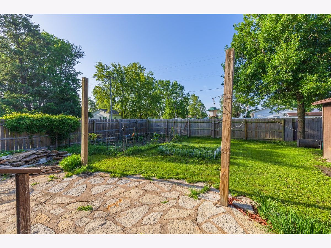
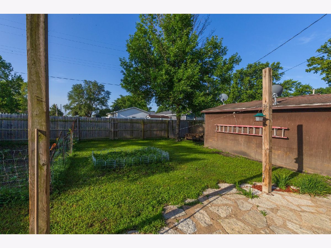
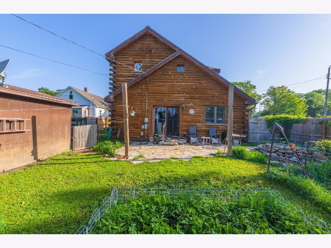
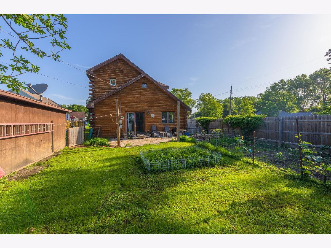
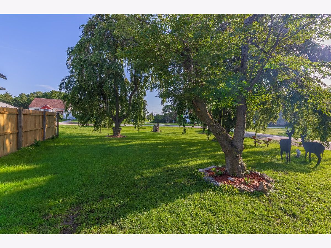
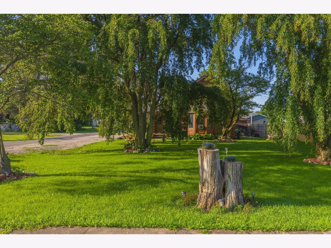
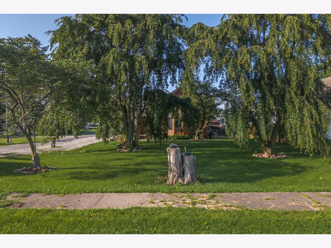
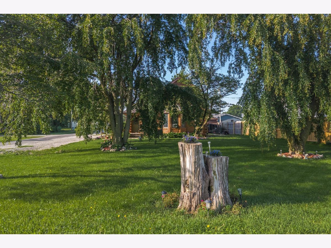
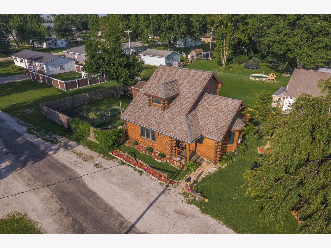
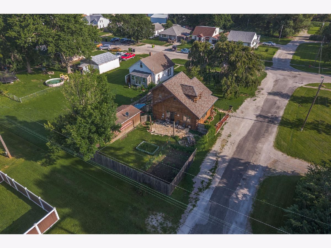
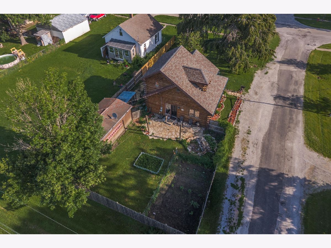
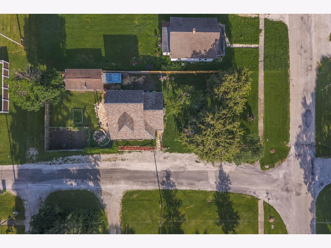
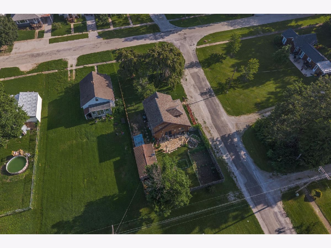
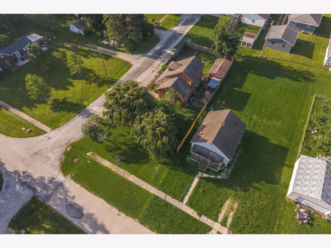
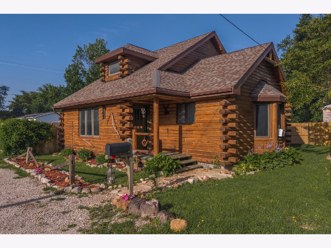
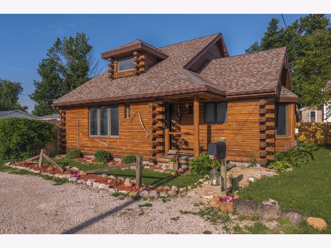
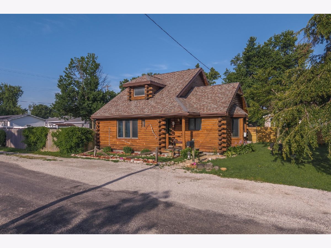
Welcome to this authentic log cabin, where rustic charm meets modern comfort. Nestled behind beautiful Chinese cherry blossom trees, this one-of-a-kind home offers warmth, character, and surprisingly affordable utility costs thanks to its energy-efficient design. The inviting interior features a spacious main-level primary suite, an open loft overlooking the great room, and an additional dormer/bonus room that's perfect for a home office, guest space, or hobby room. Large windows-including a stunning plate-glass window in the lower level-fill the home with natural light while showcasing the beauty of log cabin living. Significant updates provide peace of mind, including a new roof (2024), furnace replaced approximately two years ago, professional re-chinking completed about five years ago, and approximately 14 logs replaced. The A/C is approximately 10 years old. All appliances stay, including the stove, refrigerator, and washer and dryer (just three years old). Step outside to enjoy the beautifully landscaped yard featuring a decorative pond, a stone patio with a fire pit, a fenced backyard, and a storage shed-perfect for entertaining or relaxing year-round. If you've been dreaming of an authentic log home with timeless character, modern updates, and low operating costs, 403 W. Owsley is a rare opportunity you won't want to miss.
Property Specifics
| Single Family | |
| — | |
| — | |
| 1994 | |
| — | |
| — | |
| No | |
| 0.16 |
| — | |
| Not Applicable | |
| — / Not Applicable | |
| — | |
| — | |
| — | |
| 12693125 | |
| 0302455012 |
Nearby Schools
| NAME: | DISTRICT: | DISTANCE: | |
|---|---|---|---|
|
Grade School
Prairie Central Elementary |
8 | — | |
|
Middle School
Prairie Central Jr High |
8 | Not in DB | |
|
High School
Prairie Central High School |
8 | Not in DB | |
Room Specifics
Total Bedrooms: 1
Bedrooms Above Ground: 1
Bedrooms Below Ground: 0
Dimensions: —
Floor Type: —
Dimensions: —
Floor Type: —
Full Bathrooms: 1
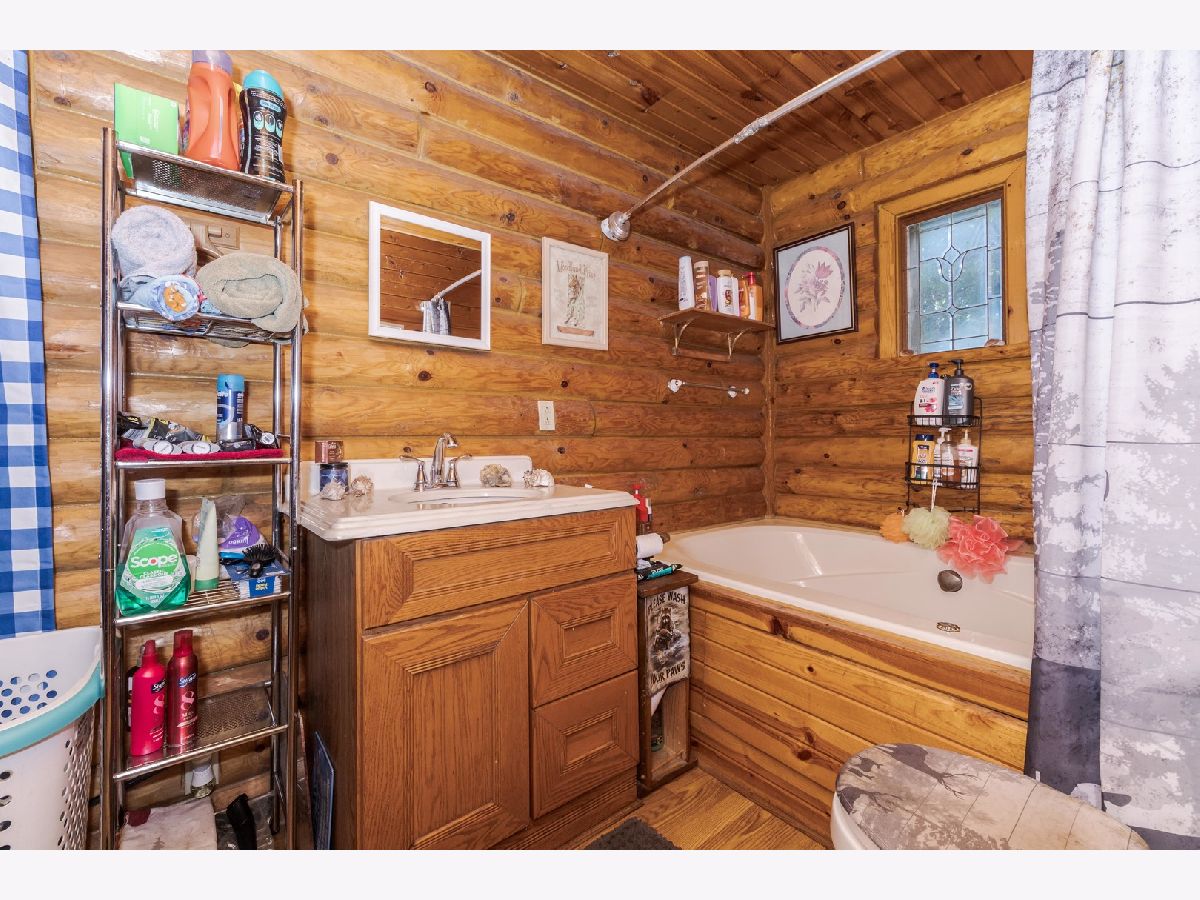
Bathroom Amenities: Whirlpool,Steam Shower
Bathroom in Basement: 0
Rooms: —
Basement Description: —
Other Specifics
| — | |
| — | |
| — | |
| — | |
| — | |
| 120X50 | |
| Dormer | |
| — | |
| — | |
| — | |
| Not in DB | |
| — | |
| — | |
| — | |
| — |
Contact Agent
Nearby Similar Homes
Nearby Sold Comparables

Contact Agent
Listing Provided By
DeLong Homes
