

403 Sara Avenue, Lemont, Illinois 60439


$625,000
|
For Sale
|
|
| Status: | Active |
| Sqft: | 3,078 |
| Cost/Sqft: | $203 |
| Beds: | 5 |
| Baths: | 3 |
| Year Built: | 1985 |
| Property Taxes: | $3,440 |
| Lot Size: | 0,18 |
Description
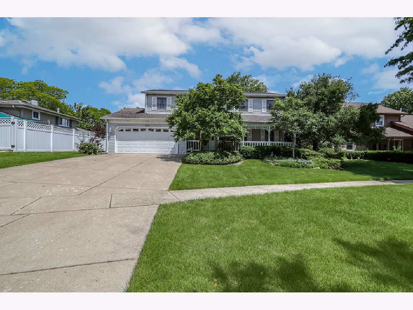
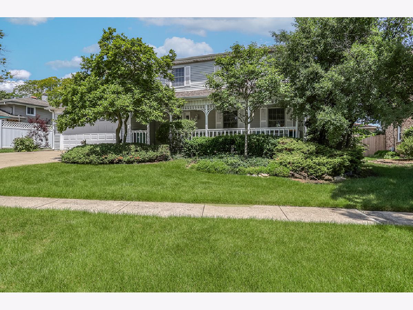
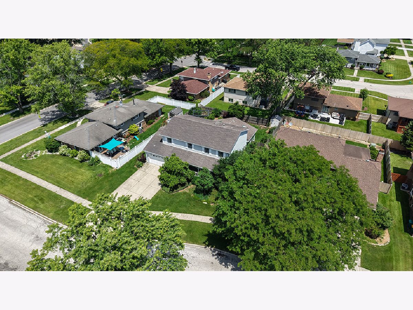
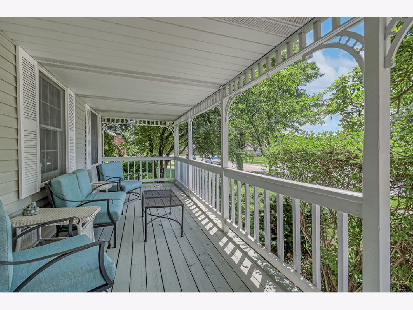
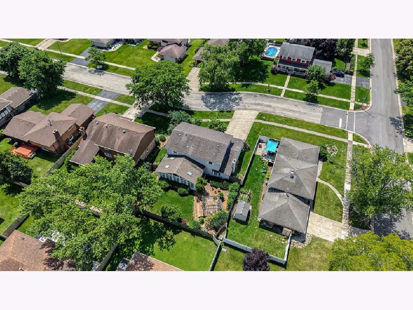
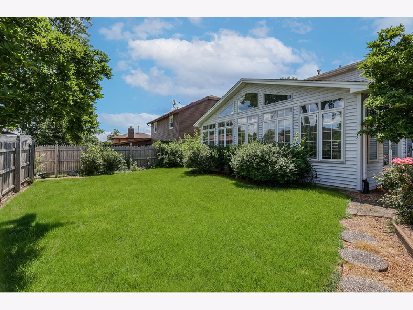
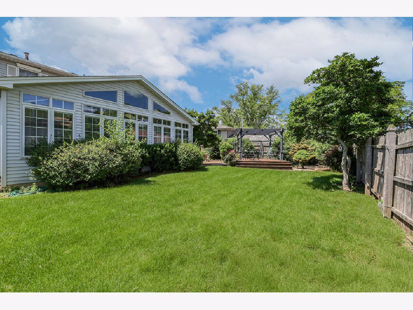
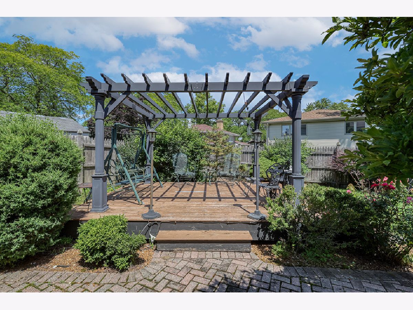
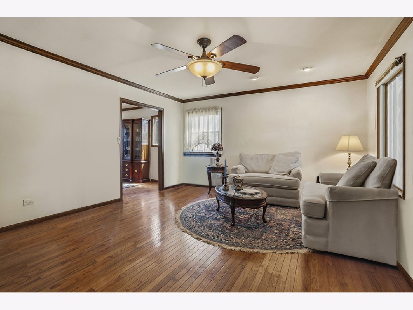
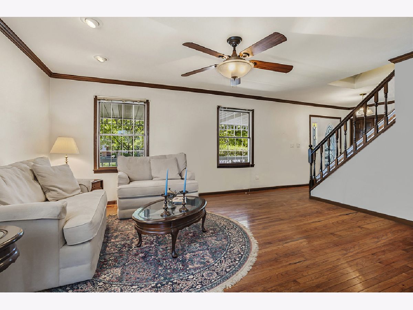
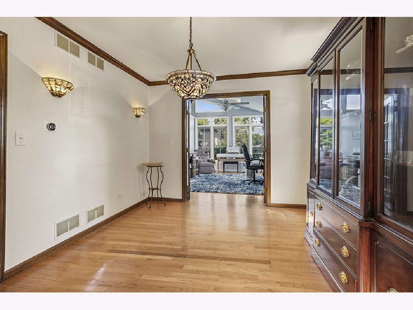
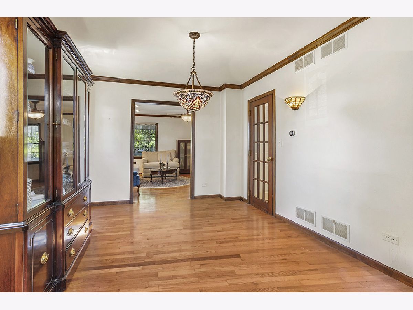
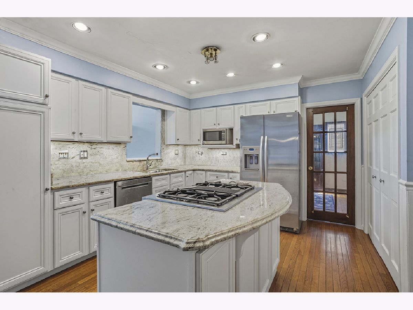
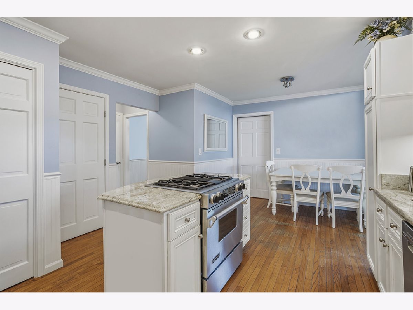
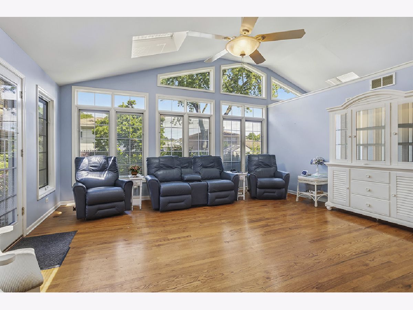
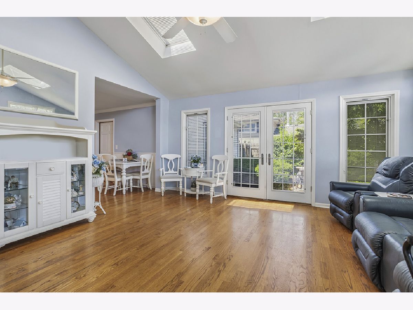
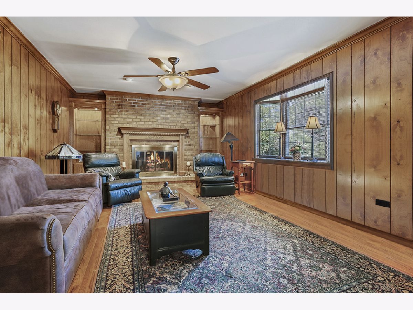
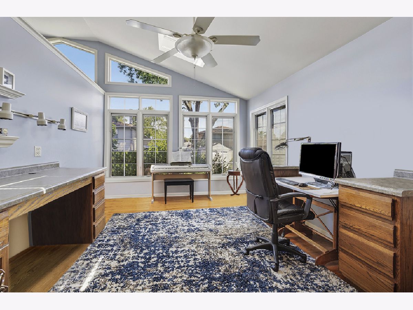
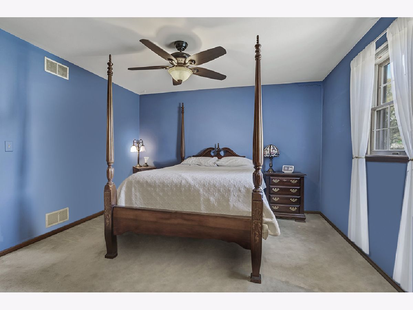
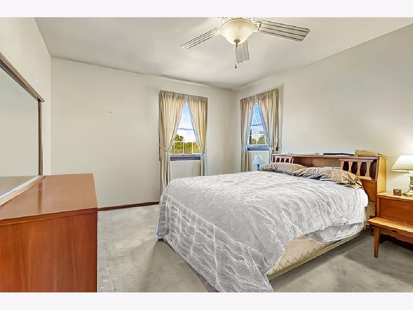
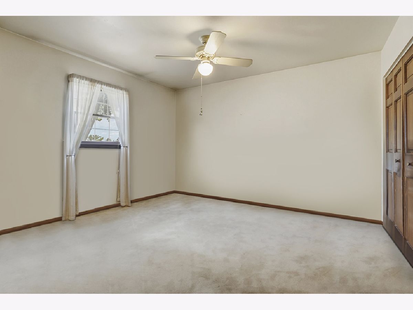
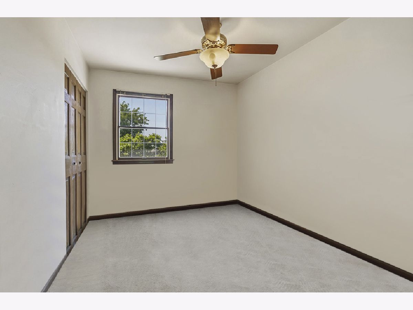
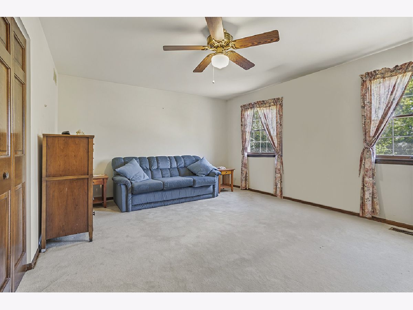
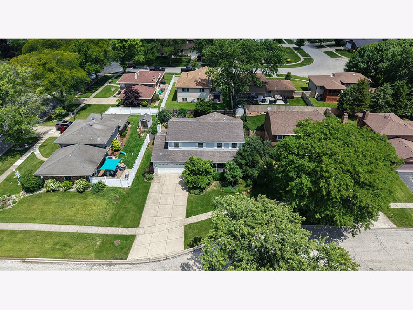
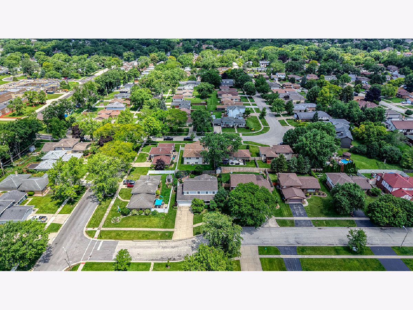
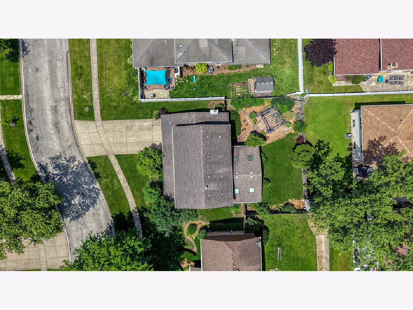
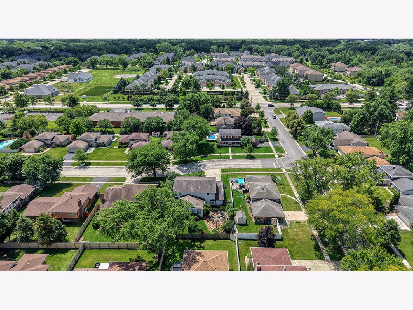
Incredibly charming home situated in the coveted Hillview Estates in Lemont. Beautiful exterior highlighted by an expansive front porch ideal for enjoying your morning coffee or tea. Enter a home that the homeowner has cherished for 40 years. Formal living room has plenty of windows for natural light. Inviting dining room features eloquent stained-glass accents in the chandelier, wall sconces, and window inserts. Stunning kitchen is bright and airy, offering plenty of cabinetry and counter space. It boasts granite countertops, a pantry closet, a center island with a cooktop and a quaint eat in area for additional seating. Incredible sunroom off the kitchen features a soaring vaulted ceiling and two skylights. Also off the kitchen is a handsome family area that includes a gorgeous fireplace flanked by custom built-ins. The main level also includes a home office with a wet bar area, laundry room and powder room. Upstairs includes 5 generously sized bedrooms with ample closet space and two full bathrooms. Lower level offers a workshop, a crawl space for plenty of storage and the potential to become your own creative space. Exceptional backyard has a beautiful brick paver patio that leads to a cozy pergola to reset and unwind. Wonderful Lemont location, close to shopping, dining, parks and the vibrant downtown Lemont. Furnace and AC, Water Heater, Humidifer (2021)
Property Specifics
| Single Family | |
| — | |
| — | |
| 1985 | |
| — | |
| — | |
| No | |
| 0.18 |
| Cook | |
| Hillview Estates | |
| — / Not Applicable | |
| — | |
| — | |
| — | |
| 12688133 | |
| 22294190050000 |
Nearby Schools
| NAME: | DISTRICT: | DISTANCE: | |
|---|---|---|---|
|
High School
Lemont Twp High School |
210 | Not in DB | |
Room Specifics
Total Bedrooms: 5
Bedrooms Above Ground: 5
Bedrooms Below Ground: 0
Dimensions: —
Floor Type: —
Dimensions: —
Floor Type: —
Dimensions: —
Floor Type: —
Dimensions: —
Floor Type: —
Full Bathrooms: 3
Bathroom Amenities: Whirlpool
Bathroom in Basement: 0
Rooms: —
Basement Description: —
Other Specifics
| 2.5 | |
| — | |
| — | |
| — | |
| — | |
| 82x112x74x121 | |
| Unfinished | |
| — | |
| — | |
| — | |
| Not in DB | |
| — | |
| — | |
| — | |
| — |
Contact Agent
Nearby Similar Homes
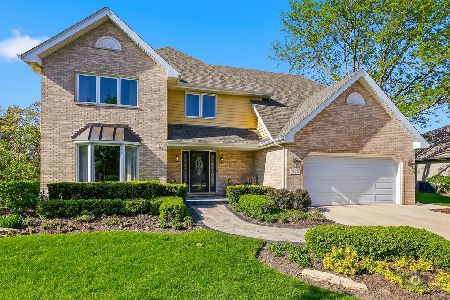
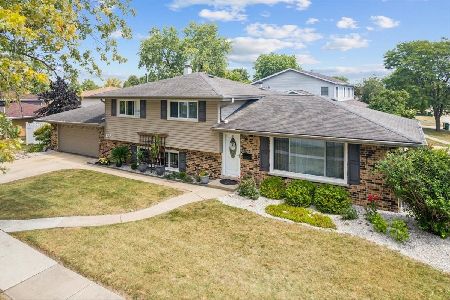
Nearby Sold Comparables

Contact Agent
Listing Provided By
Realty Executives Elite
