

403 Watford Drive, Bloomington, Illinois 61704


$399,900
|
For Sale
|
|
| Status: | Contingent |
| Sqft: | 3,567 |
| Cost/Sqft: | $112 |
| Beds: | 4 |
| Baths: | 4 |
| Year Built: | 1986 |
| Property Taxes: | $8,385 |
| Lot Size: | 0,00 |
Description
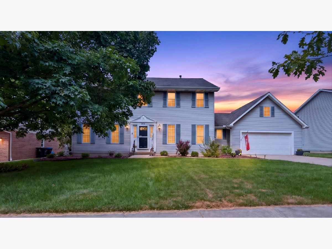
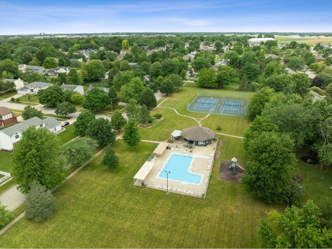
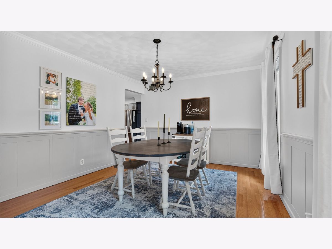
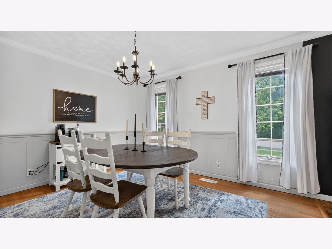
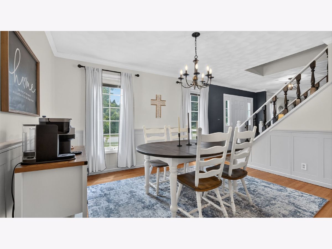
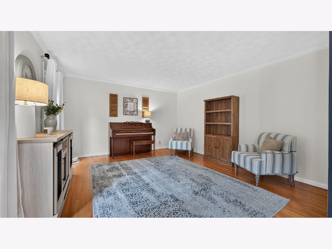
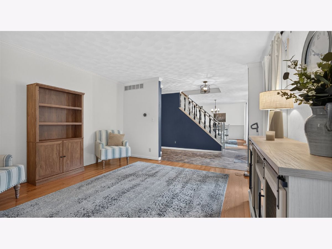
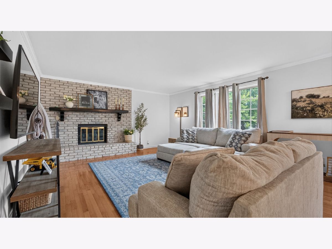
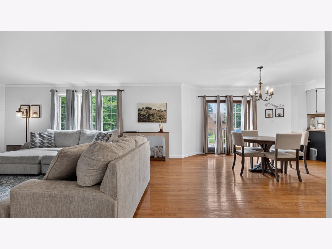
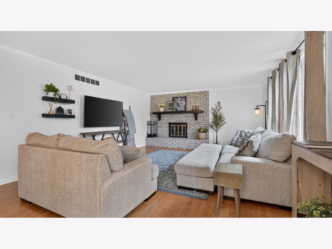
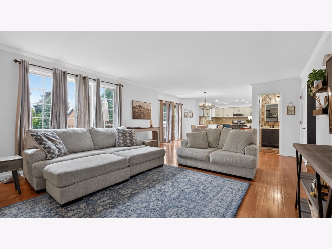
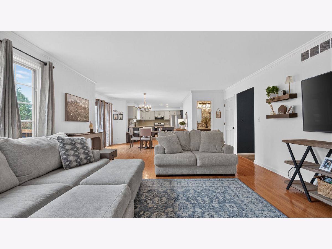
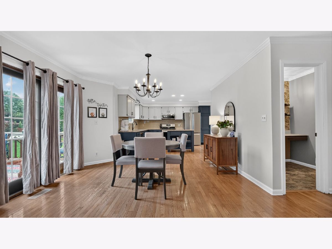
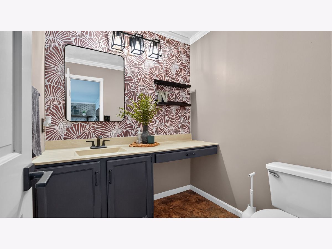
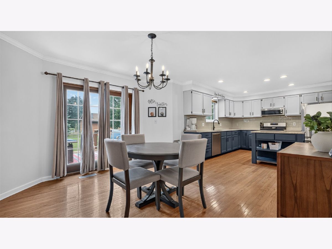
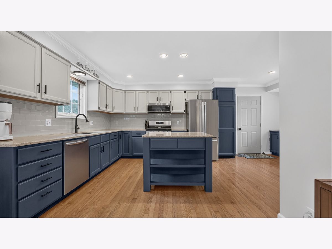
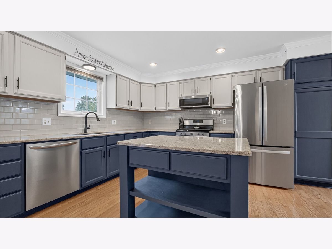
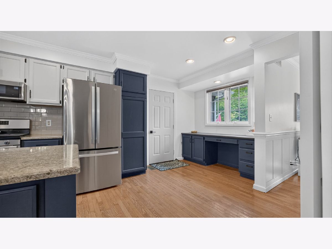
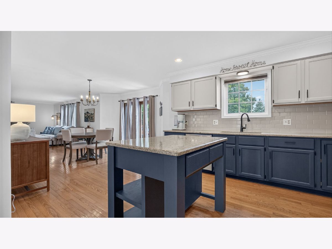
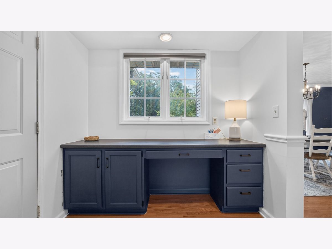
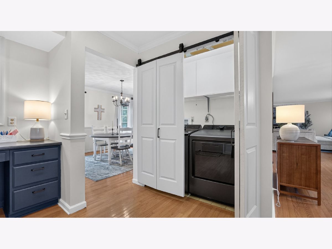
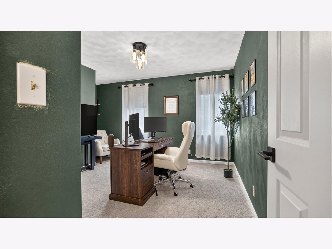
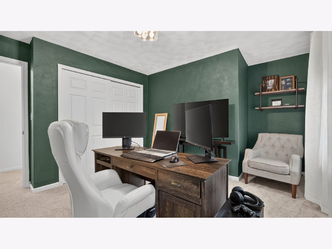
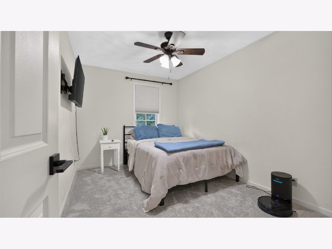
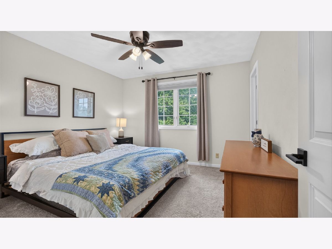
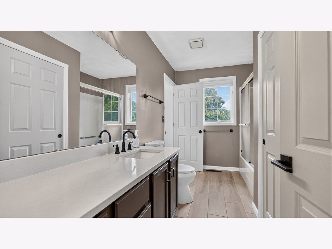
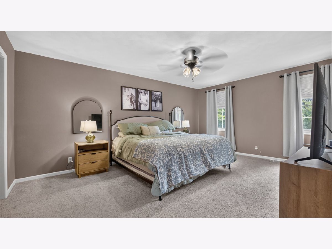
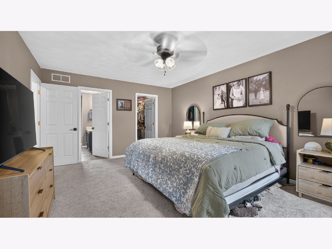
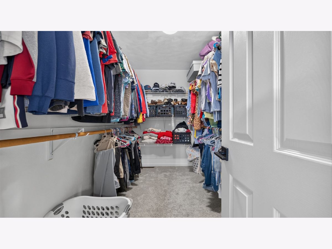
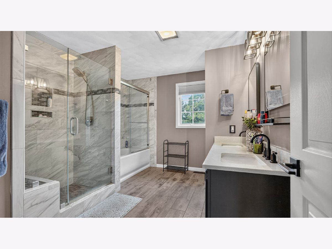
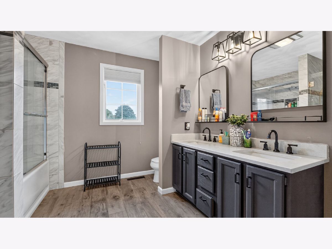
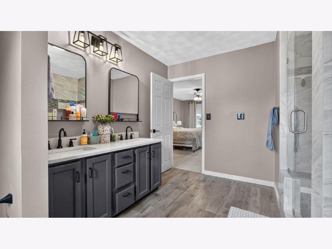
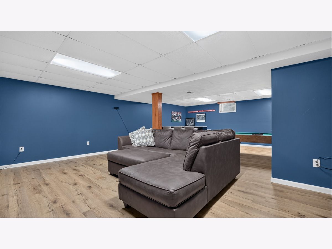
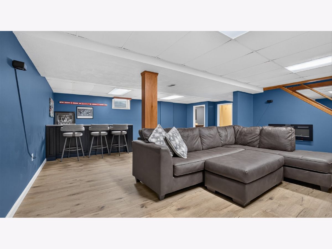
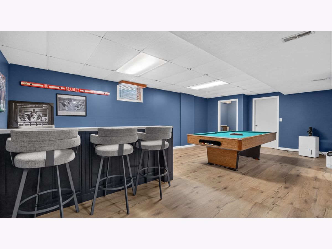
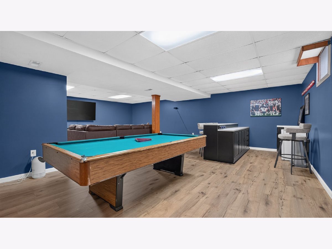
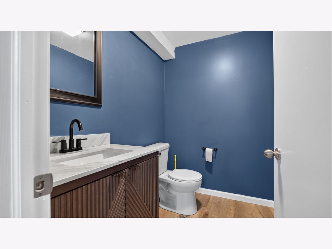
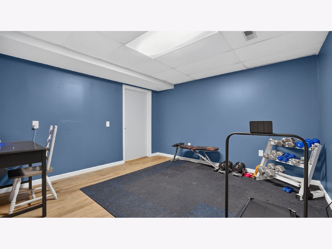
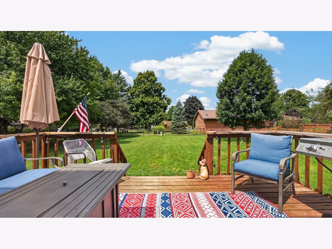
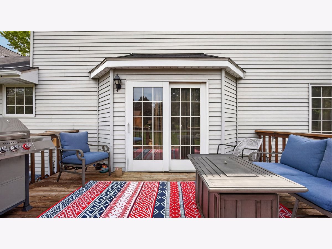
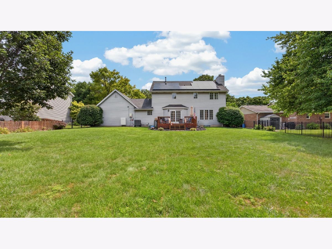
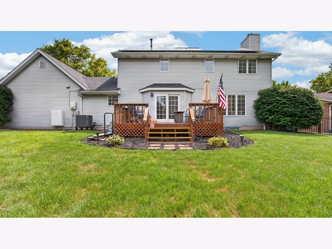
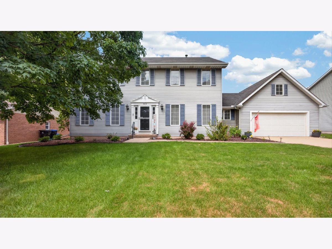
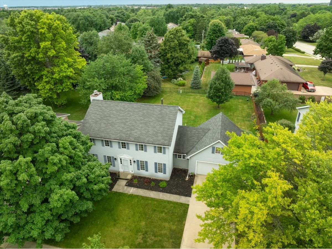
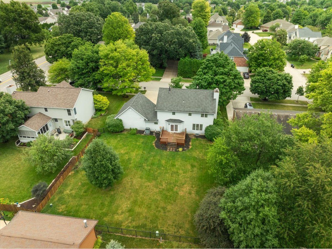
JUST LISTED! Your Dream Home Awaits! Looking for space, modern updates, and amazing amenities? This stunning 4-bed, 2-story home has it ALL! Subdivision Pool, 4 Beds / 2 Full & 2 Half Baths Updated Kitchen: Quartz counters, large island, & brand-new stainless steel appliances (fridge, microwave, washer/dryer included!) Cozy Vibes: Wood floors on main & a wood-burning fireplace in the family room Luxury Owner's Suite: Huge walk-in closet & a fully renovated bath with 2 showers + tub Newly remodeled Basement (2025) has Fresh luxury vinyl plank flooring, updated bath, bonus room + tons of extra storage Fresh Upgrades: New carpet on stairs/2nd floor, pull-down garage storage, & a built-in radon system Outdoor Living: Sleek, low-maintenance black aluminum fence in the backyard Resort Amenities: Exclusive neighborhood pool & tennis court access! So many updates, we have a separate list!
Property Specifics
| Single Family | |
| — | |
| — | |
| 1986 | |
| — | |
| — | |
| No | |
| — |
| — | |
| Oakridge | |
| 250 / Annual | |
| — | |
| — | |
| — | |
| 12711411 | |
| 2112127002 |
Nearby Schools
| NAME: | DISTRICT: | DISTANCE: | |
|---|---|---|---|
|
Grade School
Washington Elementary |
87 | — | |
|
Middle School
Bloomington Jr High School |
87 | Not in DB | |
|
High School
Bloomington High School |
87 | Not in DB | |
Room Specifics
Total Bedrooms: 4
Bedrooms Above Ground: 4
Bedrooms Below Ground: 0
Dimensions: —
Floor Type: —
Dimensions: —
Floor Type: —
Dimensions: —
Floor Type: —
Full Bathrooms: 4
Bathroom Amenities: Separate Shower,Double Sink
Bathroom in Basement: 1
Rooms: —
Basement Description: —
Other Specifics
| 2 | |
| — | |
| — | |
| — | |
| — | |
| 90X149 | |
| Pull Down Stair | |
| — | |
| — | |
| — | |
| Not in DB | |
| — | |
| — | |
| — | |
| — |
Contact Agent
Contact Agent
Listing Provided By
RE/MAX Rising
