

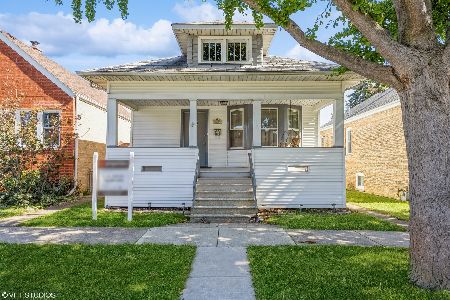
4030 Vernon Avenue, Brookfield, Illinois 60513


$325,000
|
For Sale
|
|
| Status: | Contingent |
| Sqft: | 852 |
| Cost/Sqft: | $381 |
| Beds: | 2 |
| Baths: | 1 |
| Year Built: | 1923 |
| Property Taxes: | $6,761 |
| Lot Size: | 0,16 |
Description
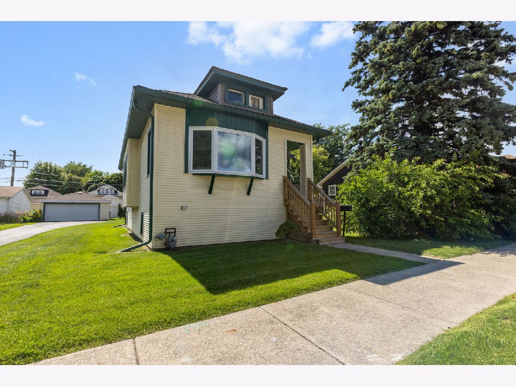
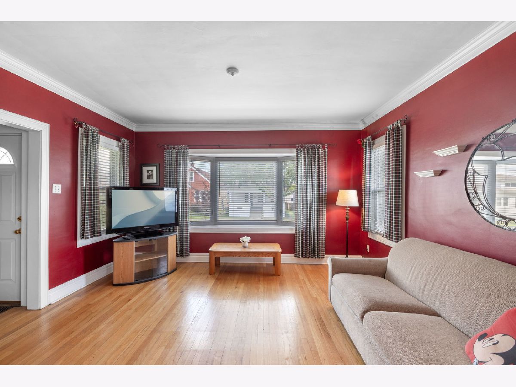
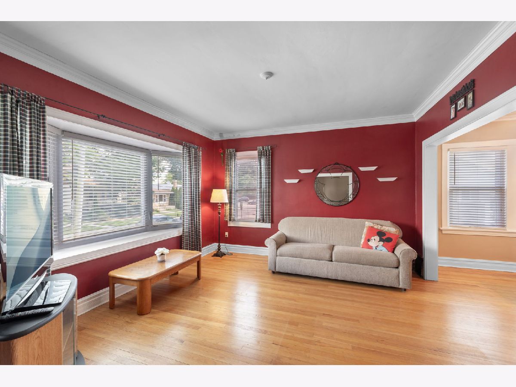
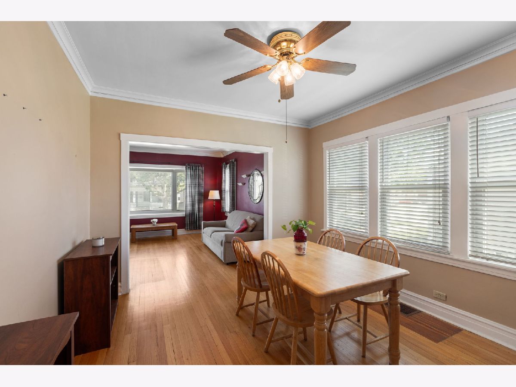
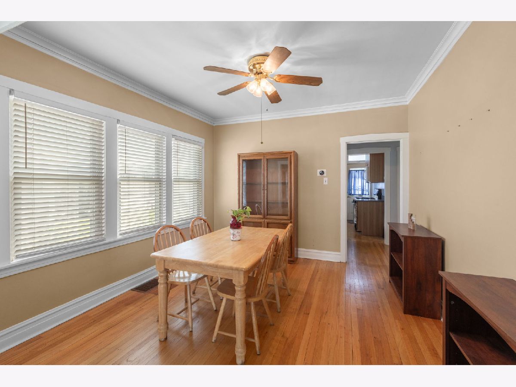
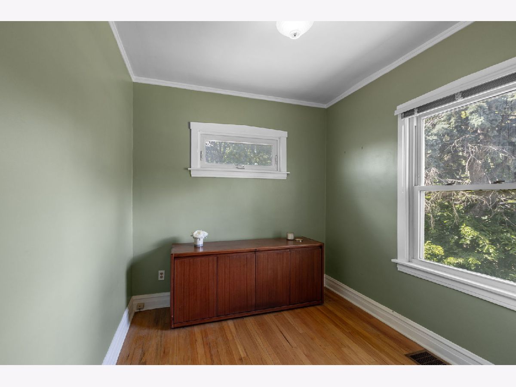
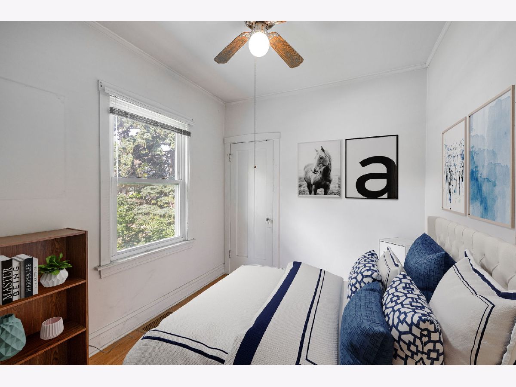
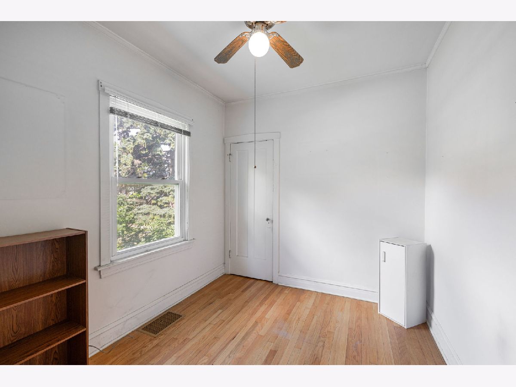
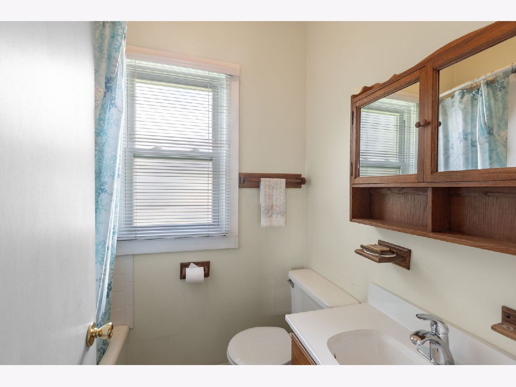
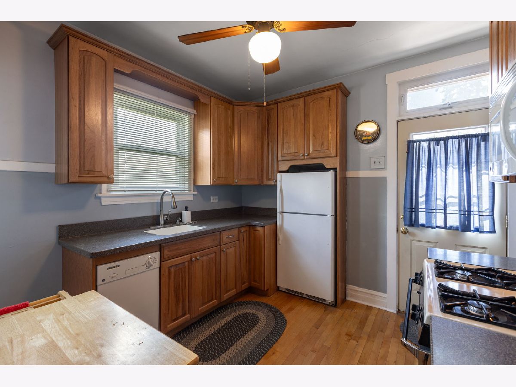
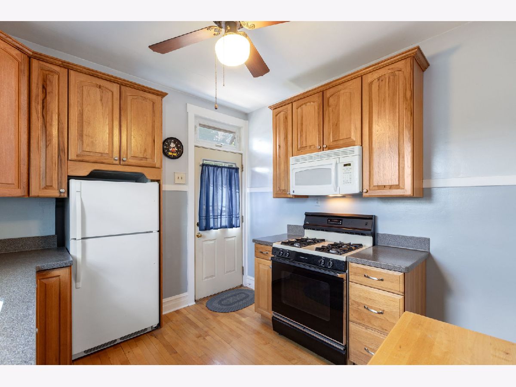
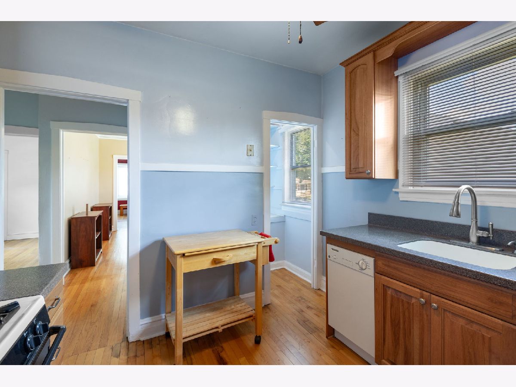
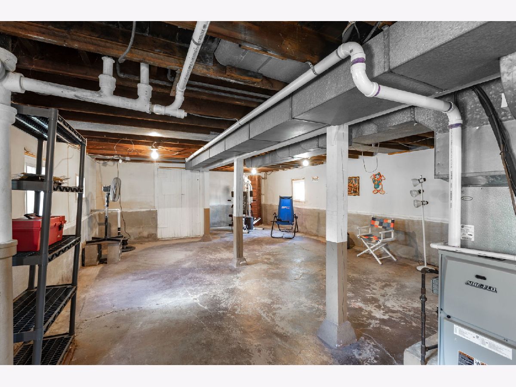
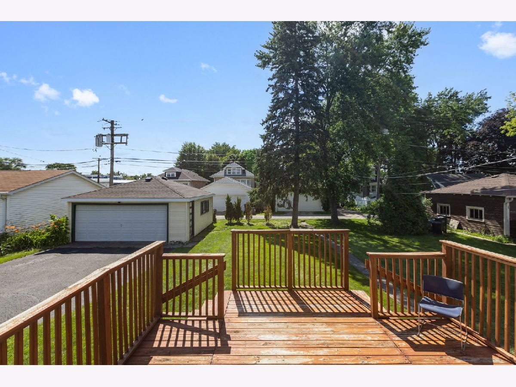
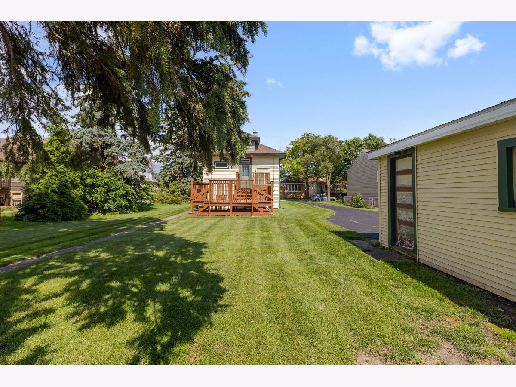
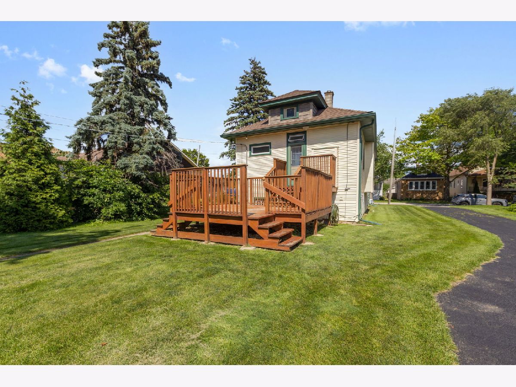
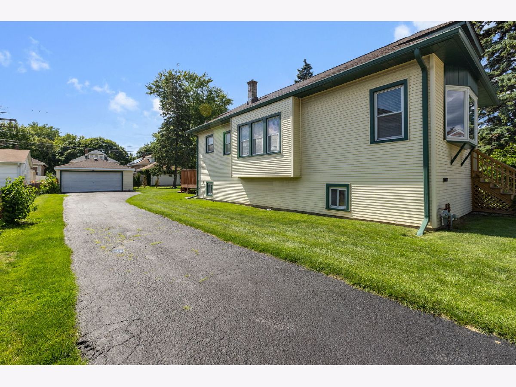
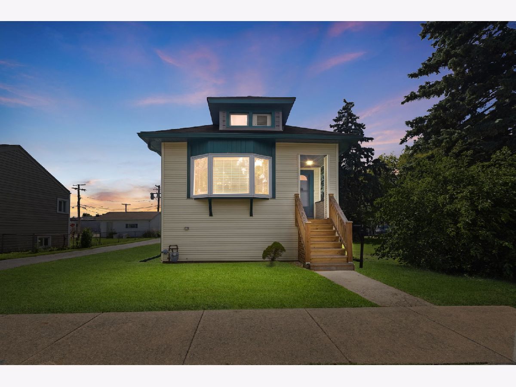
Charming and meticulously maintained home situated on a beautiful oversized lot offering endless possibilities! Conveniently located a few blocks to Downtown and the Metra train station! New front wood stairs and railing welcome you into this inviting residence. The spacious Living Room features a newer bay window, crown molding, and gleaming hardwood floors that flow seamlessly into the Dining Room, creating an open and airy floor plan. Hardwood flooring and oversized baseboards extend throughout the main level. The updated Kitchen boasts newer cabinetry, Corian countertops, and a walk-in pantry for ample storage. (See survey in additional info) The updated bathroom features a newer vanity and faucet. Step outside to the party-sized two-tier deck overlooking the expansive backyard-perfect for entertaining family and friends. The full basement offers excellent potential for additional living space with large vinyl windows, abundant natural light, high ceilings, and an exterior access door to the yard. A long driveway leads to the detached 2-car garage, providing plenty of parking. Major updates include furnace and central air (2012), and roof, vinyl siding, and gutters (2019), hot water heater (2026). Conveniently located near schools, shopping, and transportation. The oversized property includes three parcel numbers totaling $6760.75, offering exceptional expansion opportunities for the future! (See survey in additional info)
Property Specifics
| Single Family | |
| — | |
| — | |
| 1923 | |
| — | |
| — | |
| No | |
| 0.16 |
| Cook | |
| — | |
| — / Not Applicable | |
| — | |
| — | |
| — | |
| 12686406 | |
| 18032110280000 |
Nearby Schools
| NAME: | DISTRICT: | DISTANCE: | |
|---|---|---|---|
|
Grade School
Lincoln Elementary School |
103 | — | |
|
Middle School
Washington Middle School |
103 | Not in DB | |
|
High School
Lyons Twp High School |
204 | Not in DB | |
Room Specifics
Total Bedrooms: 2
Bedrooms Above Ground: 2
Bedrooms Below Ground: 0
Dimensions: —
Floor Type: —
Full Bathrooms: 1
Bathroom Amenities: —
Bathroom in Basement: 0
Rooms: —
Basement Description: —
Other Specifics
| 2 | |
| — | |
| — | |
| — | |
| — | |
| 63 X 125.82 | |
| Full | |
| — | |
| — | |
| — | |
| Not in DB | |
| — | |
| — | |
| — | |
| — |
Contact Agent
Nearby Similar Homes
Nearby Sold Comparables

Contact Agent
Listing Provided By
Coldwell Banker Realty
