

4035-37 Harrison Street, East Garfield Park, Chicago, Illinois 60624


$499,900
|
For Sale
|
|
| Status: | Active |
| Sqft: | 0 |
| Cost/Sqft: | — |
| Beds: | 12 |
| Baths: | 0 |
| Year Built: | 1910 |
| Property Taxes: | $4,234 |
| Days On Market: | 13 |
| Lot Size: | 0,00 |
Description
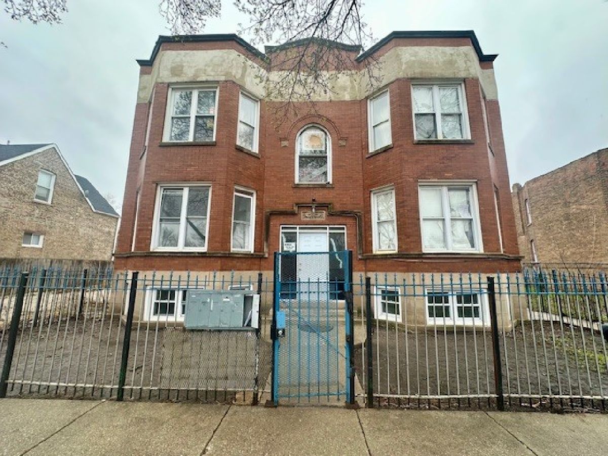
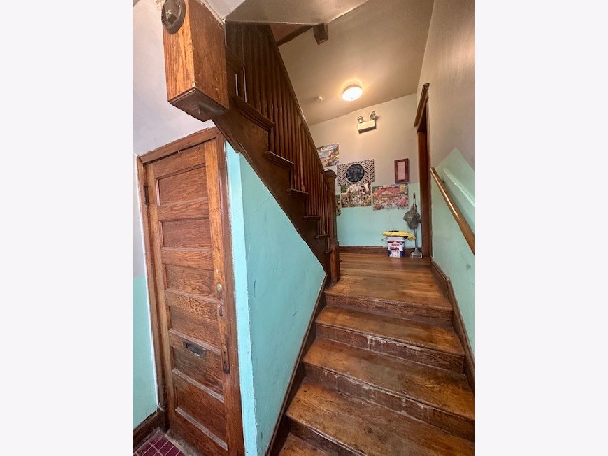
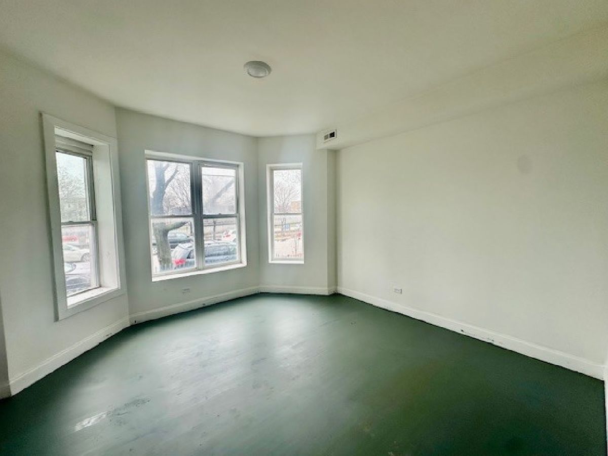
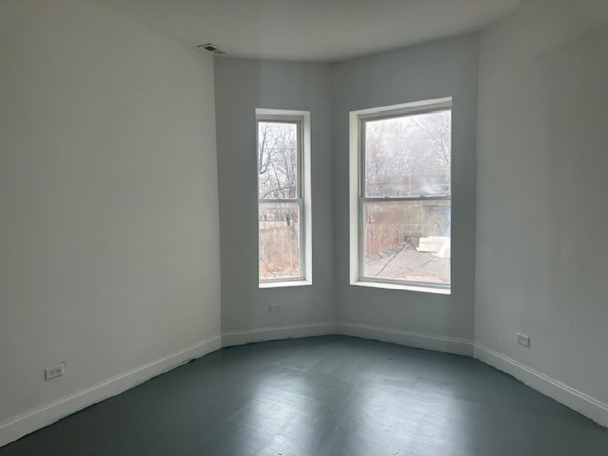
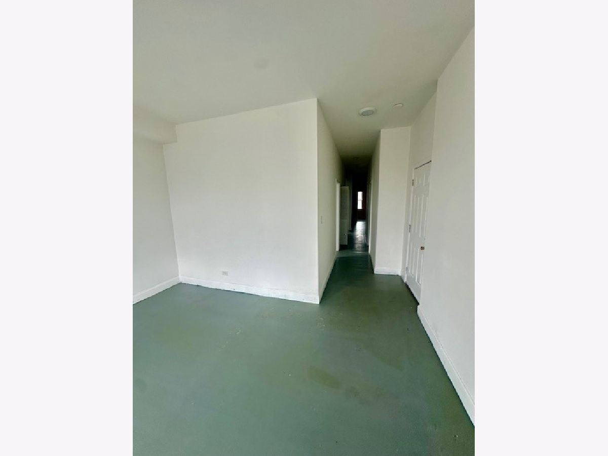
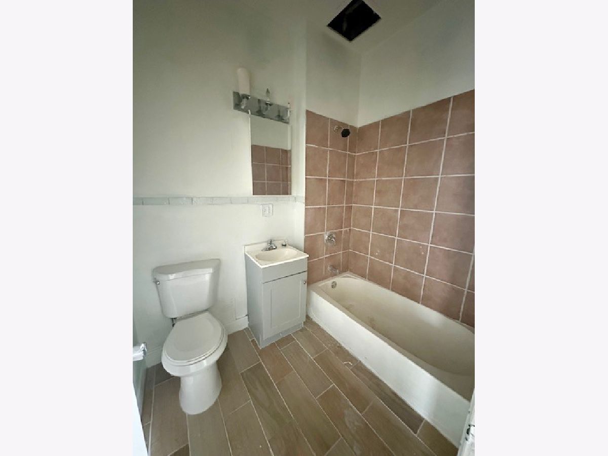
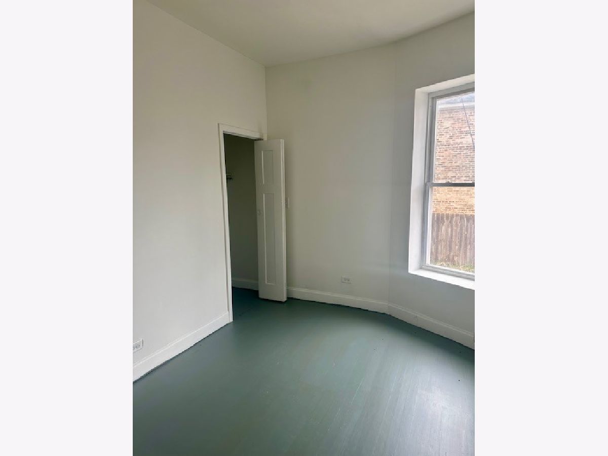
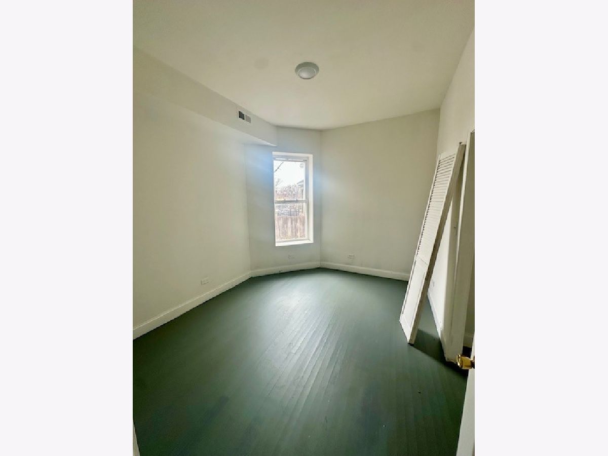
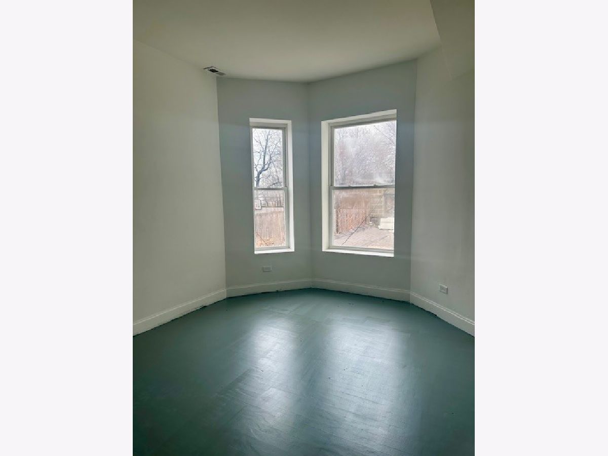
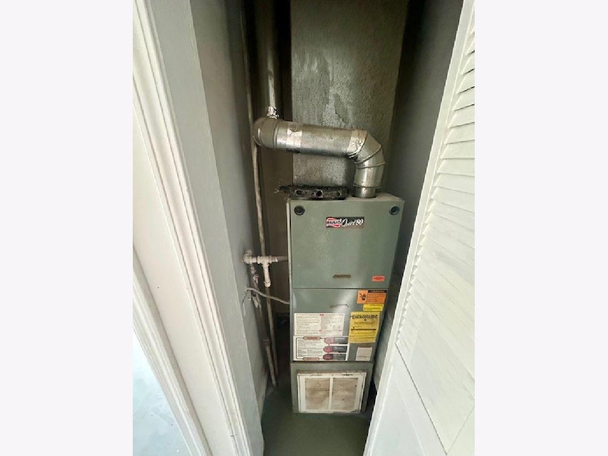
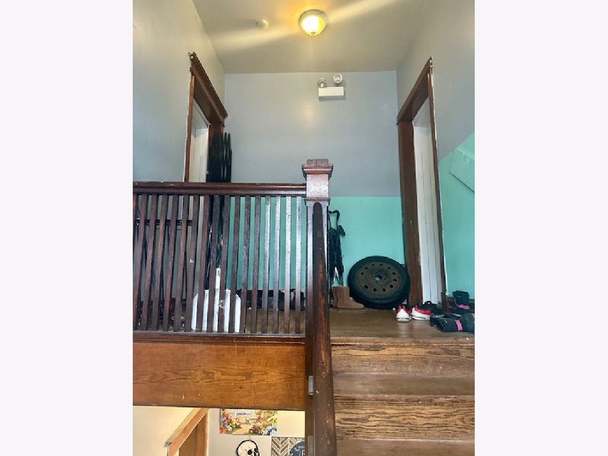
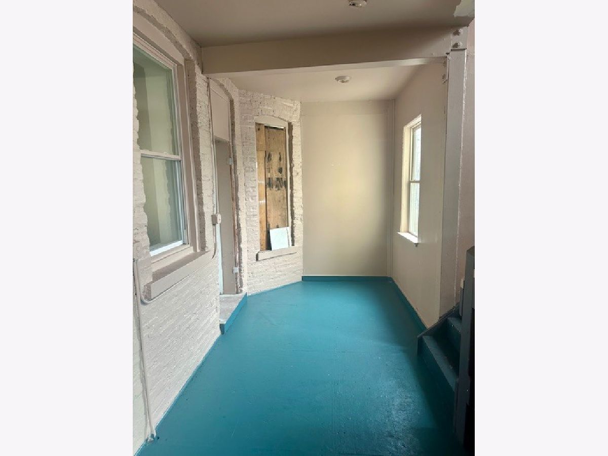
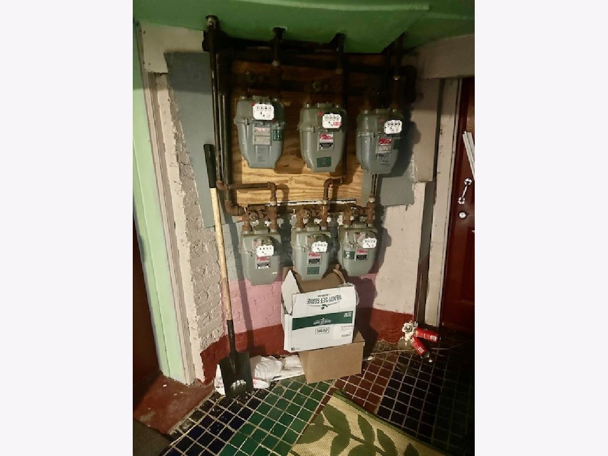
Invesment Opportunity For a Savvy Investor! This Value Add Opportunity has major upside potential. The current offering consists of a Center Entrance 4 Flat with the potential to legalize the 2 garden apartments for a 6 Count! The floor plans are huge with 3 bedrooms, 1 bath apartments, tall ceilings, and 1200 sq ft per unit. There are two independent basement areas with 7 ft ceilings in place, separate gas meters, electrical meters, as well as a front and rear dedicated entrances. Acquisition and Construction on 4 units with a 6 Unit ARV and rent roll if done properly. Floor Plate: 3 bedroom 1 bath apartments with 9 ft ceilings, original hardwood flooring, independent forced air heating systems--NO AC currently-- separately metered gas, and electrical. This is a value add opportunity and is being sold as is. There are 3 out of the 4 units currently leased, and so the offering is subject to existing tenancy which are all M_T_M. currently. There is a massive garage structure in place at the rear, and the lot size is 50 x 125. Images are of the one vacant unit, other units need more work but have exact same layout. Make this your next investment and create massive cash flow for yourself.
Property Specifics
| Multi-unit | |
| — | |
| — | |
| 1910 | |
| — | |
| Flats | |
| No | |
| — |
| Cook | |
| — | |
| — / — | |
| — | |
| — | |
| — | |
| 12739000 | |
| 16154070080000 |
Property History
| DATE: | EVENT: | PRICE: | SOURCE: |
|---|---|---|---|
| 20 Aug, 2026 | Listed for sale | $499,900 | MRED MLS |
Room Specifics
Total Bedrooms: 12
Bedrooms Above Ground: 12
Bedrooms Below Ground: 0
Dimensions: —
Floor Type: —
Dimensions: —
Floor Type: —
Dimensions: —
Floor Type: —
Dimensions: —
Floor Type: —
Dimensions: —
Floor Type: —
Dimensions: —
Floor Type: —
Dimensions: —
Floor Type: —
Dimensions: —
Floor Type: —
Dimensions: —
Floor Type: —
Dimensions: —
Floor Type: —
Dimensions: —
Floor Type: —
Full Bathrooms: 5
Bathroom Amenities: —
Bathroom in Basement: —
Rooms: —
Basement Description: —
Other Specifics
| 2 | |
| — | |
| — | |
| — | |
| — | |
| 50 x 125 | |
| — | |
| — | |
| — | |
| — | |
| Not in DB | |
| — | |
| — | |
| — | |
| — |
Tax History
| Year | Property Taxes |
|---|---|
| 2026 | $4,234 |
Contact Agent
Nearby Similar Homes
Nearby Sold Comparables

Contact Agent
Listing Provided By
North Clybourn Group, Inc.
