

4038 Fitzjames, Oak Lawn, Illinois 60453


$130,000
|
For Sale
|
|
| Status: | New |
| Sqft: | 702 |
| Cost/Sqft: | $185 |
| Beds: | 1 |
| Baths: | 1 |
| Year Built: | 1974 |
| Property Taxes: | $3,165 |
| Days On Market: | 5 |
| Lot Size: | 0,00 |
Description
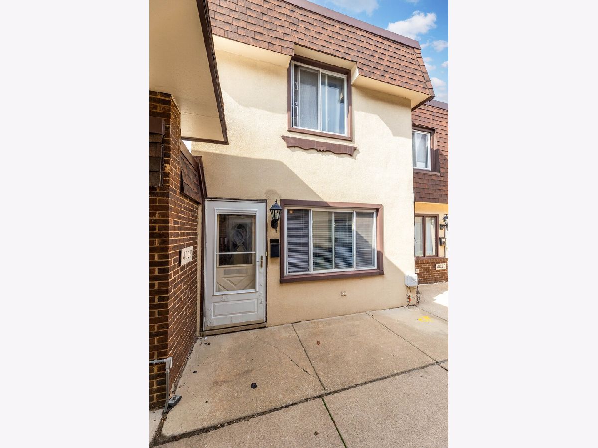
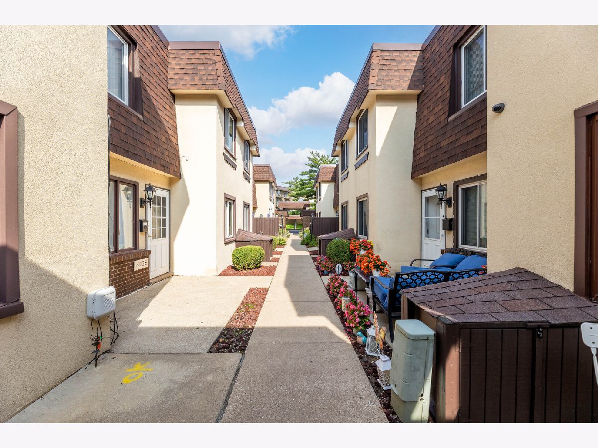
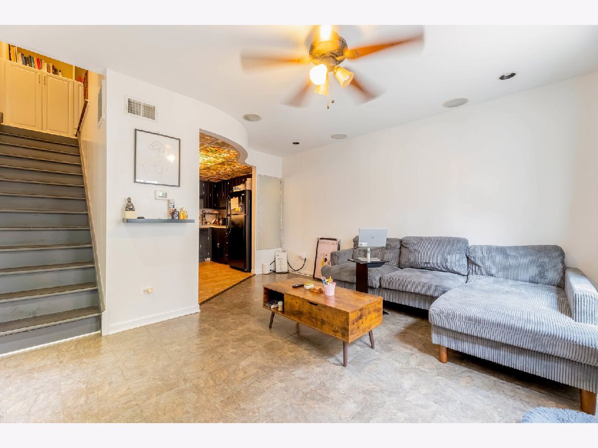
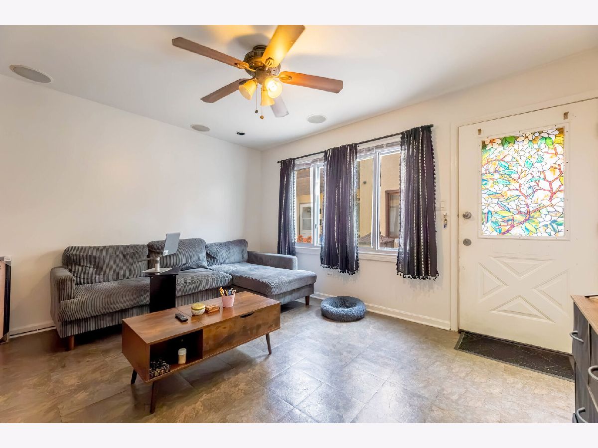
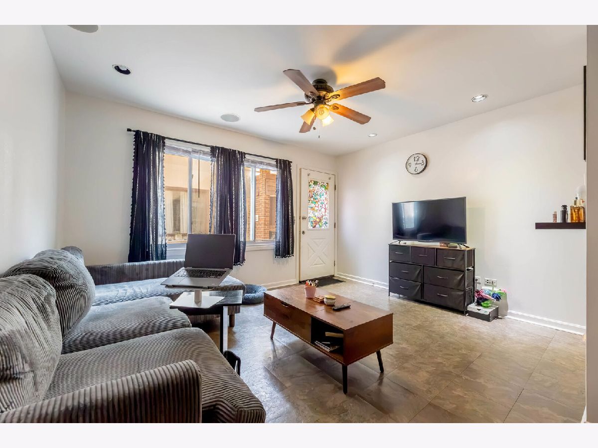
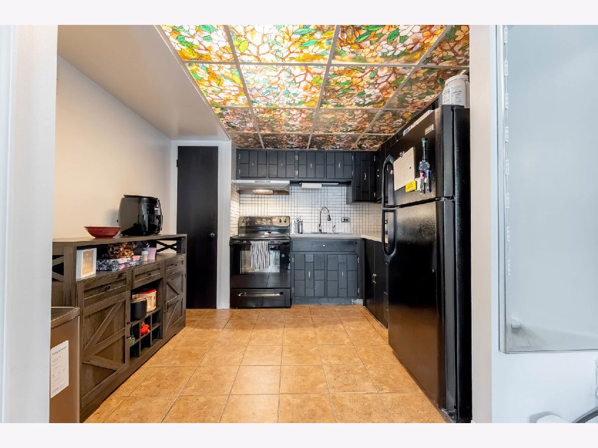
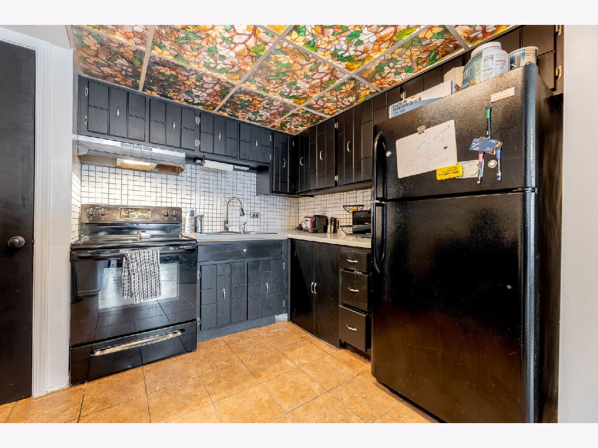
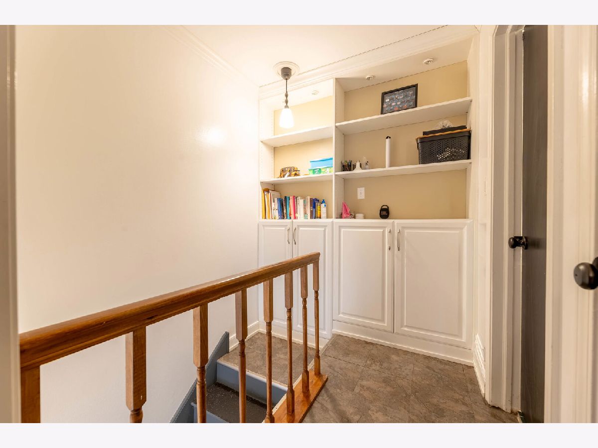
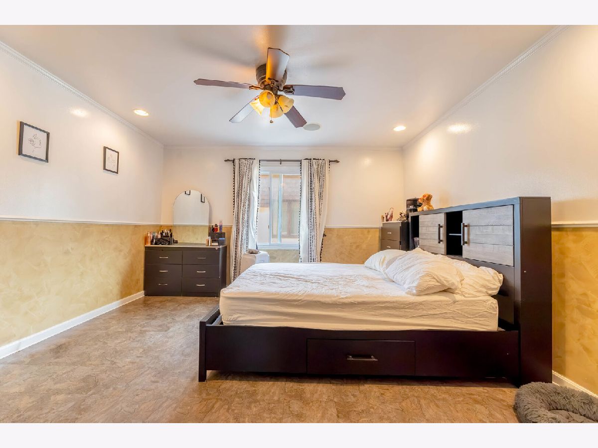
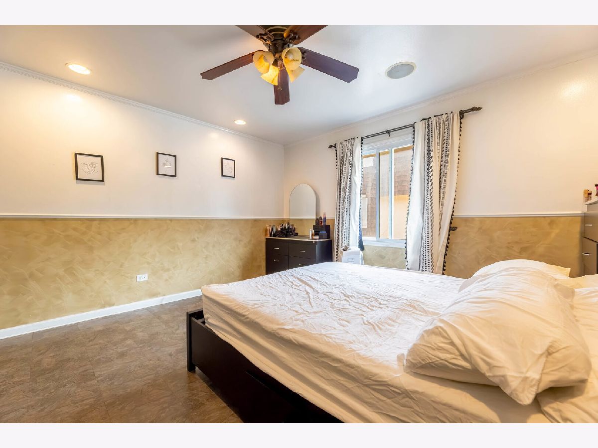
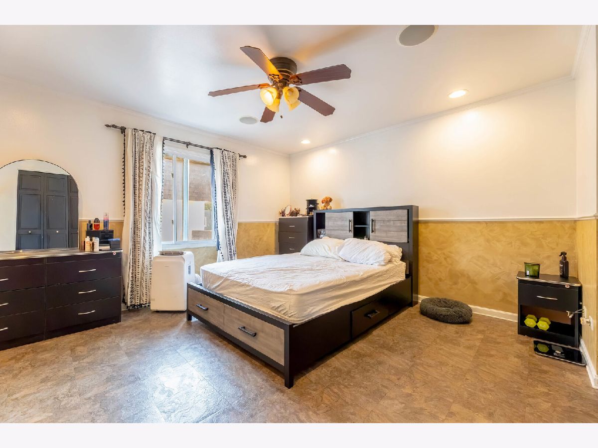
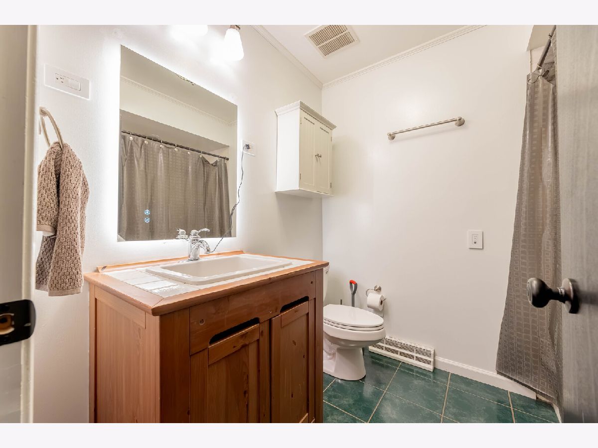
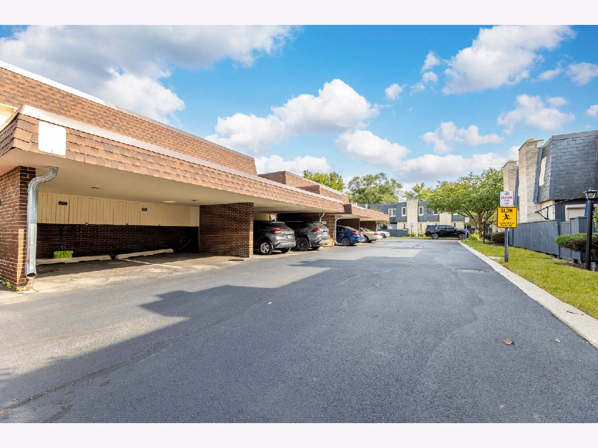
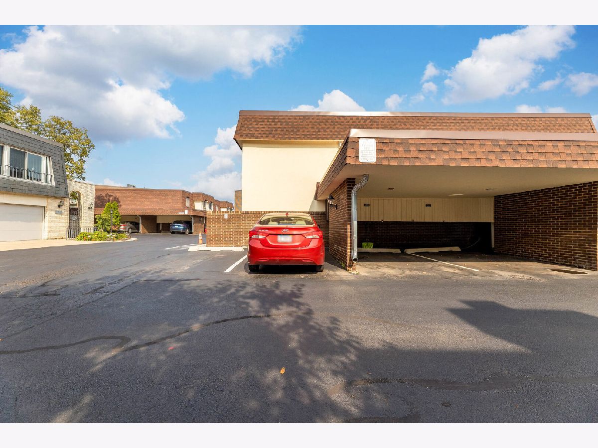
Welcome to this spacious two-story townhome offering the comfort and privacy of a home with the convenience of low-maintenance living. Featuring a private entrance and a functional two-level layout, this home offers generous living space and plenty of character throughout. The main level features a bright and spacious living room with large windows, recessed lighting, ceiling fan, built-in ceiling and plenty of room for both relaxing and entertaining. Just off the living area, the kitchen offers abundant cabinetry and counter space and tile backsplash. Head upstairs to an impressively oversized bedroom with plenty of room for a complete bedroom set, additional furniture, or even a workspace. The upper level also features a full bathroom and built-in cabinetry providing excellent additional storage. Additional highlights include central air, ample storage throughout, a private exterior entrance, and an assigned parking. The well-maintained community features landscaped walkways and a residential setting that feels much more like a townhome than a traditional condo. A great opportunity for a first-time buyer, downsizer, or anyone looking for an affordable alternative to renting with space, privacy, and parking all in one. Schedule your showing today!
Property Specifics
| Condos/Townhomes | |
| 2 | |
| — | |
| 1974 | |
| None | |
| Brick, Stucco | |
| — | |
| — | |
| No | |
| — |
| Cook | |
| Village Townhomes | |
| 250 / Monthly | |
| Parking, Insurance, Exterior Maintenance, Lawn Care, Snow Removal | |
| Lake Michigan | |
| Public Sewer | |
| Central Air | |
| Electric, Forced Air | |
| 12792695 | |
| 24102260400000 |
Nearby Schools
| NAME: | DISTRICT: | DISTANCE: | |
|---|---|---|---|
|
High School
Oak Lawn Comm High School |
229 | Not in DB | |
Property History
| DATE: | EVENT: | PRICE: | SOURCE: |
|---|---|---|---|
| 23 Oct, 2026 | Listed for sale | $130,000 | MRED MLS |
Room Specifics
Total Bedrooms: 1
Bedrooms Above Ground: 1
Bedrooms Below Ground: 0
Dimensions: 13X14
Floor Type: —
Full Bathrooms: 1
Bathroom Amenities: —
Bathroom in Basement: 0
Dimensions: 10X9
Floor Type: —
Features: Eating Area-Table Space
Dimensions: 13X15
Floor Type: —
Rooms: No additional rooms
Other Specifics
| — | |
| Concrete Perimeter | |
| Asphalt, Assigned, Owned | |
| — | |
| — | |
| — | |
| — | |
| — | |
| 21 X 30 | |
| — | |
| None | |
| — | |
| Range, Microwave, Refrigerator, Range Hood | |
| Not in DB | |
| — | |
| — | |
| — |
Tax History
| Year | Property Taxes |
|---|---|
| 2026 | $3,165 |
Contact Agent
Contact Agent
Listing Provided By
Avenue Properties Chicago
