

4038 Hennepin Drive, Joliet, Illinois 60431


$255,000
|
For Sale
|
|
| Status: | New |
| Sqft: | 1,218 |
| Cost/Sqft: | $209 |
| Beds: | 3 |
| Baths: | 2 |
| Year Built: | 1999 |
| Property Taxes: | $4,321 |
| Lot Size: | 0,00 |
Description
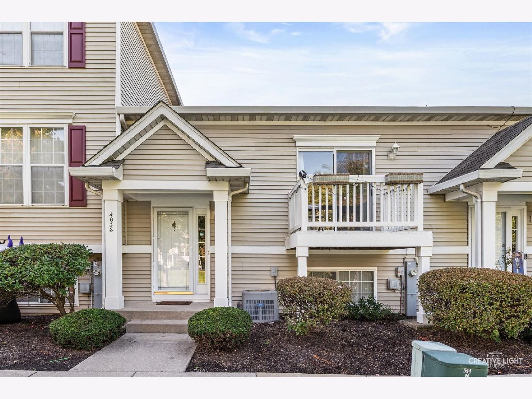
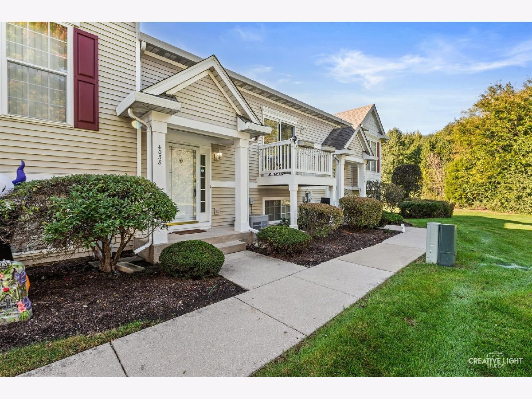
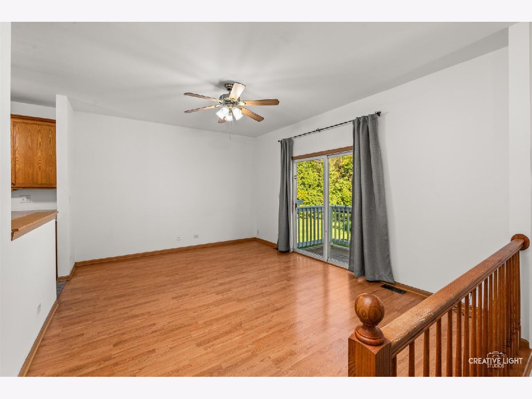
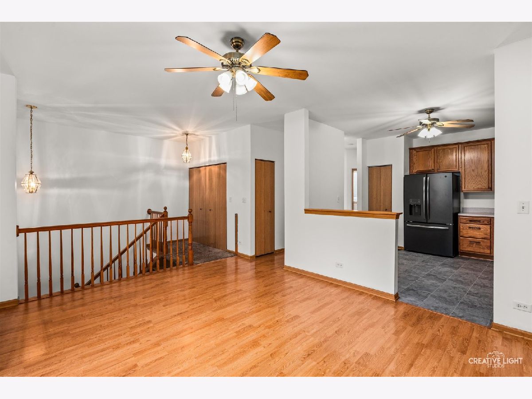
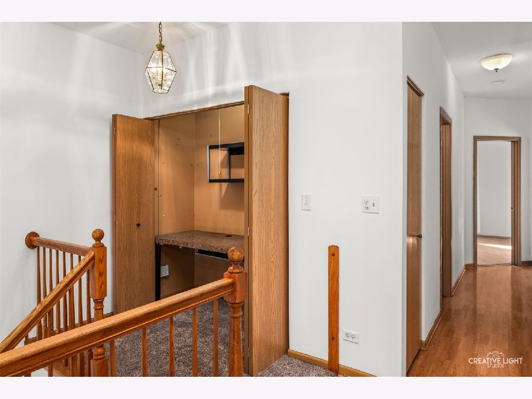
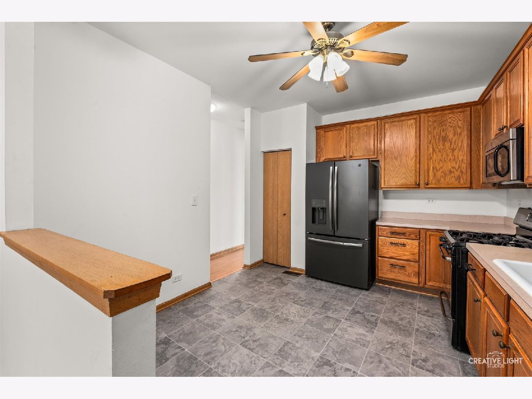
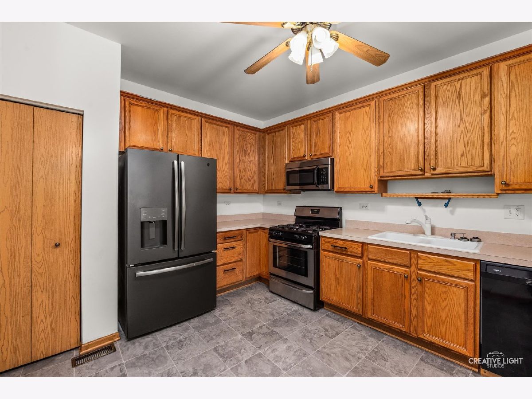
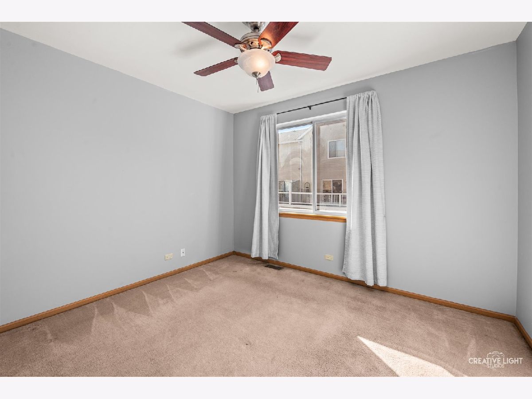
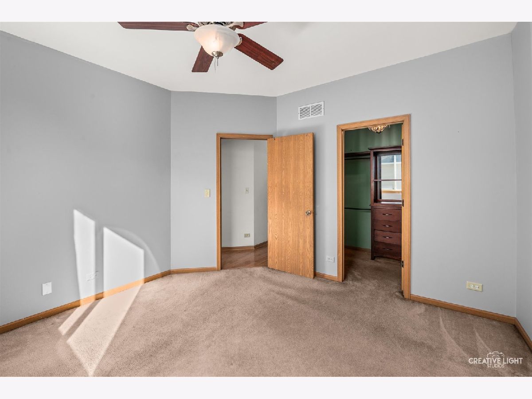
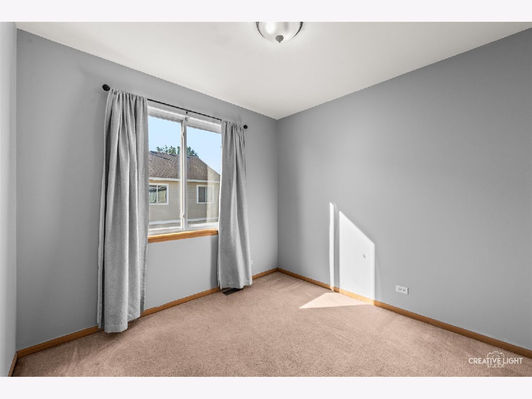
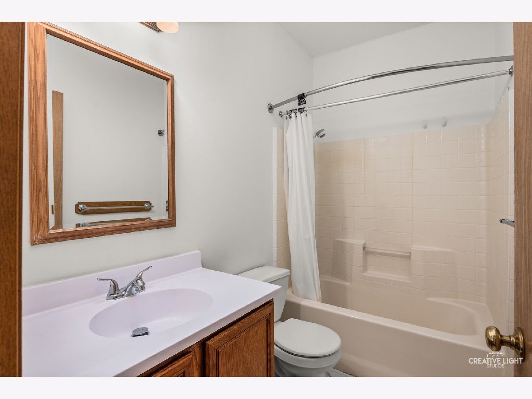
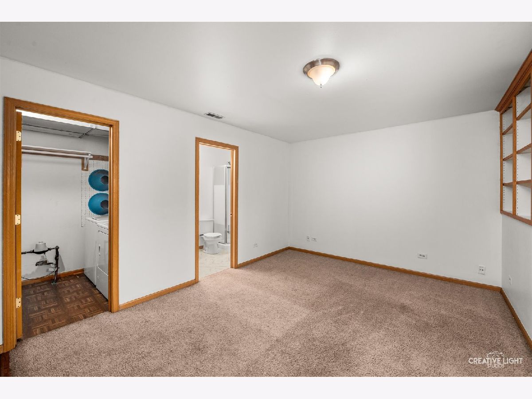
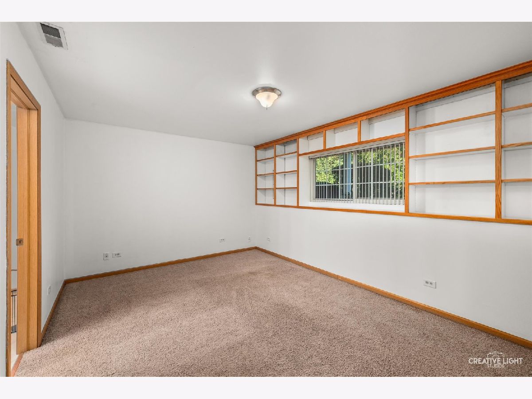
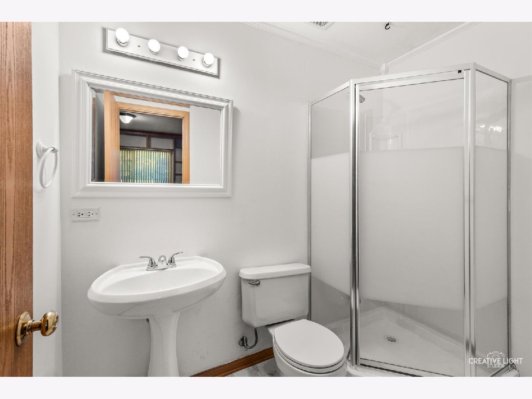
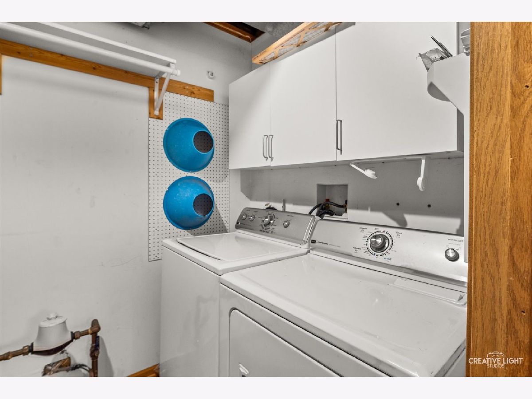
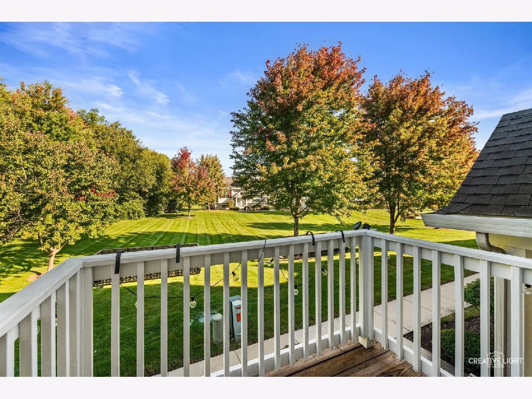
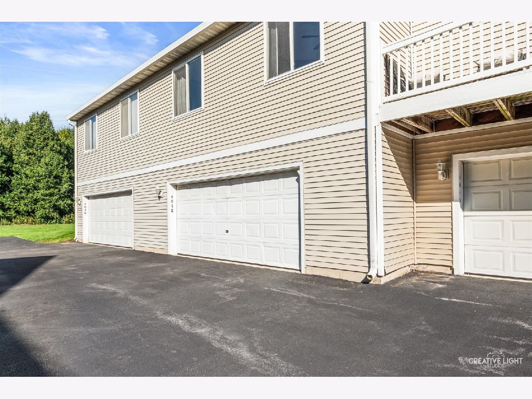
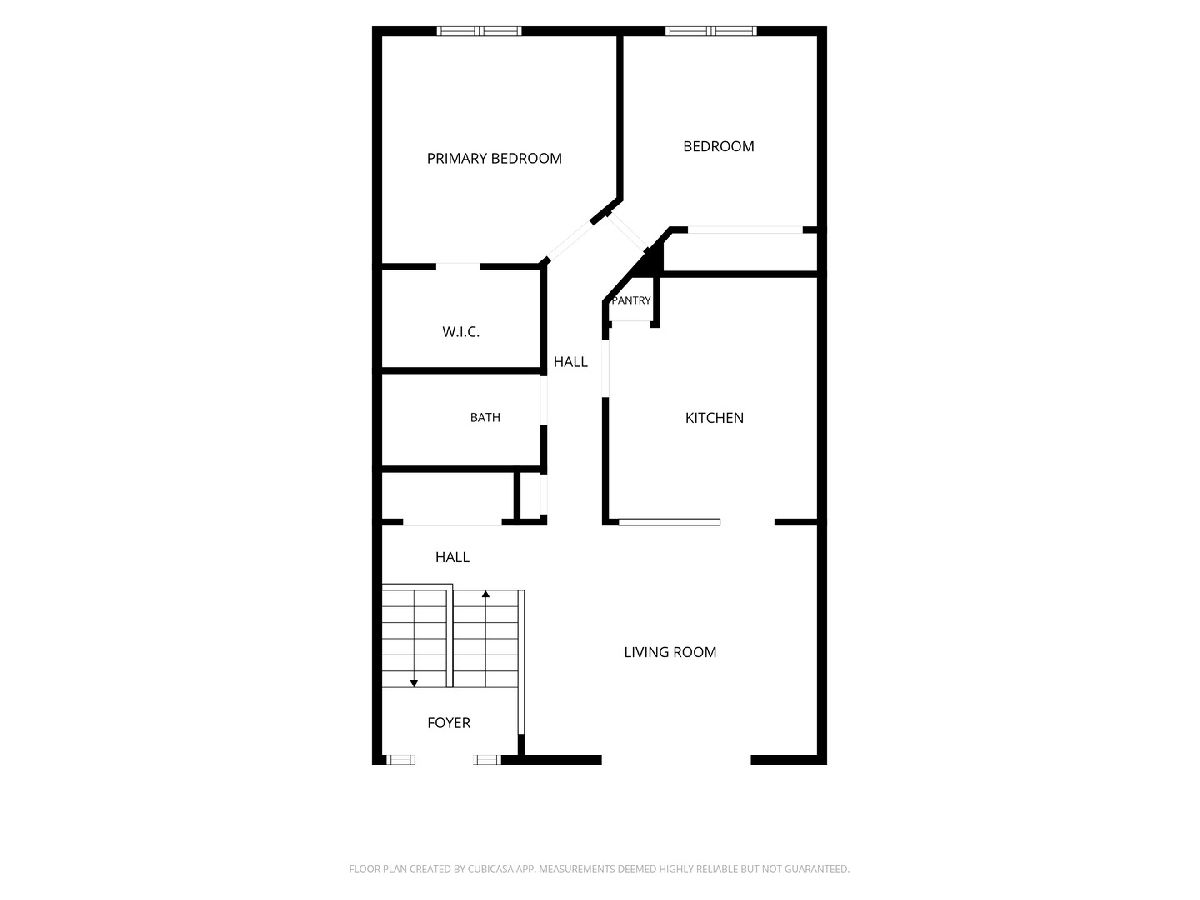
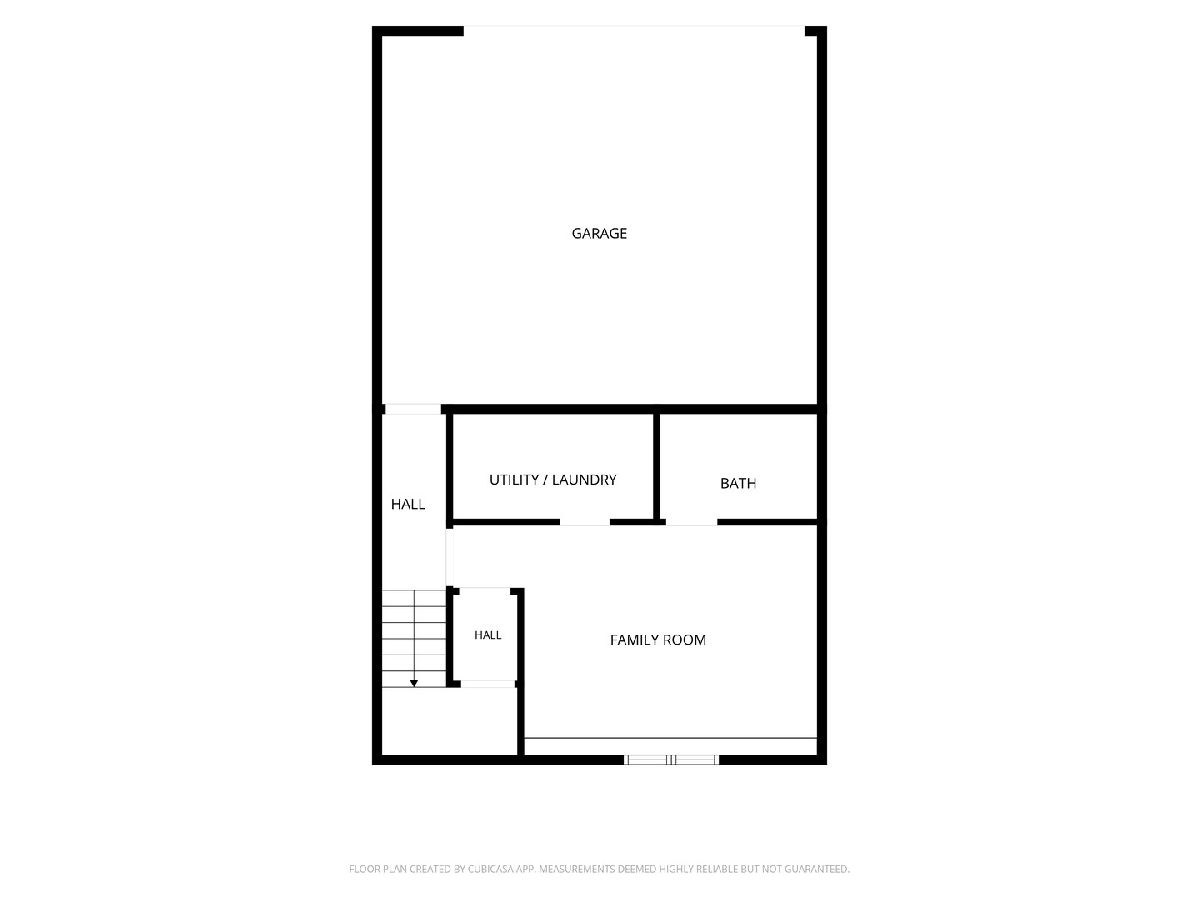
Move right into this spacious 3-bedroom, 2-bath townhouse in the desirable Courtyards of Woodside subdivision! The generously sized eat-in kitchen offers plenty of cabinetry and counter space, along with a pantry featuring built-in shelving for added storage. The spacious main-level living room provides access to a balcony overlooking a large, open area, perfect for relaxing and enjoying the view. The large hall closet has been thoughtfully converted into a convenient workspace or home office. The primary bedroom features a walk-in closet, while the generously sized second bedroom and a full bathroom complete the main level. The finished English basement offers additional versatile living space, featuring a sizable third bedroom that can also be used as a family room, den, or home office. Built-in shelving, a second full bathroom, and a laundry/utility room complete the lower level. The oversized two-car garage provides ample storage, including sturdy built-in shelving to help keep everything organized. Enjoy the comfort, functionality, and convenience of this well-appointed townhouse in an ideal location. Close to I-55, Dining, shopping, and minutes to Downtown Plainfield! Don't miss the opportunity to make it your own!
Property Specifics
| Condos/Townhomes | |
| 2 | |
| — | |
| 1999 | |
| Finished, Daylight | |
| Vinyl Siding | |
| Asphalt | |
| Dahlia | |
| No | |
| — |
| Will | |
| Courtyards Of Woodside | |
| 150 / Monthly | |
| Insurance, Exterior Maintenance, Lawn Care, Snow Removal | |
| Public | |
| Public Sewer | |
| Central Air | |
| Gas, Forced Air | |
| 12790637 | |
| 0603261010680000 |
Nearby Schools
| NAME: | DISTRICT: | DISTANCE: | |
|---|---|---|---|
|
Grade School
Grand Prairie Elementary School |
202 | — | |
|
Middle School
Timber Ridge Middle School |
202 | Not in DB | |
|
High School
Plainfield Central High School |
202 | Not in DB | |
Room Specifics
Total Bedrooms: 3
Bedrooms Above Ground: 3
Bedrooms Below Ground: 0
Dimensions: 12X12
Floor Type: Carpet
Dimensions: 11X10
Floor Type: Carpet
Dimensions: 16X11
Floor Type: Carpet
Full Bathrooms: 2
Bathroom Amenities: —
Bathroom in Basement: 1
Dimensions: 12X11
Floor Type: Vinyl
Features: Eating Area-Table Space
Dimensions: 6X6
Floor Type: —
Dimensions: 16X12
Floor Type: Wood Laminate
Dimensions: 19X11
Floor Type: Carpet
Rooms: No additional rooms
Other Specifics
| 2 | |
| Concrete Perimeter | |
| Asphalt, Garage Door Opener, Garage Owned, Attached, Garage | |
| Washer Hookup, In Unit | |
| — | |
| — | |
| Balcony | |
| Common Grounds | |
| 24x38 | |
| — | |
| None | |
| — | |
| Range, Microwave, Dishwasher, Refrigerator, Disposal | |
| Not in DB | |
| — | |
| — | |
| — |
Contact Agent
Nearby Similar Homes
Nearby Sold Comparables


Contact Agent
Listing Provided By
Legacy Realty Latta Young
