

404 Belvedere Lane, Aurora, Illinois 60502


$387,000
|
For Sale
|
|
| Status: | Contingent |
| Sqft: | 1,981 |
| Cost/Sqft: | $195 |
| Beds: | 3 |
| Baths: | 3 |
| Year Built: | 2005 |
| Property Taxes: | $7,254 |
| Days On Market: | 54 |
| Lot Size: | 0,00 |
Description
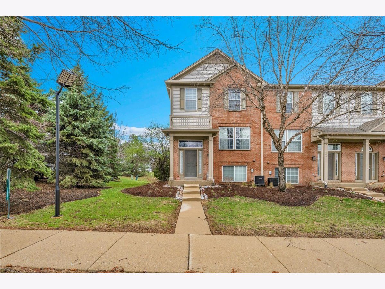
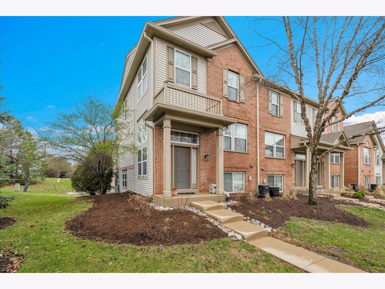
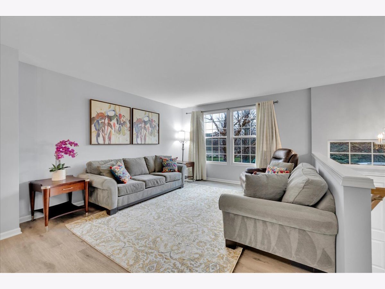
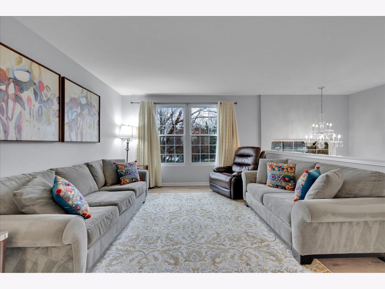
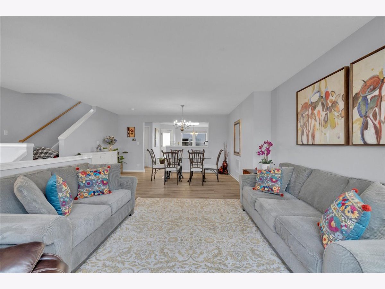
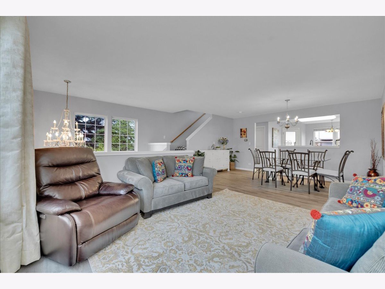
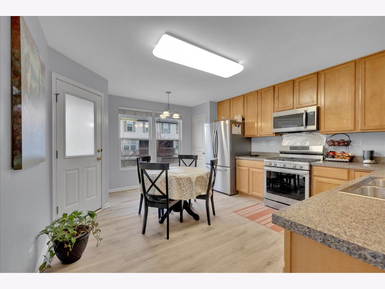
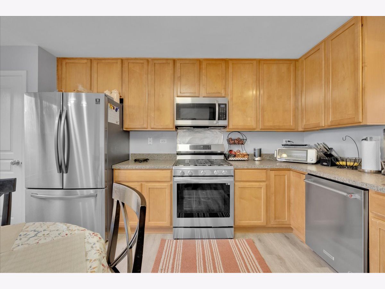
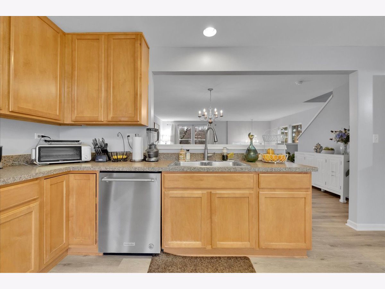
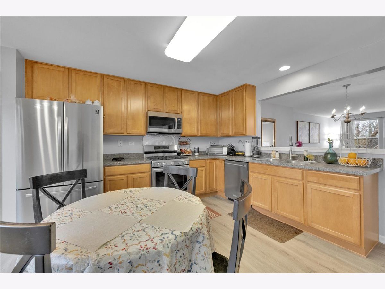
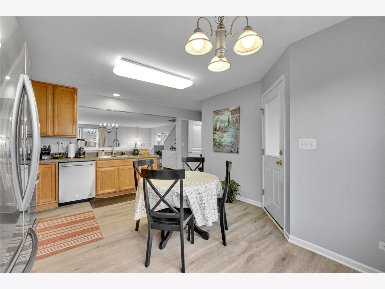
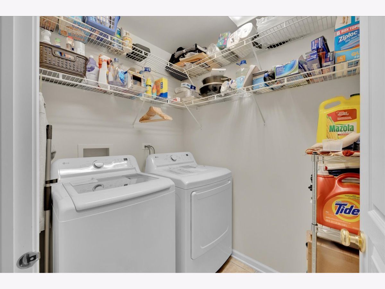
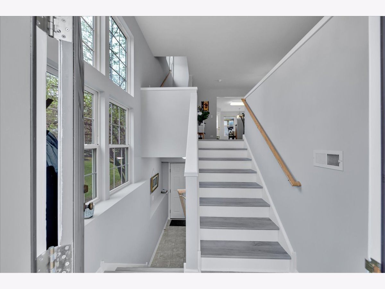
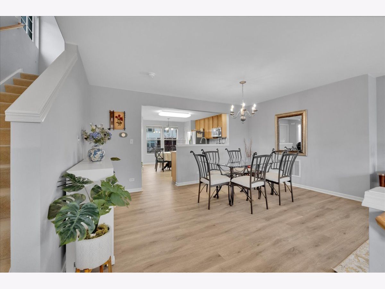
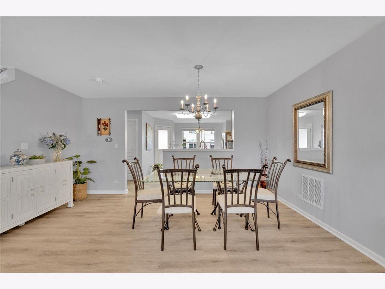
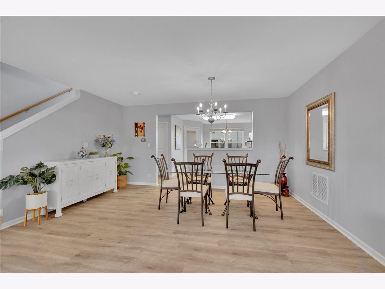
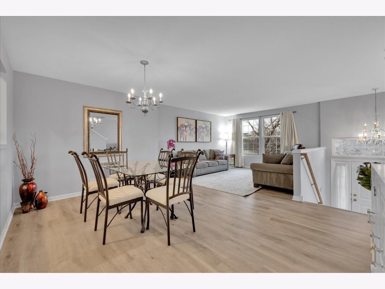
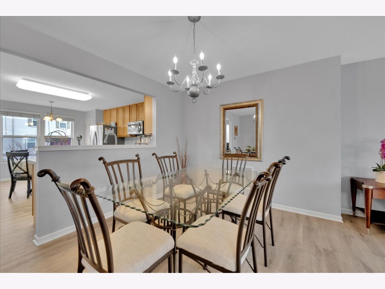
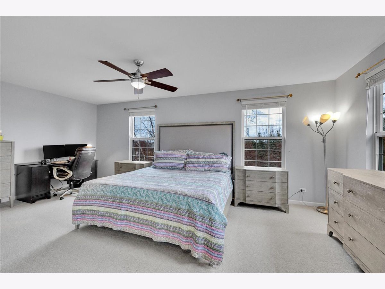
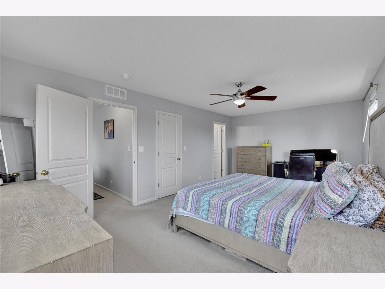
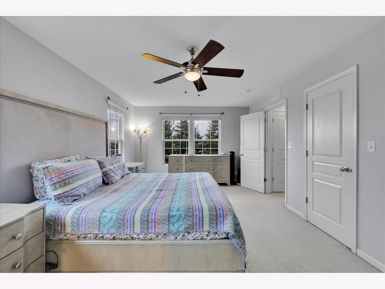
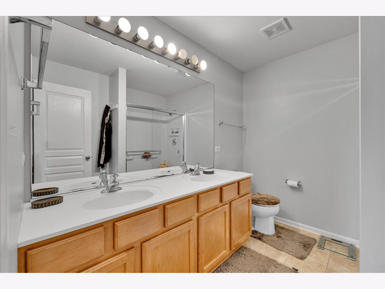
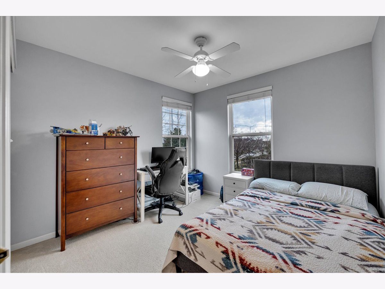
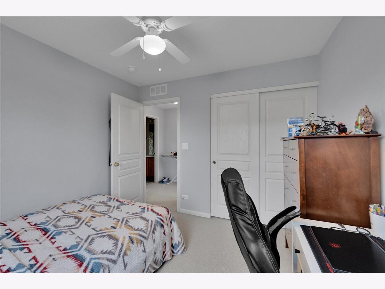
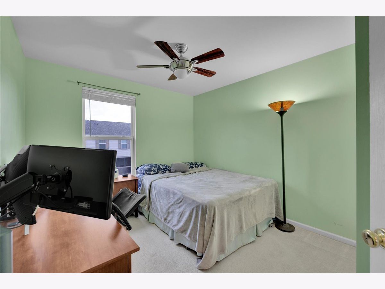
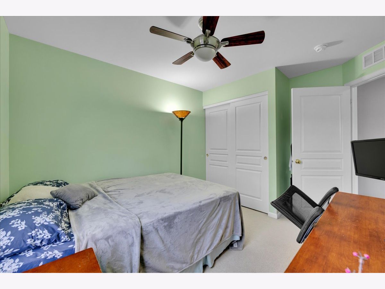
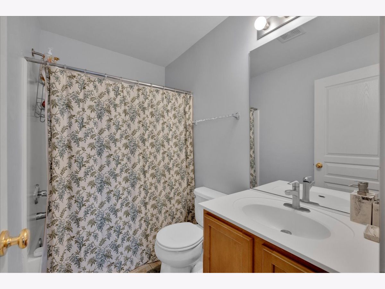

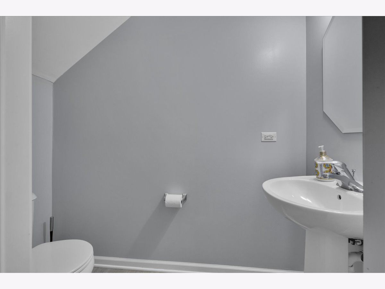
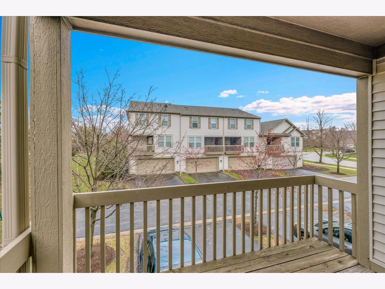
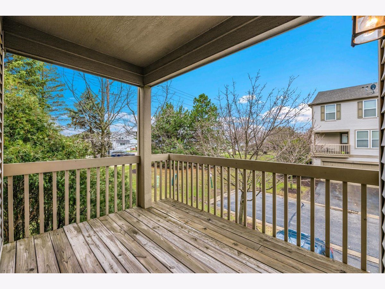
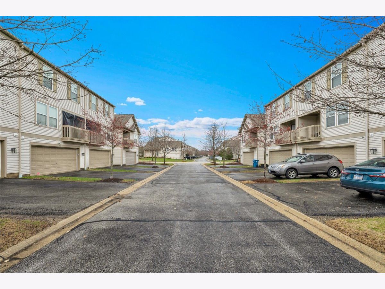
Beautiful corner townhome featuring 3 bedrooms and 2.5 bathrooms in the highly desirable Madison Park subdivision, located within the highly rated Indian Prairie School District 204, Naperville township. Built in November 2005, this stunning home offers new vinyl flooring throughout the main level, covering the living room, dining area, kitchen, and powder room. The owner's suite is generously sized and includes a huge walk-in closet along with a private en-suite bathroom. The finished lower level adds valuable flex space, perfect for a recreation room, home office, or playroom. Additional features include a garage door opener with keypad, a Nest smart thermostat, almost-new stainless steel appliances, and a brand-new washer and dryer conveniently located on the main floor. Ideally situated with easy access to Route 59 and I-88, this community is close to Fox Valley Mall and Chicago Premium Outlets, offering a wide variety of shopping, dining, and boutique experiences. 5-minute drive from Route 59 metra train station. Downtown Naperville is just a 10-minute drive away, providing even more local restaurants, entertainment, and attractions.
Property Specifics
| Condos/Townhomes | |
| 3 | |
| — | |
| 2005 | |
| — | |
| The Stratton | |
| No | |
| — |
| — | |
| — | |
| 285 / Monthly | |
| — | |
| — | |
| — | |
| 12611812 | |
| 0720316044 |
Nearby Schools
| NAME: | DISTRICT: | DISTANCE: | |
|---|---|---|---|
|
Grade School
Steck Elementary School |
204 | — | |
|
Middle School
Granger Middle School |
204 | Not in DB | |
|
High School
Metea Valley High School |
204 | Not in DB | |
Property History
| DATE: | EVENT: | PRICE: | SOURCE: |
|---|---|---|---|
| 22 Apr, 2026 | Under contract | $387,000 | MRED MLS |
| 7 Apr, 2026 | Listed for sale | $387,000 | MRED MLS |
Room Specifics
Total Bedrooms: 3
Bedrooms Above Ground: 3
Bedrooms Below Ground: 0
Dimensions: —
Floor Type: —
Dimensions: —
Floor Type: —
Full Bathrooms: 3
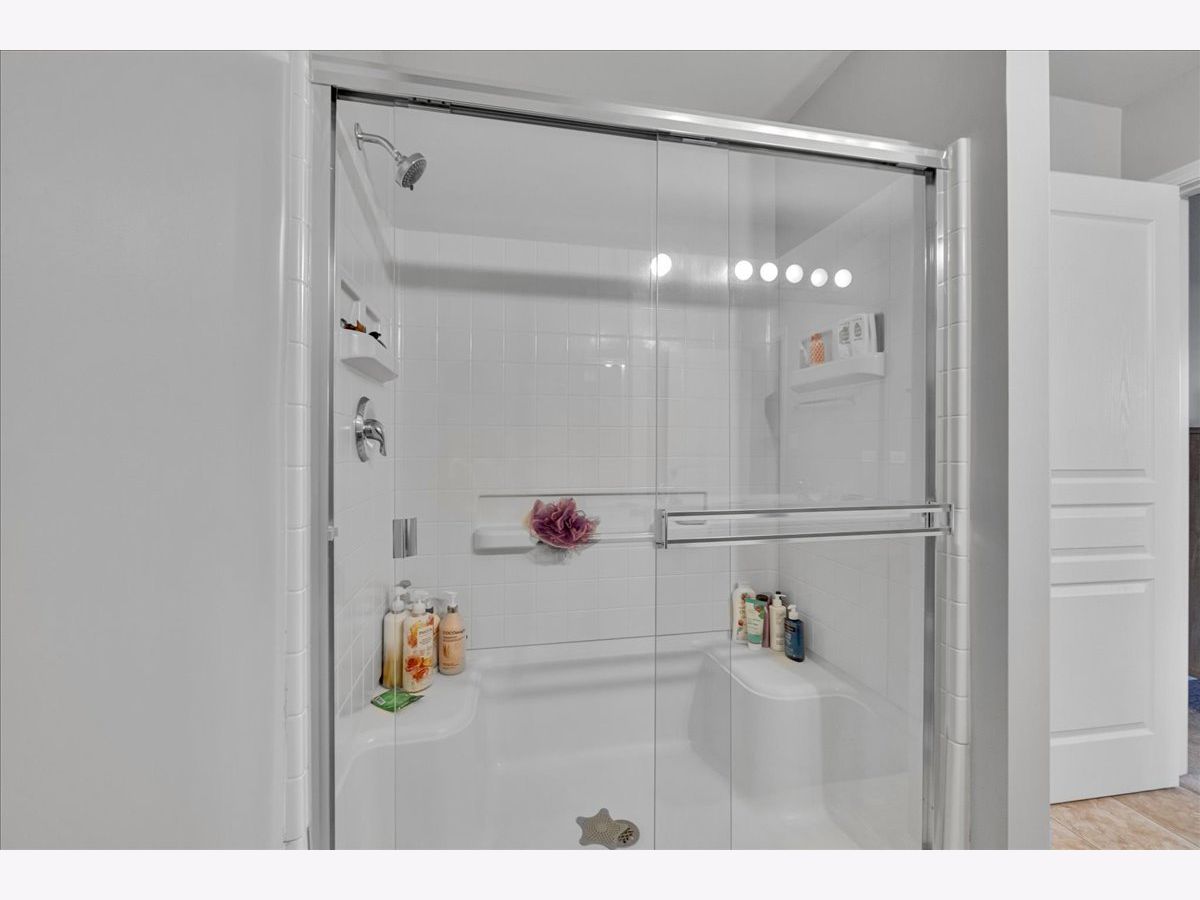
Bathroom Amenities: Separate Shower,Double Sink
Bathroom in Basement: 0
Rooms: —
Basement Description: —
Other Specifics
| 2 | |
| — | |
| — | |
| — | |
| — | |
| Common | |
| — | |
| — | |
| — | |
| — | |
| Not in DB | |
| — | |
| — | |
| — | |
| — |
Tax History
| Year | Property Taxes |
|---|---|
| 2026 | $7,254 |
Contact Agent
Nearby Similar Homes
Nearby Sold Comparables

Contact Agent
Listing Provided By
Circle One Realty
