

404 Lauterbur Lane, Champaign, Illinois 61822


$235,000
|
For Sale
|
|
| Status: | Pending |
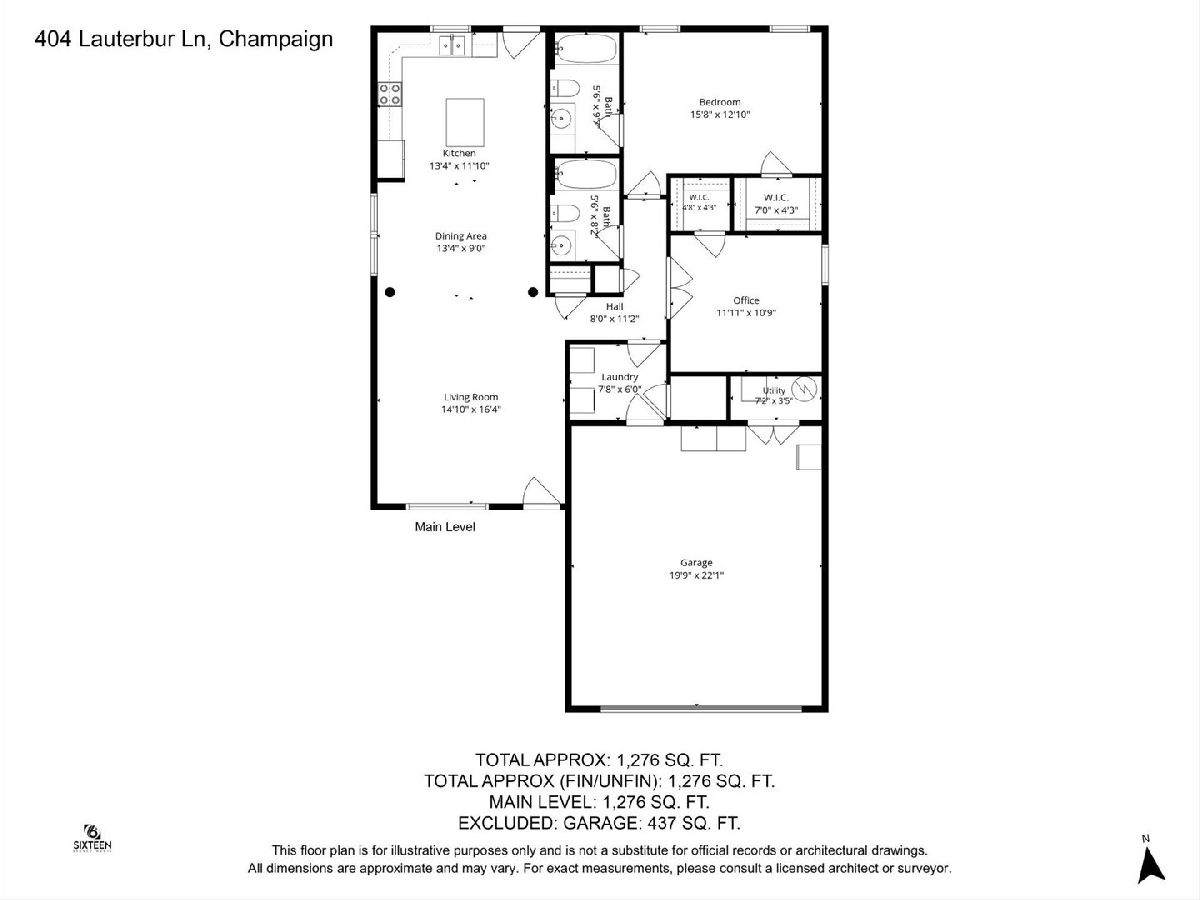
| Sqft: | 1,276 |
| Cost/Sqft: | $184 |
| Beds: | 2 |
| Baths: | 2 |
| Year Built: | 2007 |
| Property Taxes: | $4,703 |
| Days On Market: | 51 |
| Lot Size: | 0,00 |
Description
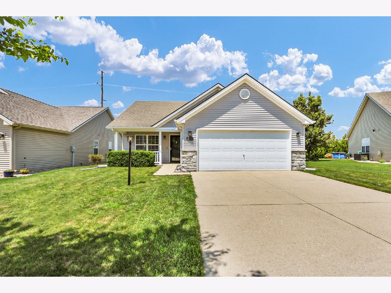
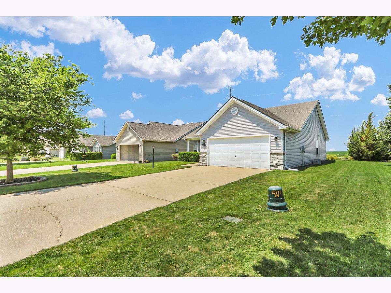
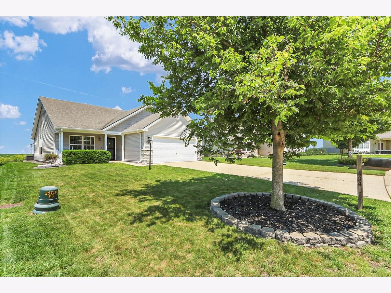
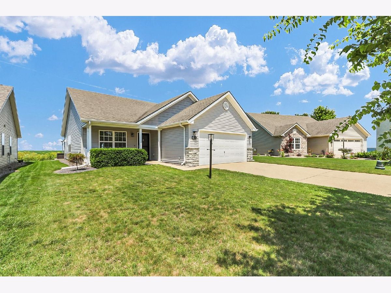
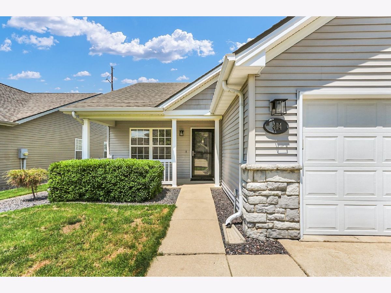
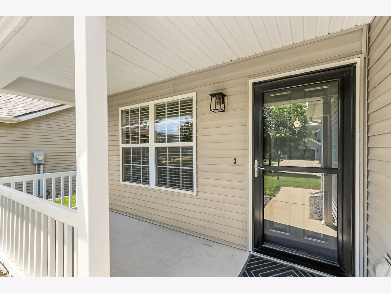
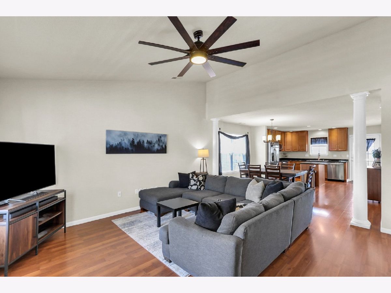
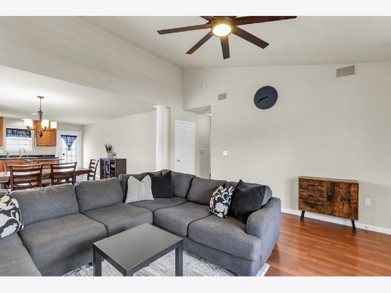
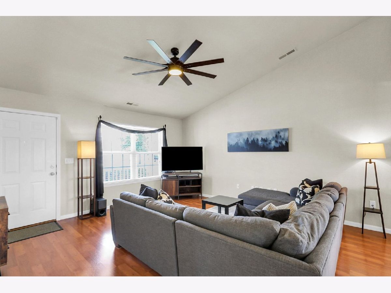
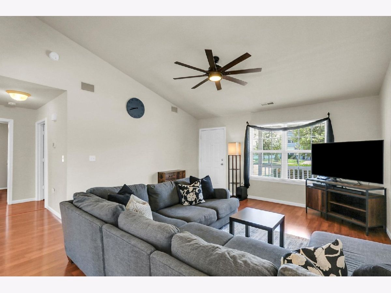
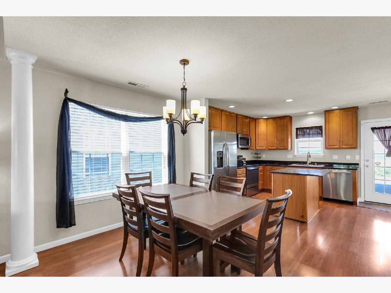
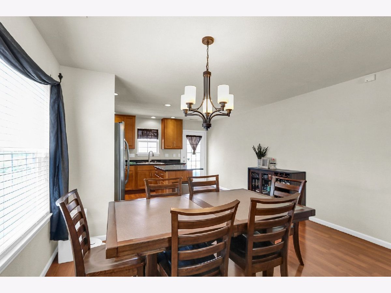
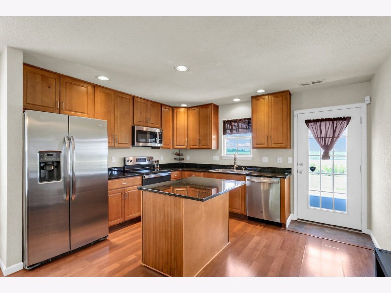
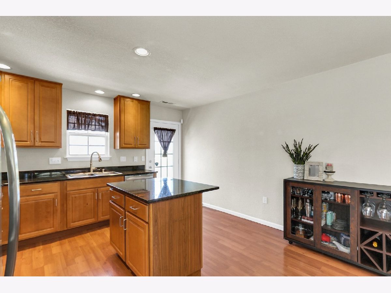
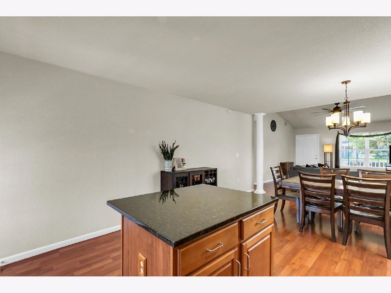
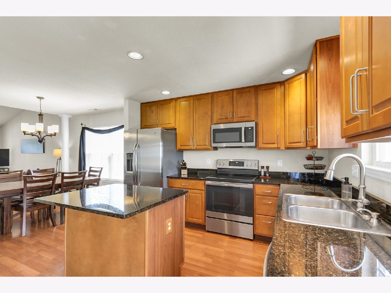
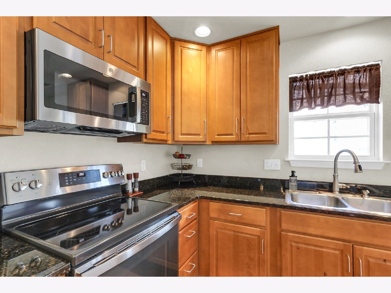
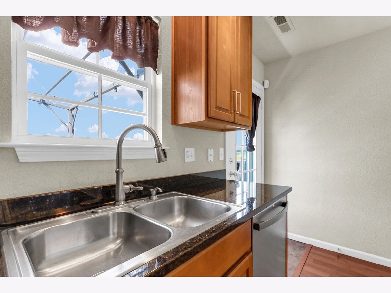
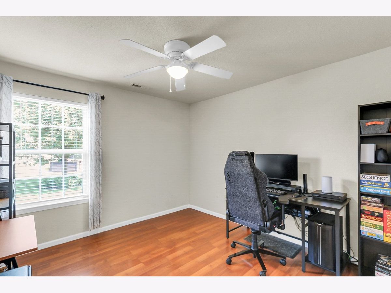
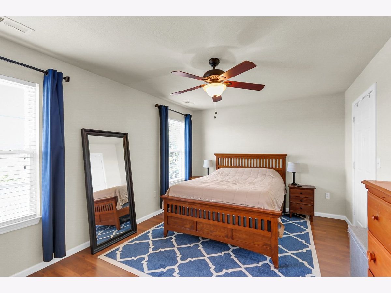
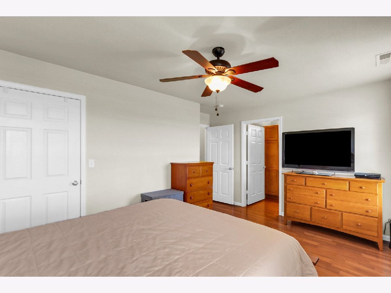
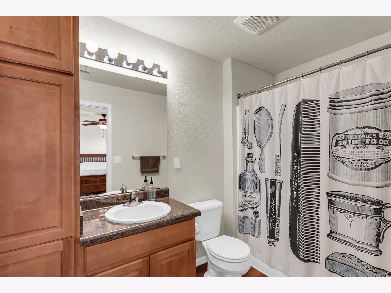
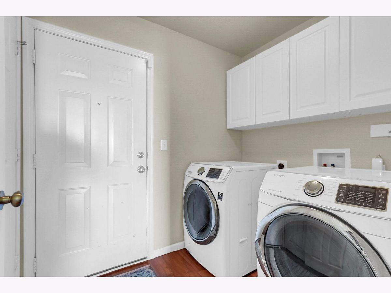
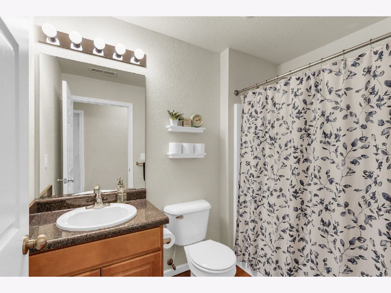
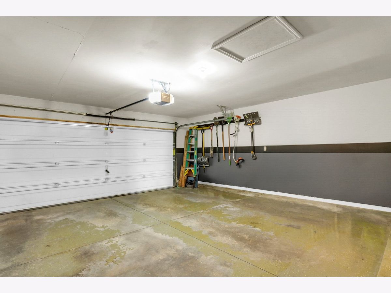
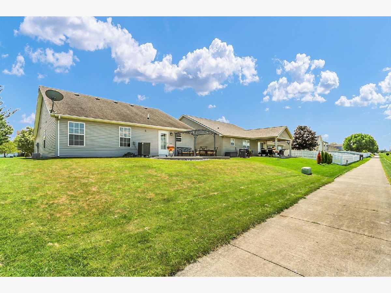
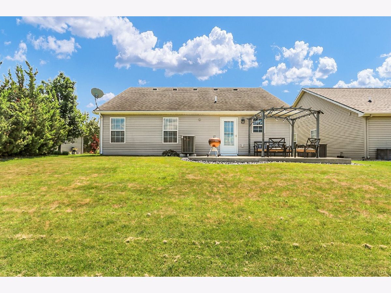
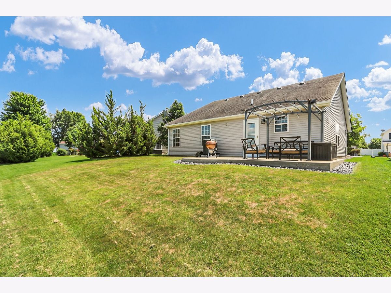
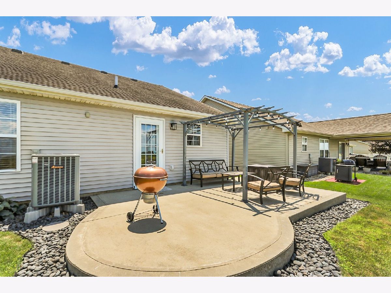
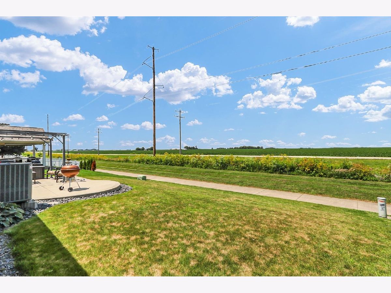
Fall in love with this immaculate 2-bedroom, 2-bath home in the desirable Ashland Park subdivision! Offering 1,321 square feet and one of the largest open-concept, 2 bedroom floor plans in the neighborhood, this beautifully maintained home features a soaring vaulted ceiling that creates a bright, spacious living area perfect for everyday living and entertaining. The kitchen boasts stainless steel appliances, granite countertops, abundant cabinetry, and a spacious design that keeps everyone connected. Granite countertops continue into both bathrooms, while generous storage throughout and an attached two-car garage provide exceptional convenience. Enjoy morning coffee on the charming front porch or relax on the beautiful patio overlooking the private backyard with no rear neighbors. Recent updates include a new HVAC (2021), dishwasher (2023), range (2023), garbage disposal (2024), microwave (2026), and a new smart garage door opener with app-based remote access for added convenience and peace of mind. This move-in-ready home truly has it all. Don't miss your opportunity to own one of Ashland Park's most desirable floor plans!
Property Specifics
| Single Family | |
| — | |
| — | |
| 2007 | |
| — | |
| HAWTHORN | |
| No | |
| — |
| Champaign | |
| Ashland Park | |
| 85 / Annual | |
| — | |
| — | |
| — | |
| 12690670 | |
| 411436101057 |
Nearby Schools
| NAME: | DISTRICT: | DISTANCE: | |
|---|---|---|---|
|
Grade School
Unit 4 Of Choice |
4 | — | |
|
Middle School
Unit 4 Of Choice |
4 | Not in DB | |
|
High School
Champaign High School |
4 | Not in DB | |
Property History
| DATE: | EVENT: | PRICE: | SOURCE: |
|---|---|---|---|
| 1 Aug, 2026 | Under contract | $235,000 | MRED MLS |
| 1 Jul, 2026 | Listed for sale | $235,000 | MRED MLS |
Room Specifics
Total Bedrooms: 2
Bedrooms Above Ground: 2
Bedrooms Below Ground: 0
Dimensions: —
Floor Type: —
Full Bathrooms: 2
Bathroom Amenities: —
Bathroom in Basement: 0
Rooms: —
Basement Description: —
Other Specifics
| 2 | |
| — | |
| — | |
| — | |
| — | |
| 45X115X50X115 | |
| — | |
| — | |
| — | |
| — | |
| Not in DB | |
| — | |
| — | |
| — | |
| — |
Tax History
| Year | Property Taxes |
|---|---|
| 2026 | $4,703 |
Contact Agent
Contact Agent
Listing Provided By
KELLER WILLIAMS-TREC
