

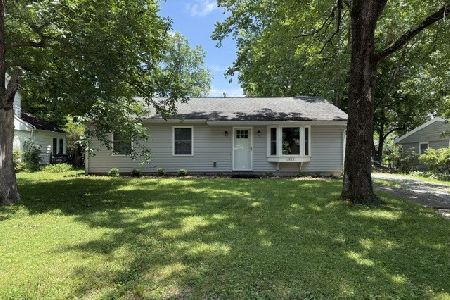
404 Smith Street, Carbondale, Illinois 62901


$127,900
|
For Sale
|
|
| Status: | Price Change |
| Sqft: | 1,448 |
| Cost/Sqft: | $88 |
| Beds: | 3 |
| Baths: | 2 |
| Year Built: | 1955 |
| Property Taxes: | $2,960 |
| Days On Market: | 70 |
| Lot Size: | 0,25 |
Description
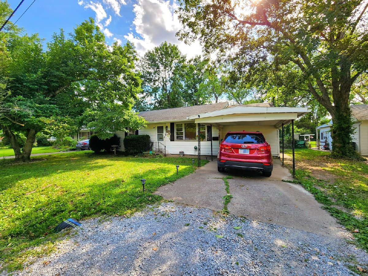
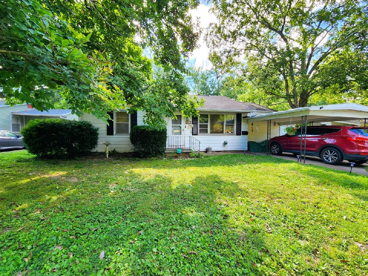
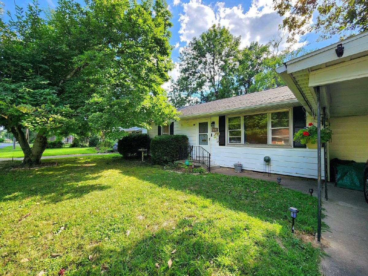
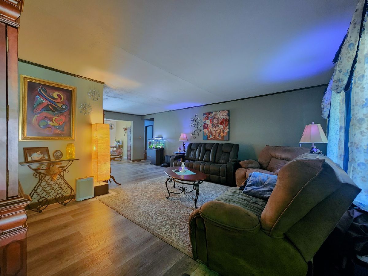
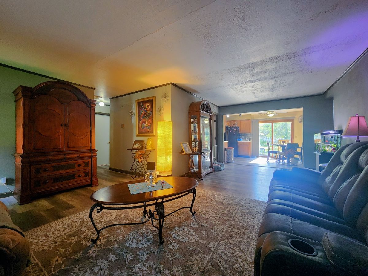
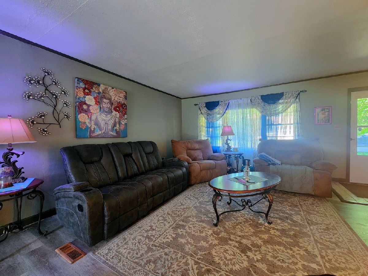
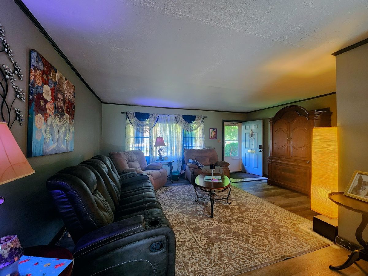
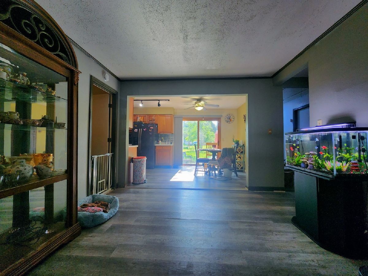
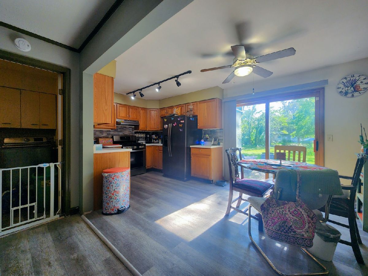
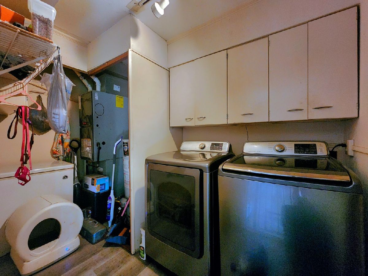
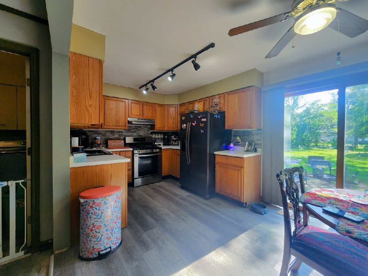
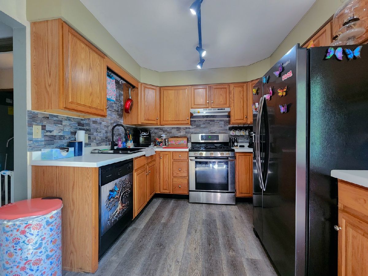
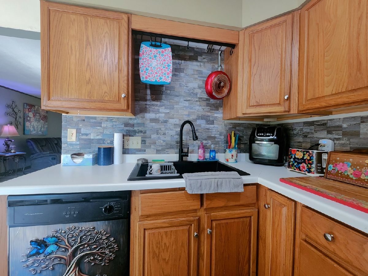
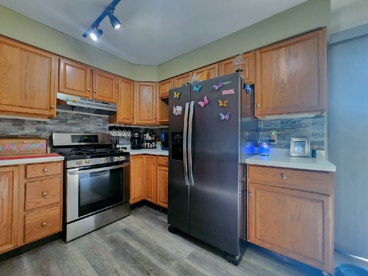
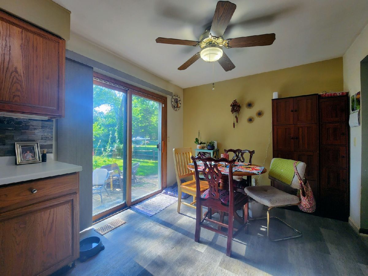
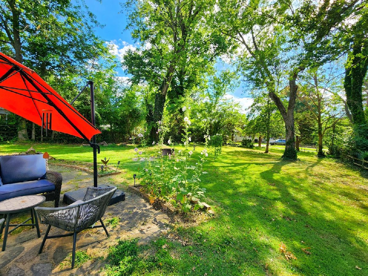
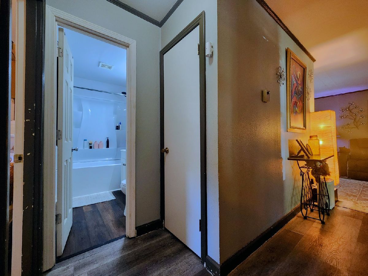
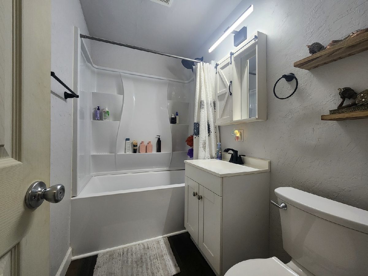
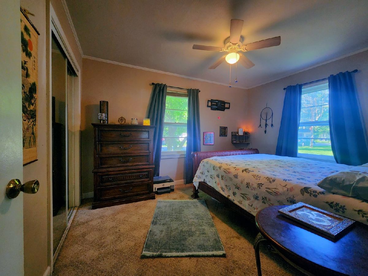
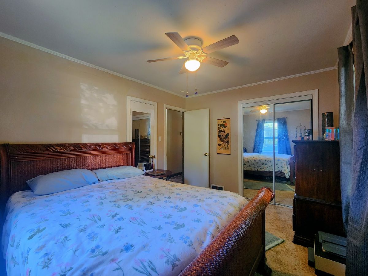
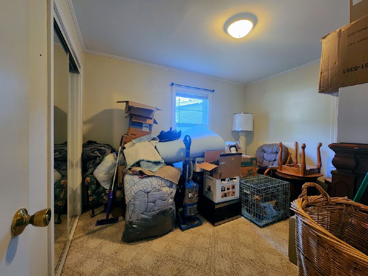
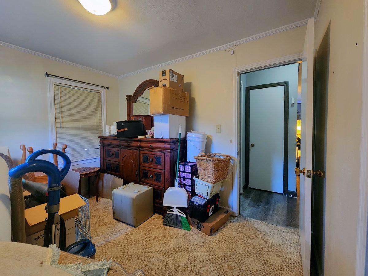
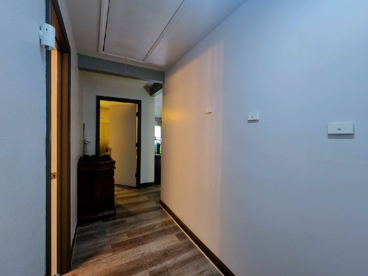
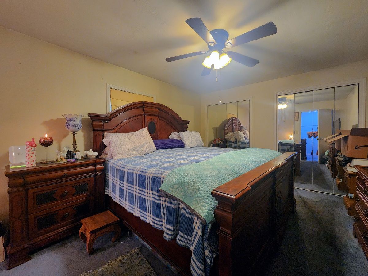
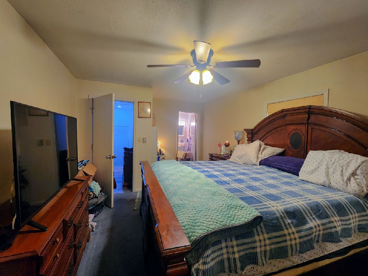
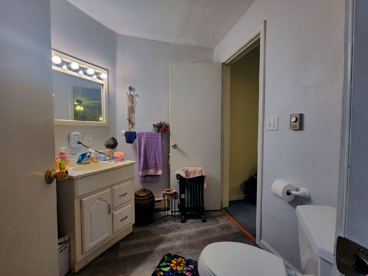
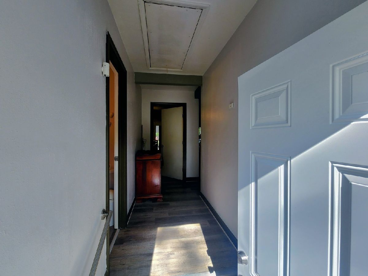
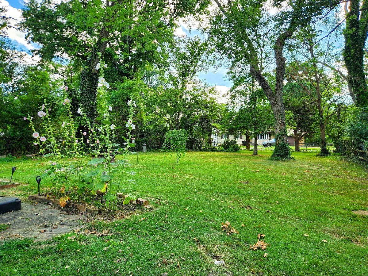
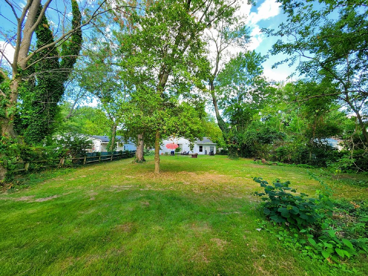
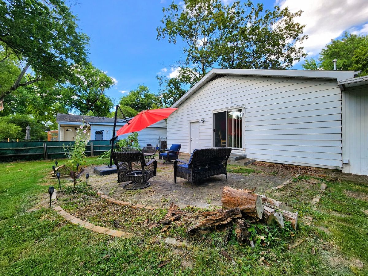
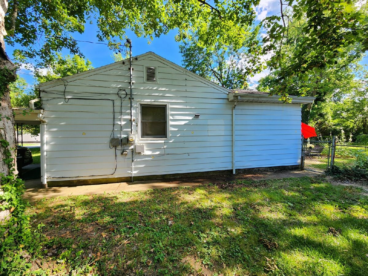
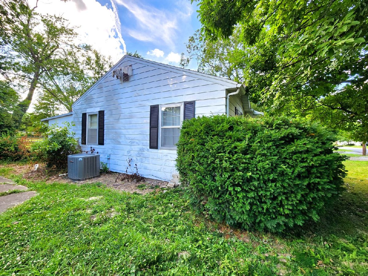
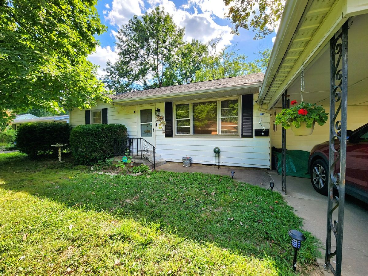
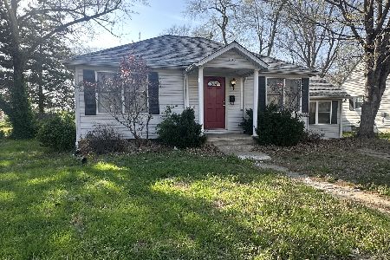
This updated 3 bed, 2 bath home offers a rare and incredibly functional single-level layout. The primary bedroom and en suite bath are tucked away in their own wing with a private exterior entrance, completely separate from the two secondary bedrooms and additional full bath. This unique split floor plan provides a level of privacy that is hard to find in homes of this size, making it ideal for multigenerational families or anyone looking for a versatile setup. This home features an open-concept living and dining area leading into a modern eat-in kitchen that overlooks the back patio. Step outside to an expansive, fully fenced backyard with a stone patio, offering plenty of space for pets and outdoor entertaining. Best of all, the heavy lifting has already been taken care of from the bones up. It's heated and cooled by a Trane heat pump system installed in 2016, and the home underwent a massive overhaul in 2025 that included floor leveling and brand-new luxury vinyl plank flooring, crawlspace repairs including a new sump pump, and a completely replaced main sewer line and city connection. Don't miss your opportunity to call this rock-solid house your home!
Property Specifics
| Single Family | |
| — | |
| — | |
| 1955 | |
| — | |
| — | |
| No | |
| 0.25 |
| Jackson | |
| — | |
| — / Not Applicable | |
| — | |
| — | |
| — | |
| 12690713 | |
| 1520227004 |
Nearby Schools
| NAME: | DISTRICT: | DISTANCE: | |
|---|---|---|---|
|
Middle School
Carbondale Middle School |
95 | Not in DB | |
|
High School
Carbondale Community High School |
165 | Not in DB | |
Property History
| DATE: | EVENT: | PRICE: | SOURCE: |
|---|---|---|---|
| — | Last price change | $129,900 | MRED MLS |
| 29 Jun, 2026 | Listed for sale | $134,900 | MRED MLS |
Room Specifics
Total Bedrooms: 3
Bedrooms Above Ground: 3
Bedrooms Below Ground: 0
Dimensions: —
Floor Type: —
Dimensions: —
Floor Type: —
Full Bathrooms: 2
Bathroom Amenities: —
Bathroom in Basement: 0
Rooms: —
Basement Description: —
Other Specifics
| — | |
| — | |
| — | |
| — | |
| — | |
| 63x175 | |
| Unfinished | |
| — | |
| — | |
| — | |
| Not in DB | |
| — | |
| — | |
| — | |
| — |
Tax History
| Year | Property Taxes |
|---|---|
| — | $2,960 |
Contact Agent
Nearby Similar Homes
Nearby Sold Comparables
Contact Agent
Listing Provided By
KELLER WILLIAMS PINNACLE
