

404 Tanya Lane, Oswego, Illinois 60543


$699,990
|
For Sale
|
|
| Status: | Contingent |
| Sqft: | 3,342 |
| Cost/Sqft: | $209 |
| Beds: | 5 |
| Baths: | 5 |
| Year Built: | 2025 |
| Property Taxes: | $0 |
| Days On Market: | 50 |
| Lot Size: | 0,00 |
Description
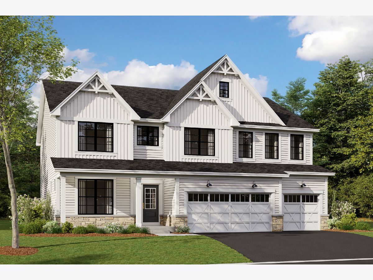
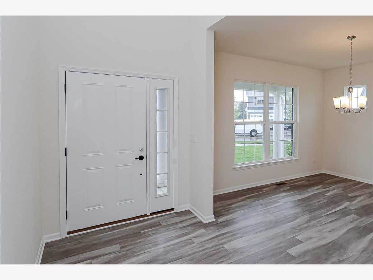
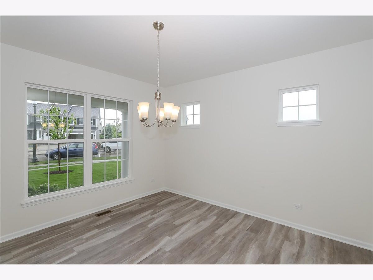
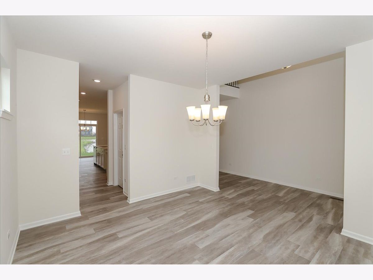
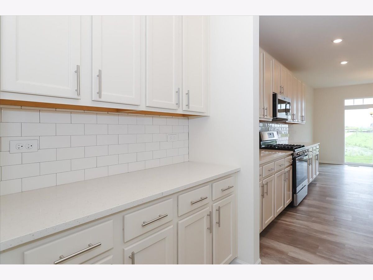
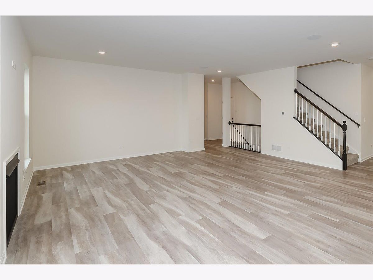
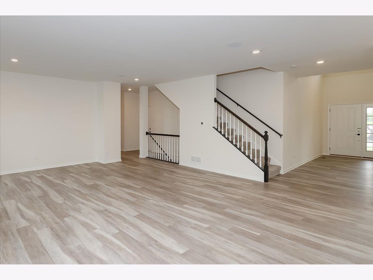
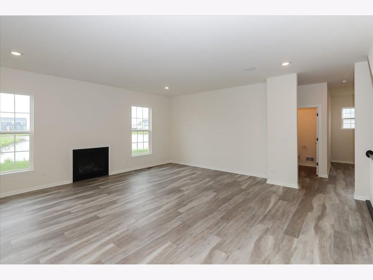
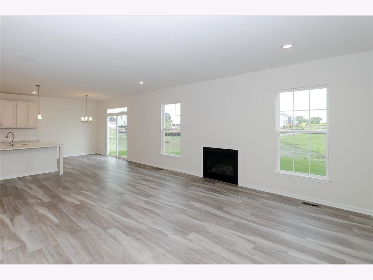
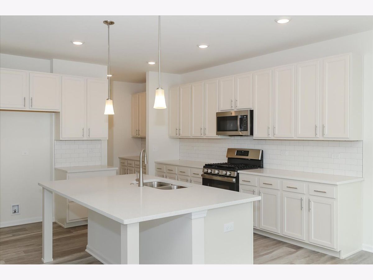
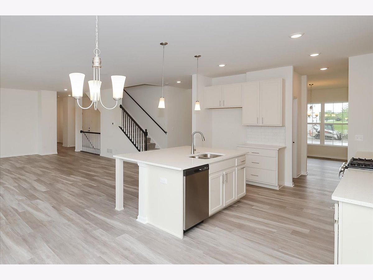
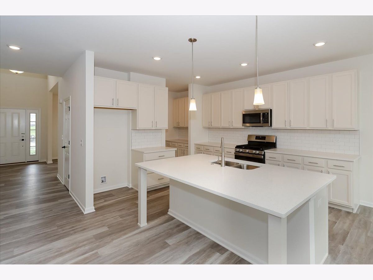
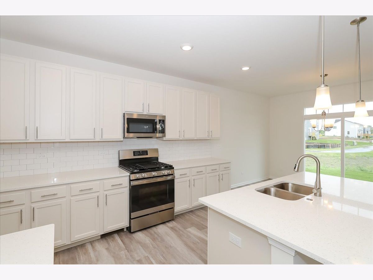
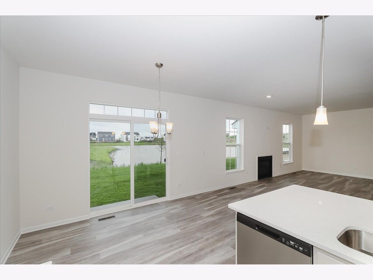
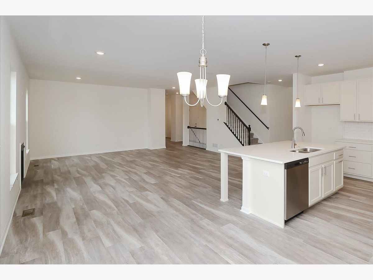
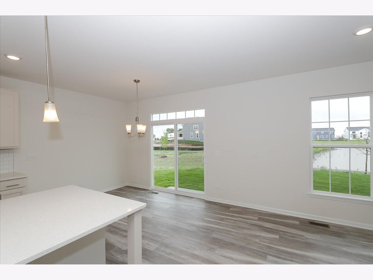
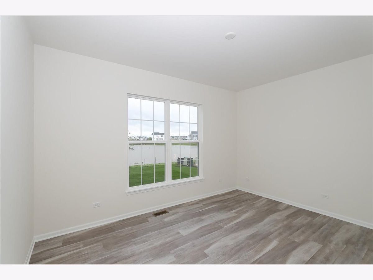
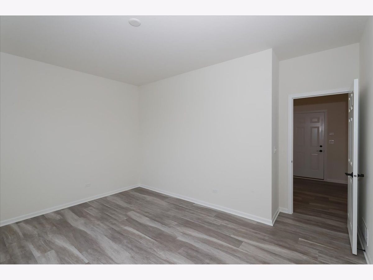
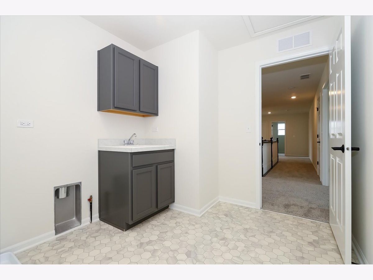
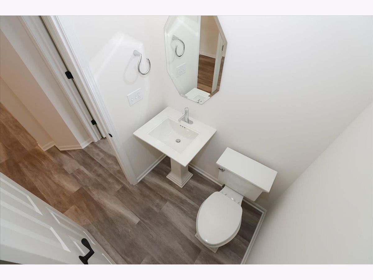
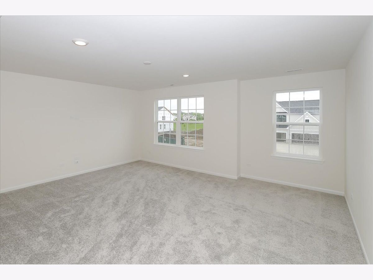
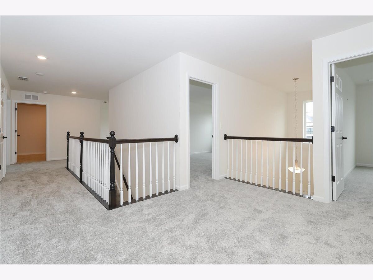
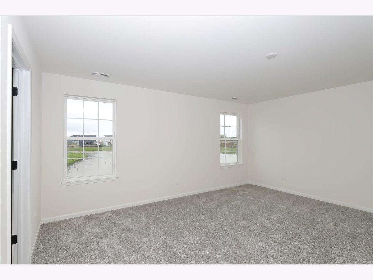
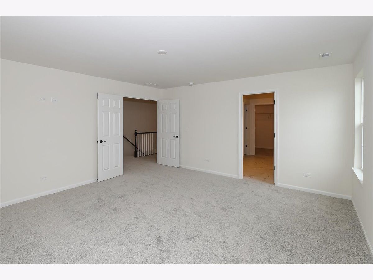
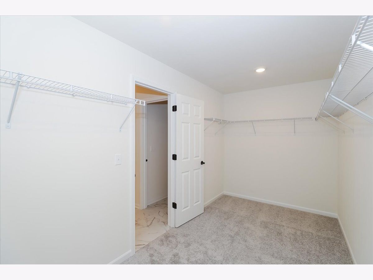
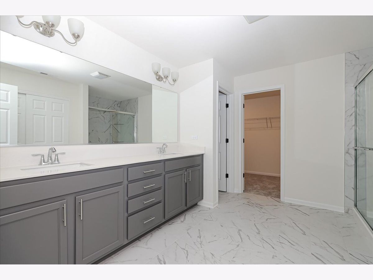
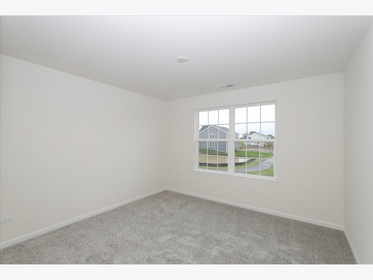
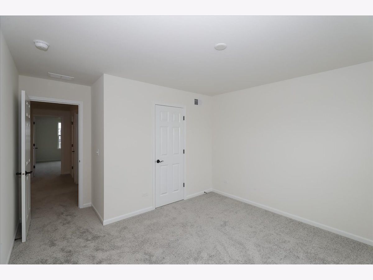
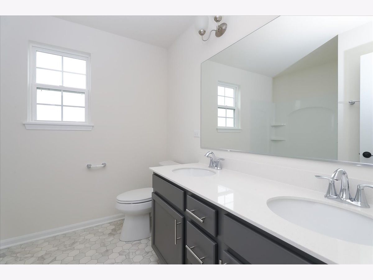
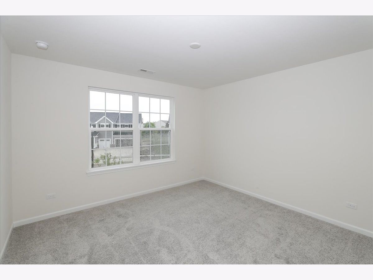
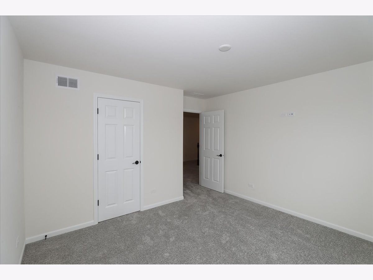
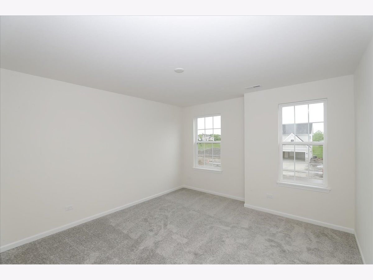
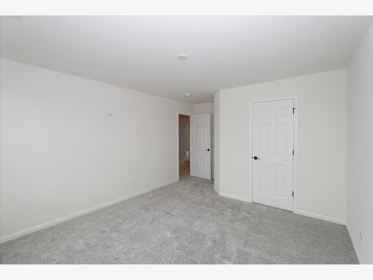
*Below Market Interest Rate Available for Qualified Buyers* An open-concept layout, flexible design options, and plenty of storage space await in the 2-story Lyndale floorplan in Oswego! This plan offers 5 bedrooms, 4.5 bathrooms, and over 3,300 square feet. Step inside where you'll be greeted by the study-the perfect space for a private home office. Continue forward and you'll come across the kitchen, family room and breakfast area. Whip up all your family's favorite home-cooked dishes in your kitchen, which includes an expansive island that doubles as a breakfast bar, included GE appliances, and so much more. Enjoy weekends at home watching movies in the spacious family room with a stunning fireplace. You'll also find a first floor bedroom with attached full bathroom as well as a powder room and mud room space. When it's time to call it a night, head upstairs to your 4 bedrooms and so much more. You'll first come across a spacious loft and convenient second floor laundry room. Bedrooms 3 and 4 share a hallway bathroom while bedroom 2 has its own en-suite bathroom. All bedrooms also have spacious walk-in closets. Rounding out this home is a 9 foot basement with a rough-in for a future bathroom. *Photos and Virtual Tour are of a similar home, not subject home* Broker must be present at clients first visit to any M/I Homes community. Lot 54
Property Specifics
| Single Family | |
| — | |
| — | |
| 2025 | |
| — | |
| LYNDALE-UF | |
| No | |
| — |
| Kendall | |
| Piper Glen | |
| 49 / Monthly | |
| — | |
| — | |
| — | |
| 12668622 | |
| 0316400017 |
Nearby Schools
| NAME: | DISTRICT: | DISTANCE: | |
|---|---|---|---|
|
Grade School
Southbury Elementary School |
308 | — | |
|
Middle School
Traughber Junior High School |
308 | Not in DB | |
|
High School
Oswego High School |
308 | Not in DB | |
Property History
| DATE: | EVENT: | PRICE: | SOURCE: |
|---|---|---|---|
| 19 Jul, 2026 | Under contract | $699,990 | MRED MLS |
| — | Last price change | $749,990 | MRED MLS |
| 17 Jun, 2026 | Listed for sale | $824,590 | MRED MLS |
Room Specifics
Total Bedrooms: 5
Bedrooms Above Ground: 5
Bedrooms Below Ground: 0
Dimensions: —
Floor Type: —
Dimensions: —
Floor Type: —
Dimensions: —
Floor Type: —
Dimensions: —
Floor Type: —
Full Bathrooms: 5
Bathroom Amenities: Double Sink,European Shower,Soaking Tub
Bathroom in Basement: 0
Rooms: —
Basement Description: —
Other Specifics
| 3 | |
| — | |
| — | |
| — | |
| — | |
| 70 X 126 | |
| — | |
| — | |
| — | |
| — | |
| Not in DB | |
| — | |
| — | |
| — | |
| — |
Tax History
| Year | Property Taxes |
|---|
Contact Agent
Nearby Similar Homes
Nearby Sold Comparables
Contact Agent
Listing Provided By
Little Realty
