

4041 Whitehall Lane, Algonquin, Illinois 60102


$370,000
|
For Sale
|
|
| Status: | Price Change |
| Sqft: | 2,968 |
| Cost/Sqft: | $125 |
| Beds: | 2 |
| Baths: | 2 |
| Year Built: | 2000 |
| Property Taxes: | $7,002 |
| Lot Size: | 0,00 |
Description
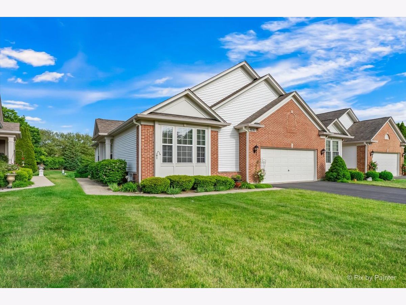
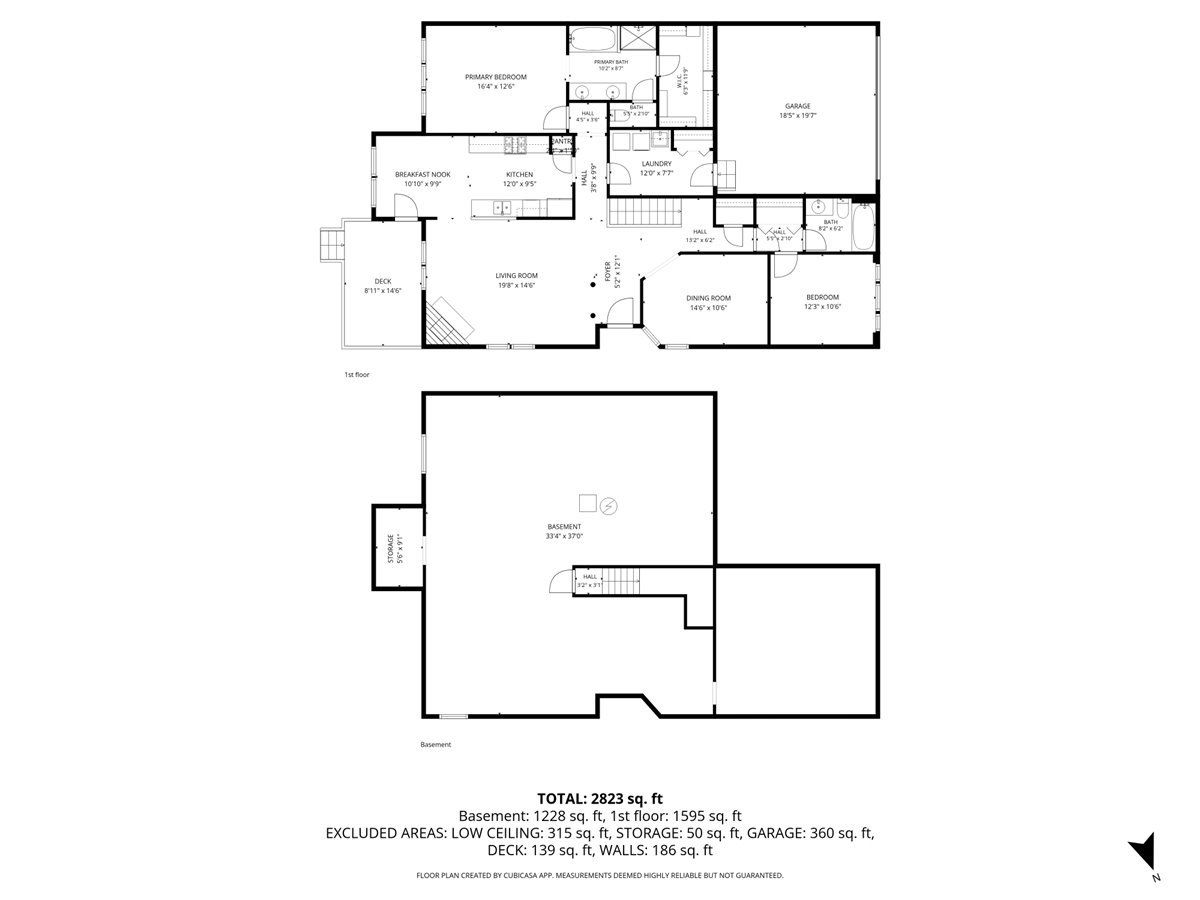
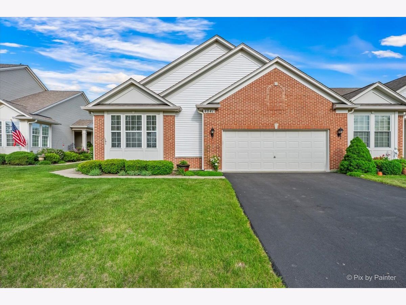
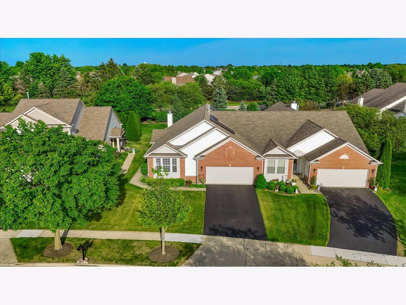
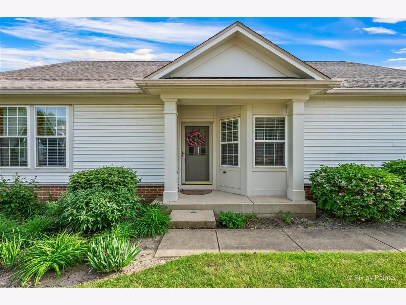
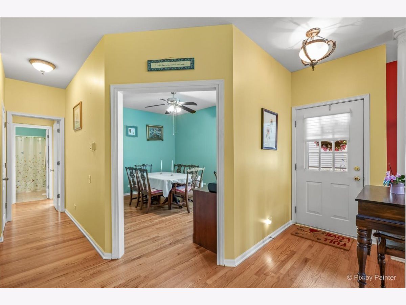
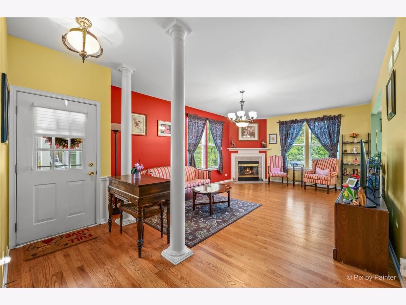
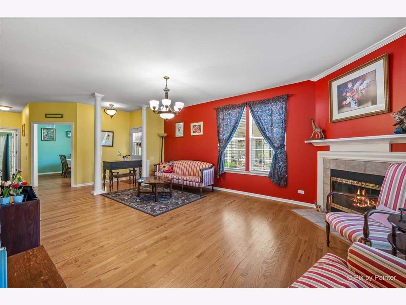
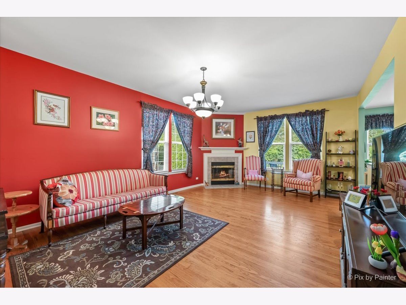
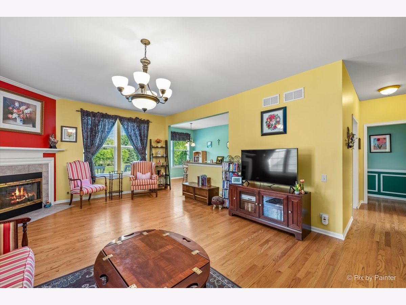
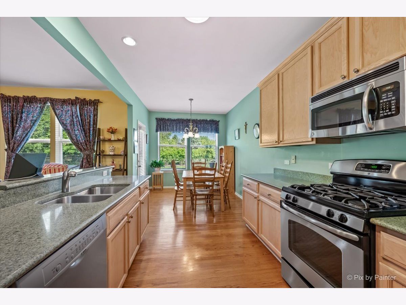
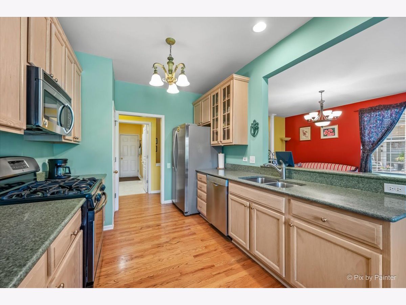
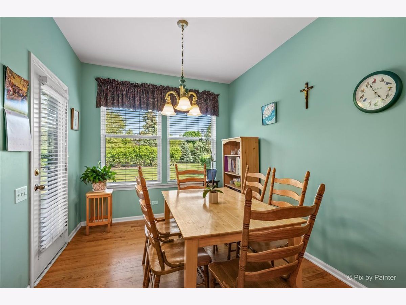
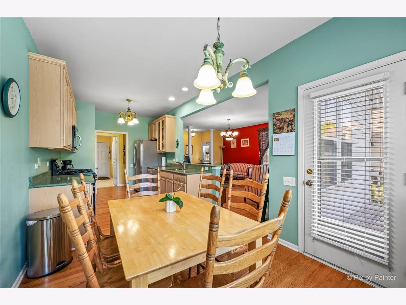
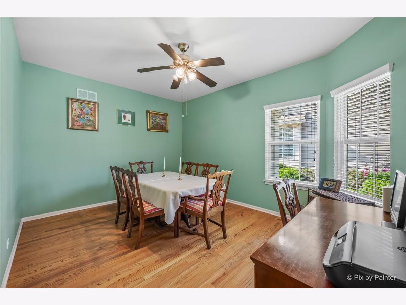
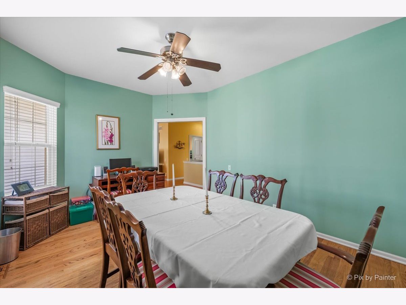
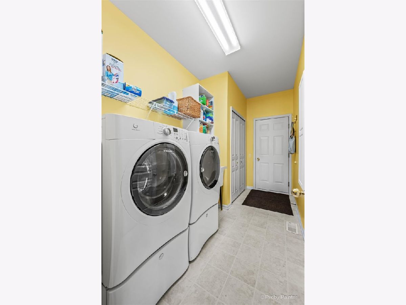
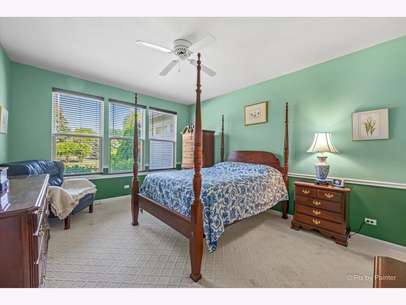
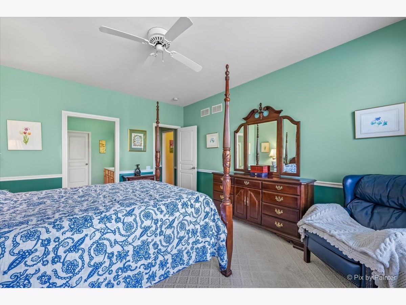
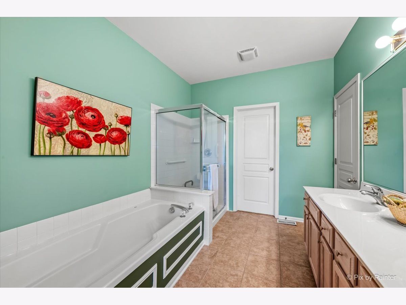
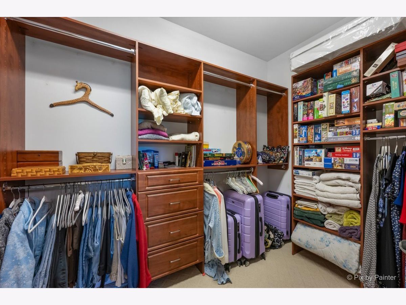
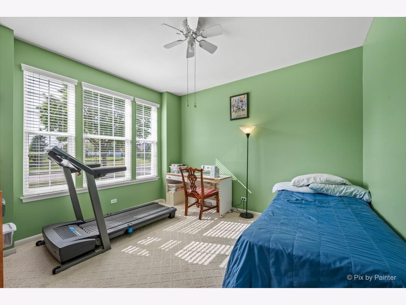
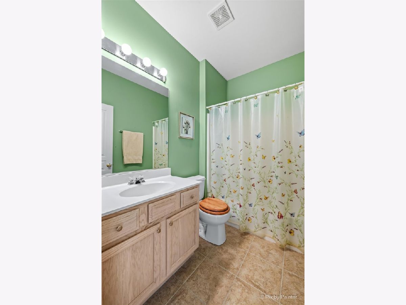
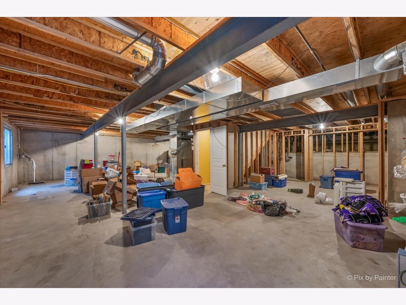
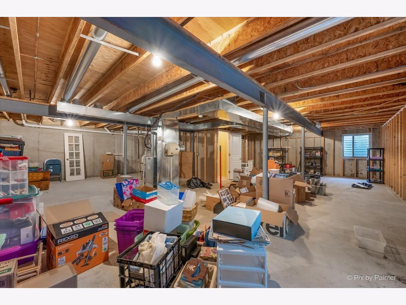
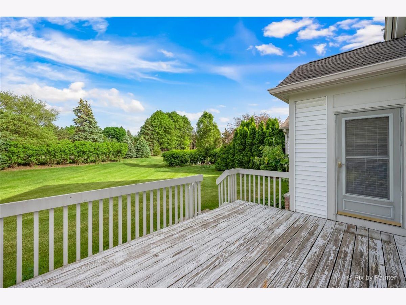
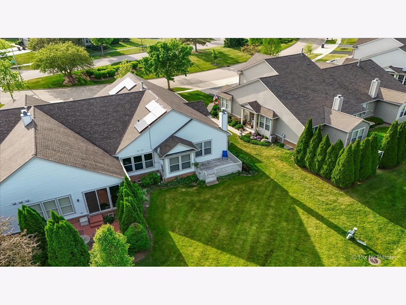
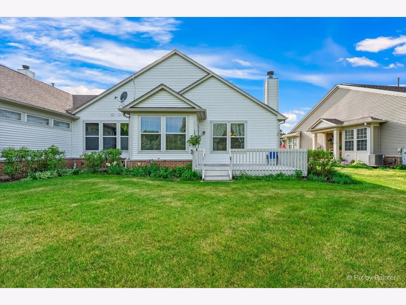
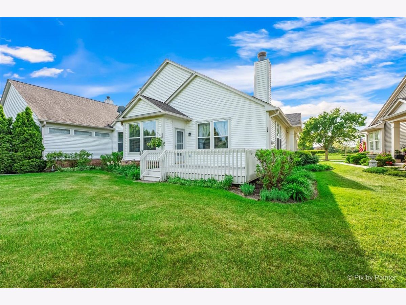
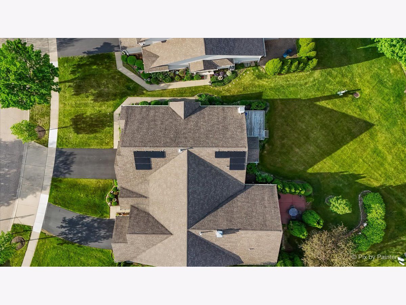
Welcome home to the highly sought-after Manchester Lakes community, where scenic walking paths, tranquil ponds, and a true neighborhood atmosphere create a lifestyle you'll love. This beautifully maintained 2-bedroom, 2-bath ranch-style home offers an inviting open layout accented by rich hardwood flooring throughout and a cozy fireplace that serves as the centerpiece of the spacious living room. The generously sized primary suite is your private retreat, featuring a large walk-in closet and an en-suite bath complete with a separate soaking tub and shower. A versatile bonus room, currently used as a dining room, provides endless possibilities-perfect as a home office, playroom, guest room, or even a potential third bedroom. The bright kitchen offers ample space for everyday dining and entertaining, while the full unfinished basement provides incredible expansion potential with a rough-in already in place for a future bathroom. Whether you're envisioning a recreation room, home gym, additional living space, or extra storage, the possibilities are endless. Ideally located near the shopping, dining, and conveniences of Randall Road, this home combines comfort, flexibility, and an unbeatable location within one of the area's most desirable communities. Don't miss your opportunity to make this exceptional Manchester Lakes home your own!
Property Specifics
| Condos/Townhomes | |
| 1 | |
| — | |
| 2000 | |
| — | |
| — | |
| No | |
| — |
| — | |
| Manchester Lakes Club | |
| 319 / Monthly | |
| — | |
| — | |
| — | |
| 12745297 | |
| 1825352012 |
Nearby Schools
| NAME: | DISTRICT: | DISTANCE: | |
|---|---|---|---|
|
Grade School
Mackeben Elementary School |
158 | — | |
|
Middle School
Heineman Middle School |
158 | Not in DB | |
|
High School
Huntley High School |
158 | Not in DB | |
Room Specifics
Total Bedrooms: 2
Bedrooms Above Ground: 2
Bedrooms Below Ground: 0
Dimensions: —
Floor Type: —
Full Bathrooms: 2
Bathroom Amenities: —
Bathroom in Basement: 0
Rooms: —
Basement Description: —
Other Specifics
| 2 | |
| — | |
| — | |
| — | |
| — | |
| 0.154 | |
| — | |
| — | |
| — | |
| — | |
| Not in DB | |
| — | |
| — | |
| — | |
| — |
Contact Agent
Contact Agent
Listing Provided By
HomeSmart Connect LLC
