

40441 South Newport Drive, Antioch, Illinois 60002


$40,000
|
For Sale
|
|
| Status: | Active |
| Sqft: | 0 |
| Cost/Sqft: | — |
| Beds: | 0 |
| Baths: | 0 |
| Year Built: | — |
| Property Taxes: | $2,293 |
| Lot Size: | 0,15 |
Description
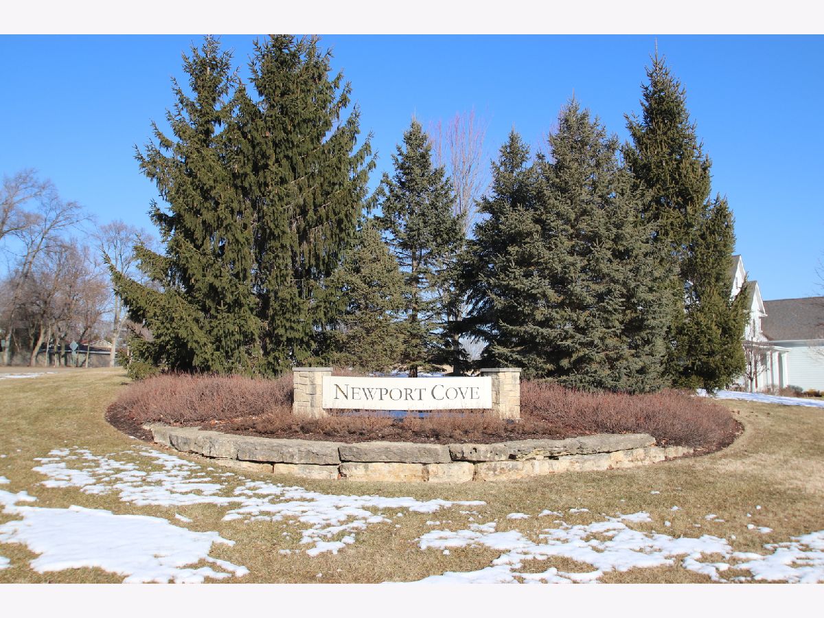
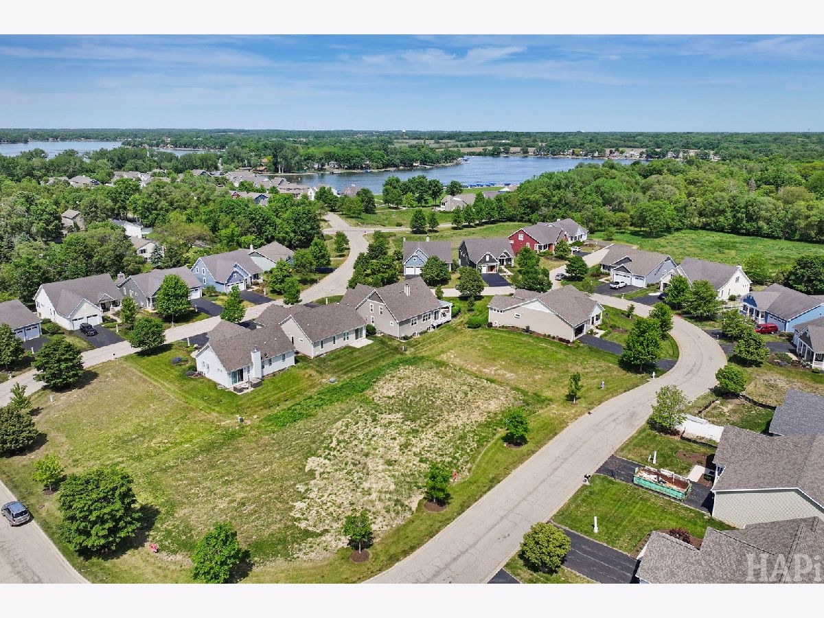
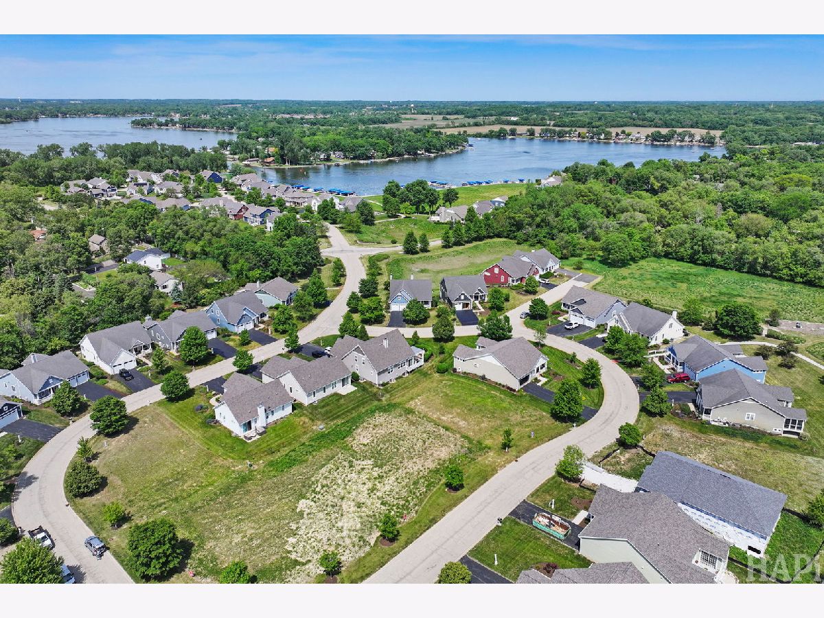
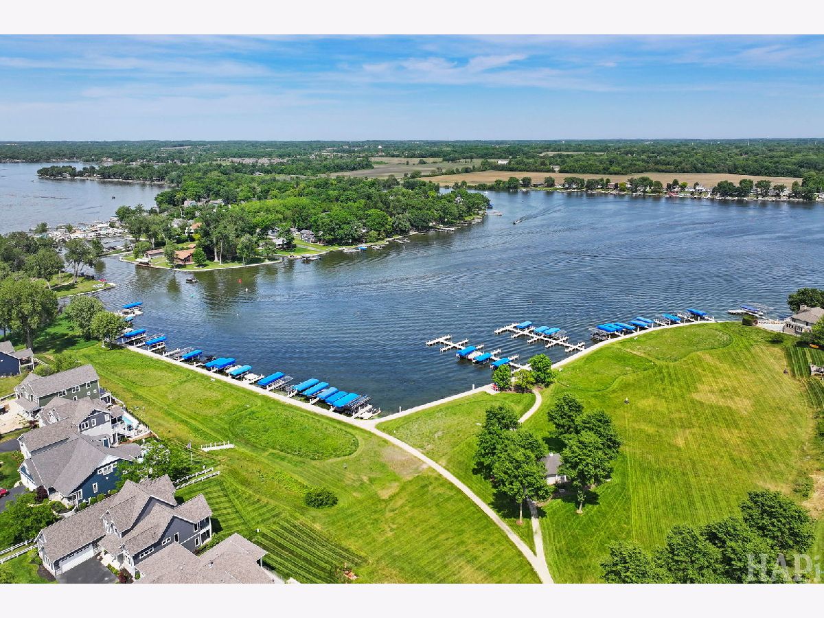
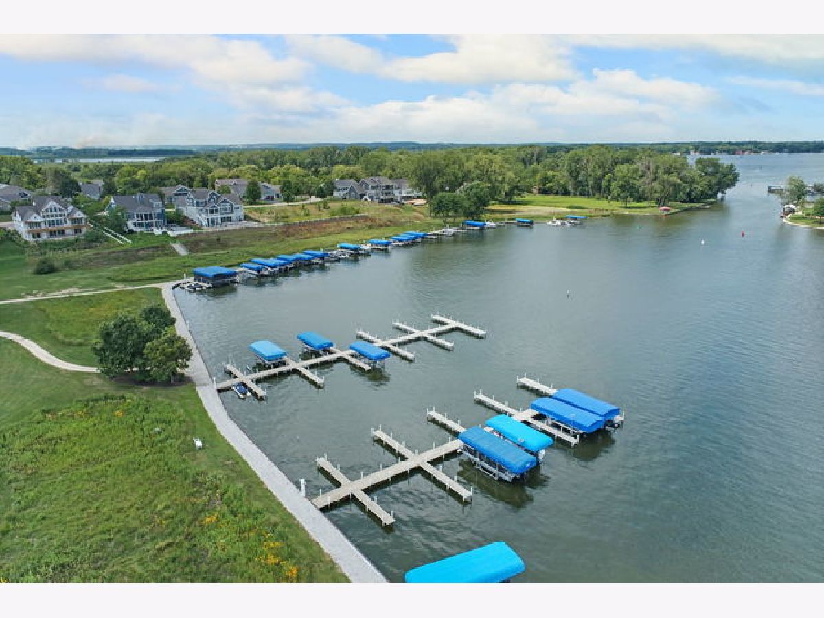
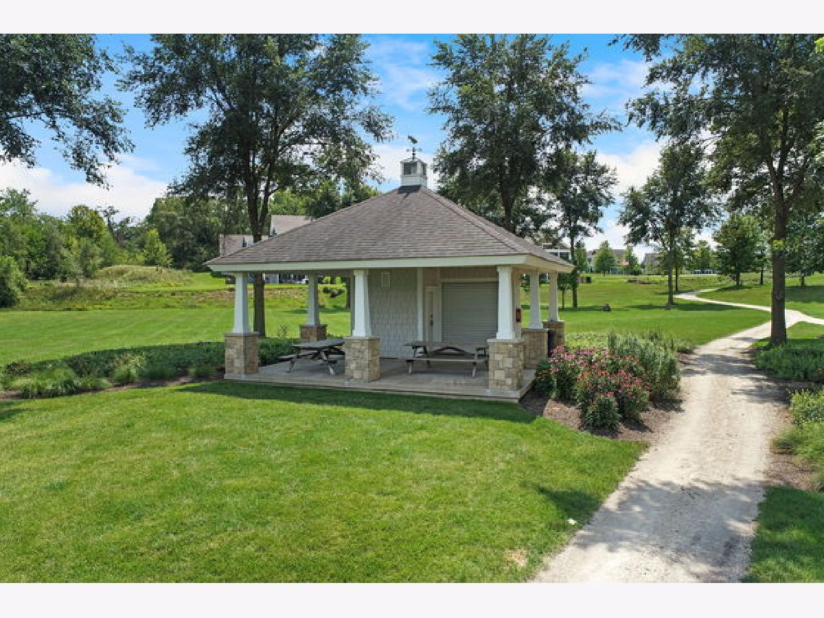
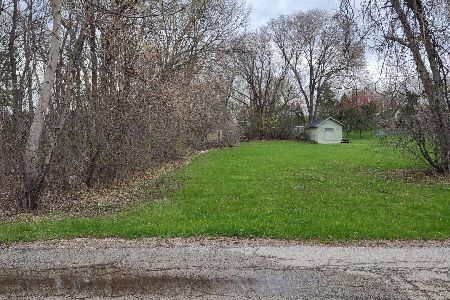
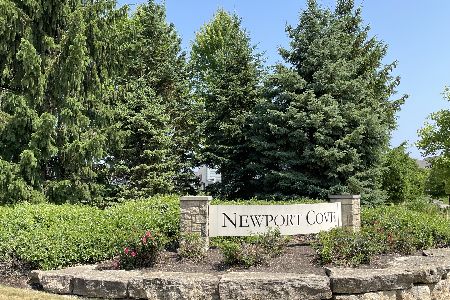
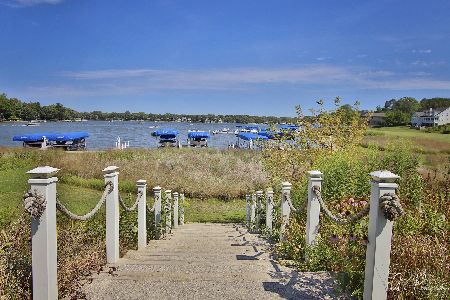
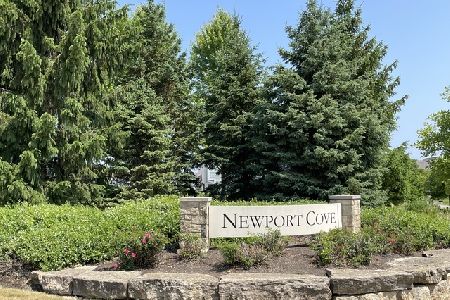
Cottage Lot 61 offers a great opportunity to build your dream home in the beautiful community of Newport Cove. This coastal-style neighborhood is set along scenic Bluff Lake and features a private, residents-only marina, with boat slips available for lease or purchase. The marina includes steel-and-concrete piers with water and electricity for everyday convenience. Homeowners enjoy 15 acres of shared green space, including an 8-acre waterfront park with a gazebo, restroom, and cooking area-perfect for relaxing or gathering with friends and family. Walking and golf cart paths wind through native prairie grasses, wildflowers, and a community garden, giving the neighborhood a peaceful, welcoming feel. For added ease, snow removal and lawn care are included, making low-maintenance living a reality. You're free to bring your own custom builder or choose from experienced builders already familiar with the community. All of this is located in the charming town of Antioch, known for its vibrant downtown featuring a movie theater, live performing arts theater, yoga studio, coffee shops, a health food store, bakery, antique stores, unique boutiques, and a vibrant selection of restaurants.
Property Specifics
| Lot/Land | |
| — | |
| — | |
| — | |
| — | |
| — | |
| No | |
| 0.15 |
| Lake | |
| Newport Cove | |
| — / — | |
| — | |
| — | |
| — | |
| 12567185 | |
| 01243090070000 |
Nearby Schools
| NAME: | DISTRICT: | DISTANCE: | |
|---|---|---|---|
|
Grade School
Grass Lake Elementary School |
36 | — | |
|
Middle School
Grass Lake Elementary School |
36 | Not in DB | |


Room Specifics
Total Bedrooms: —
Bedrooms Above Ground: 0
Bedrooms Below Ground: —
Dimensions: —
Floor Type: —
Dimensions: —
Floor Type: —
Dimensions: —
Floor Type: —
Full Bathrooms: 0
Bathroom Amenities: —
Bathroom in Basement: 0
Rooms: —
Basement Description: —
Other Specifics
| — | |
| — | |
| — | |
| — | |
| — | |
| 60x110x60x111 | |
| — | |
| — | |
| — | |
| — | |
| Not in DB | |
| — | |
| — | |
| — | |
| — |
Contact Agent
Nearby Similar Homes
Nearby Sold Comparables

Contact Agent
Listing Provided By
Lakes Realty Group
